SSTC
George Mann Close, Manchester, M22
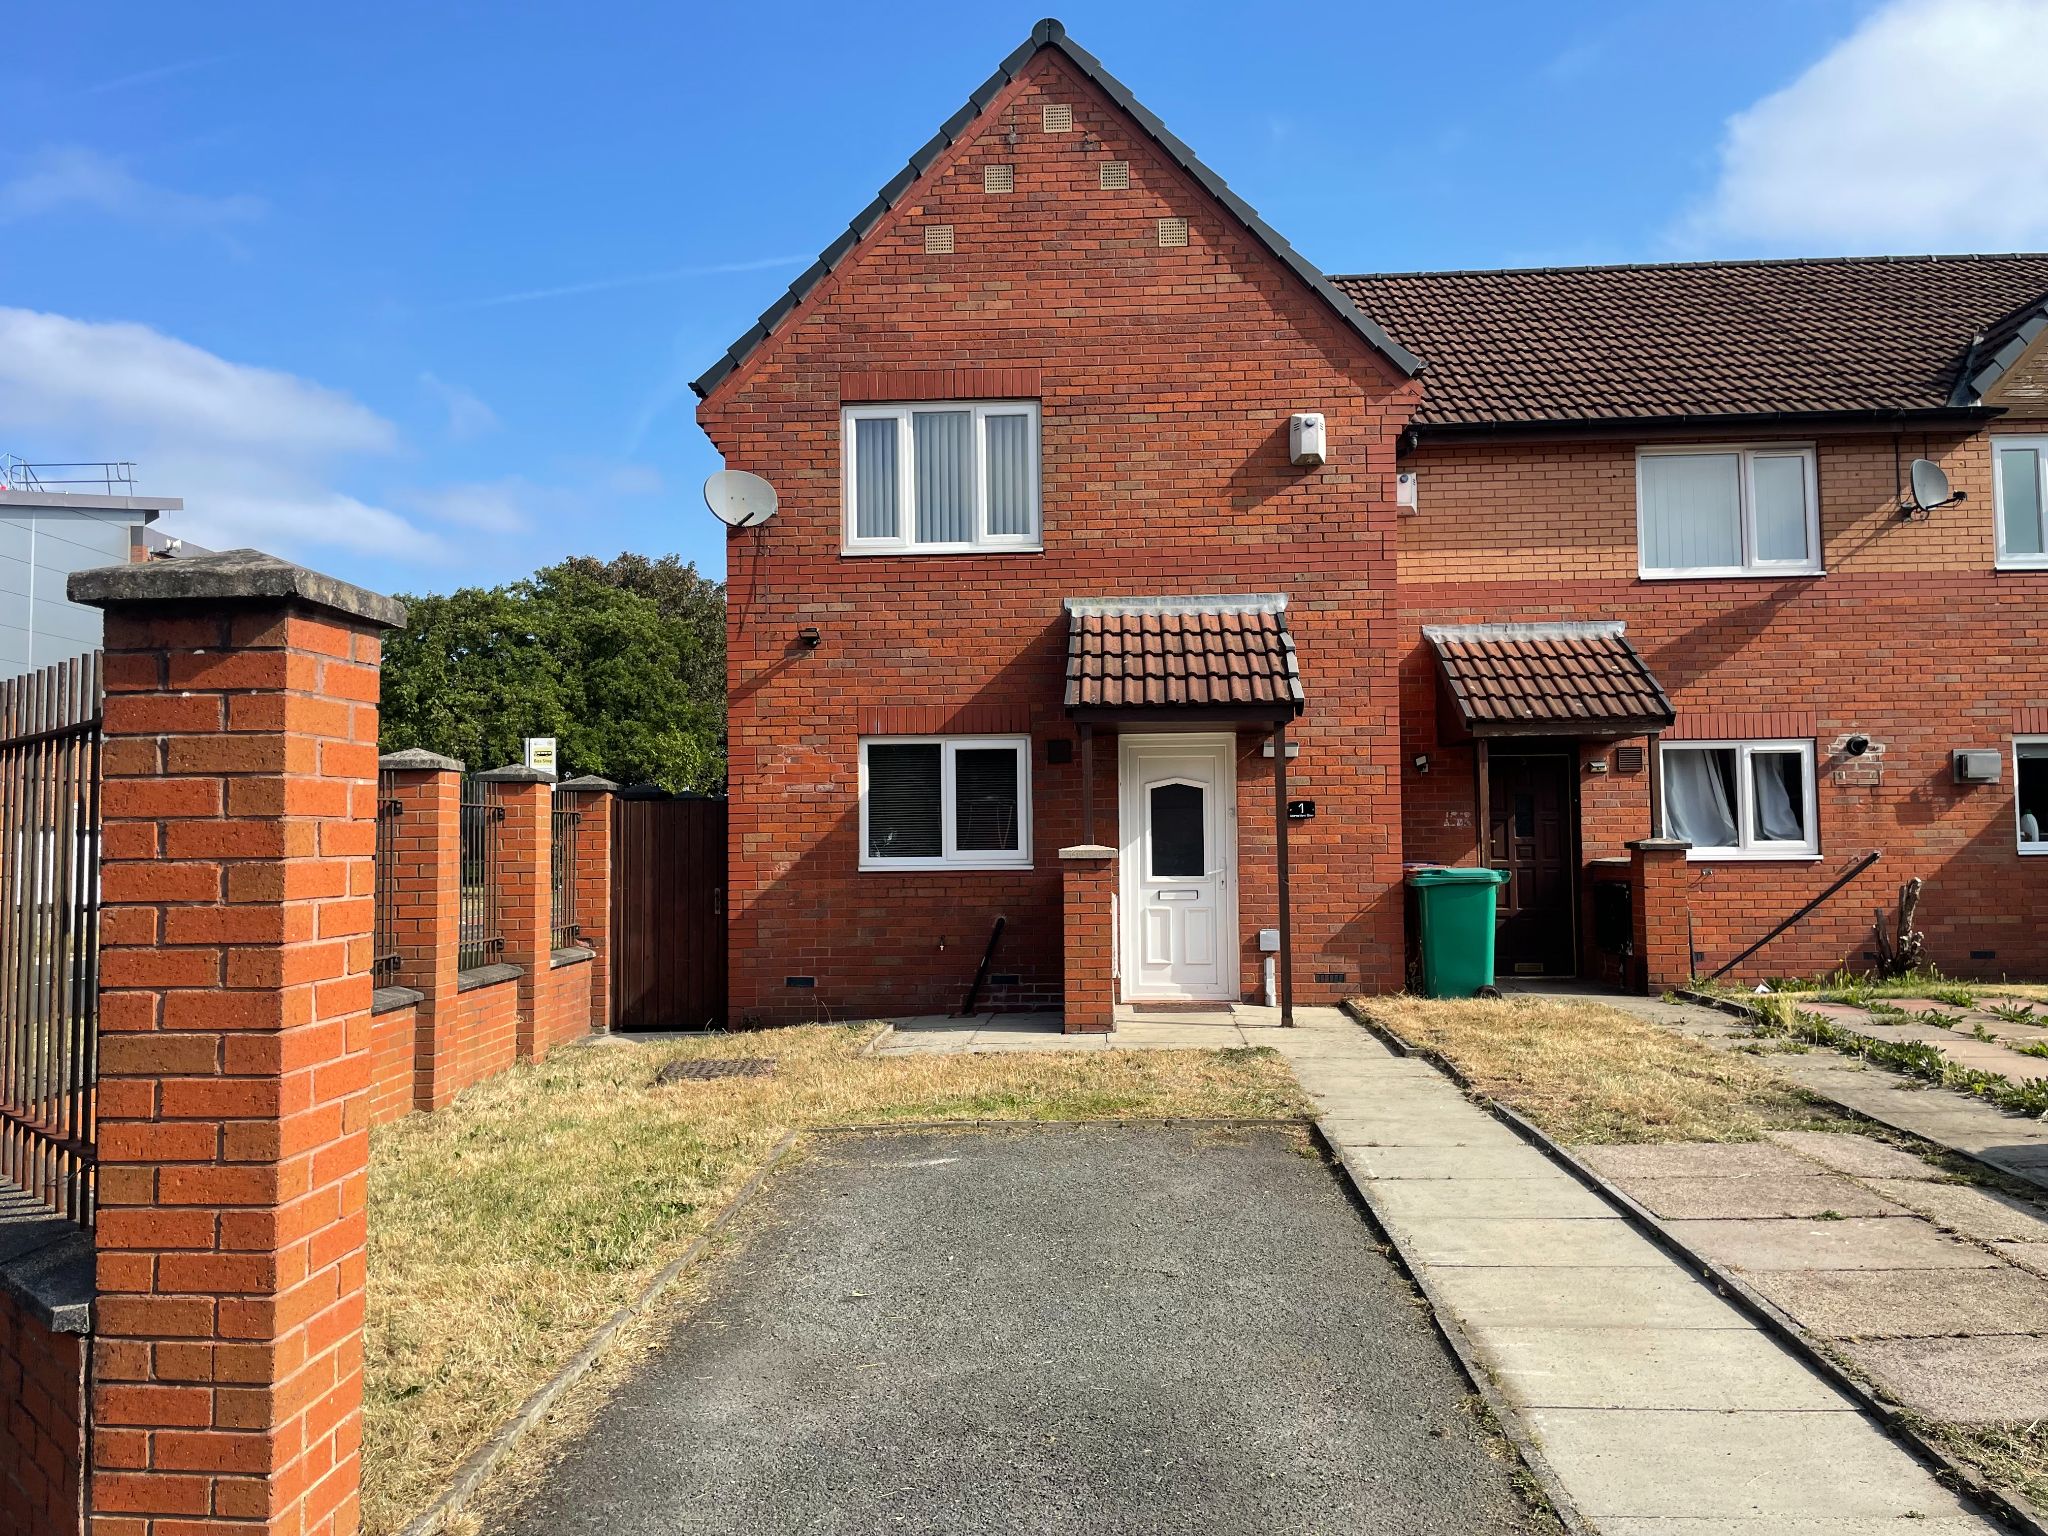
2 bedroom end terraced house SSTC in Manchester
£229,950.00
2 bedrooms, 1 bathroom
Property reference: ROG-1JVB1593HZP
Features
- MODERN TWO BEDROOM END MEWS FAMILY HOME
- TWO DOUBLE BEDROOMS
- LARGE CONSERVATORY
- SECLUDED REAR GARDEN
- IMMACULATE INTERIOR
- BESPOKE KITCHEN AND BATHROOM
- ENVIABLE LOCATION
- OFF ROAD PARKING
- FREEHOLD PROPERTY
- WALKING DISTANCE TO MANCHESTER AIRPORT
- CLOSE LINKS TO M56/M60 MOTORWAY NETWORKS - WYTHENSHAWE HOSPITAL
- SITUATED CLOSE TO LOCAL SCHOOLS AND SHOPS
Property overview
Description
Set in an enviable location on George Mann Close, this modern two bedroom end mews family home is a wonderful opportunity for a buyer seeking a stylish, move-in-ready property with comfort, privacy and convenience in equal measure. Beautifully presented throughout, the immaculate interior creates an immediate sense of warmth and care, making this a home that feels welcoming from the moment you step inside. Offered as a freehold property, it also brings the added reassurance and long-term appeal that many buyers are looking for.
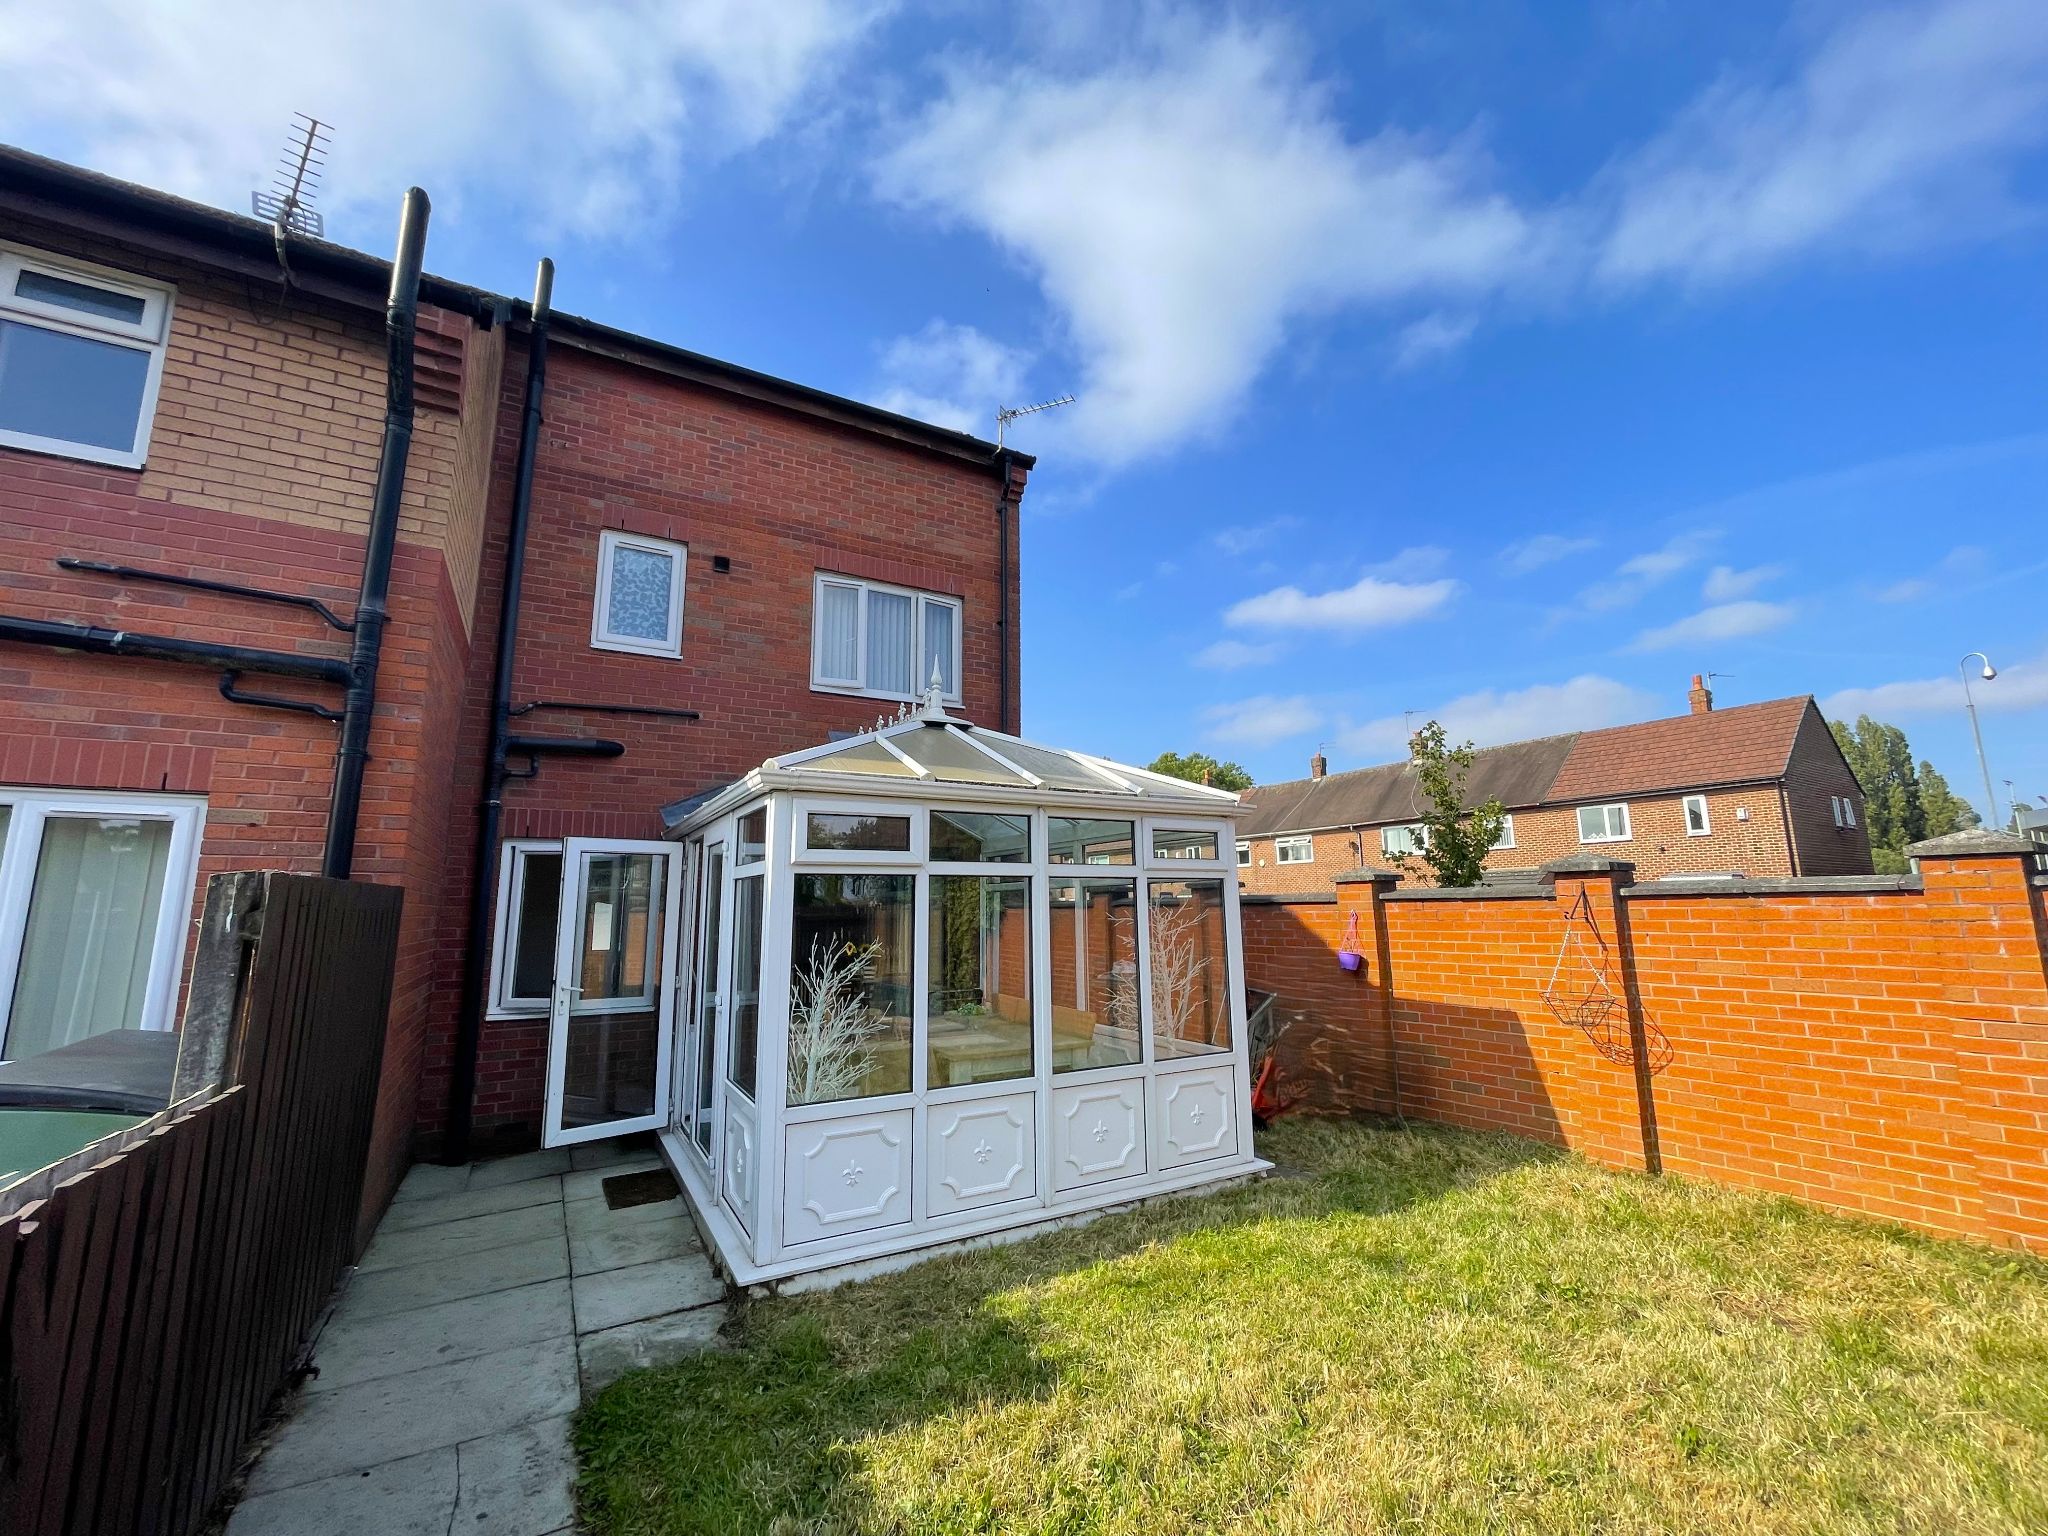
The accommodation has been thoughtfully arranged to suit modern living, with a bright and comfortable reception room that offers an inviting space to relax, entertain or simply unwind at the end of the day. To the rear, the large conservatory is a standout feature, adding valuable extra living space and creating a lovely connection to the garden. Whether used as a dining area, morning coffee spot, home office corner or a peaceful place to enjoy the changing seasons, it gives the home a wonderfully versatile feel.
The bespoke kitchen and bathroom elevate the property further, adding a sense of quality and individuality that helps this home stand apart. The kitchen has clearly been designed with both style and practicality in mind, while the bathroom offers a polished and contemporary finish. Upstairs, the two double bedrooms provide excellent proportions, making the property especially attractive for a first-time buyer, professional couple, small family or anyone wanting a guest room alongside a main bedroom without compromise.
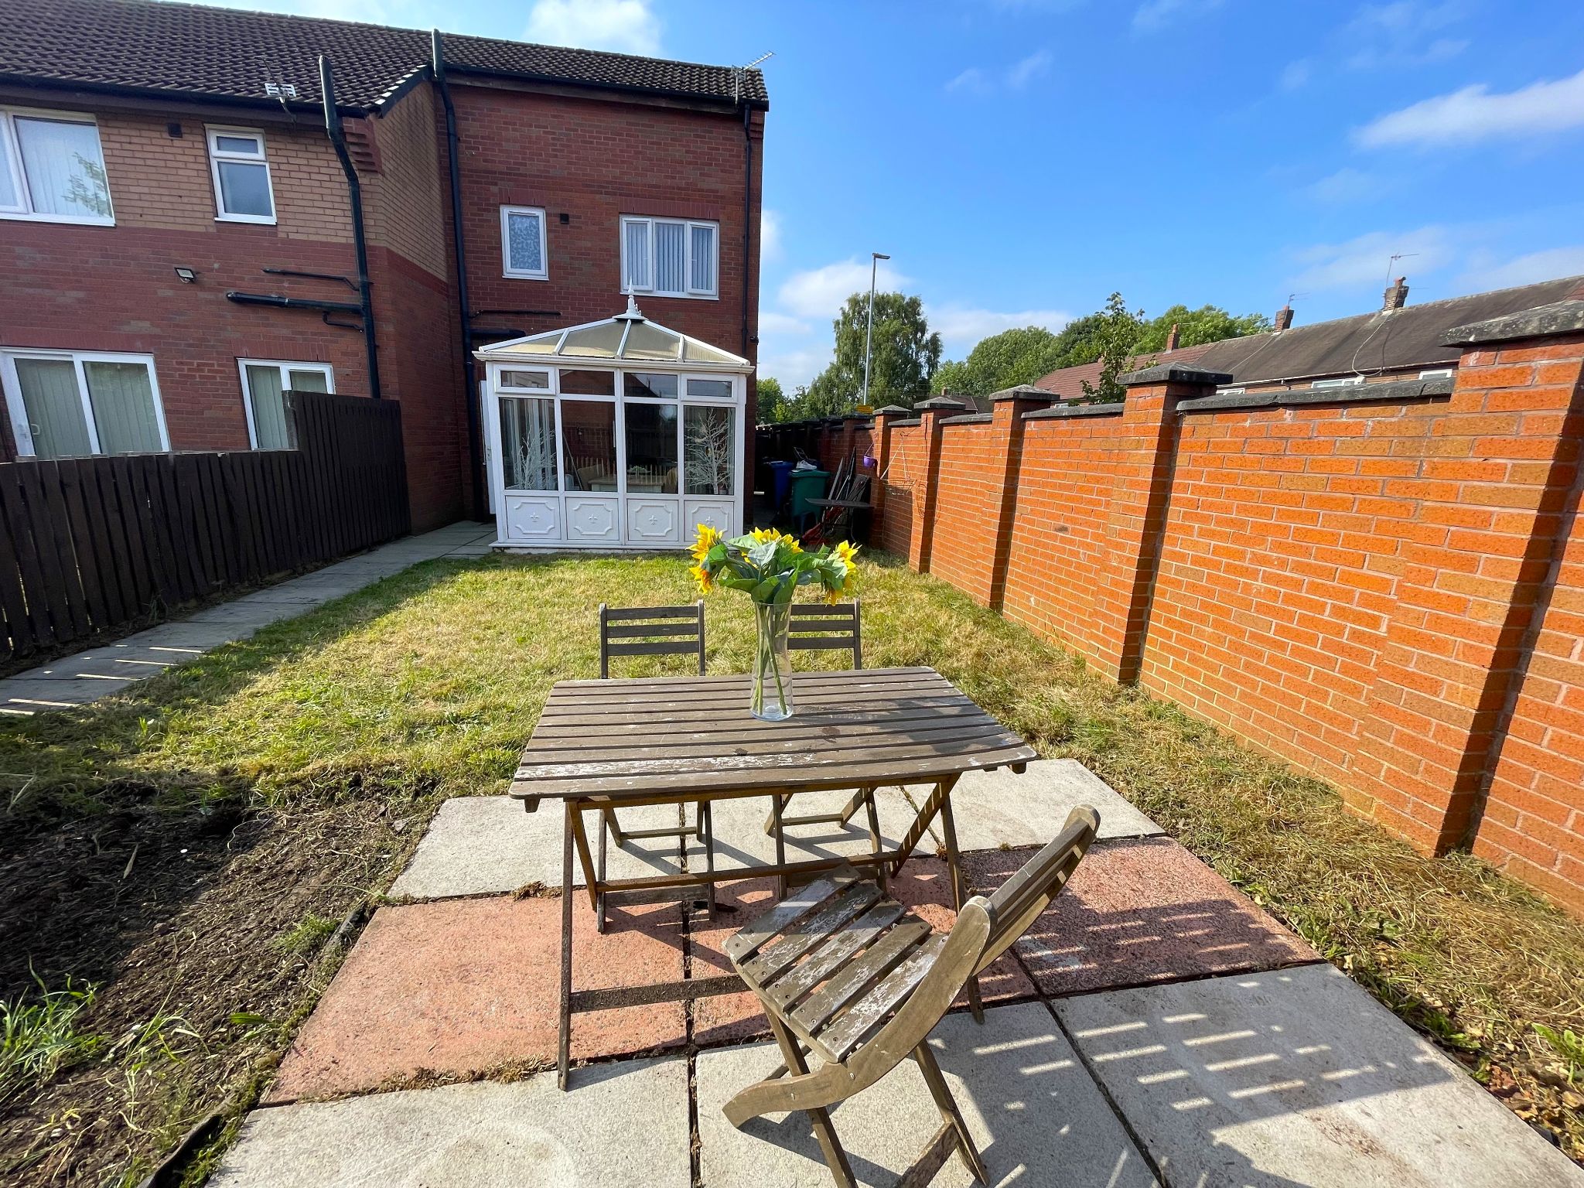
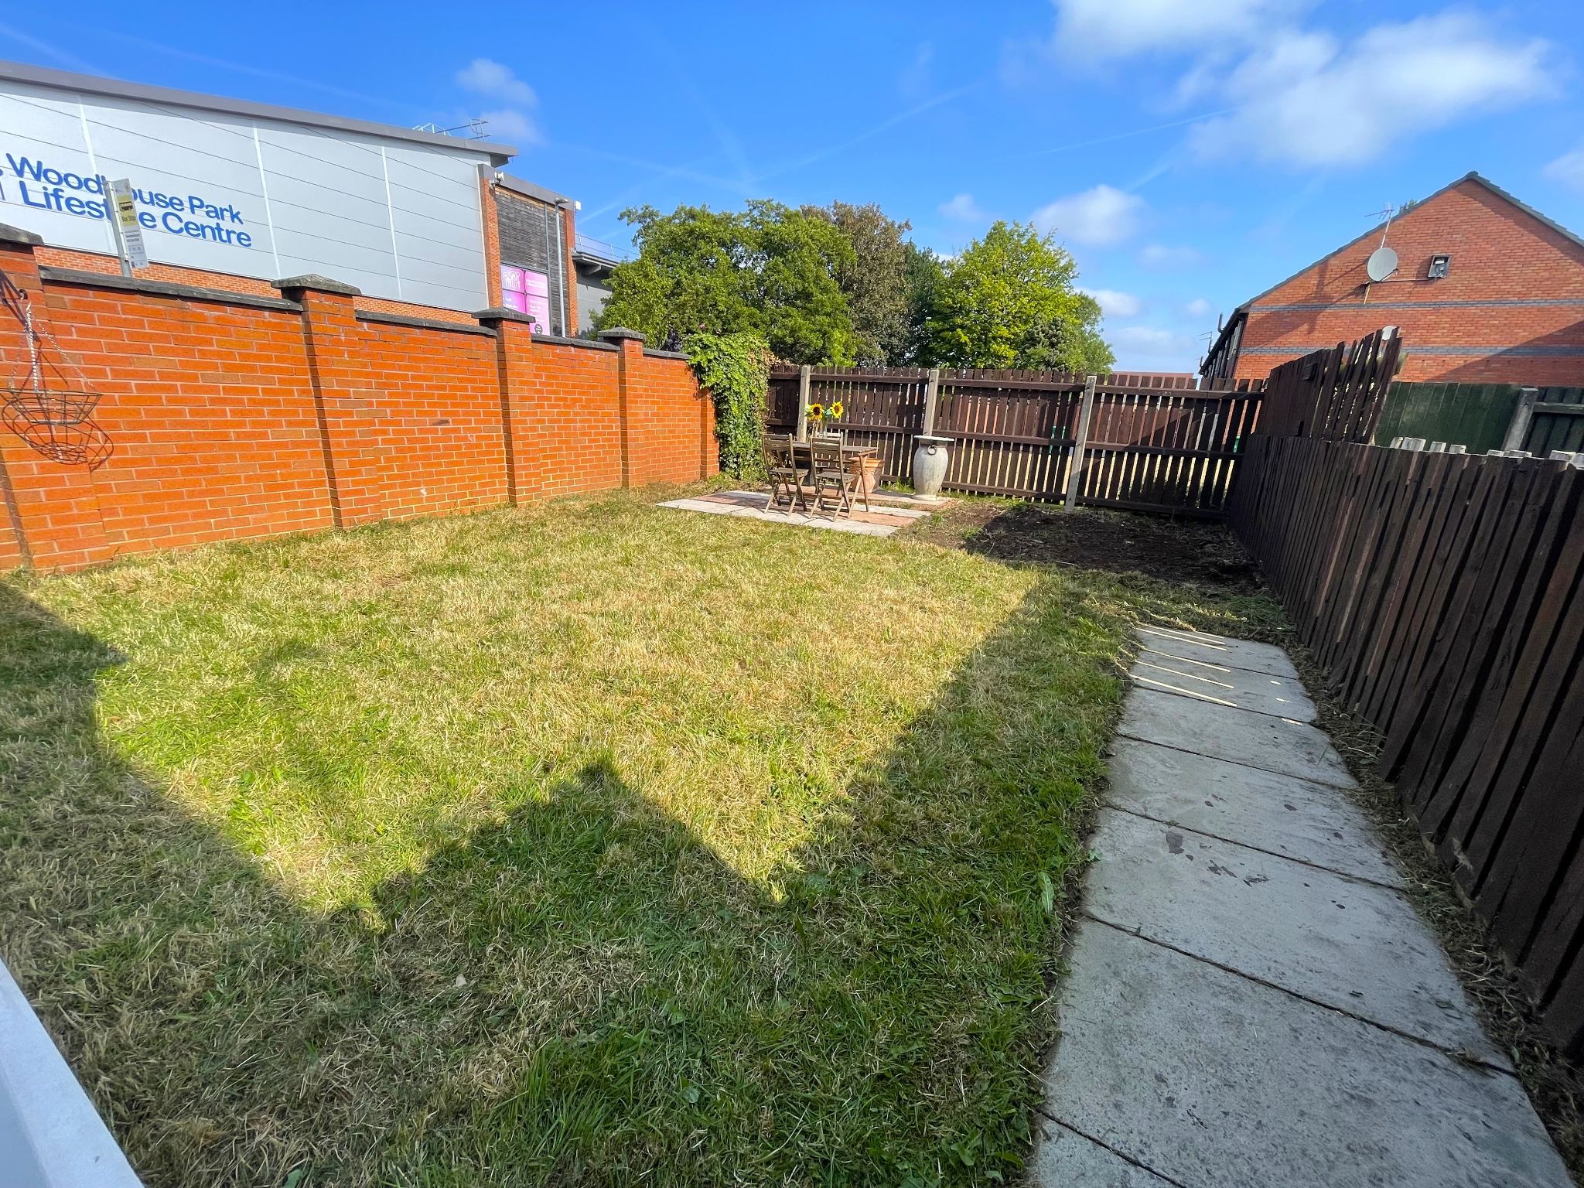
Outside, the secluded rear garden offers a private and manageable space to enjoy fresh air, dining outdoors or a little quiet time in the sunshine. As an end mews home, the property benefits from an appealing sense of position, while off road parking adds everyday ease and convenience.
For a first time buyer in particular, this home offers a lovely balance of style, security, comfort and low-maintenance living. It feels easy to look after, beautifully finished and ready to enjoy, with flexible spaces that can adapt to work, relaxation and entertaining. The conservatory and garden bring a softer, more lifestyle-led element to the property, while the overall presentation means there is little to do other than move in and make it your own.
The location is another major reason to buy. The property is situated close to local schools and shops, with supermarkets, leisure facilities and healthcare services all within easy reach, including Wythenshawe Hospital. Rail links are accessible for wider travel, and for those who need strong transport connections, the home is within walking distance to Manchester Airport and offers close links to the M56/M60 motorway networks.
At an asking price of £229,950, this is a fantastic chance to secure a stylish, well-located and highly practical home that combines immaculate presentation with generous living space and a private garden setting. If you are looking for a property that feels modern, cared for and effortlessly liveable, this charming end terraced house is easy to fall in love with.
Accommodation comprising
-
Ground Floor
-
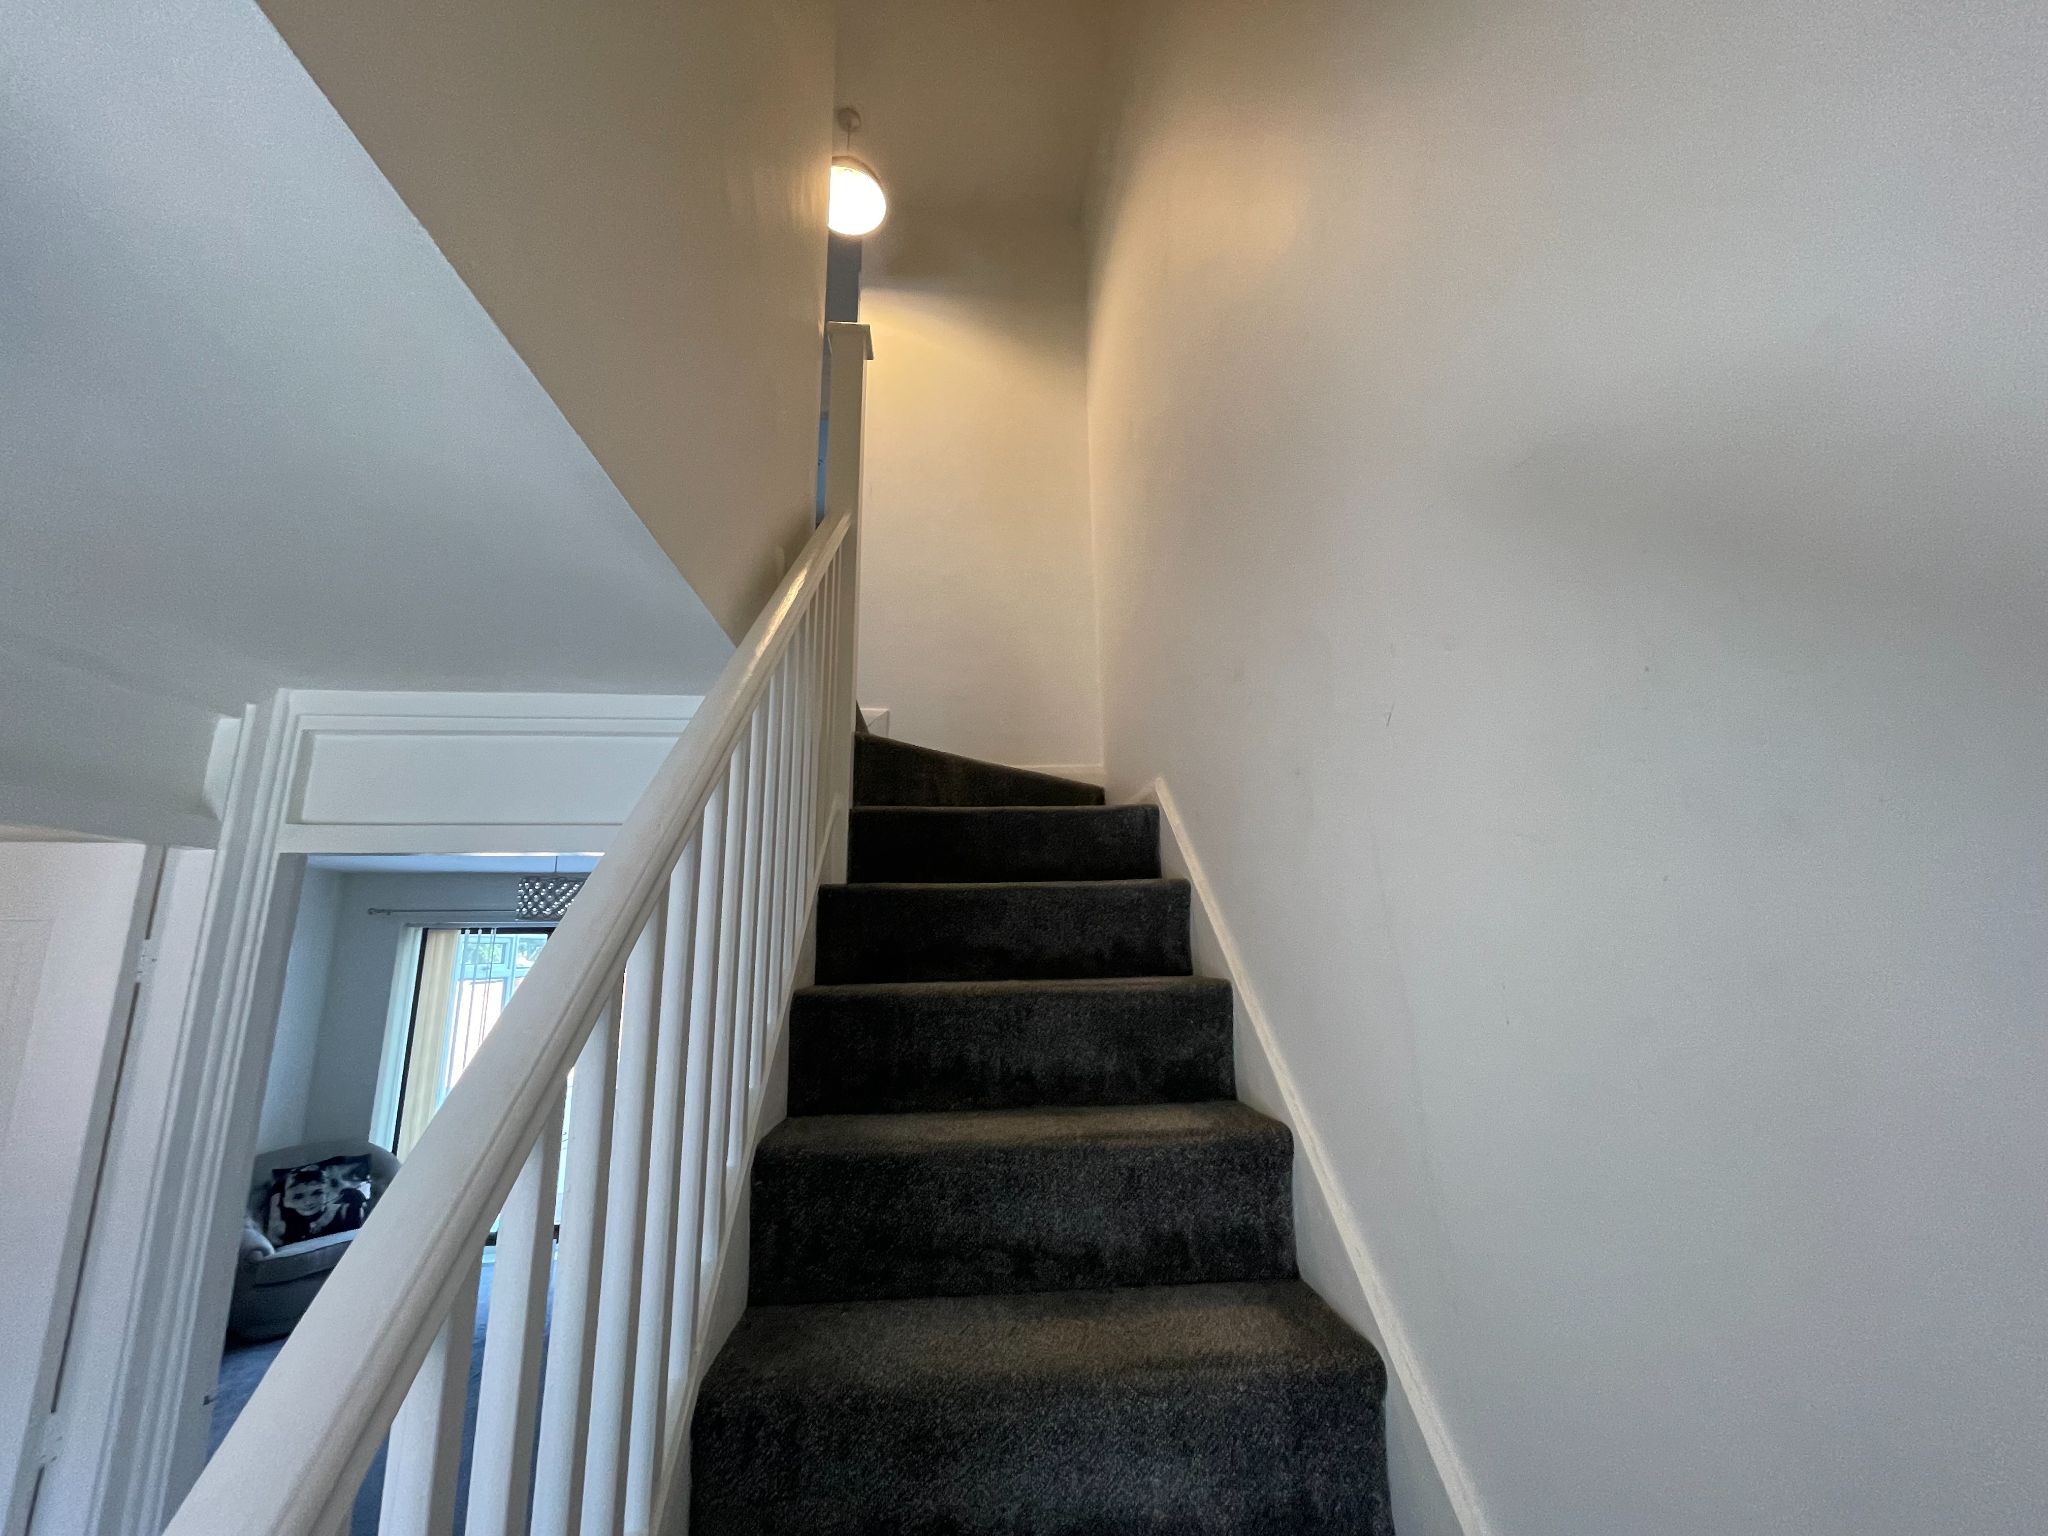
Hallway
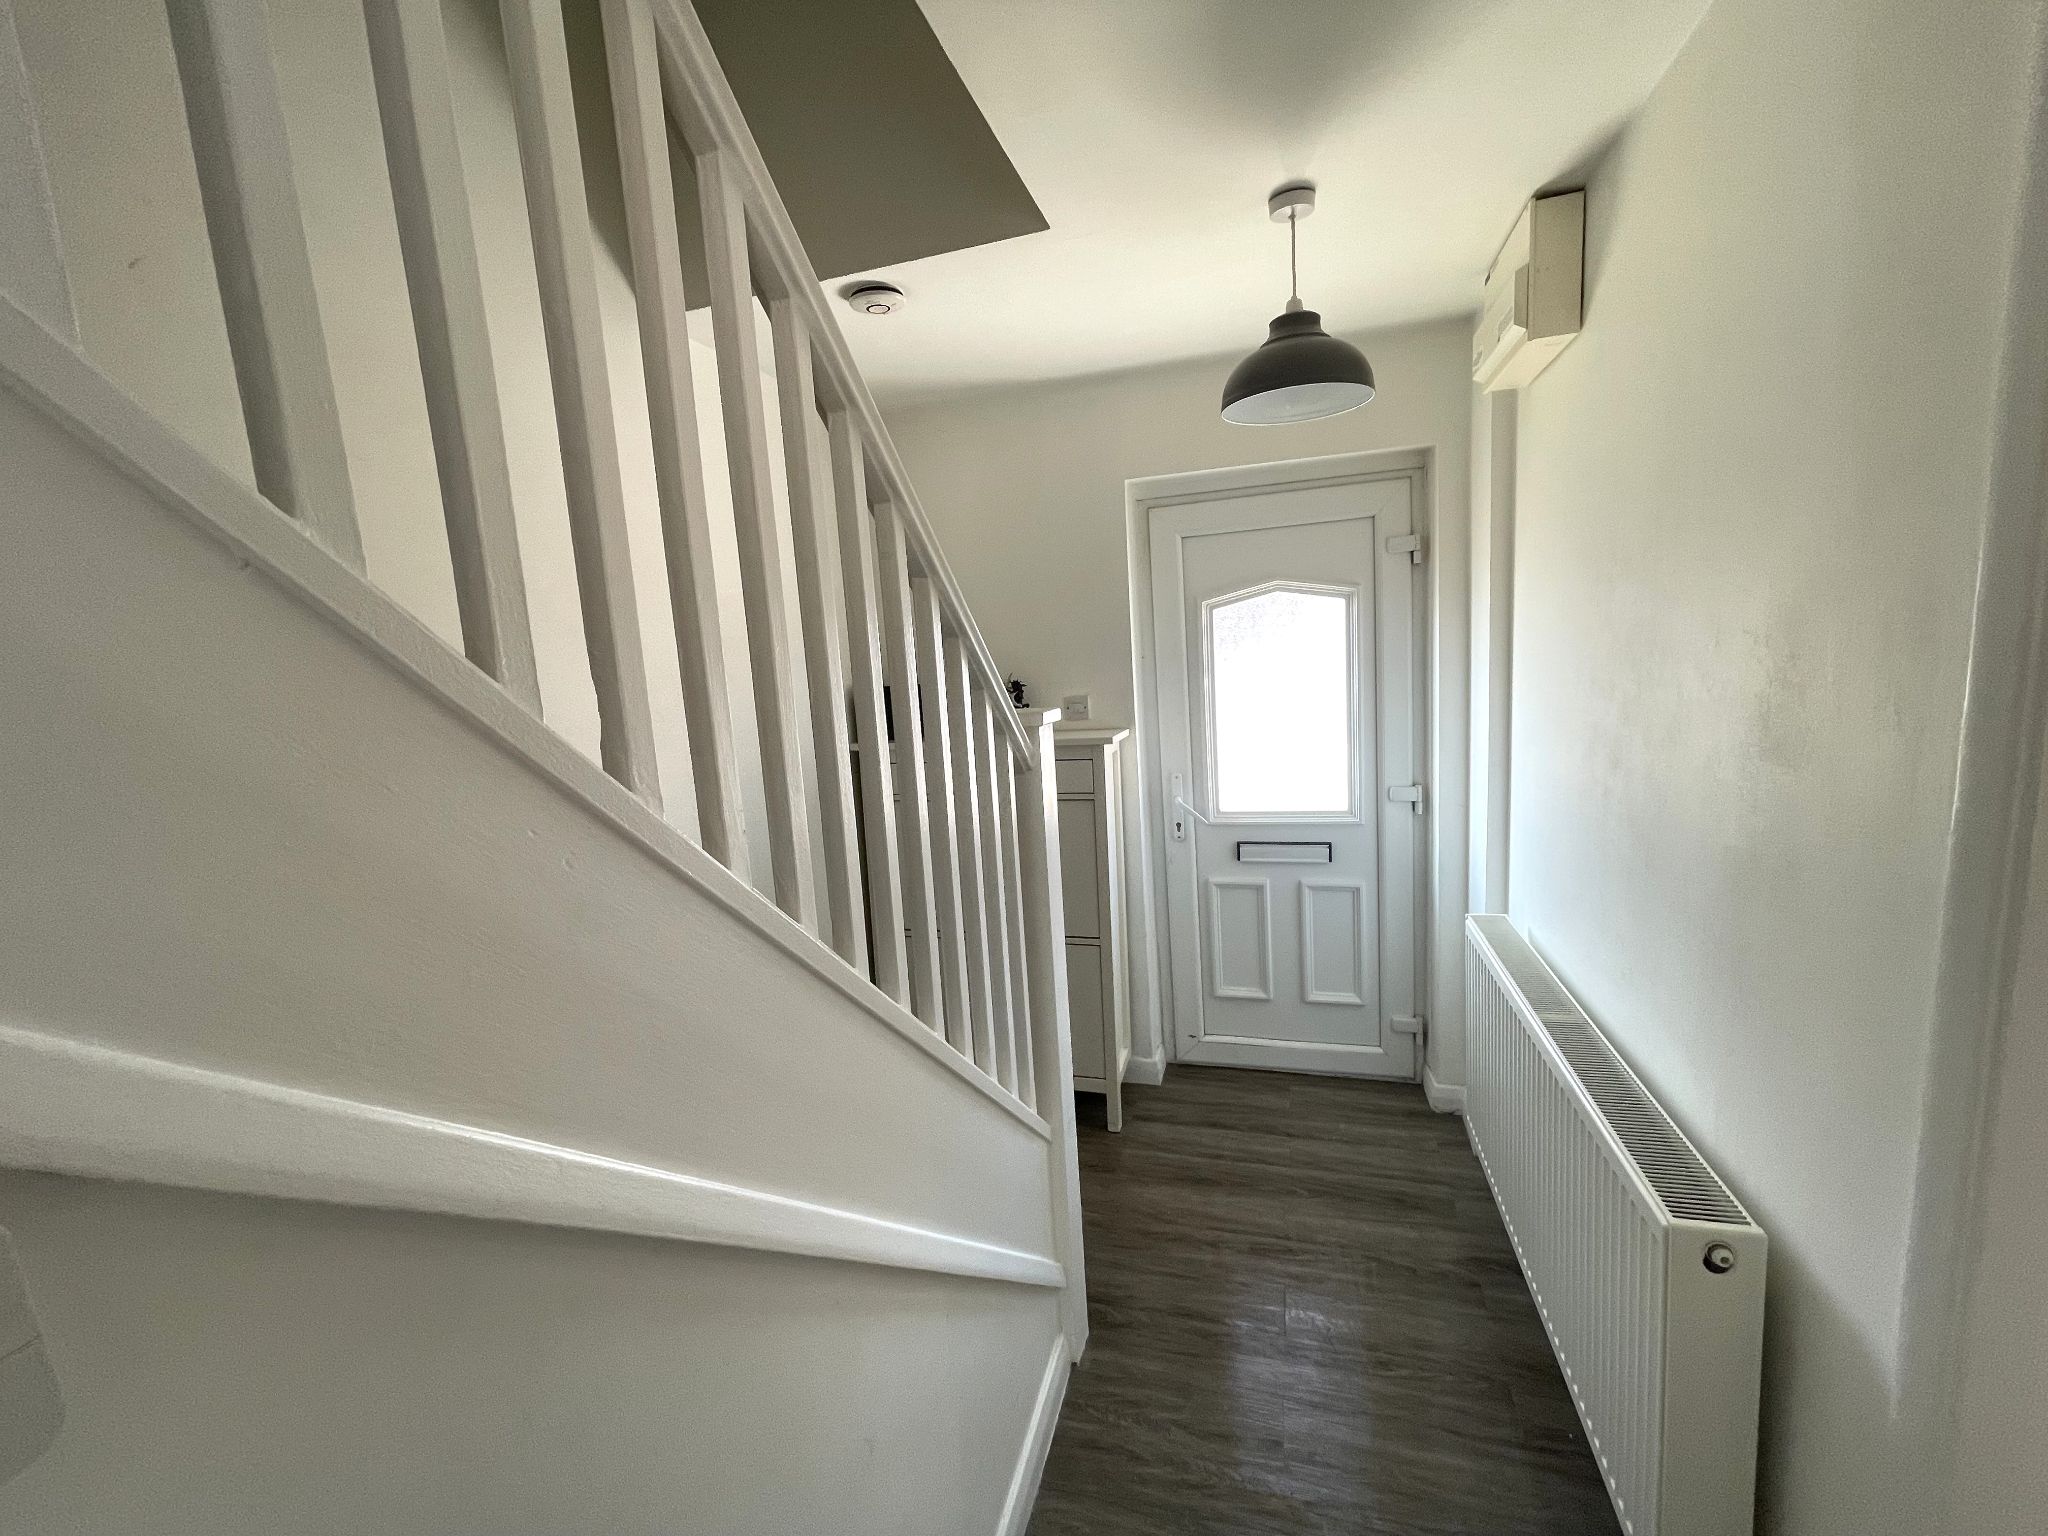
Radiator, LVT (Luxury Vinyl Tiles) Flooring
-
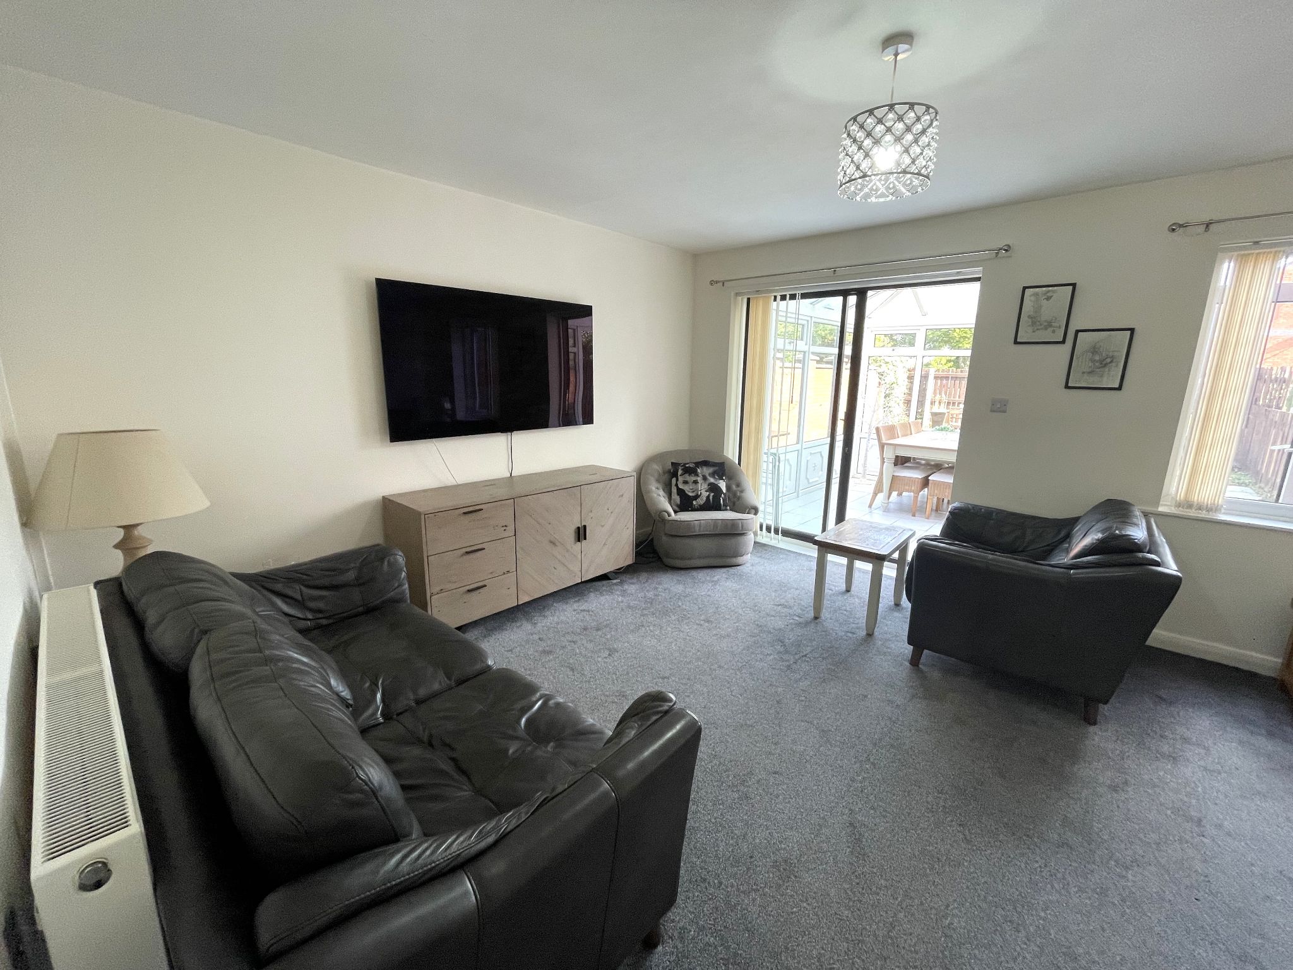
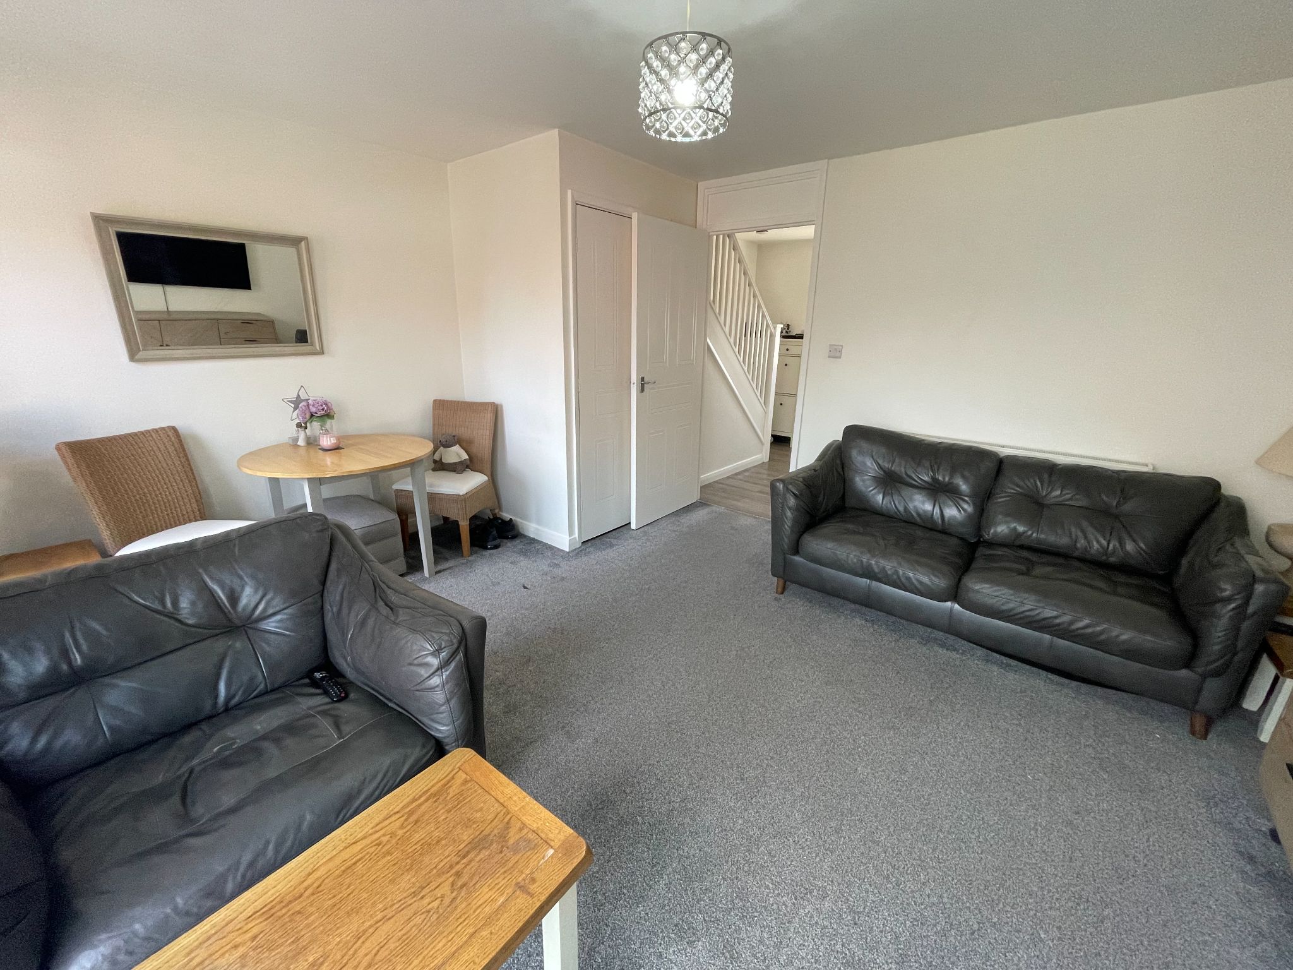
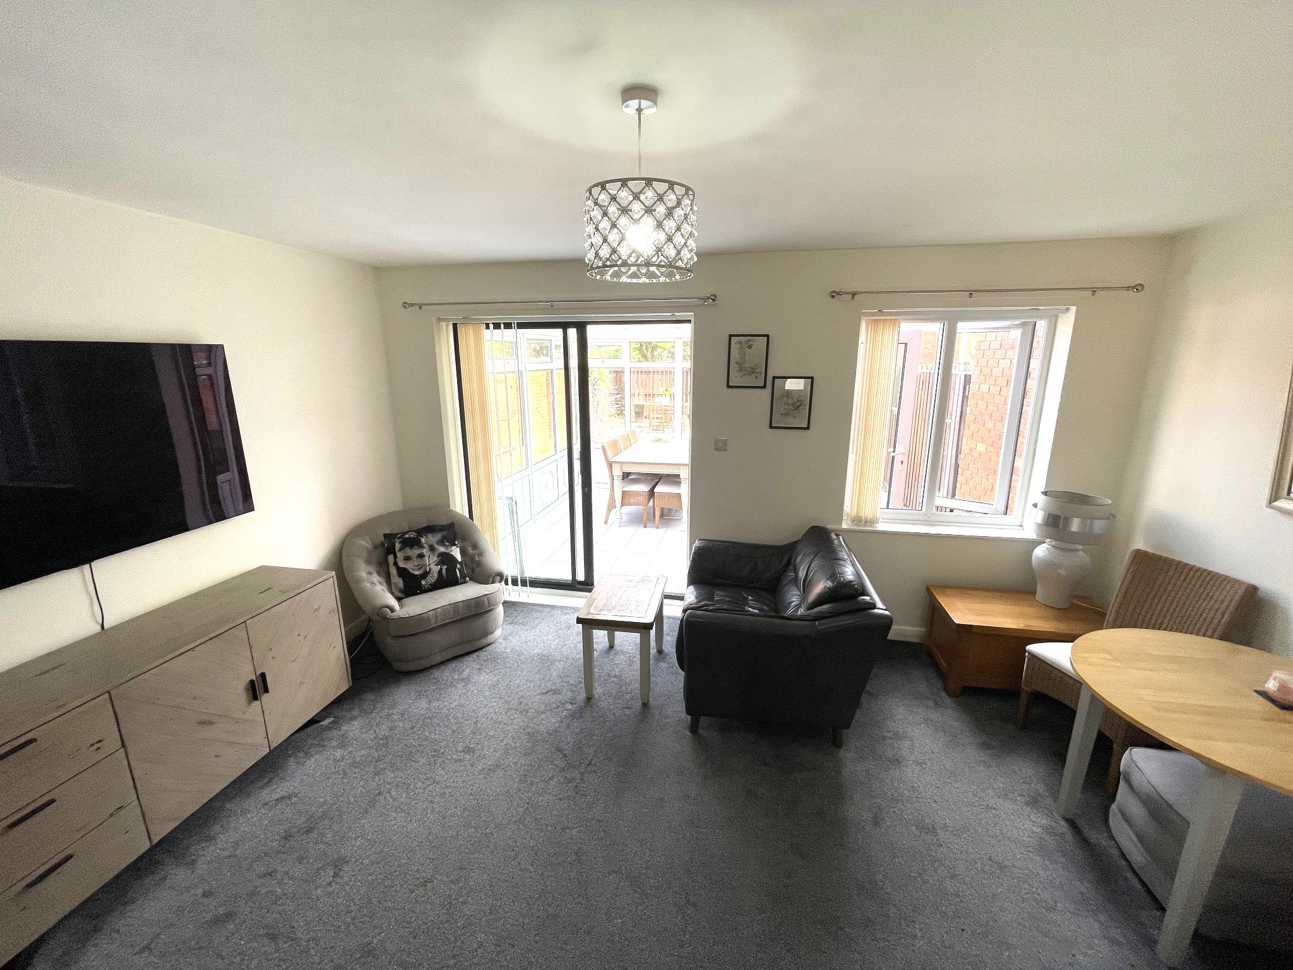
Living Dining Room
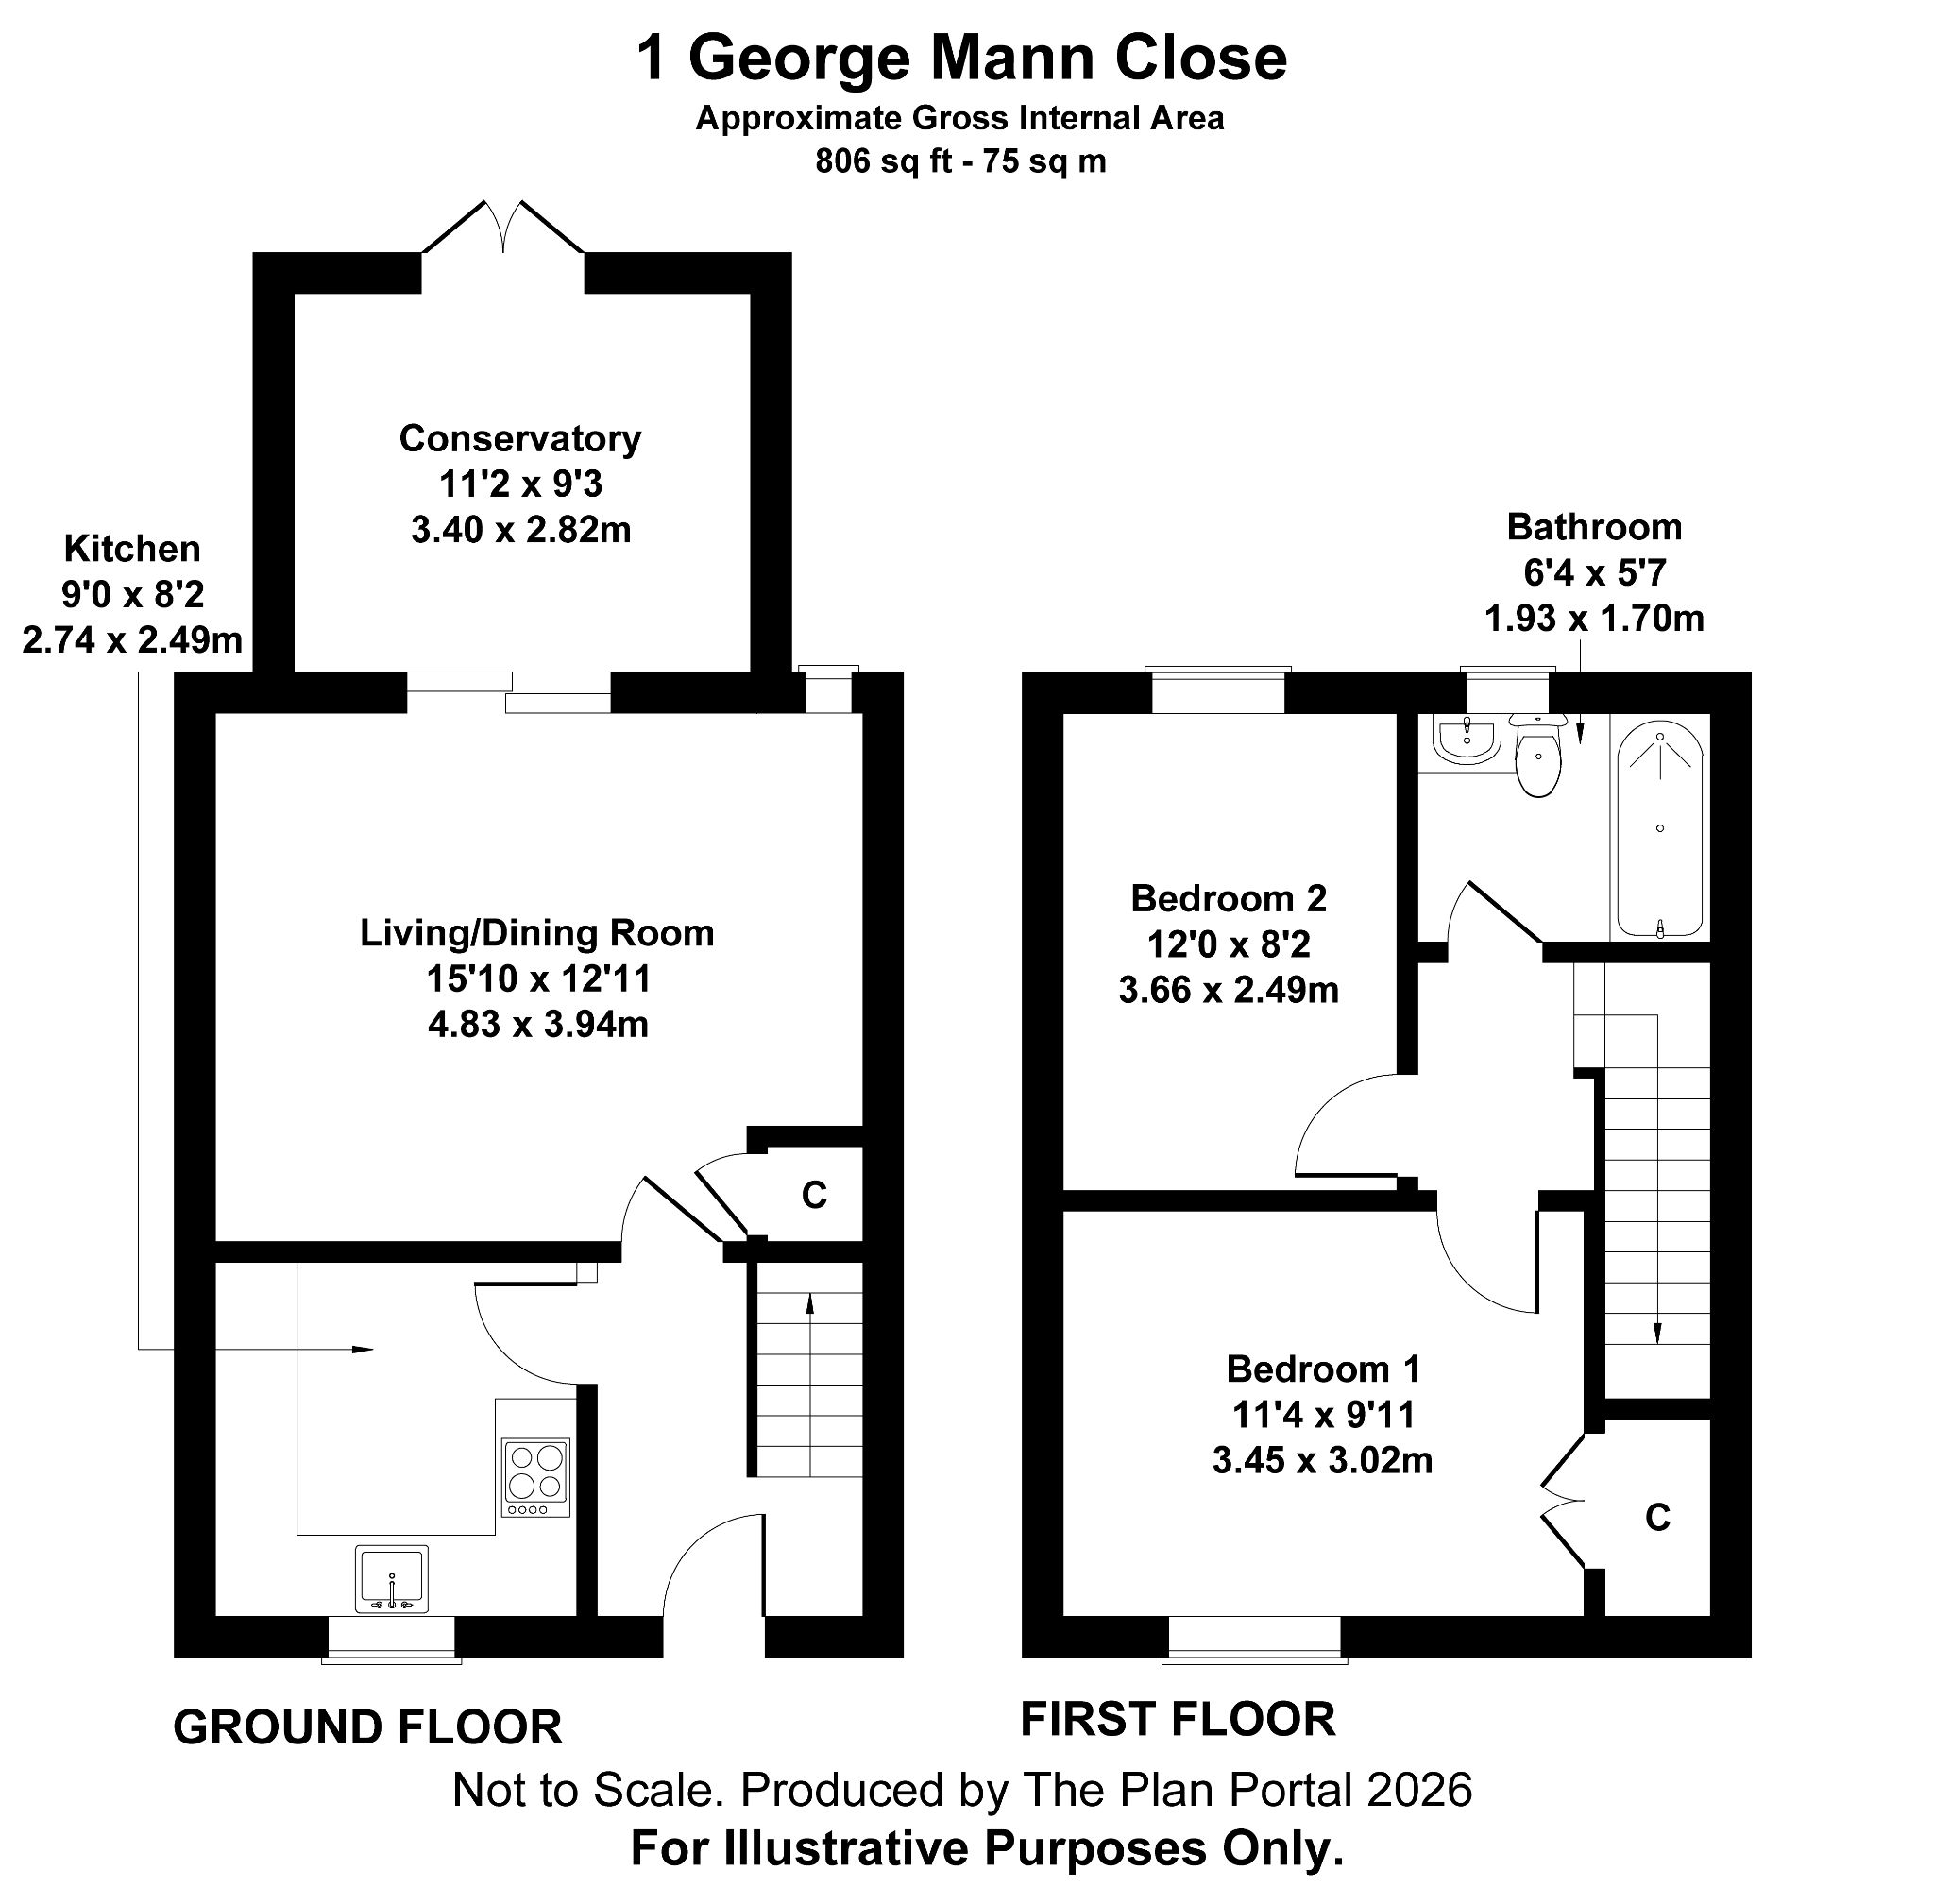
15'10" (4m 82cm) x 12'11" (3m 93cm)
Upvc double glazed window, storage cupboard, patio doors leading into the Conservatory, radiator, LVT flooring. Ample space for lounge furniture and table and chairs.
-
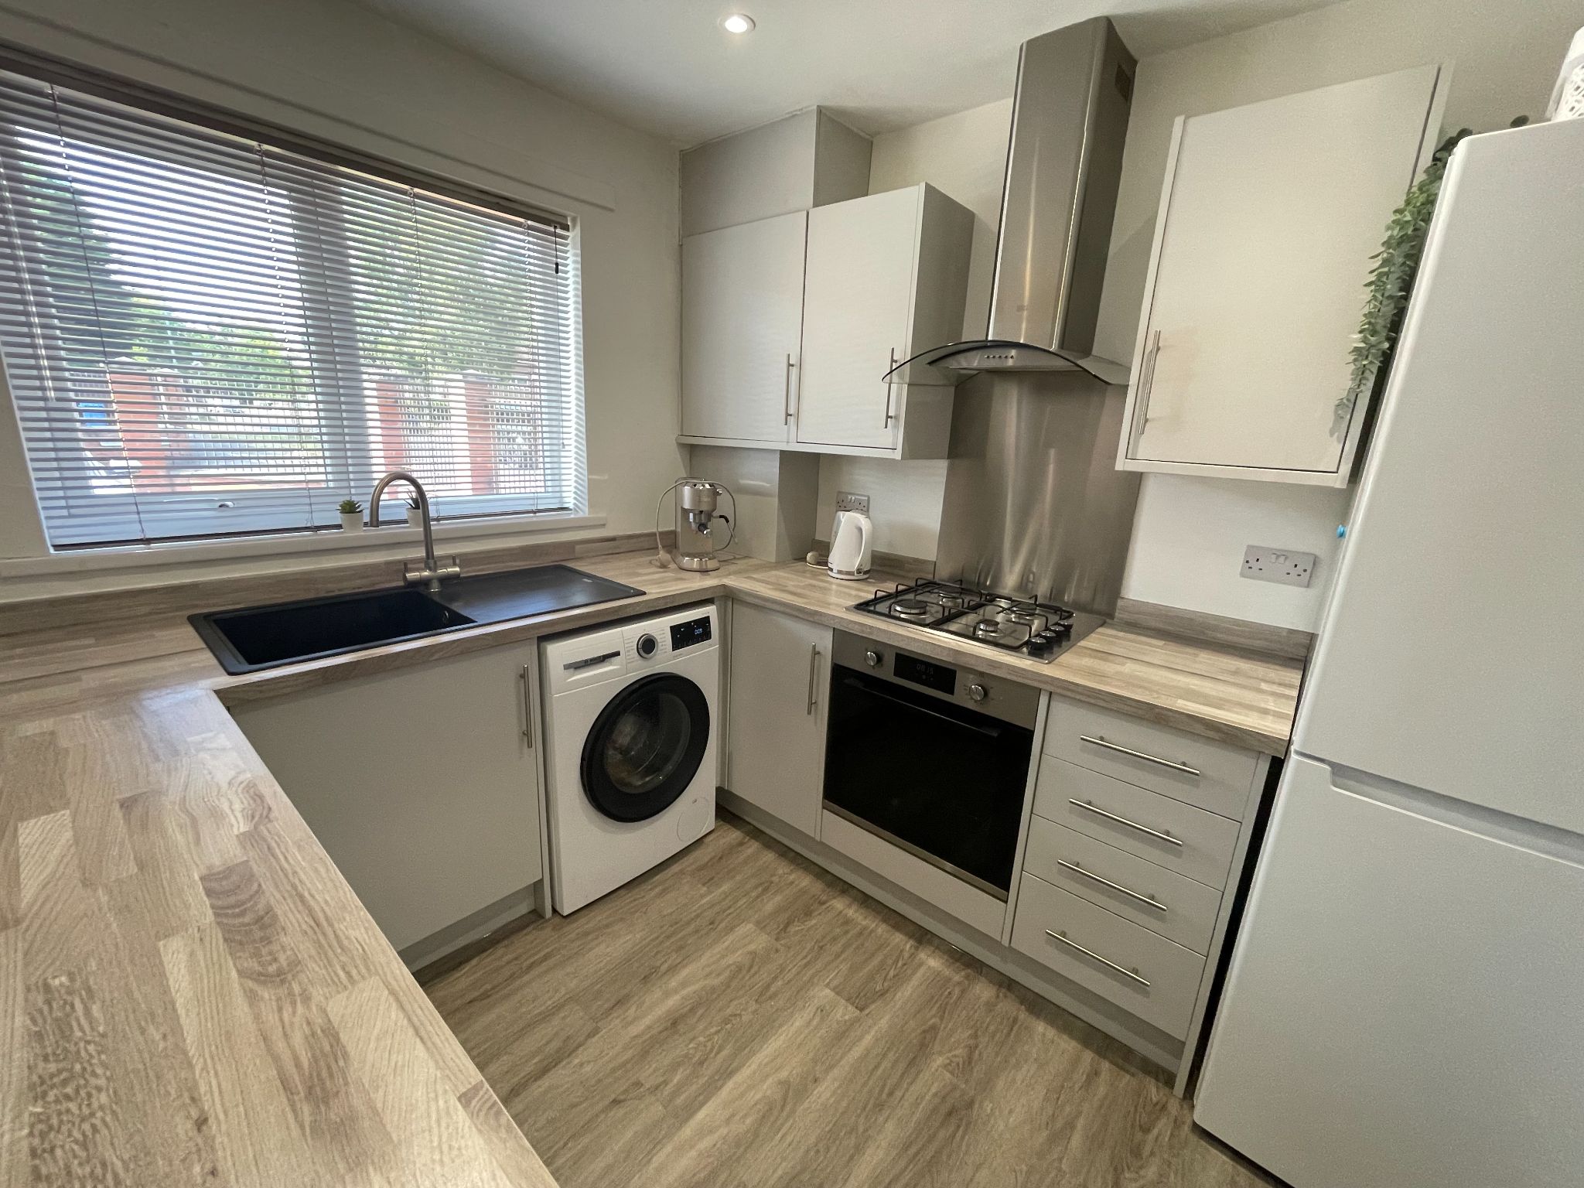
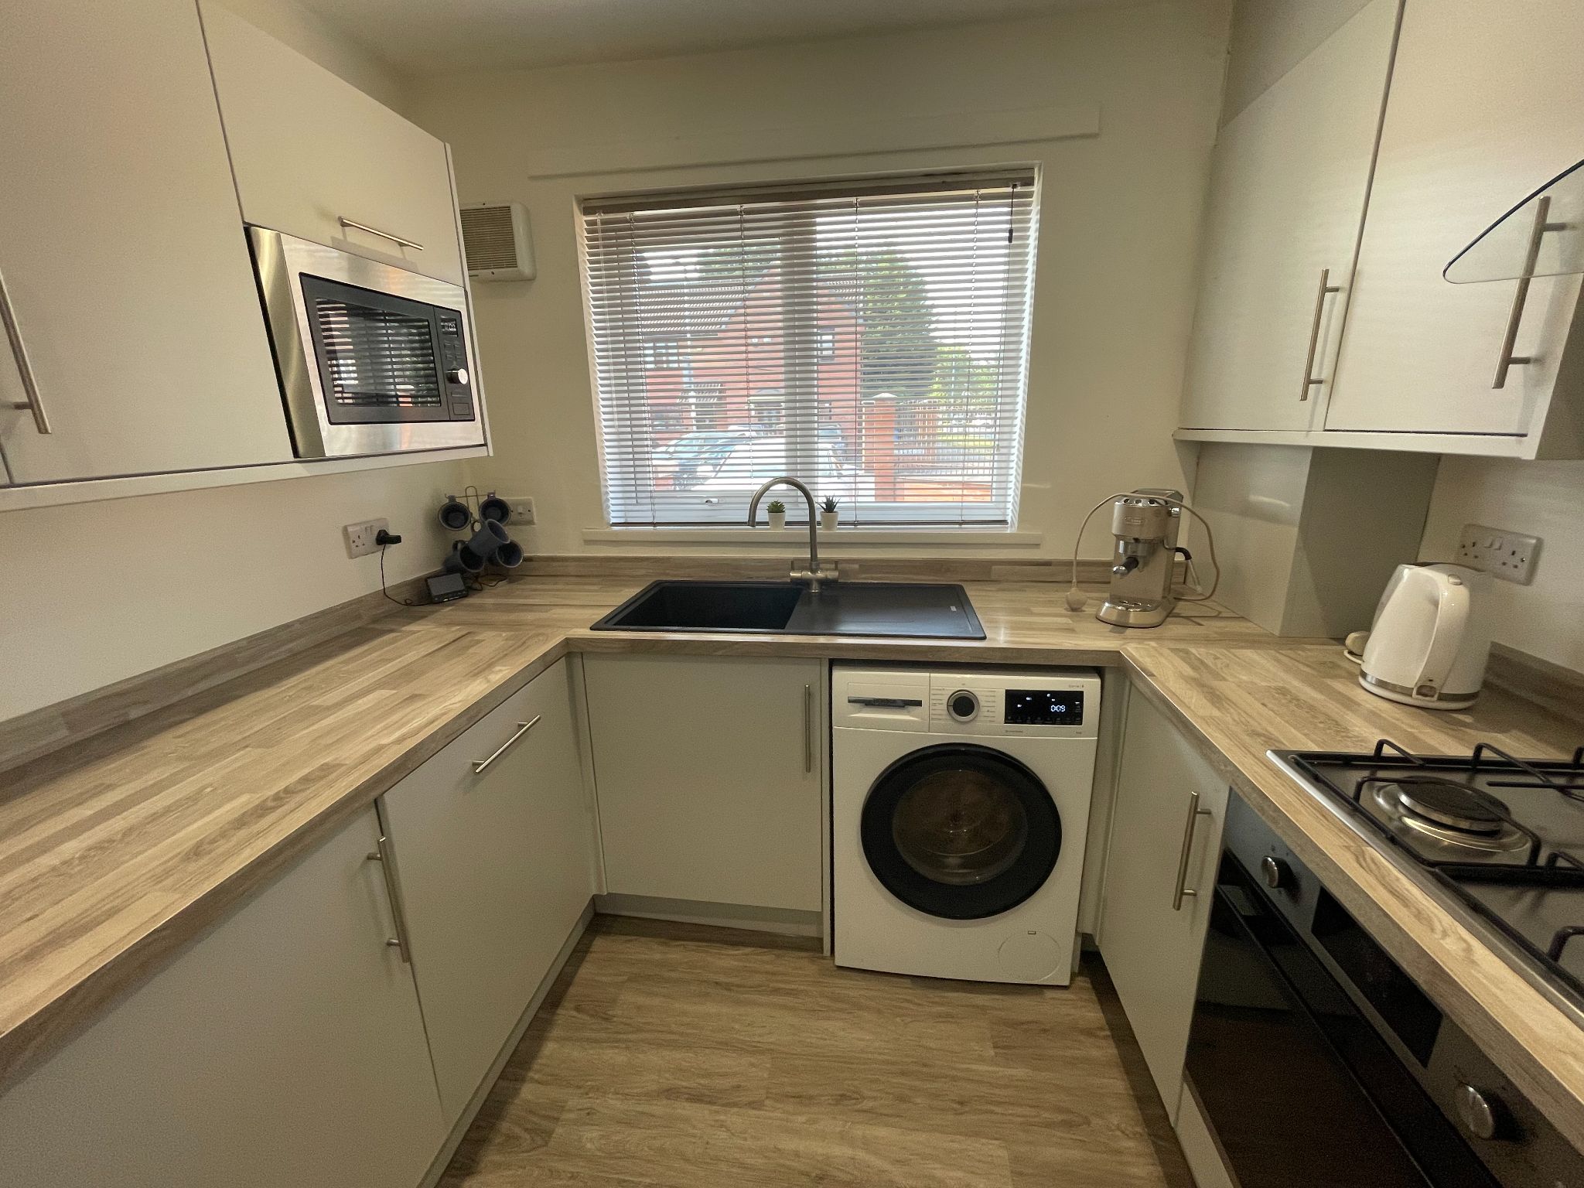
Kitchen
9' (2m 74cm) x 8'2" (2m 48cm)
Stunning kitchen with Upvc double glazed window (front Aspect), LVT flooring, Fridge freezer, integrated dishwasher, integrated Microwave, Combi boiler, sink unit with mixer tap.
-
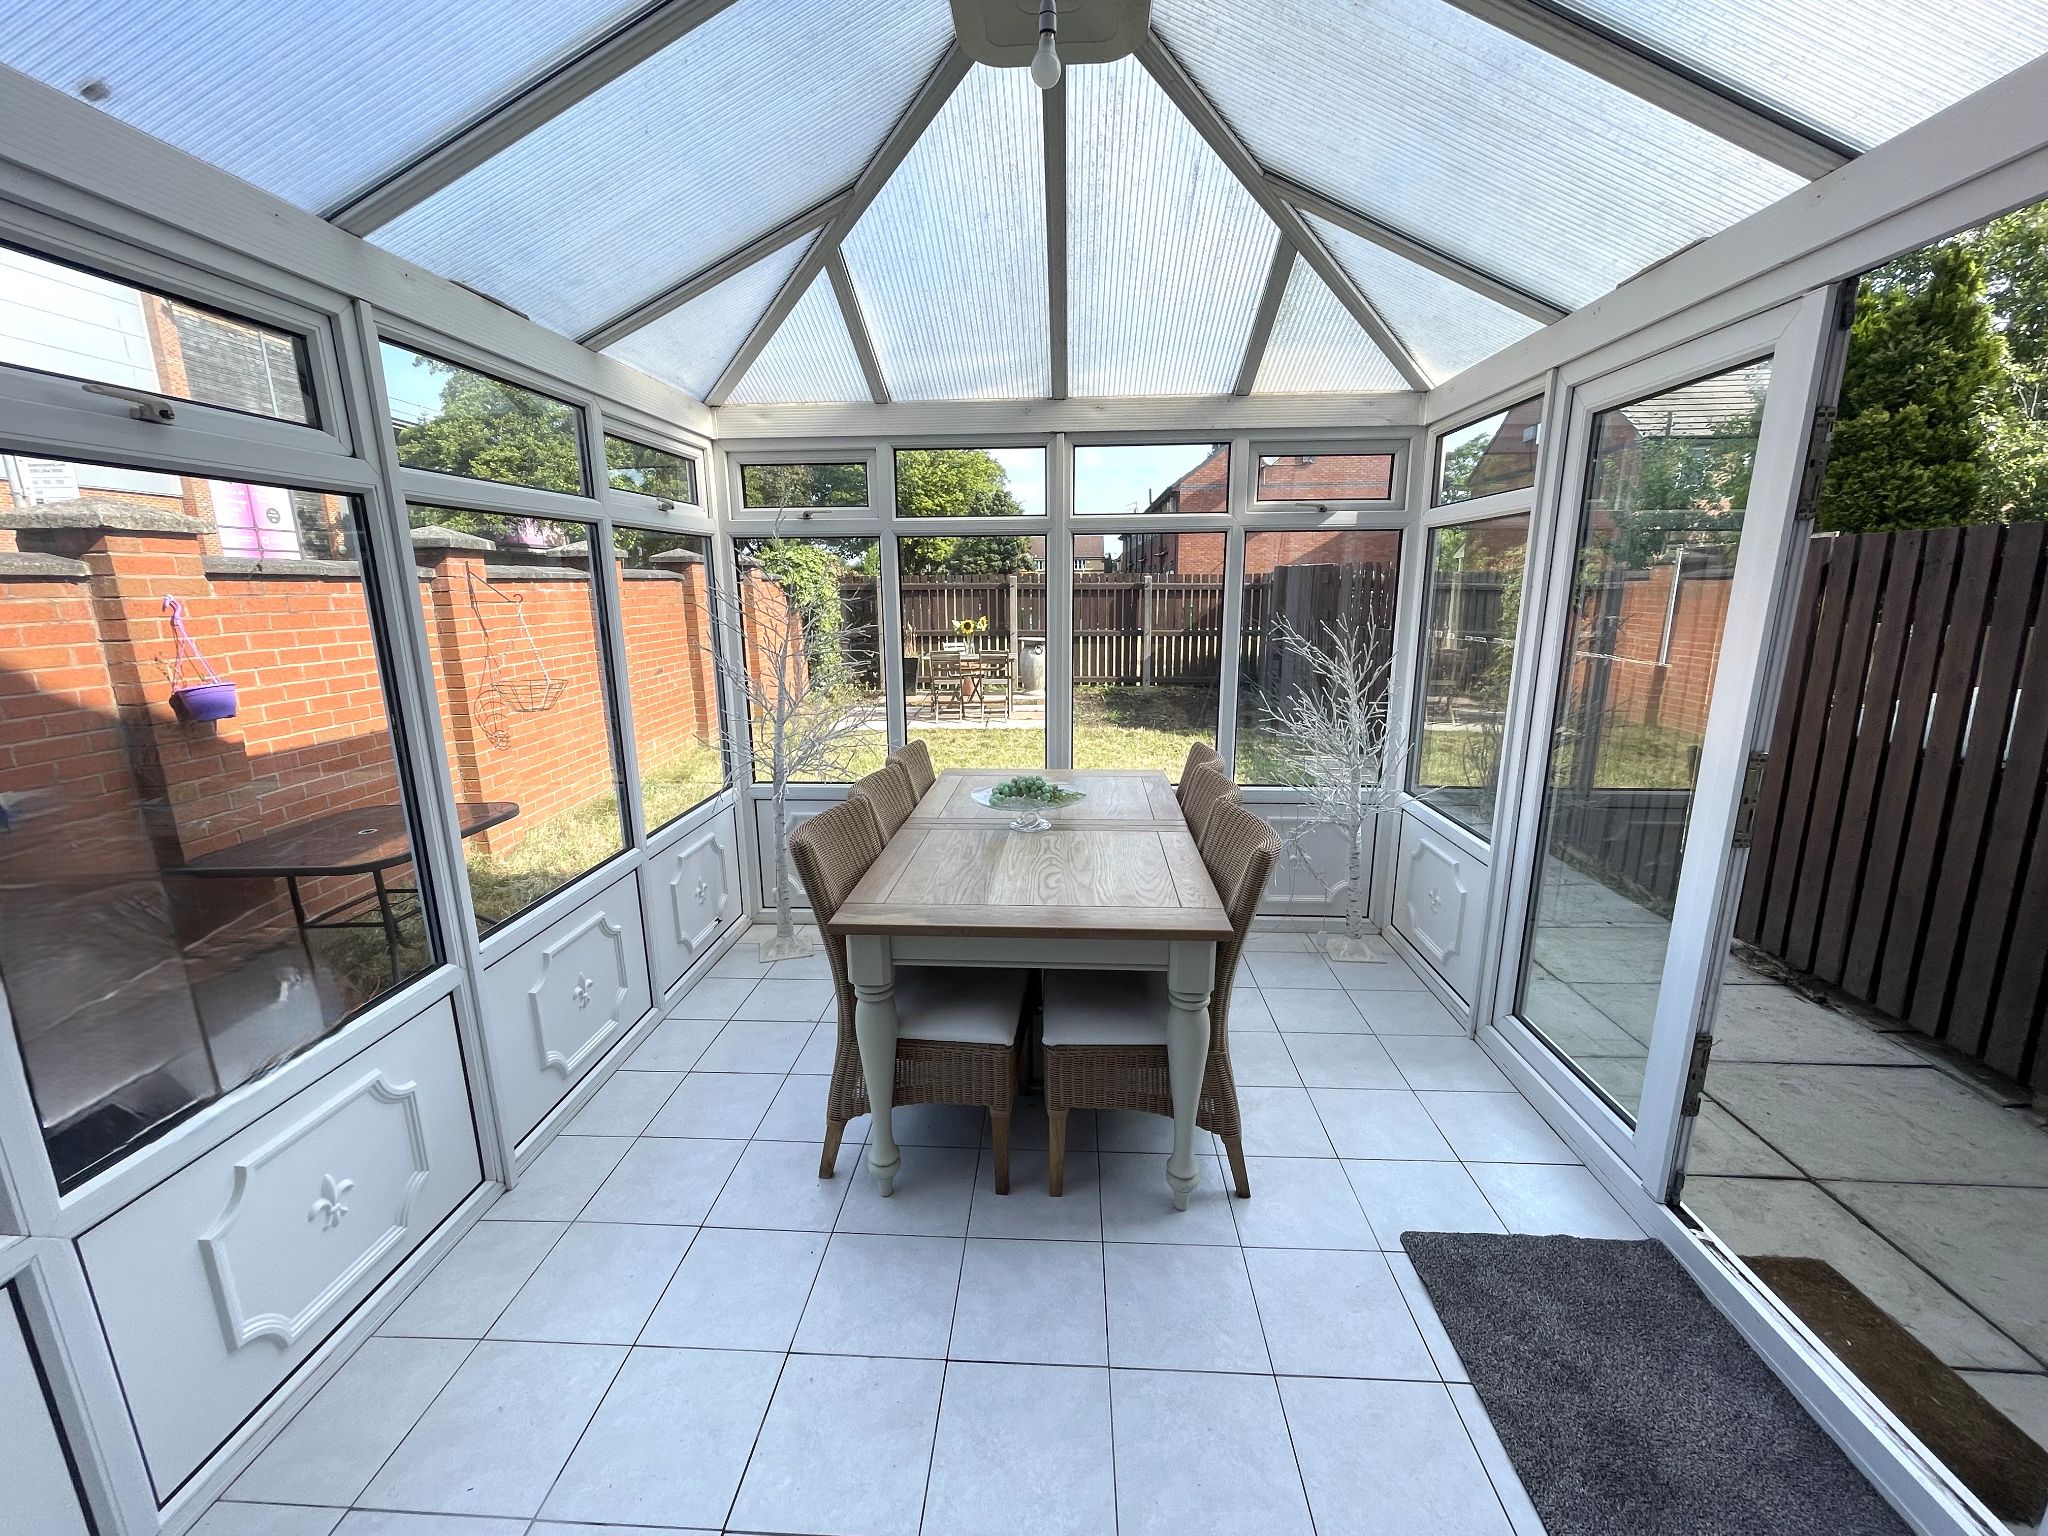
Conservatory
11'2" (3m 40cm) x 9'3" (2m 81cm)
Upvc double glazed Conservatory with tiled flooring with double doors leading to back garden.
-
First Floor
-
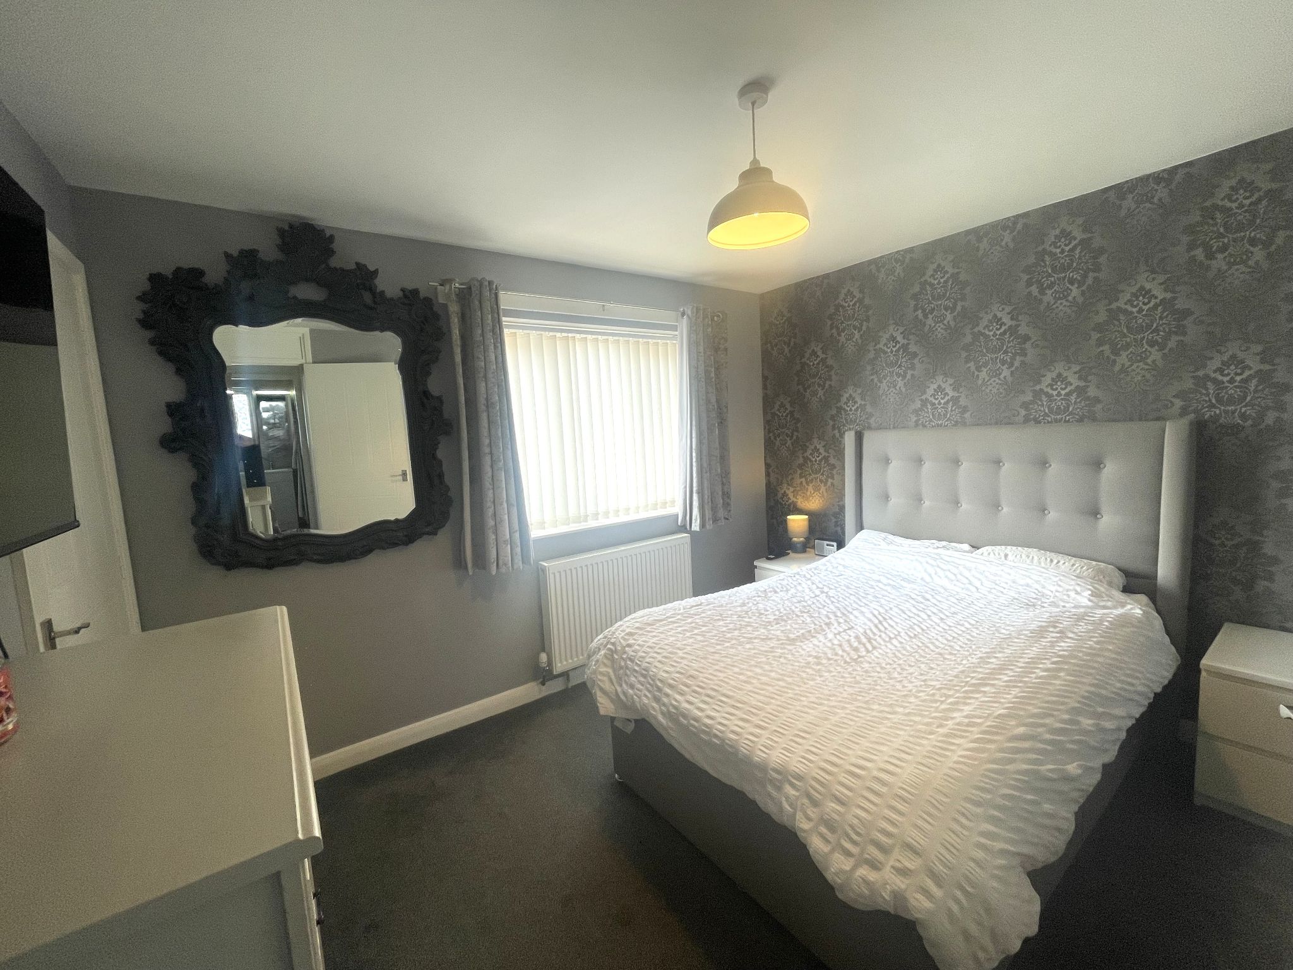
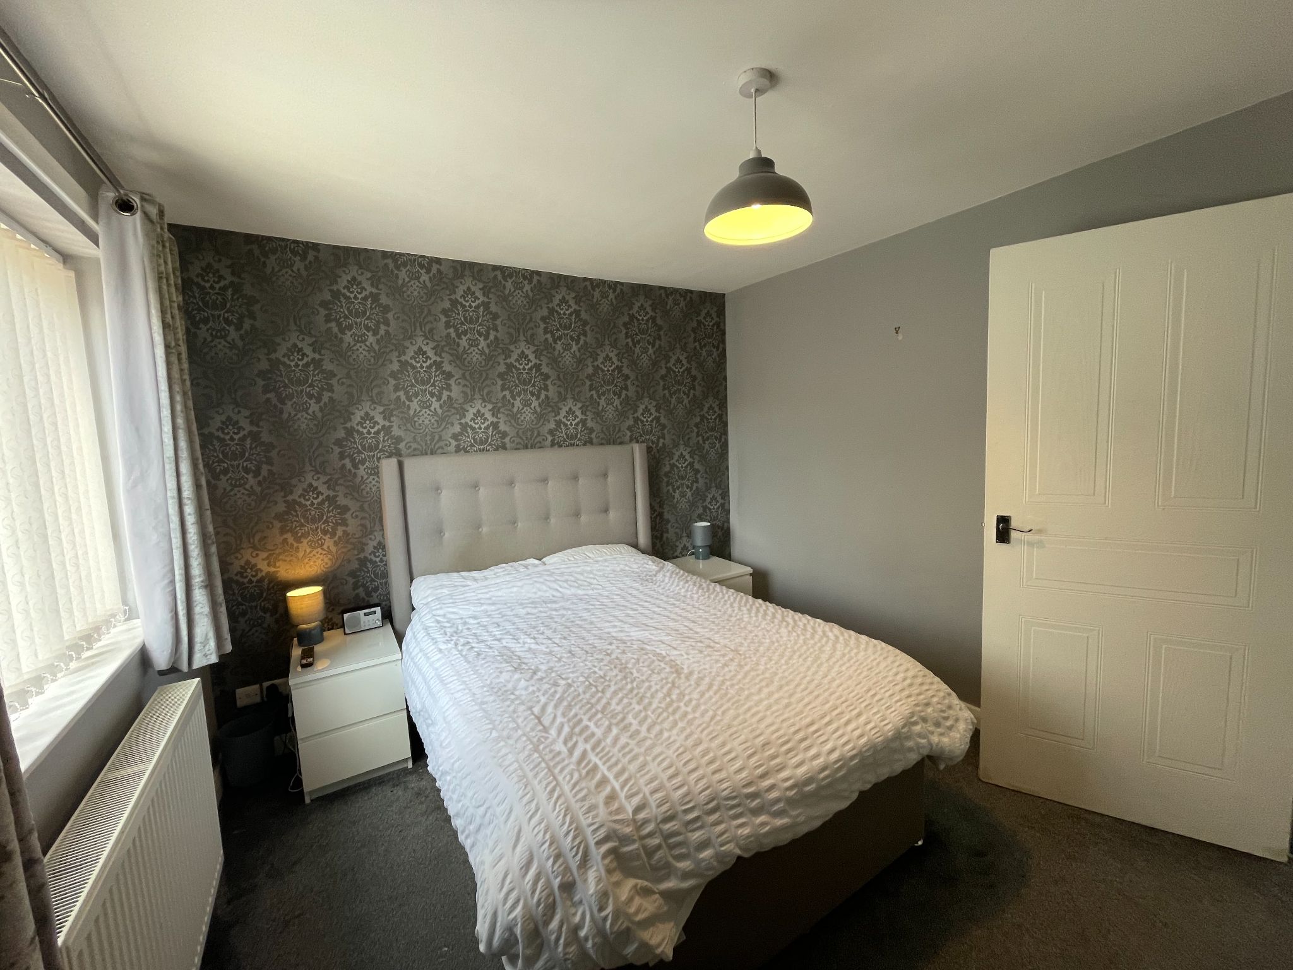
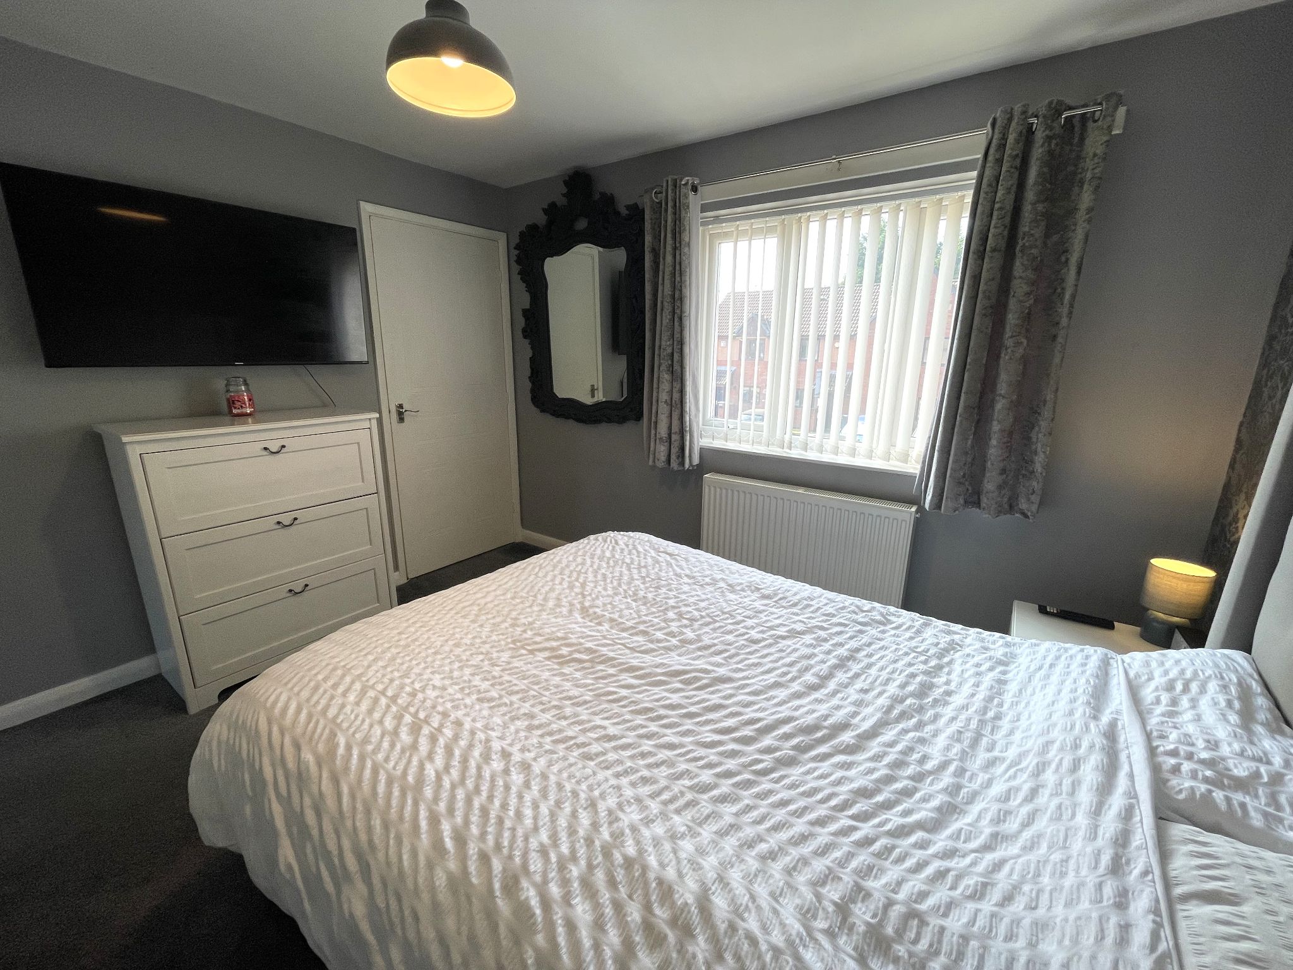
Bedroom 0ne
11'4" (3m 45cm) x 9'11" (3m 2cm)
First double bedroom with Upvc double glazed window, Carpet to floor, large built in wardrobe, Radiator. Ample space for a double bed and free standing furniture.
-
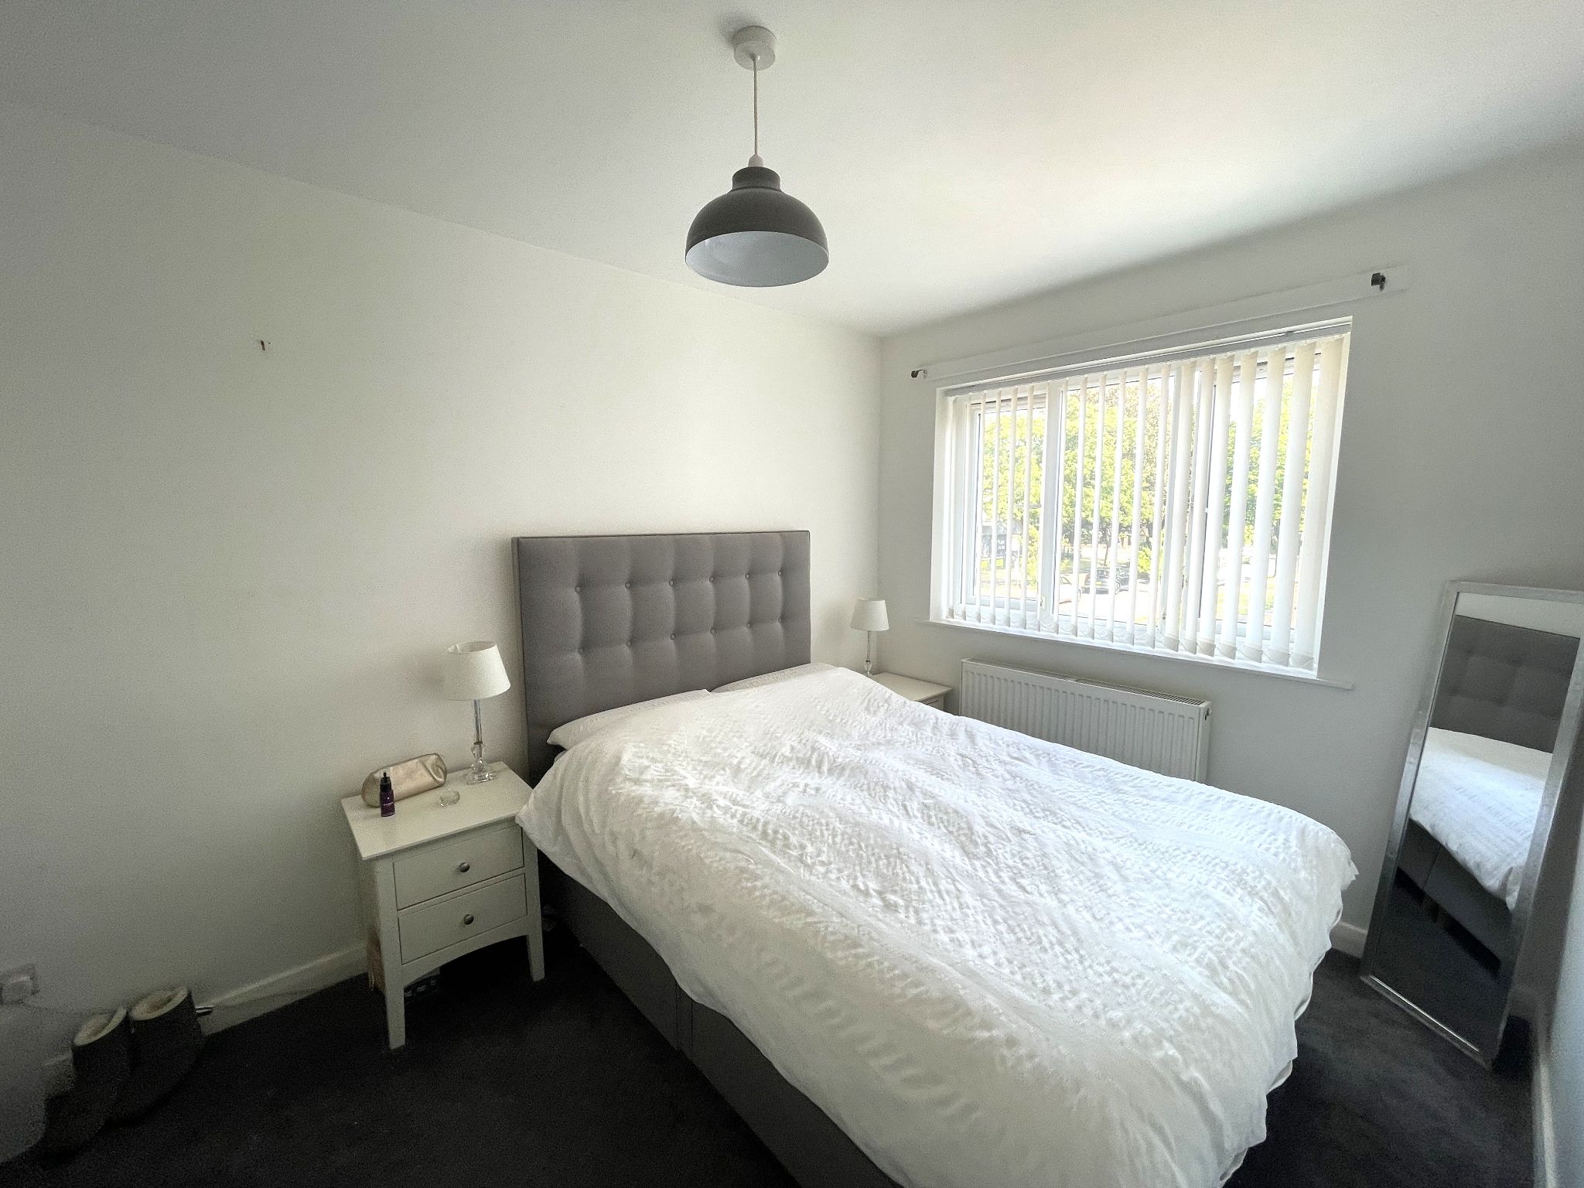
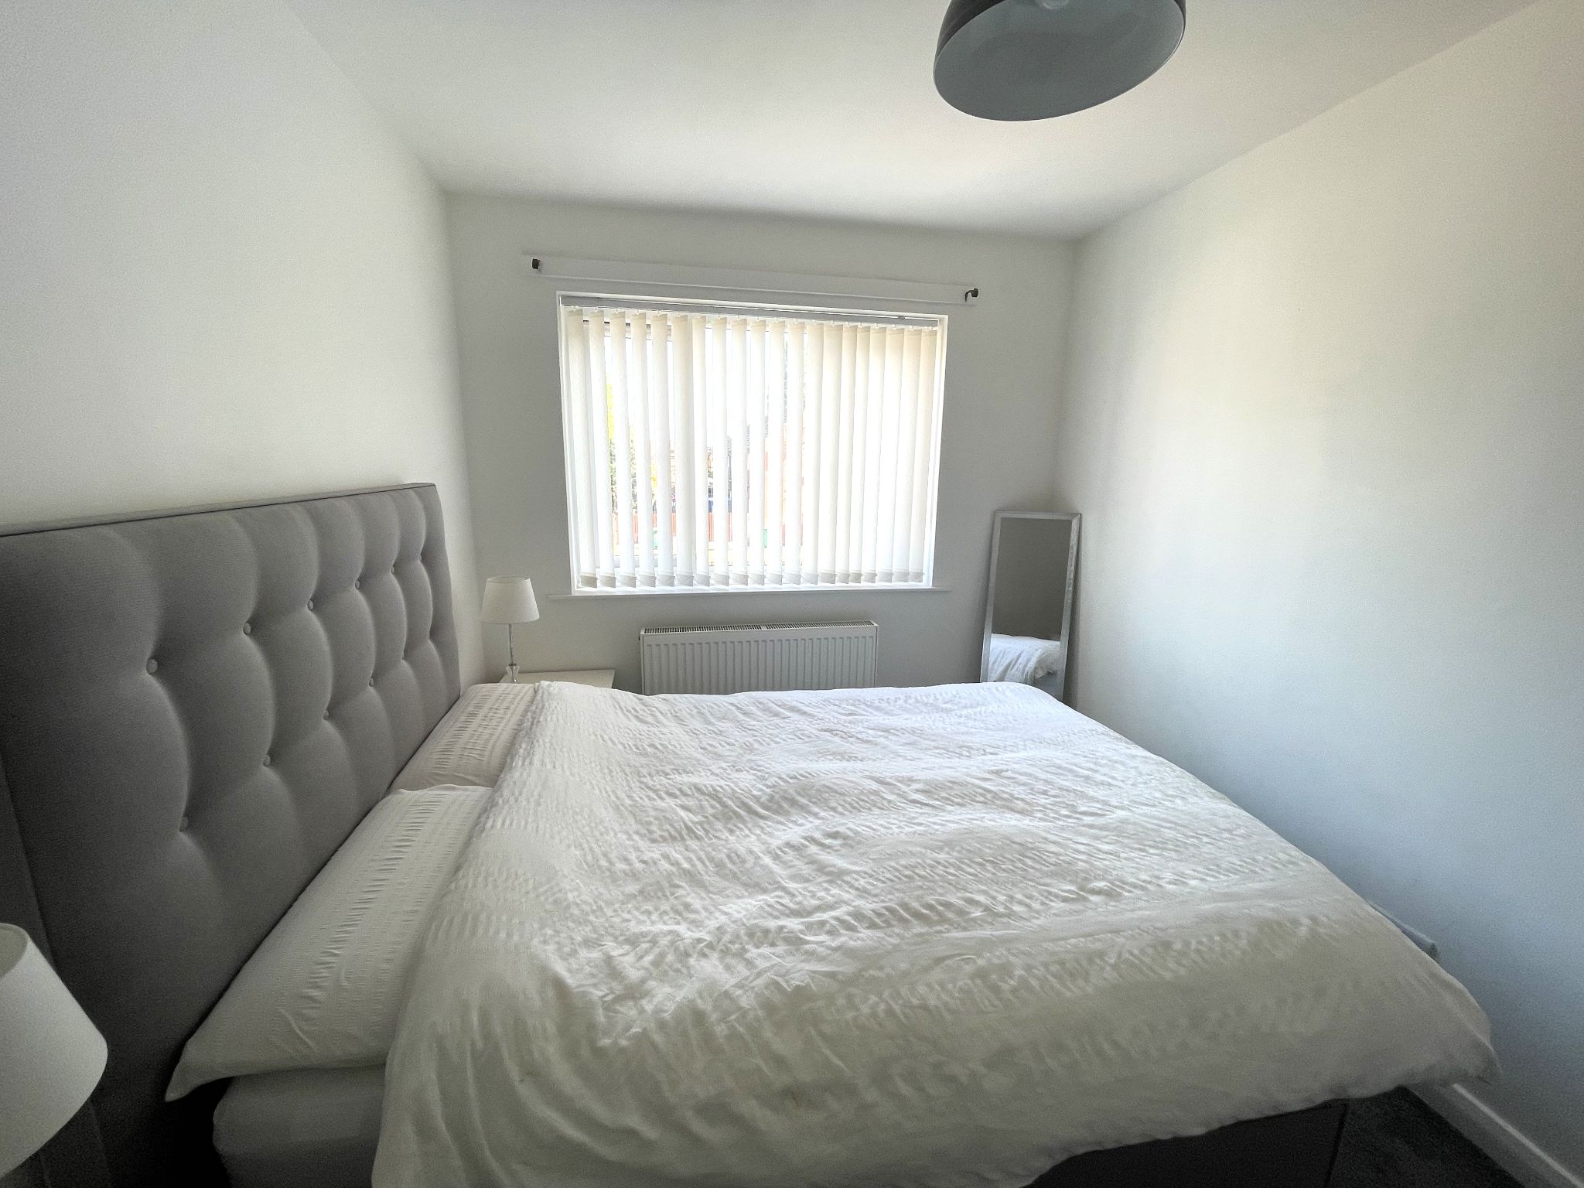
Bedroom Two
12' (3m 65cm) x 8'2" (2m 48cm)
Second double bedroom with Upvc double glazed window, carpet to floor, radiator. Ample space for a double bed and free standing furniture.
-
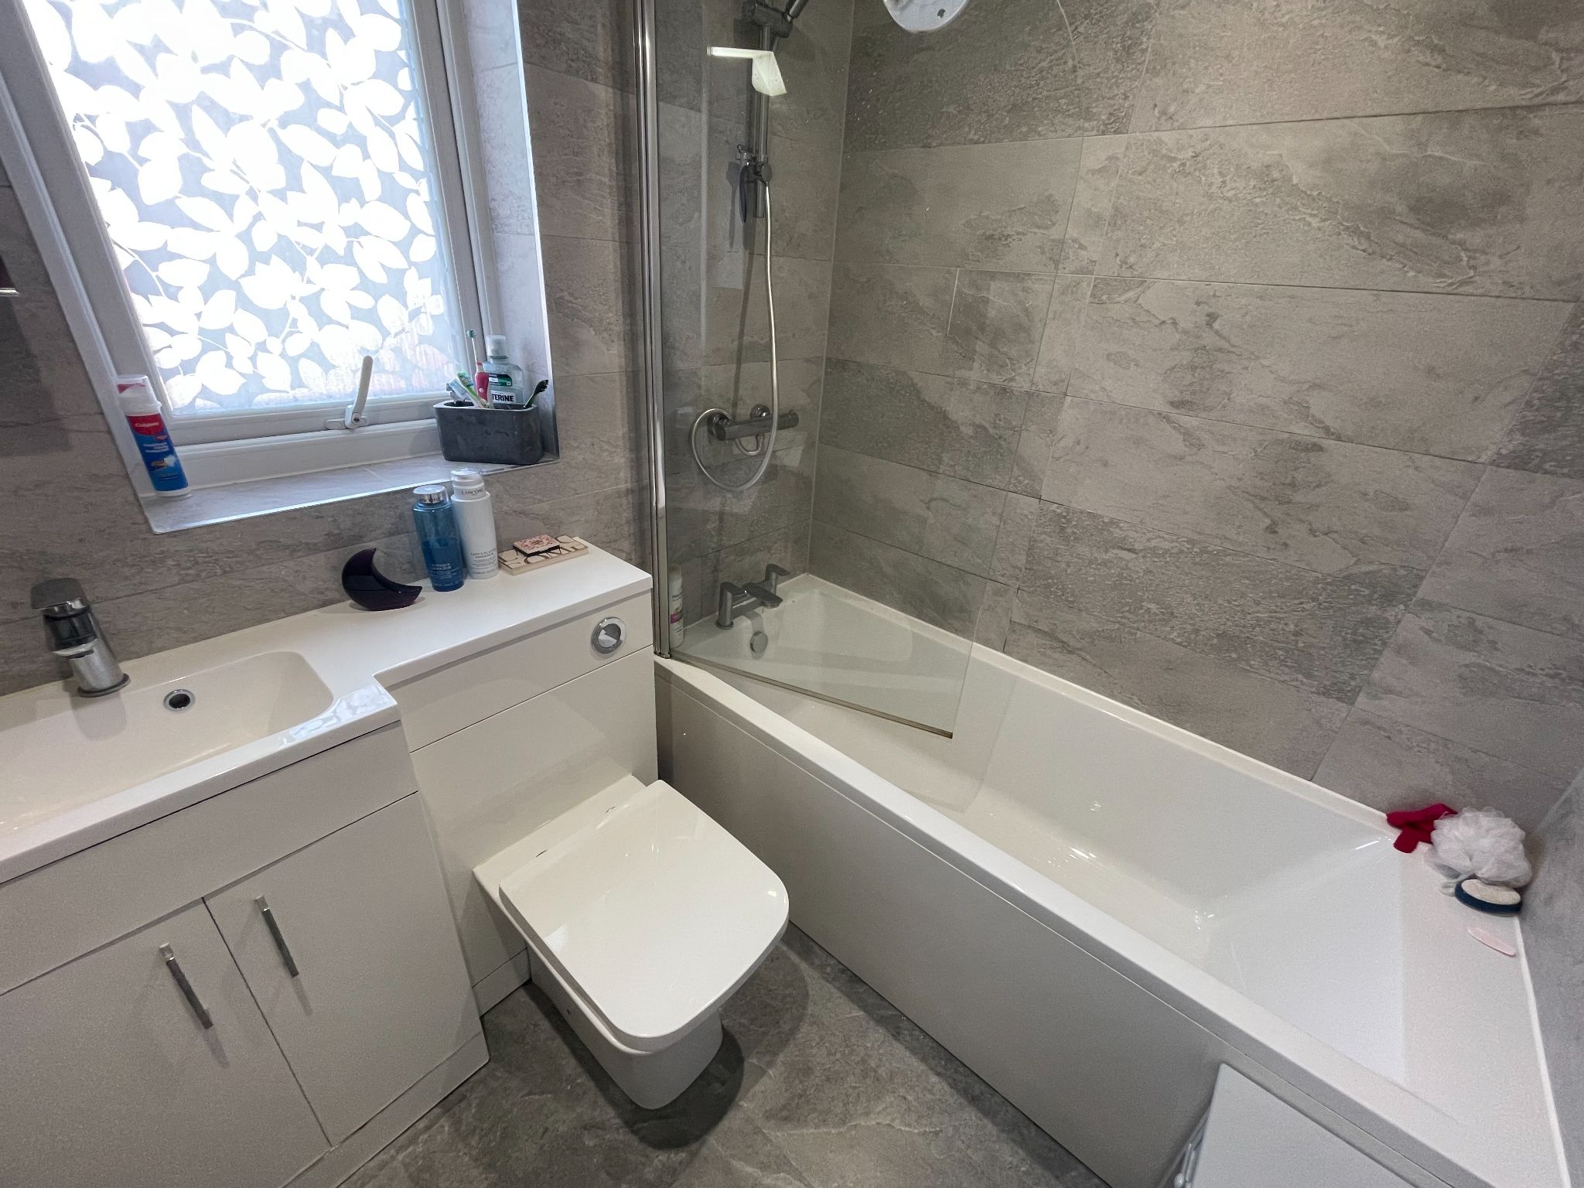
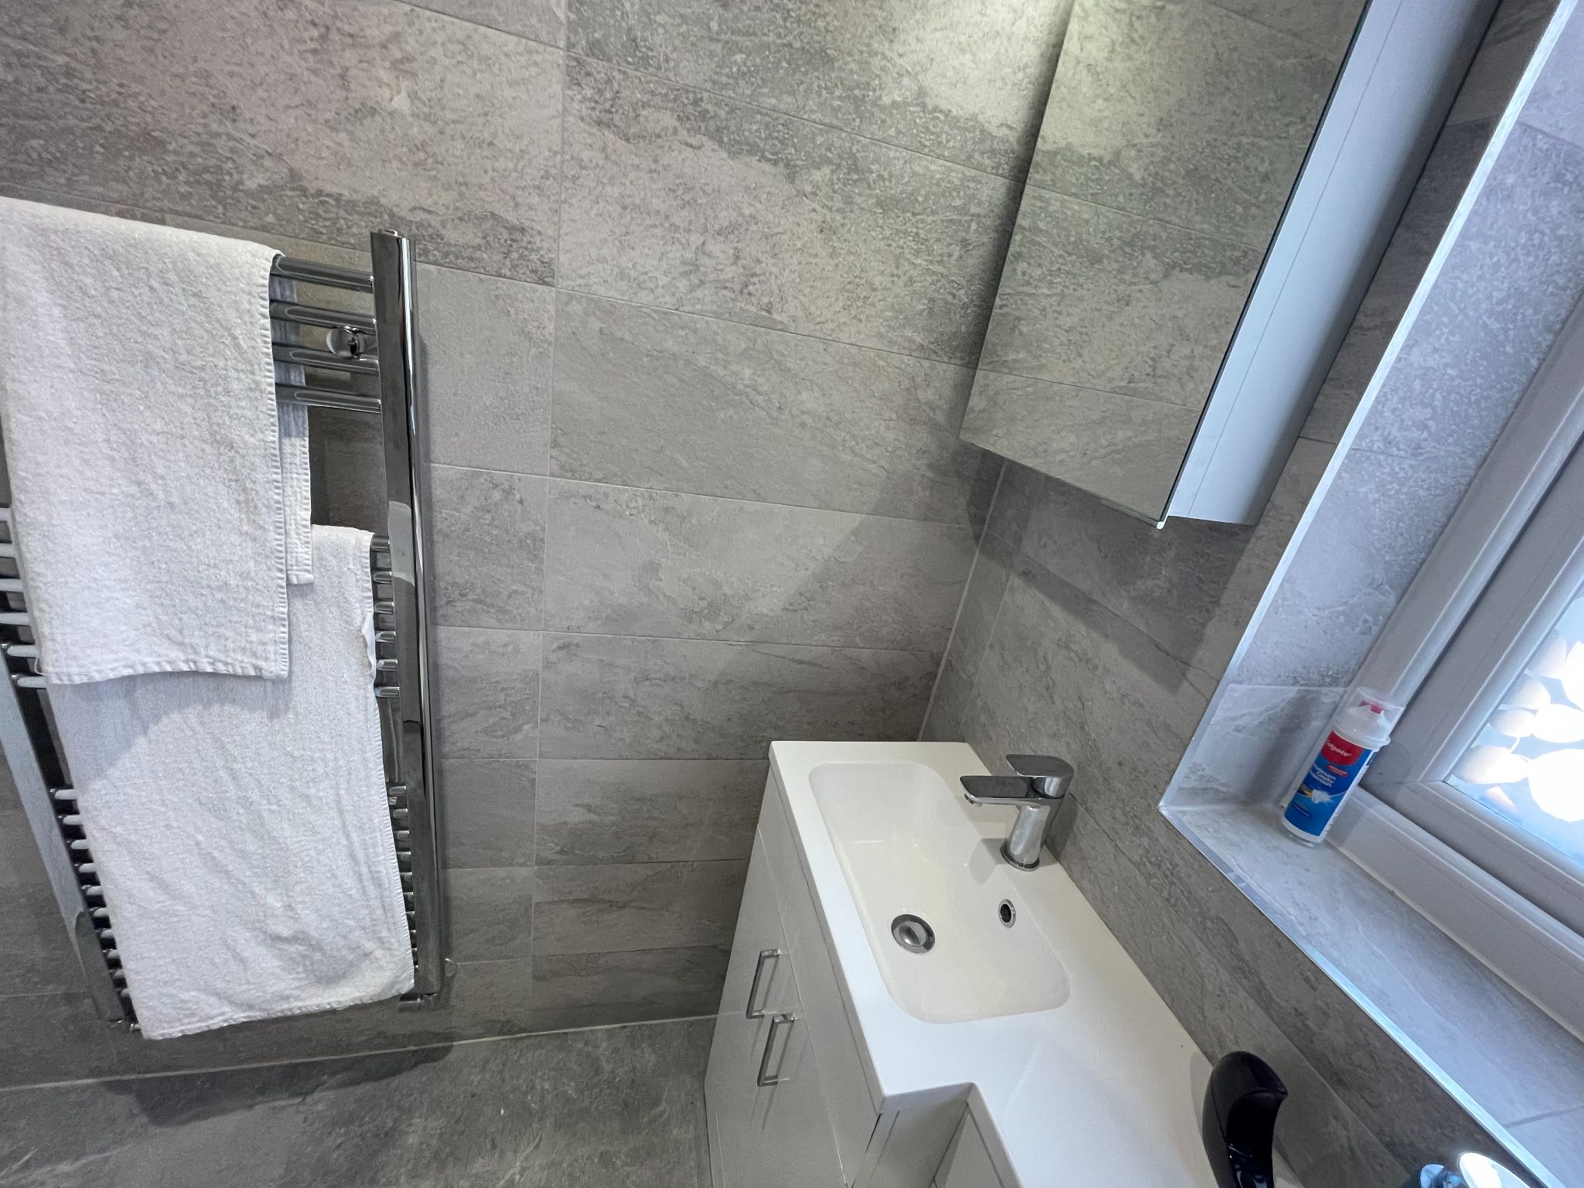
Bathroom
6'4" (1m 93cm) x 5'7" (1m 70cm)
Bespoke bathroom suite, fully tiled walls and floor, Panel bath with over bath shower and glass shower screen, wash basin and low level WC within vanity unit, obscure Upvc double glazed window.
-
Outside
To the front, hard standing for off road parking, with brick wall and wrought iron fencing to one side.
To the rear is an enclosed walled garden laid mainly to lawn with a patio area bordered by panel fencing to the other side.
-
Disclaimer
Disclaimer: These particulars, whilst believed to be accurate are set out as a general guideline only or guidance and do not constitute any part of an offer or contract. Intending purchasers should not rely on them as statements of representation or fact, but must satisfy themselves by inspection or otherwise as to their accuracy. Please note that we have not tested any apparatus, equipment, fixtures, fittings or services, including gas central heating and so cannot verify they are in working order or fit for their purpose. Furthermore solicitors should confirm movable items described in the sales particulars are, in fact included in the sale since circumstances do change during marketing or negotiations. Although we try to ensure accuracy, measurements used in this brochure may be approximate. Therefore if intending purchasers need accurate measurements to order carpeting or to ensure existing furniture will fit, they should take such measurements themselves
 Bergins Estate Agents