Cornishway, Manchester, M22 3 bedroom mid terraced house For Sale in Manchester

£285,000.00

3 bedrooms, 1 bathroom

Property reference: ROG-1JWA15B7BV7
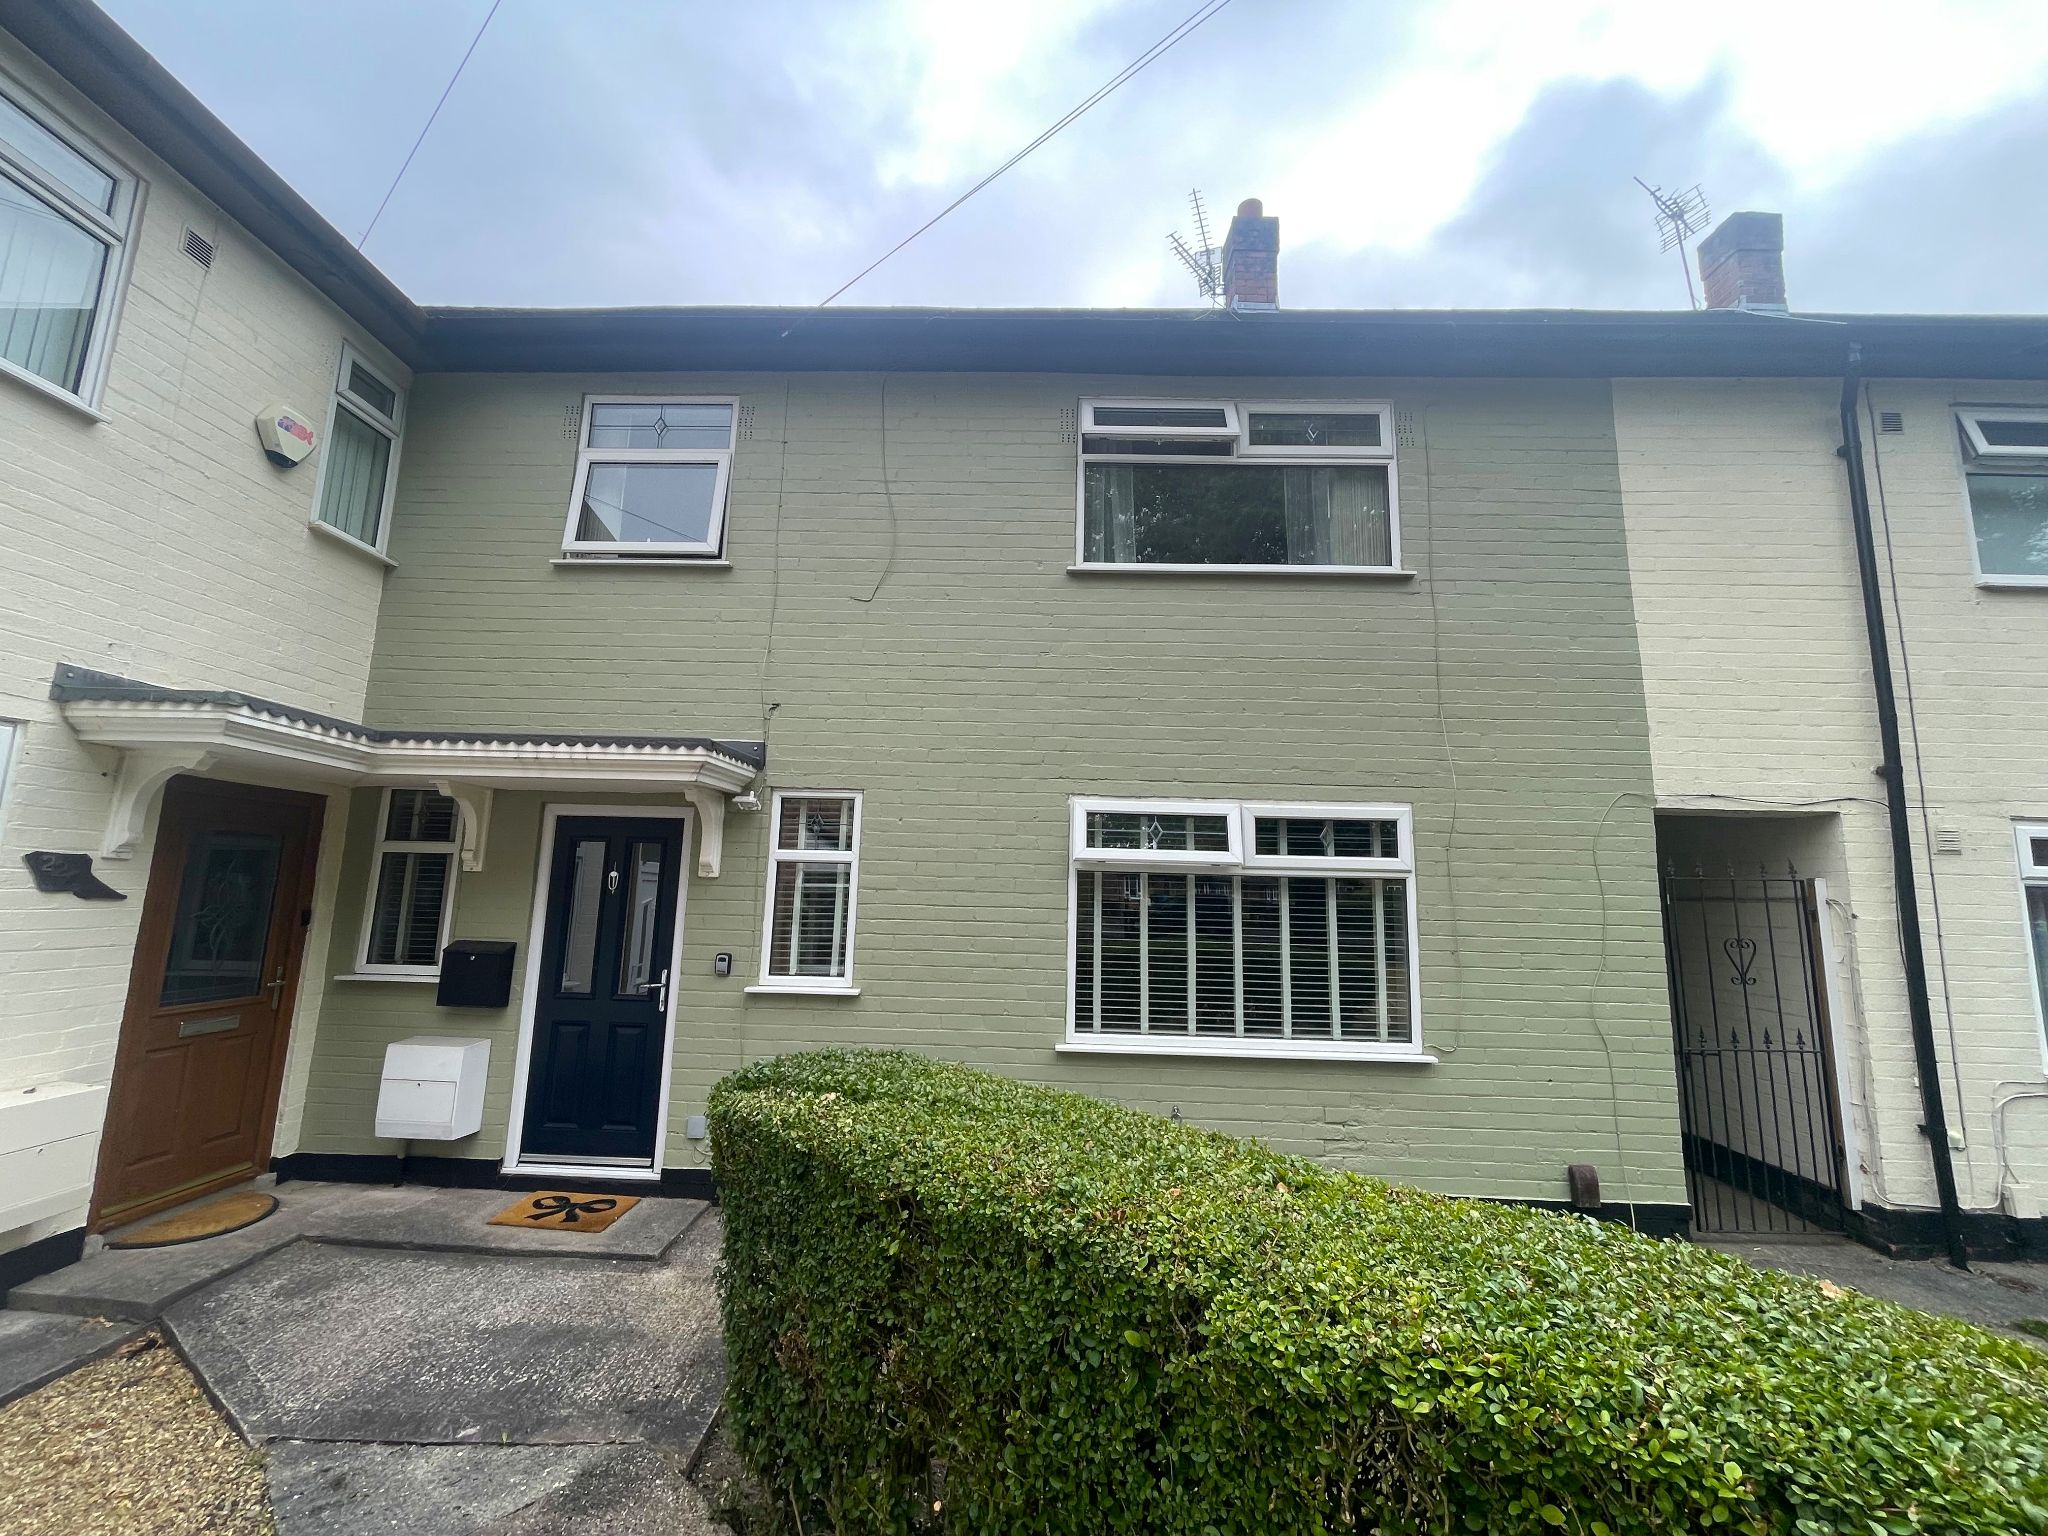
3 bedroom mid terraced house For Sale in Manchester - Photograph 1.
3 bedroom mid terraced house For Sale in Manchester - Photograph 2.
3 bedroom mid terraced house For Sale in Manchester - Photograph 3.
3 bedroom mid terraced house For Sale in Manchester - Photograph 4.
3 bedroom mid terraced house For Sale in Manchester - Photograph 5.
3 bedroom mid terraced house For Sale in Manchester - Photograph 6.
3 bedroom mid terraced house For Sale in Manchester - Photograph 7.
3 bedroom mid terraced house For Sale in Manchester - Photograph 8.
3 bedroom mid terraced house For Sale in Manchester - Photograph 11.
3 bedroom mid terraced house For Sale in Manchester - Photograph 10.
3 bedroom mid terraced house For Sale in Manchester - Photograph 9.
3 bedroom mid terraced house For Sale in Manchester - Photograph 12.
3 bedroom mid terraced house For Sale in Manchester - Photograph 13.
3 bedroom mid terraced house For Sale in Manchester - Photograph 14.
3 bedroom mid terraced house For Sale in Manchester - Photograph 15.
3 bedroom mid terraced house For Sale in Manchester - Photograph 16.
3 bedroom mid terraced house For Sale in Manchester - Photograph 17.
3 bedroom mid terraced house For Sale in Manchester - Photograph 18.
3 bedroom mid terraced house For Sale in Manchester - Photograph 19.
3 bedroom mid terraced house For Sale in Manchester - Photograph 20.
3 bedroom mid terraced house For Sale in Manchester - Photograph 21.
3 bedroom mid terraced house For Sale in Manchester - Photograph 25.
3 bedroom mid terraced house For Sale in Manchester - Photograph 24.
3 bedroom mid terraced house For Sale in Manchester - Photograph 23.
3 bedroom mid terraced house For Sale in Manchester - Photograph 22.
3 bedroom mid terraced house For Sale in Manchester - Photograph 26.

Features

  • THREE BEDROOM MID TERRACED FAMILY HOME
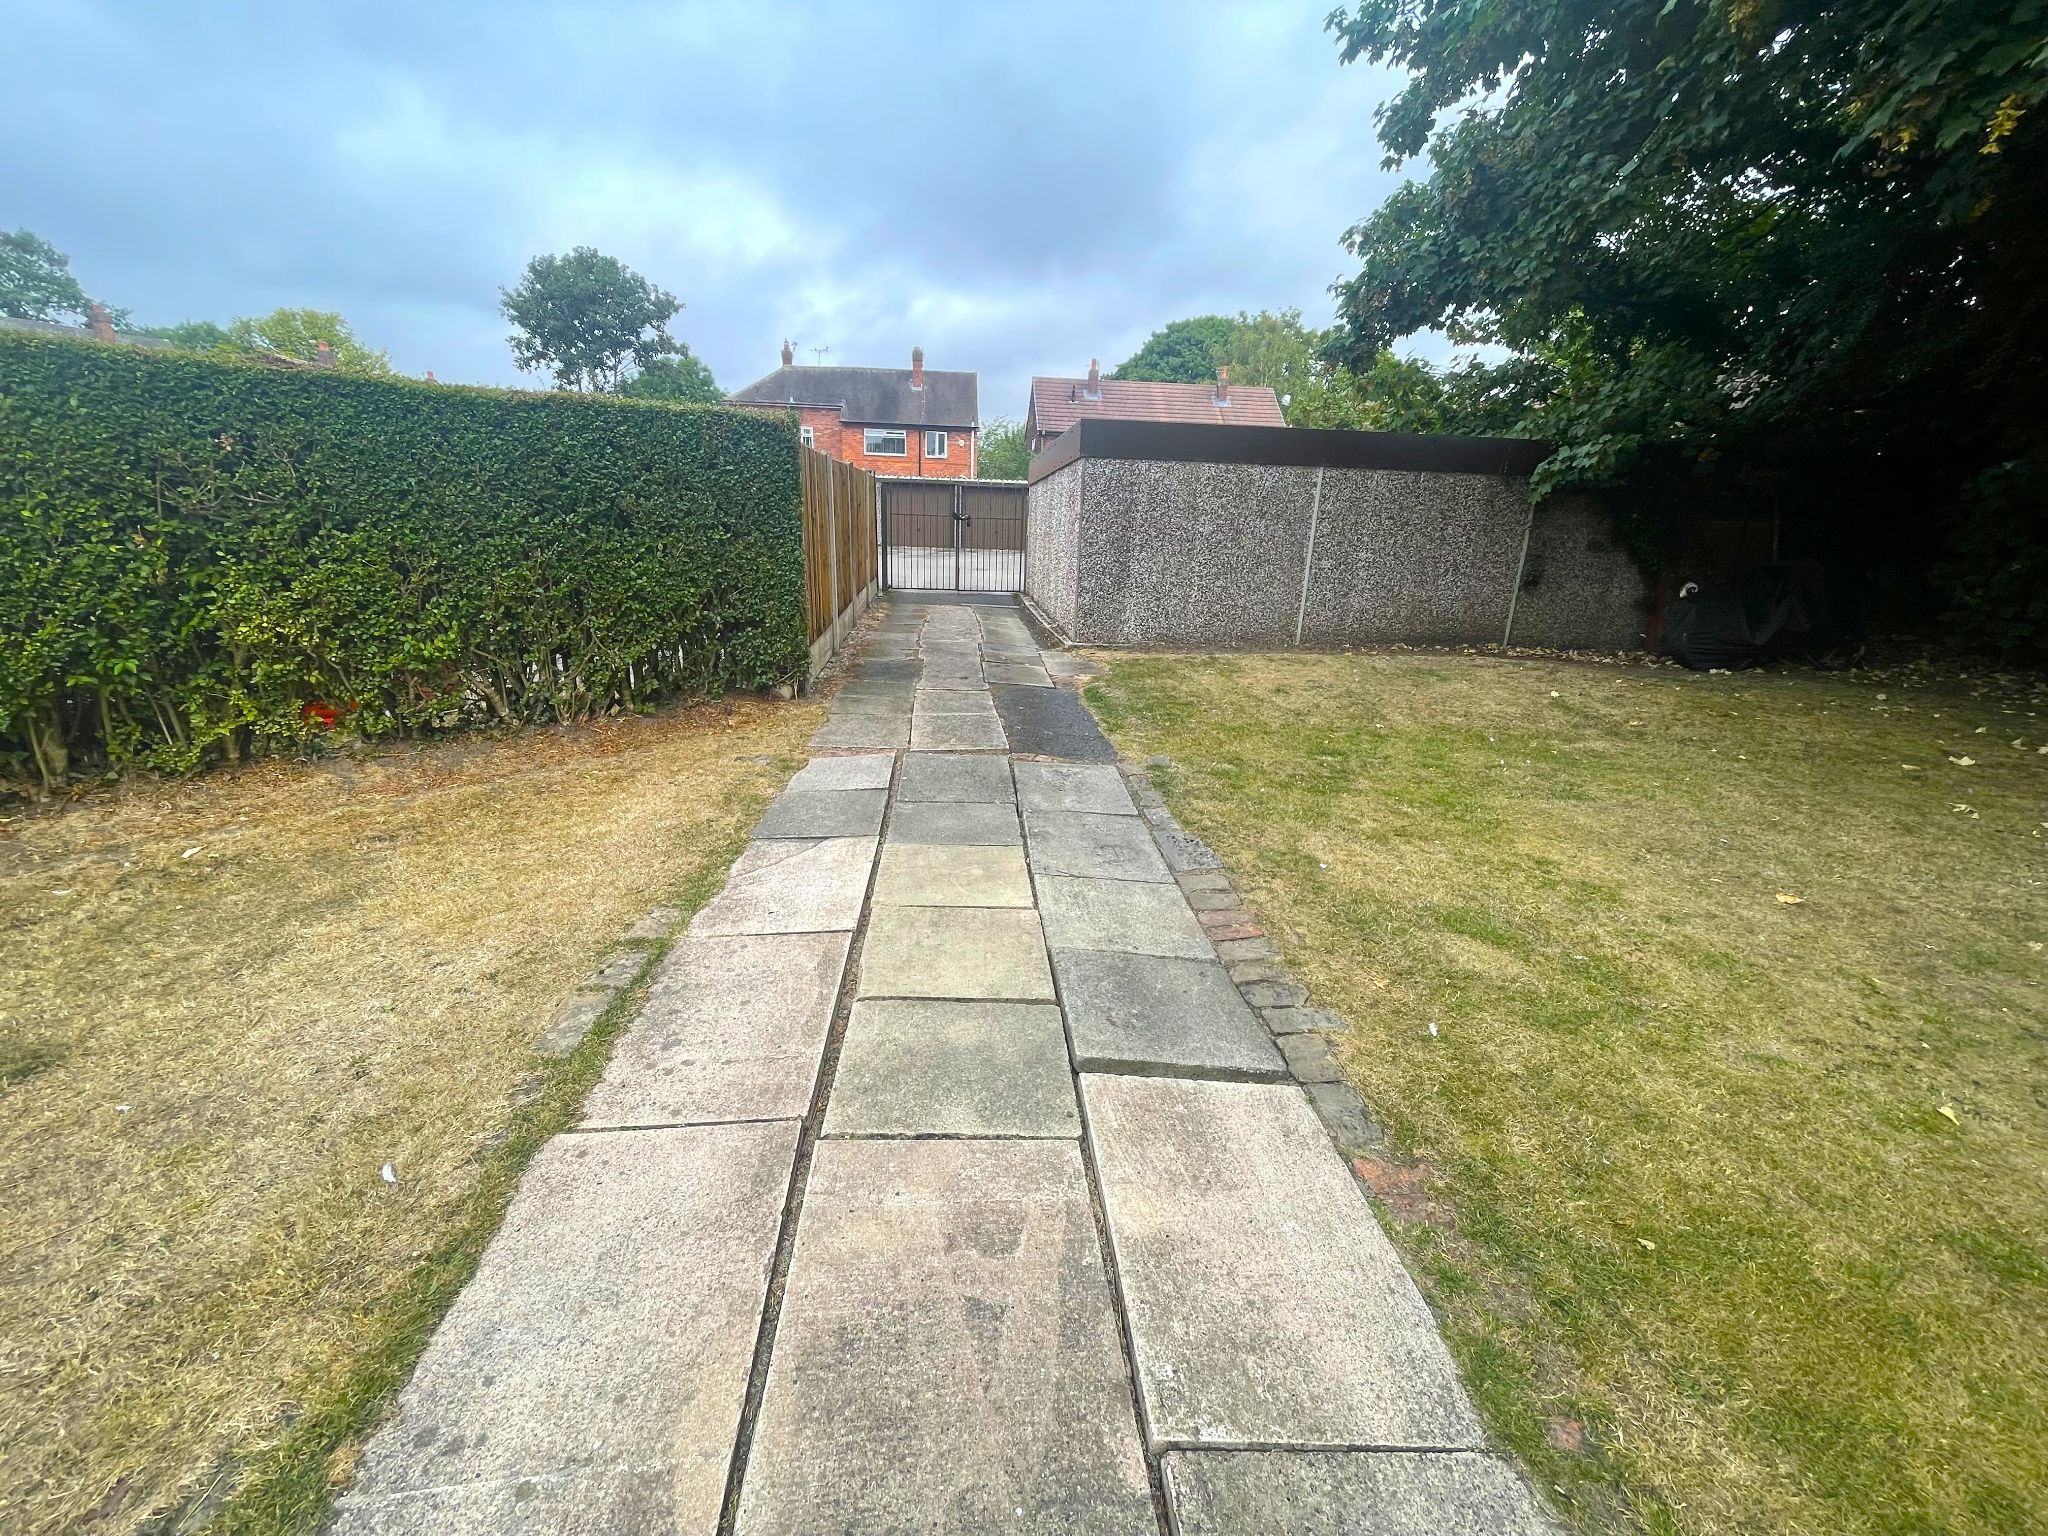
  • SECURE OFF ROAD PARKING FOR SEVERAL VEHICLES TO THE REAR
  • THREE GOOD SIZE BEDROOMS
  • TWO SPACIOUS RECEPTION ROOMS
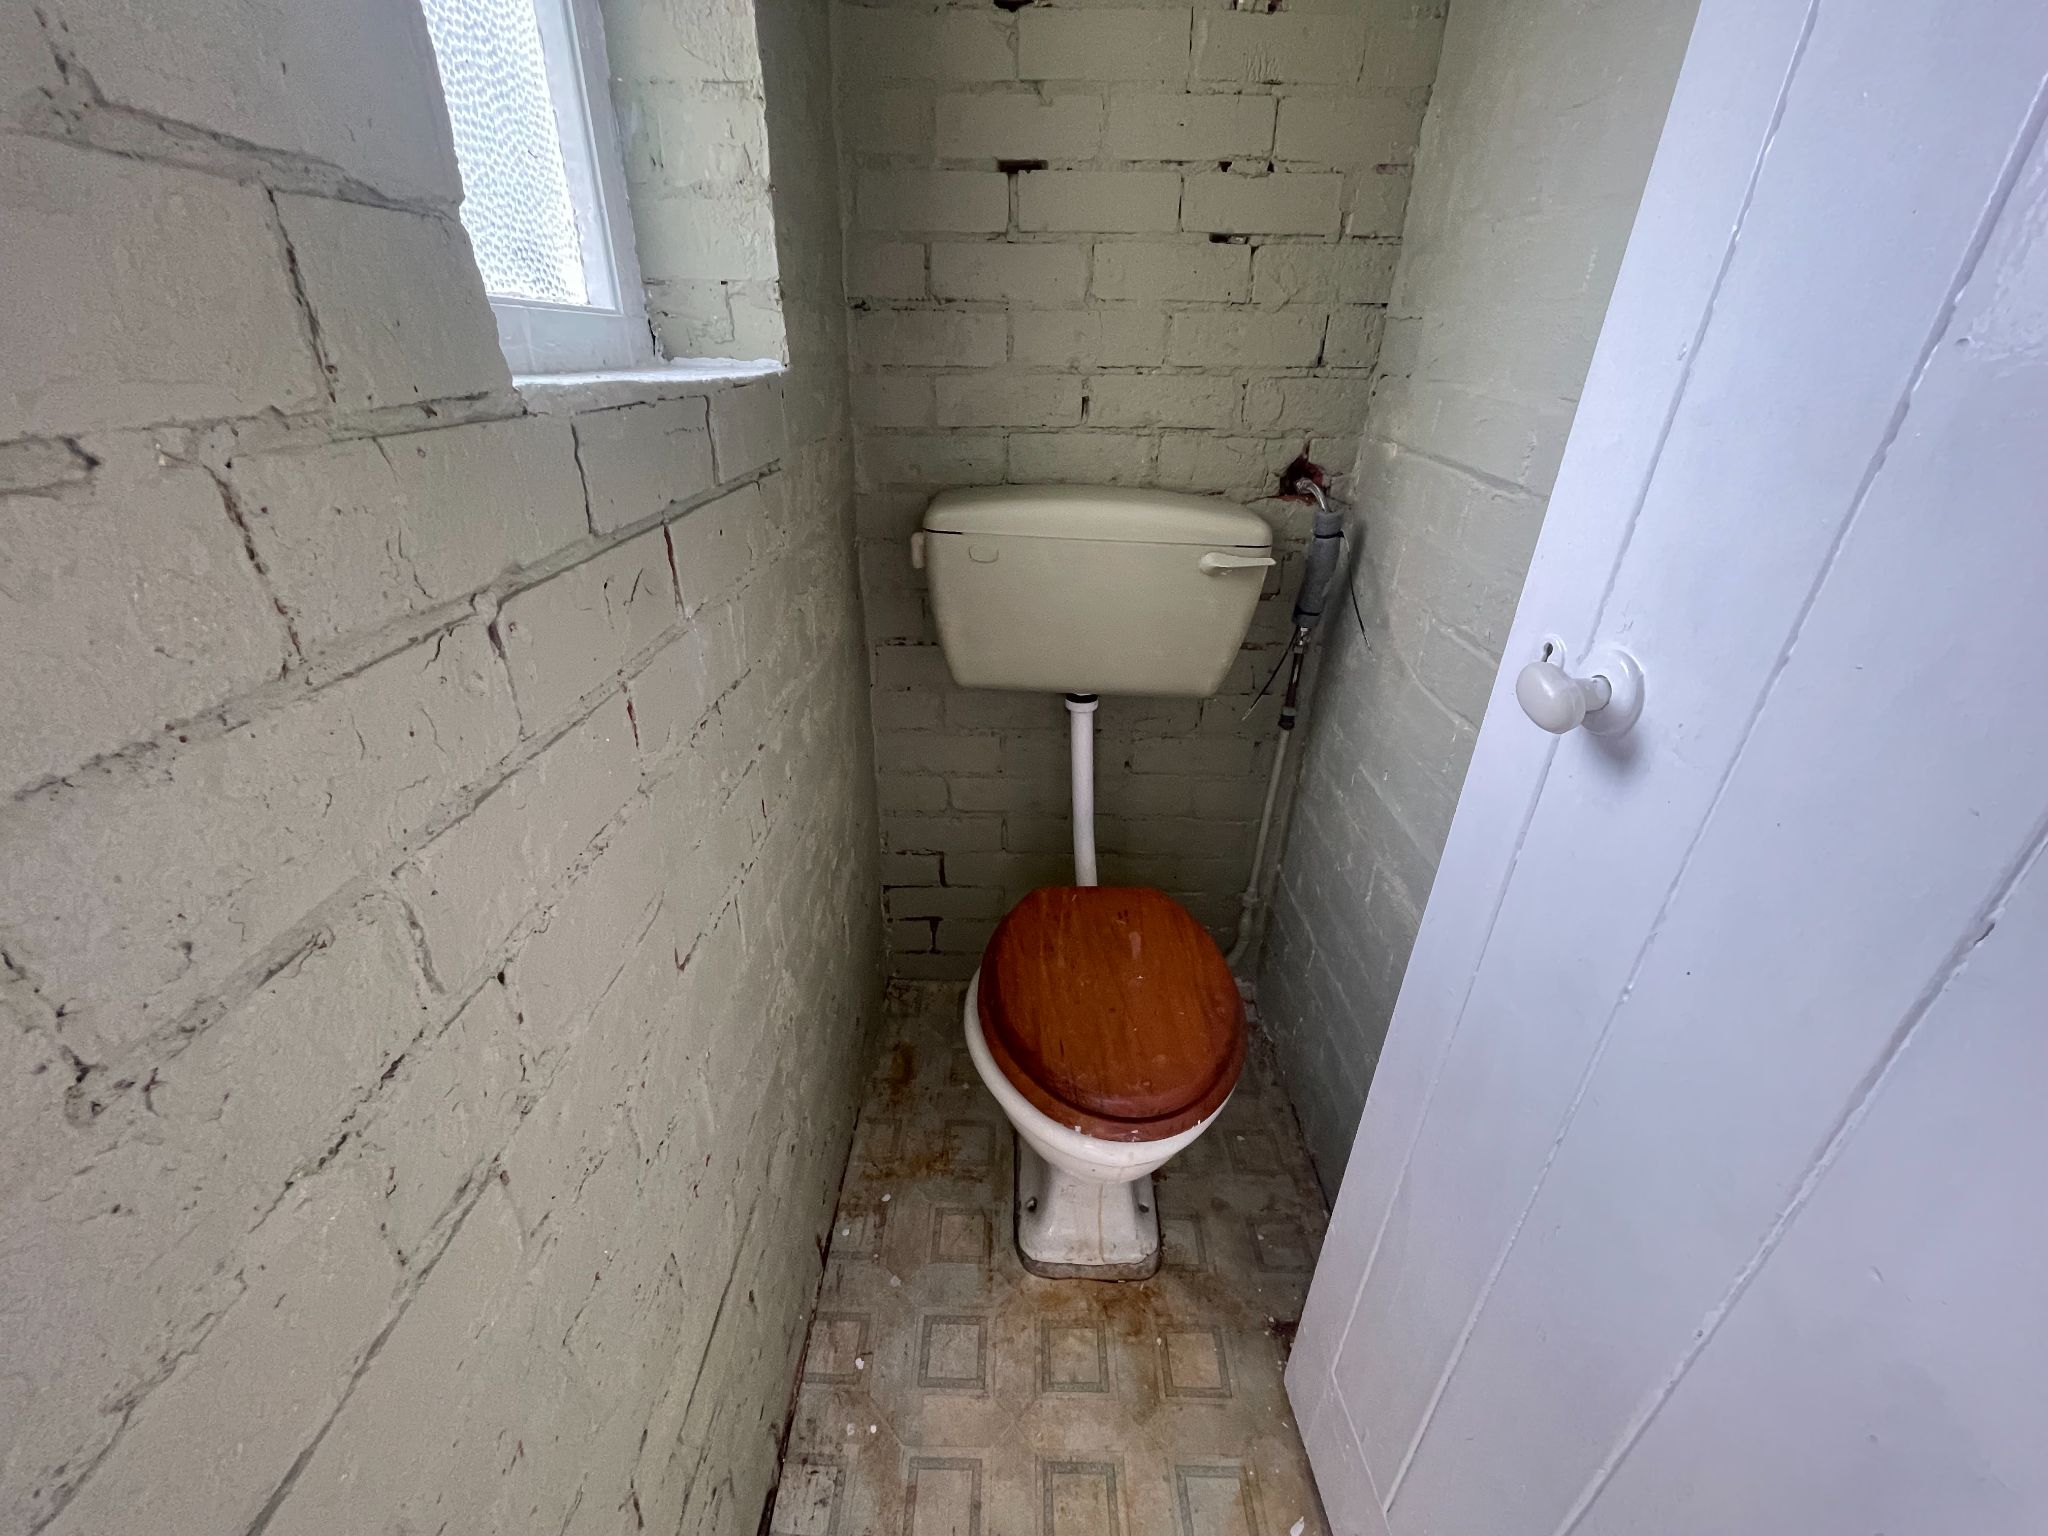
  • OUTSIDE STORAGE SHEDS WITH A WC
  • BESPOKE BATHROOM SUITE AND SEPARATE WC
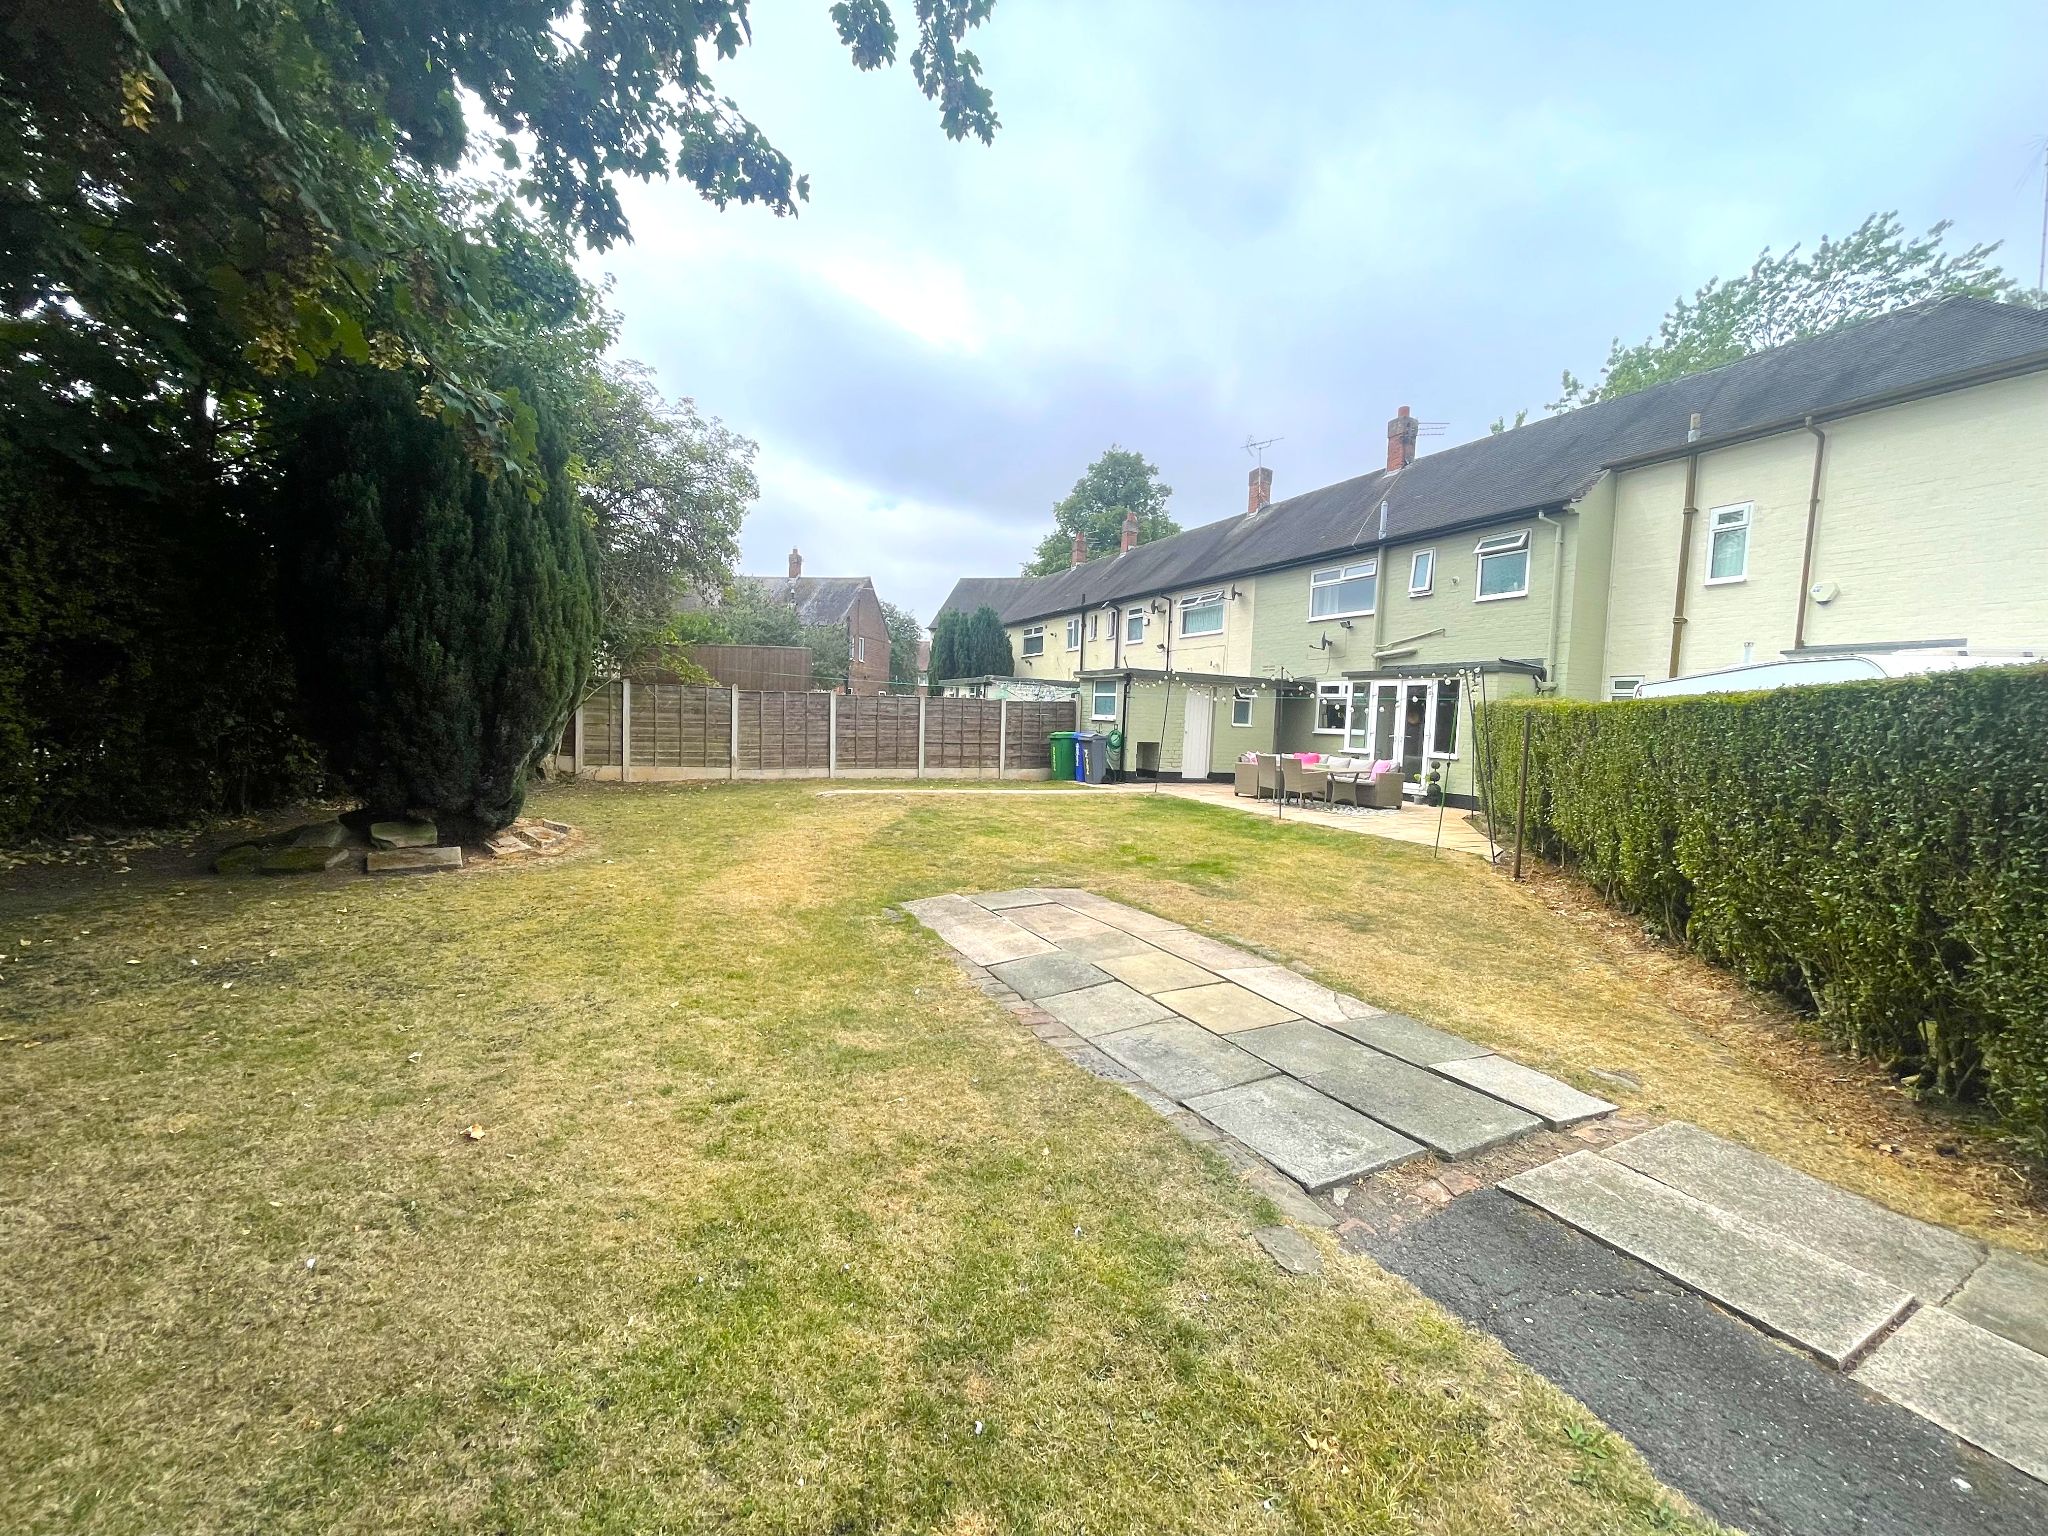
  • LARGE SECLUDED REAR GARDEN
  • SUPERB LOCATION
  • FIVE MINUTES TO MANCHESTER AIRPORT AND WYTHENSHAWE HOSPITAL
  • WALKING DISTANCE TO TRAM STOP, LOCAL SCHOOLS AND SHOPS

Property overview

Description

This attractive three bedroom mid terraced family home on Cornishway offers a wonderful balance of space, practicality and comfort, making it an excellent choice for anyone looking for a home that is easy to settle into and enjoy from day one. Beautifully suited to modern family life, the property features three good size bedrooms, two spacious reception rooms and a layout that gives you flexibility for relaxing, entertaining, working from home or creating separate areas for family time.

The ground floor feels welcoming and versatile, with two generous reception rooms that can be styled to suit your lifestyle, whether you imagine a cosy lounge, an elegant dining space, a playroom or a calm second sitting room. The kitchen is well placed for day to day living, while the overall flow of the home makes it easy to picture both busy weekday routines and more relaxed weekends with family and friends.

Upstairs, the property continues to impress with three well proportioned bedrooms, all offering comfortable accommodation and plenty of potential for personal touches. The bespoke bathroom suite adds a sense of style and individuality, while the separate WC is a practical feature that helps make family mornings run more smoothly.

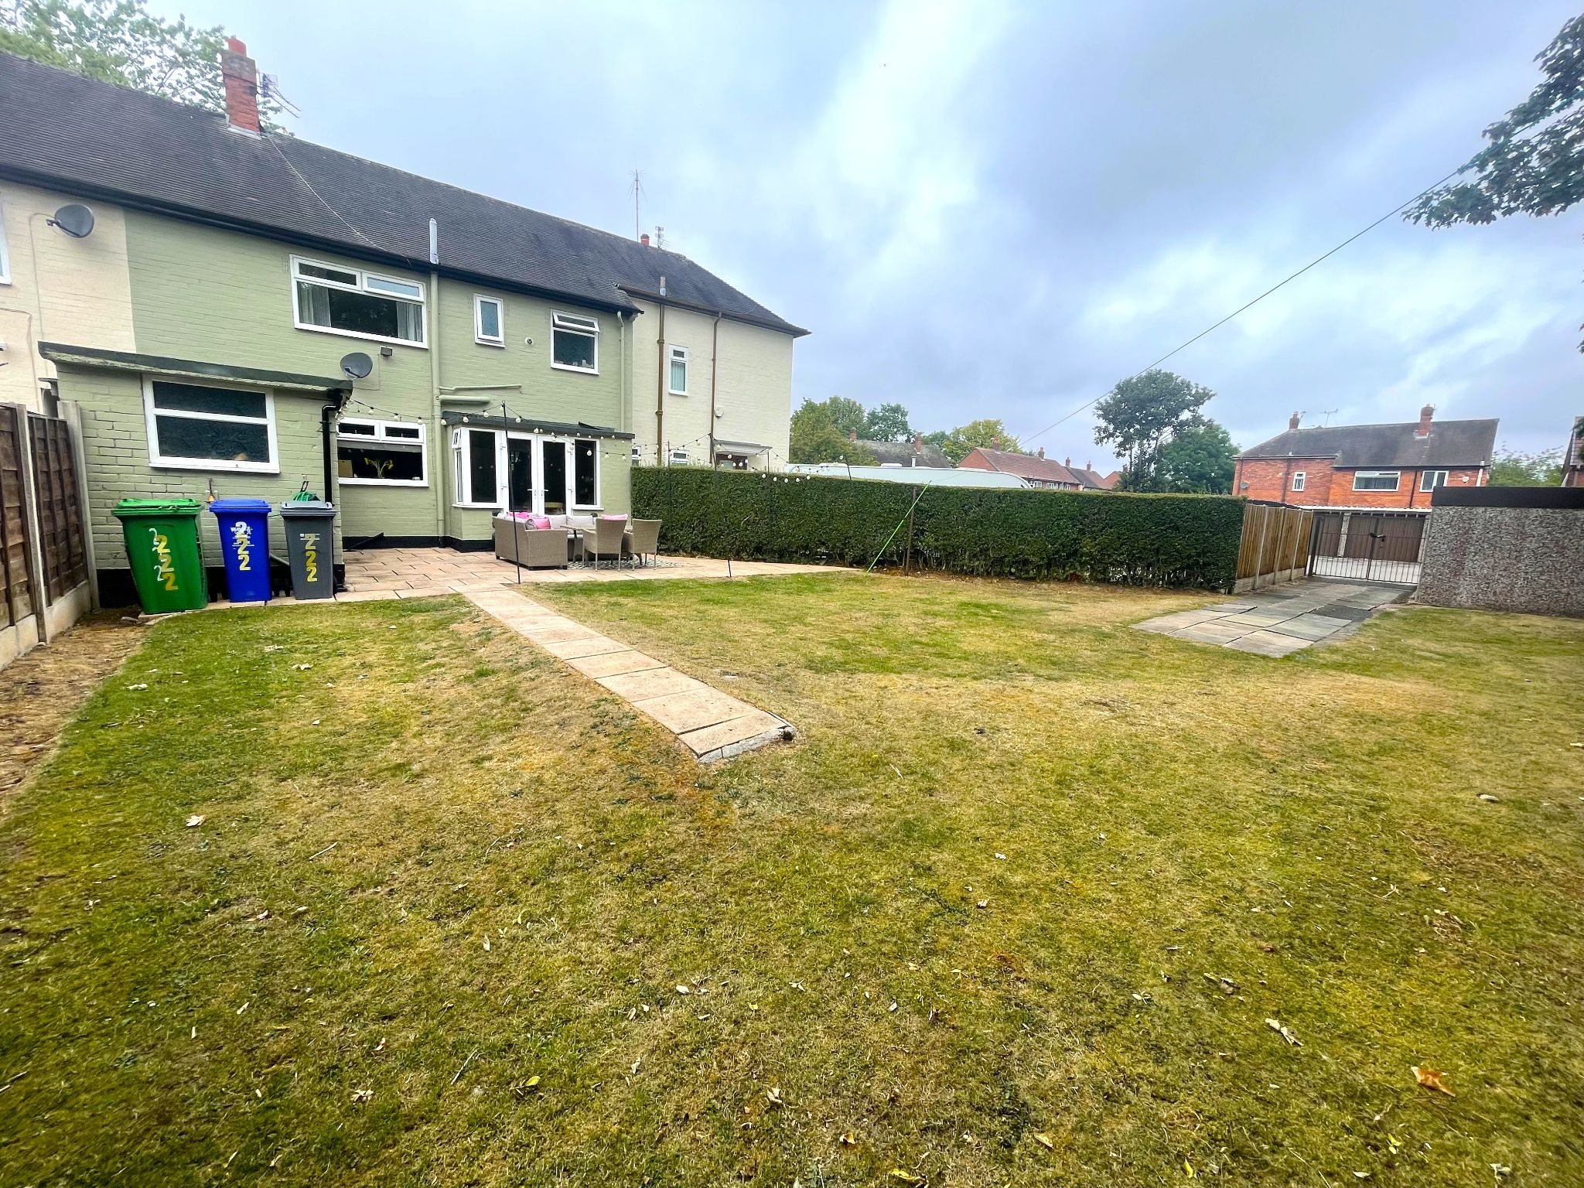
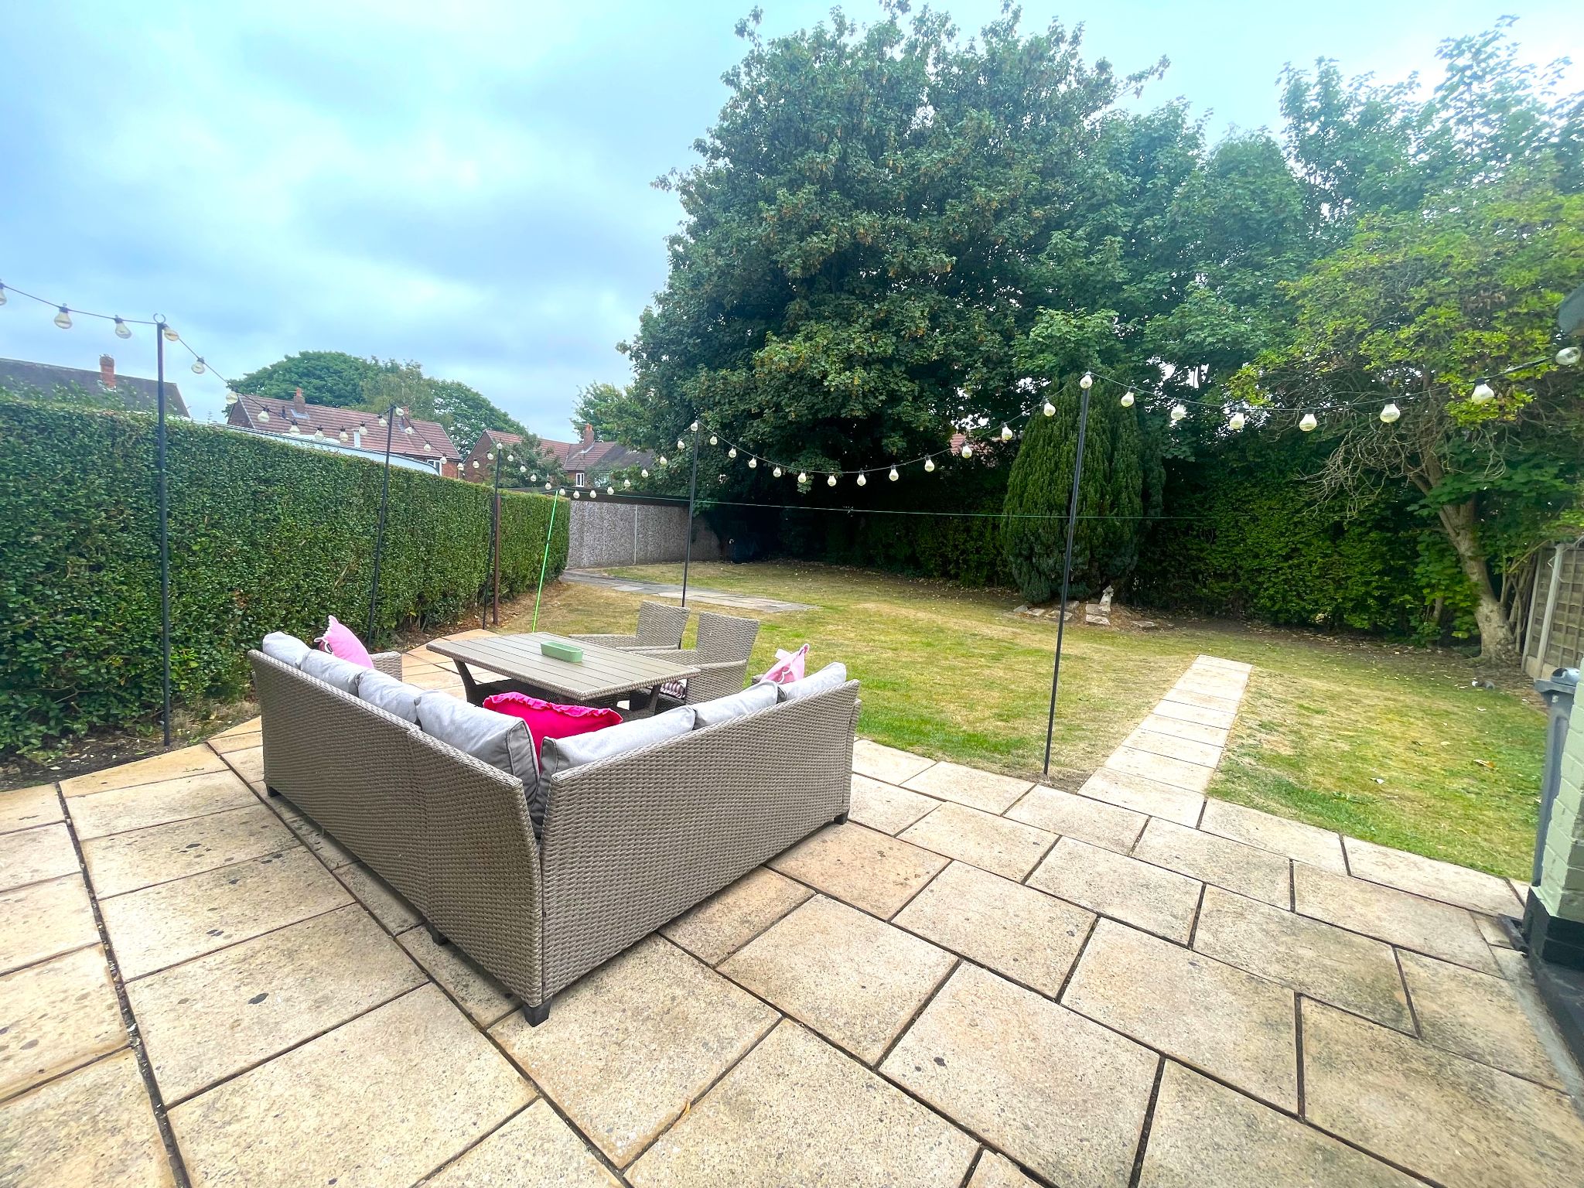
Outside, this home really comes into its own. The large secluded rear garden provides a lovely private setting for children to play, summer dining, gardening or simply unwinding at the end of the day. There are also outside storage sheds with a WC, adding useful extra space for storage, hobbies or garden essentials. To the rear, secure off road parking for several vehicles is a rare and highly convenient benefit, giving both peace of mind and practicality.

The location is another major reason to buy. Set in a superb position, the property is within walking distance to the tram stop, local schools and shops, making everyday life feel that little bit easier. Manchester Airport and Wythenshawe Hospital are also close by, which is especially appealing for those needing excellent access for work, travel or visiting family.

For day to day convenience, there are supermarkets, schools, leisure facilities and healthcare services all within easy reach, along with rail and tram links that help connect you to the wider area. This is a home that combines generous living space, useful outside features and a well connected setting, making it a smart and appealing purchase for buyers who want both comfort and convenience.

At an asking price of £285,000, this is a property that offers real value, strong practical benefits and the kind of warmth and flexibility that can truly feel like home. If you are looking for a place with space to grow, room to entertain and a garden to escape to, this could be the perfect move.

Accommodation comprising

  • Ground Floor
  • Entrance Hall

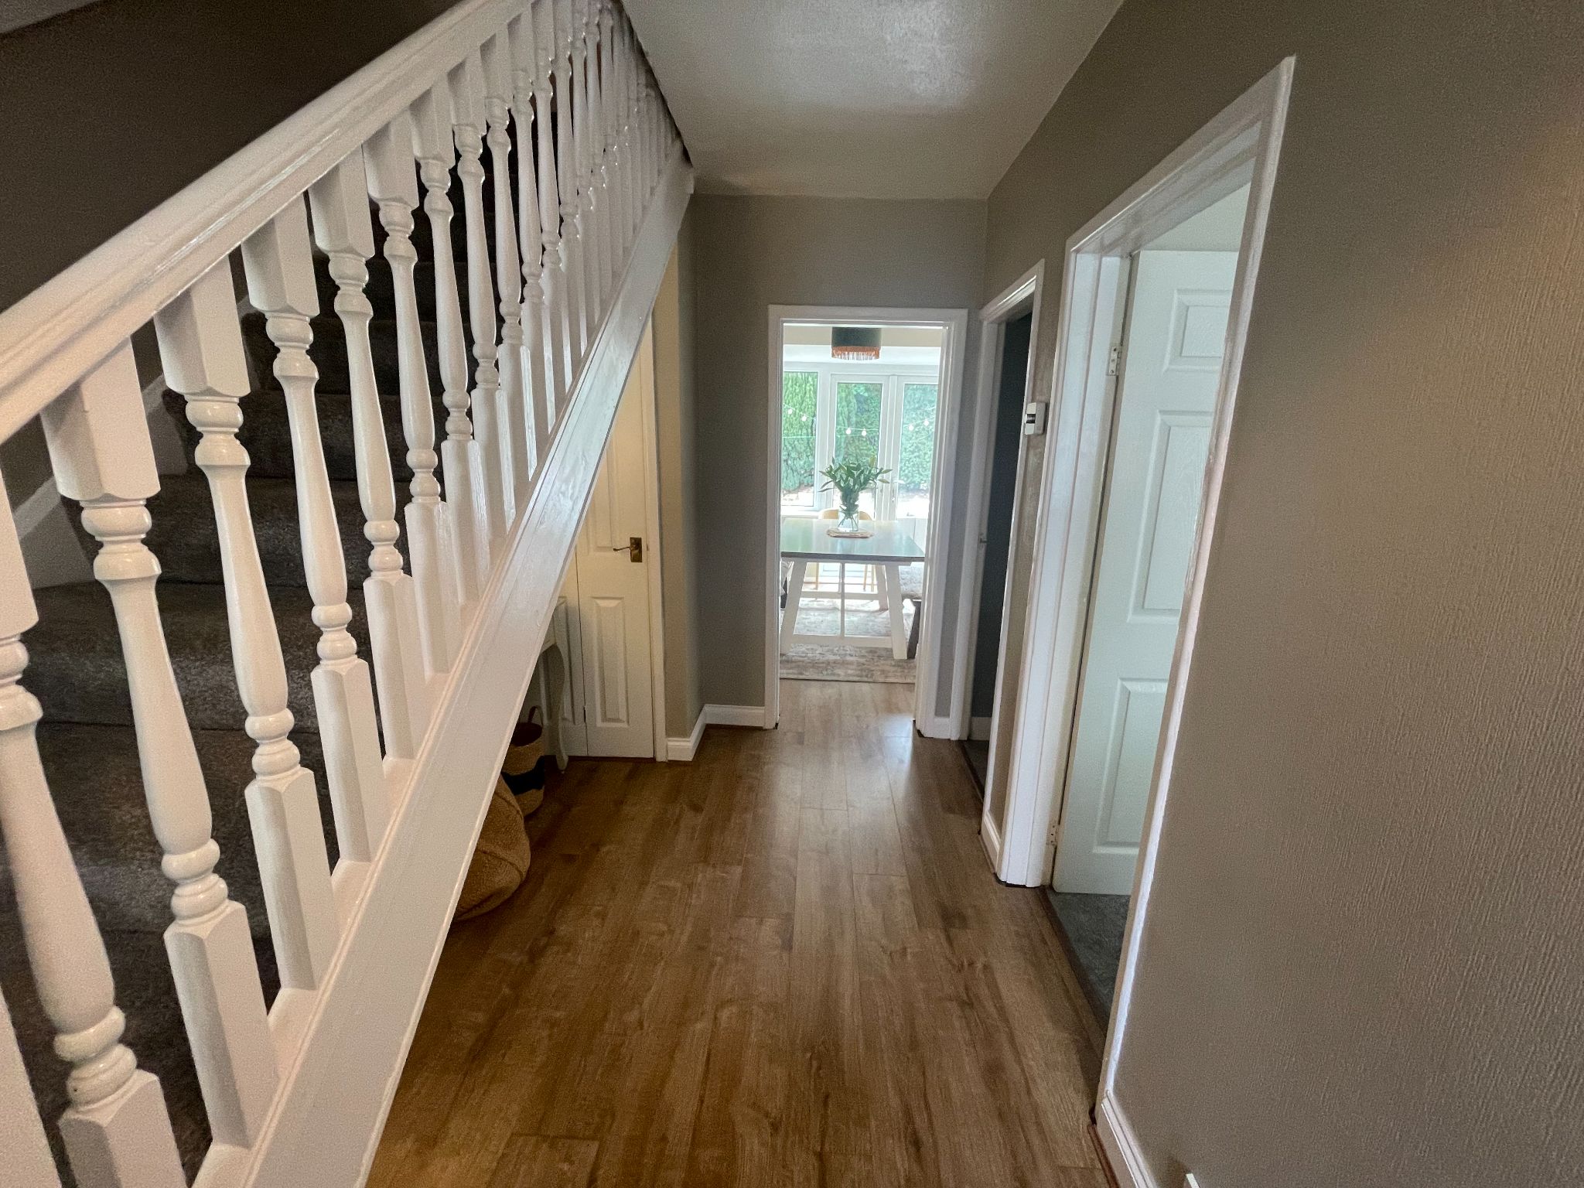
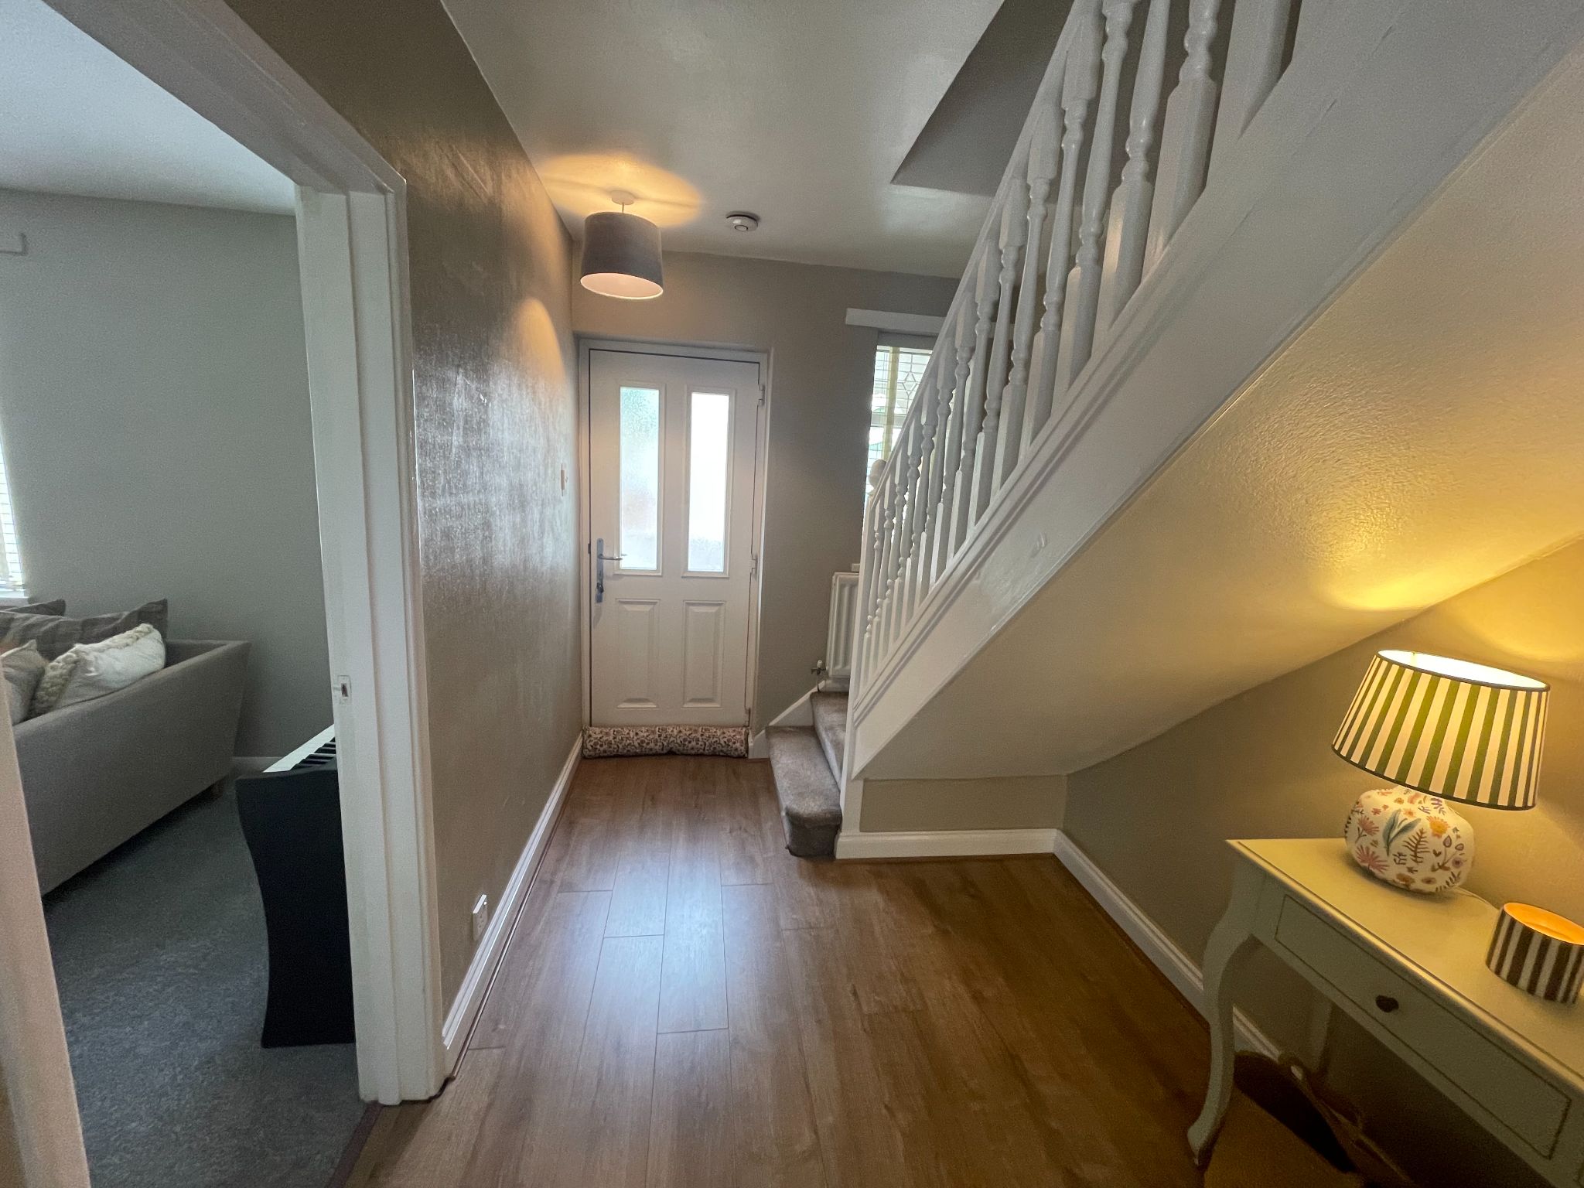
    Bright entrance hall with solid wood laminate to floor, radiator, UPVC double glazed window and door to the front aspect.

  • Living Room

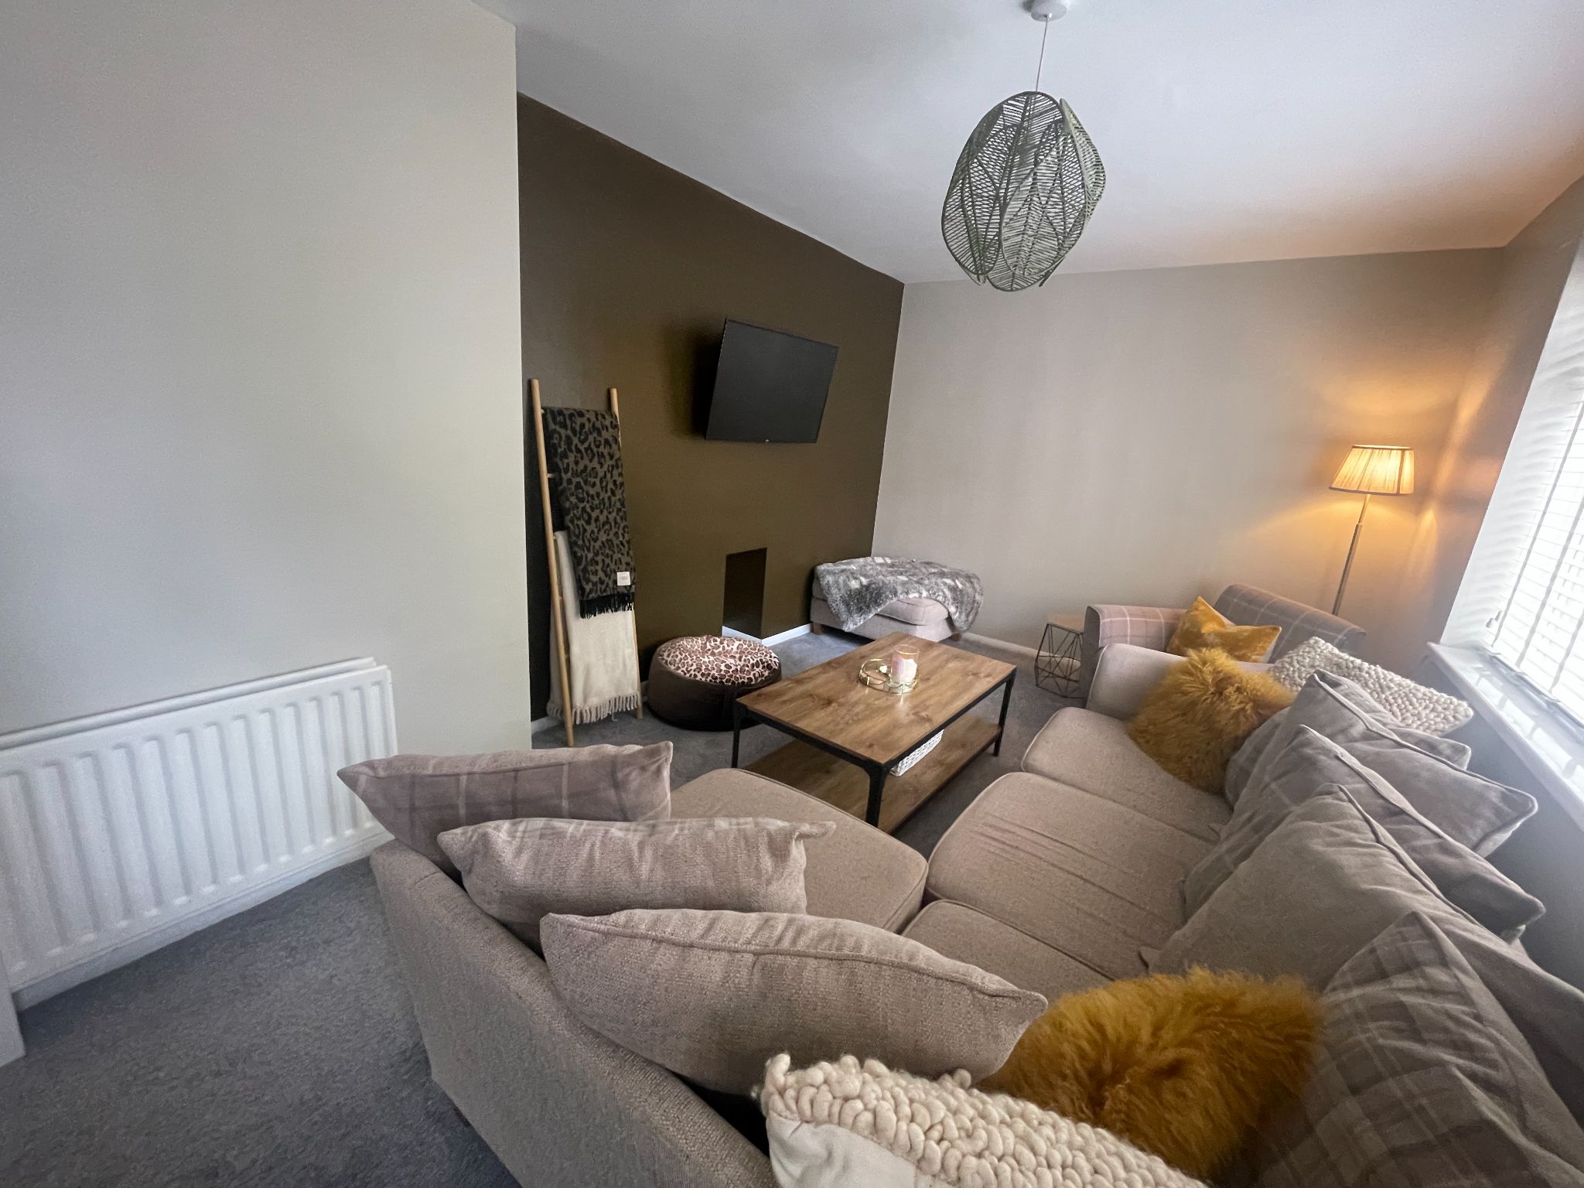
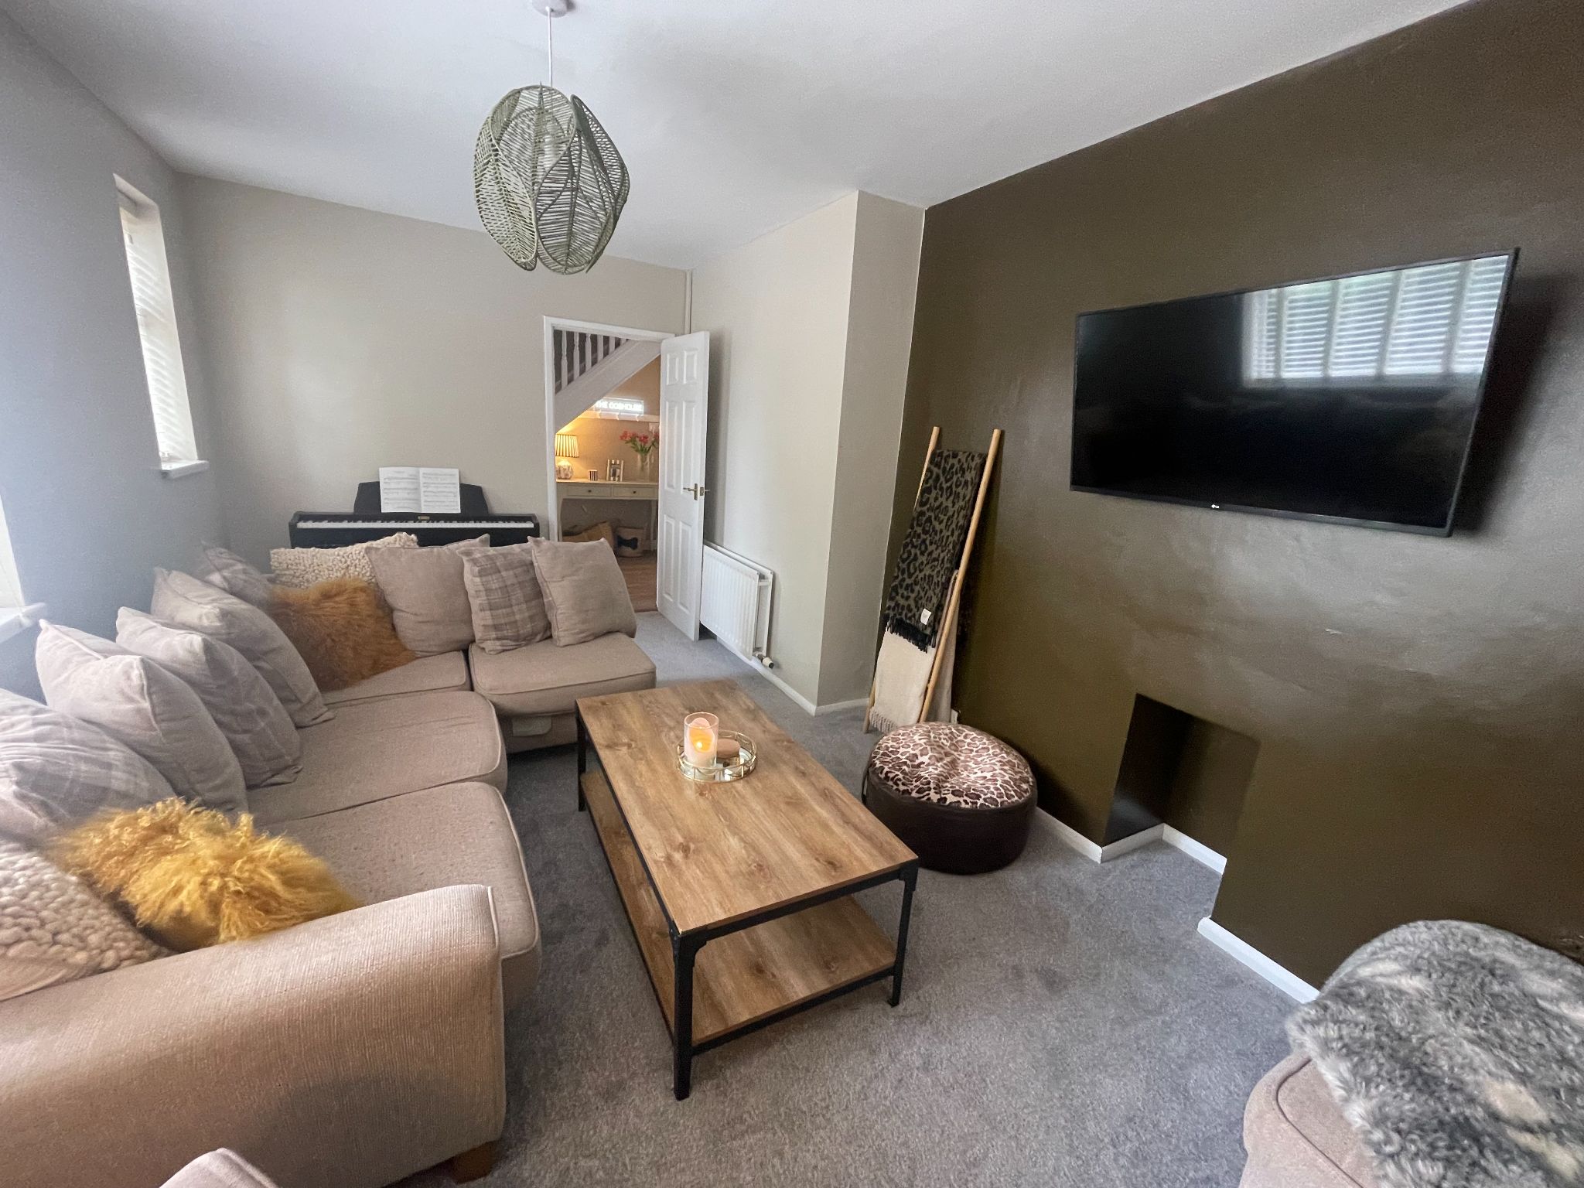
    17' (5m 18cm) 4'' x 10' (3m 4cm)

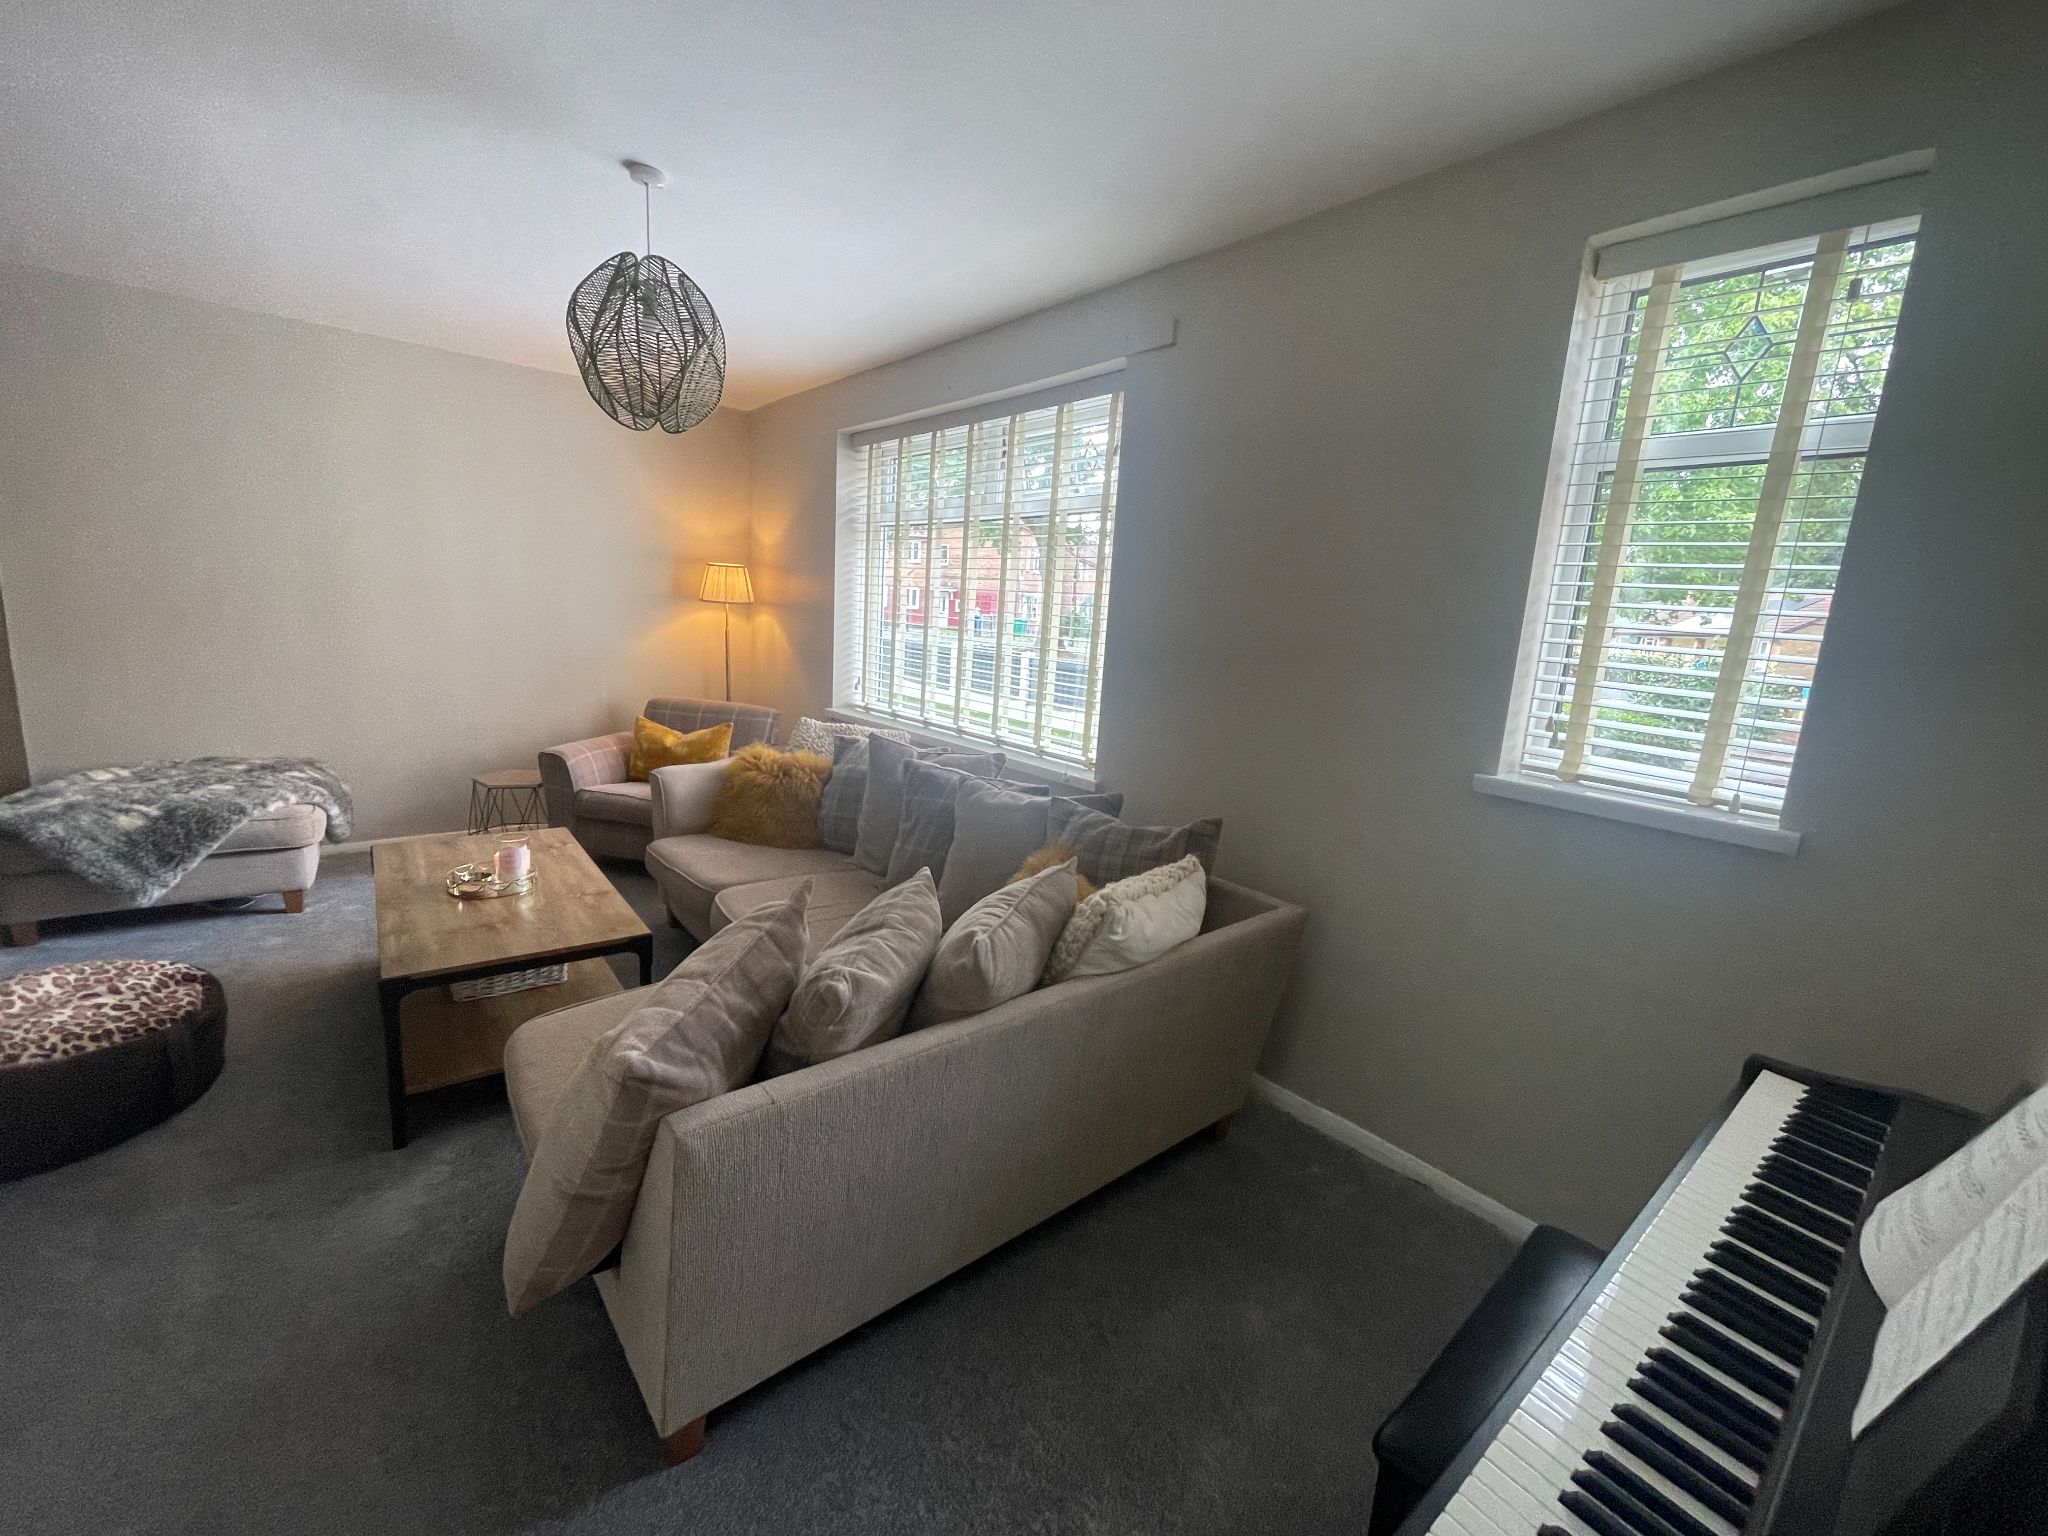
    Large living room with carpet to floor, radiator, two UPVC double glazed windows to the front aspect, ample space for free standing lounge furniture.

  • Dining Room

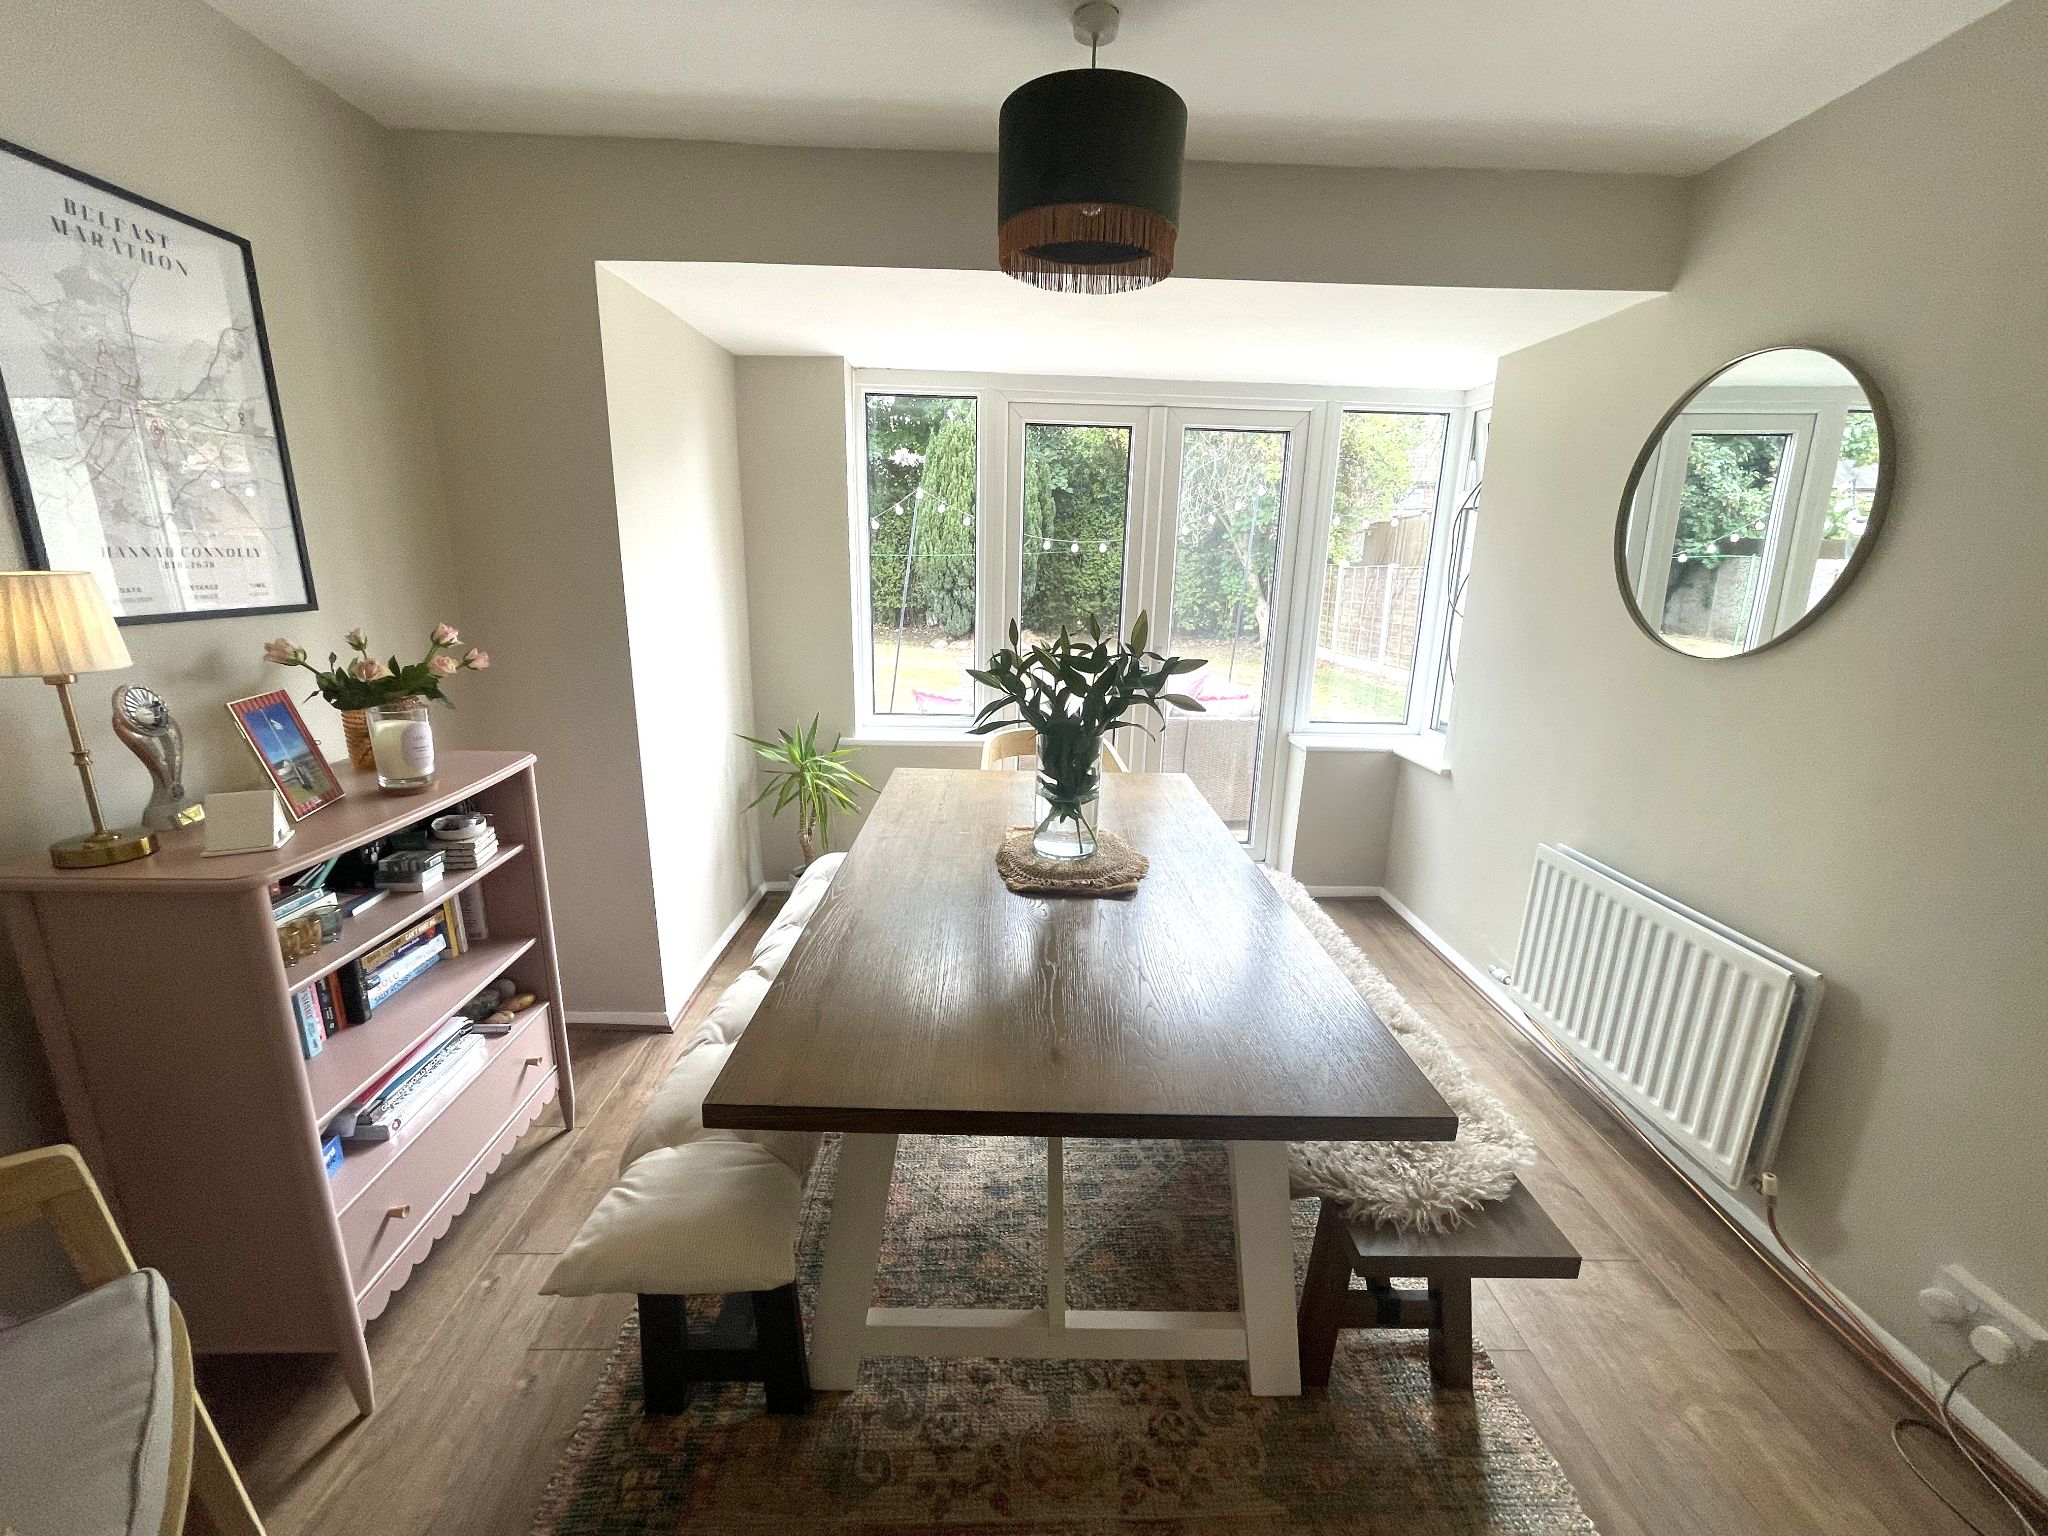
    10' (3m 4cm) 10'' x 9' (2m 74cm) 9''

    Good size dining room with wood laminate to floor, radiator, UPVC double glazed windows and double doors leading onto the rear patio. Ample space for dining table and chairs.

  • Kitchen

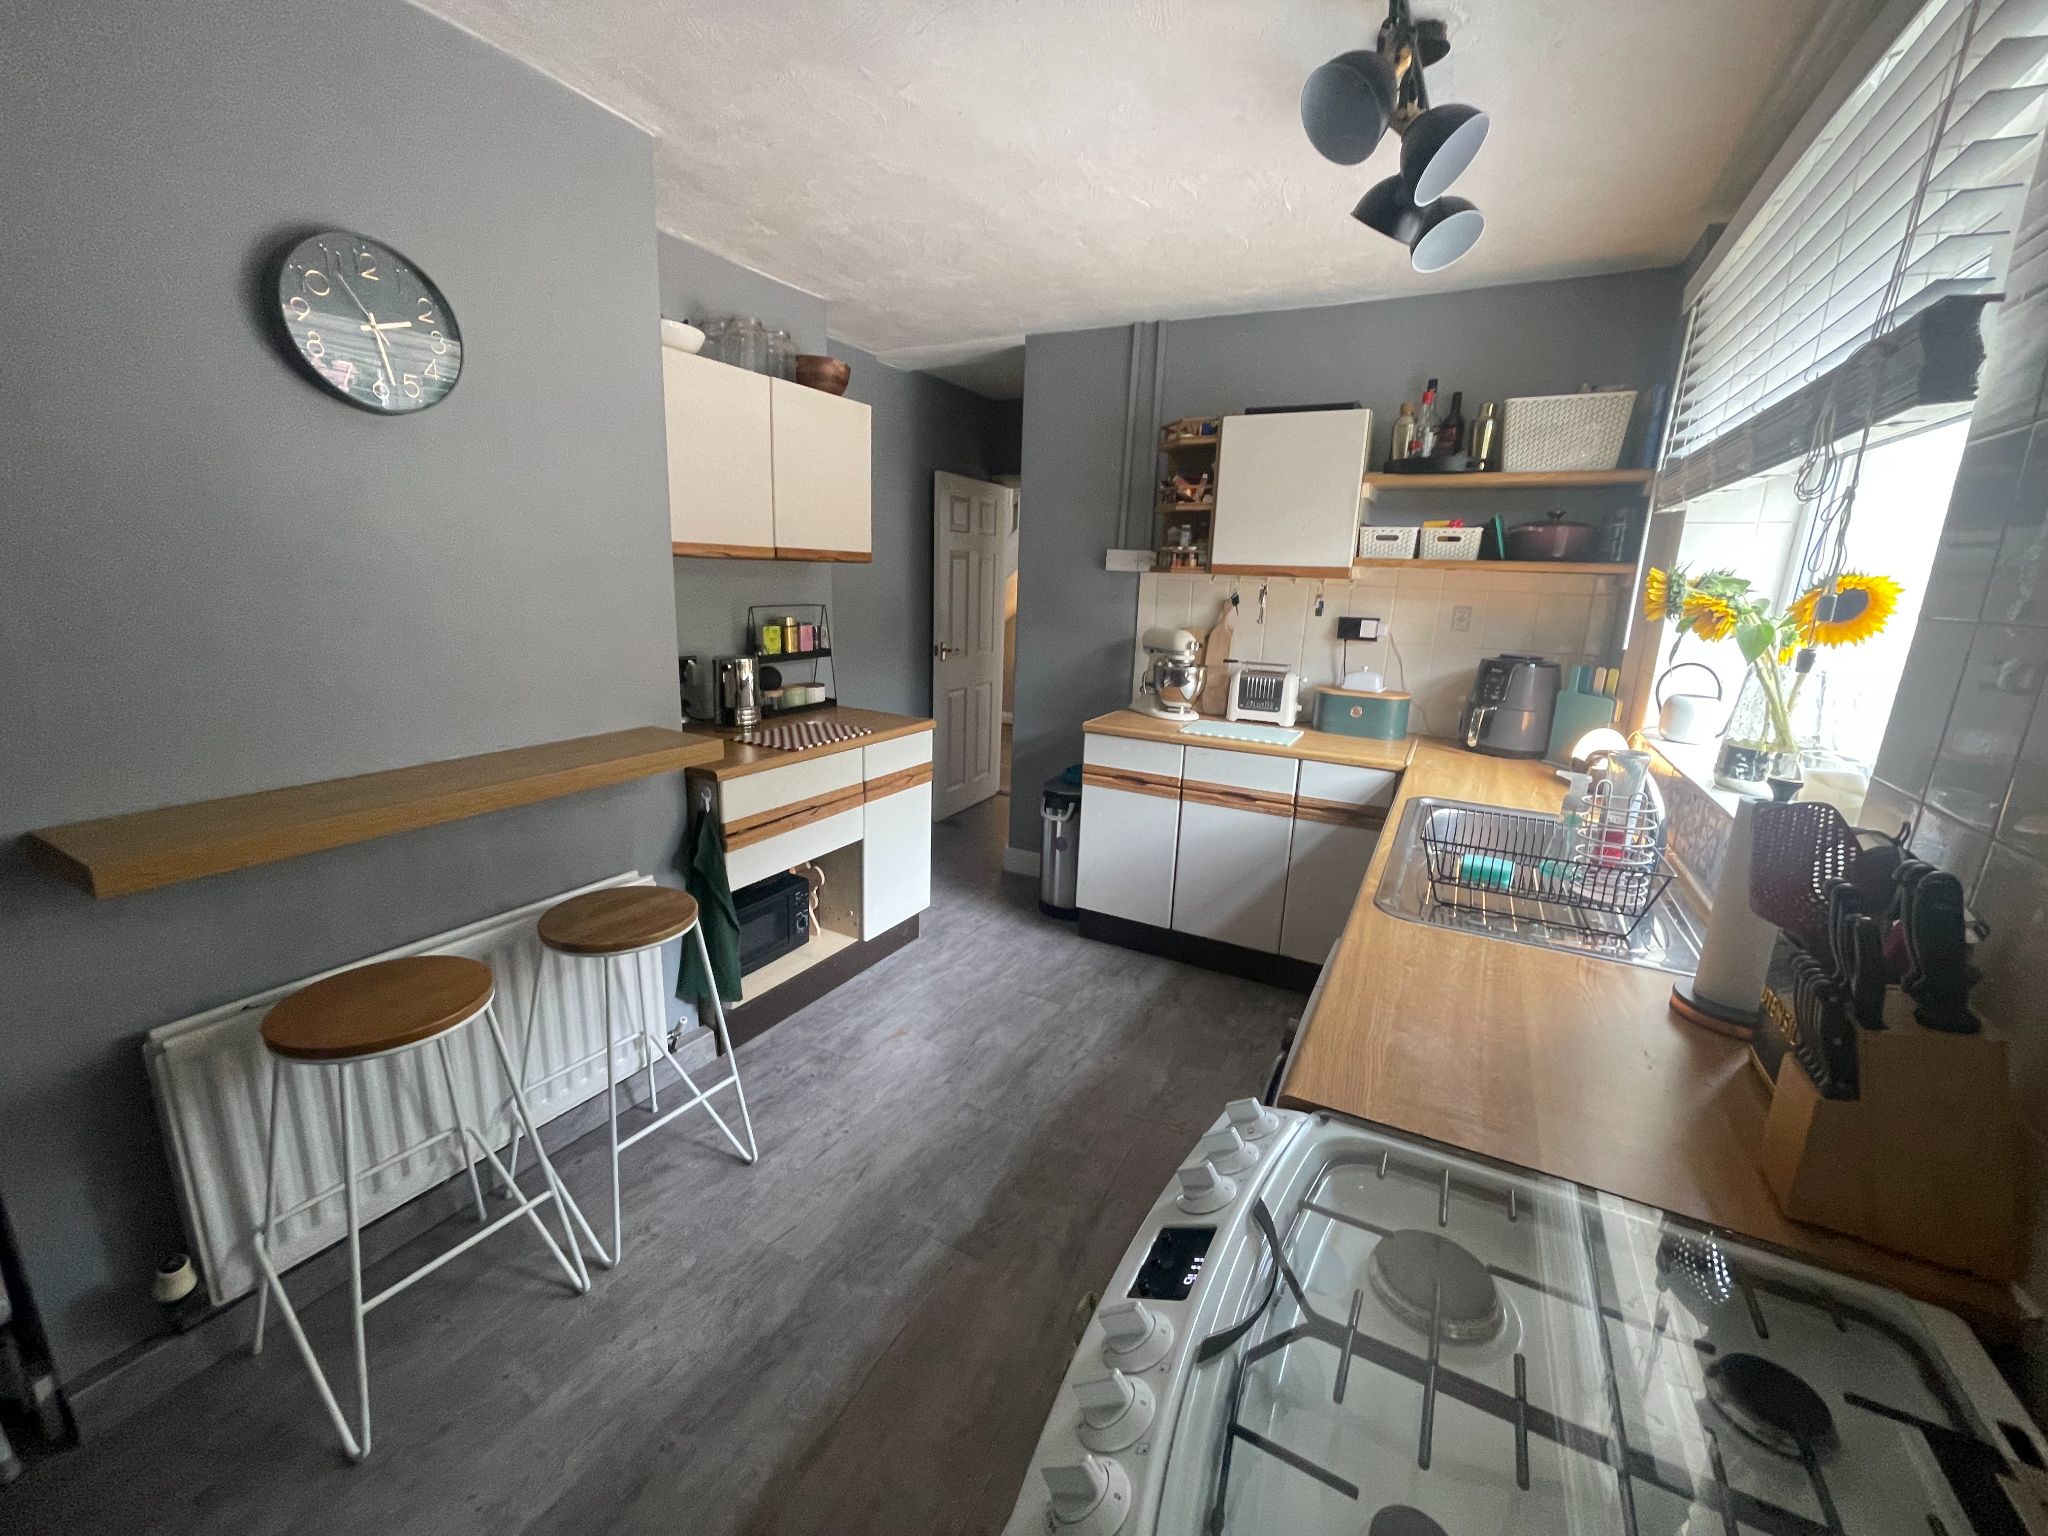
    13' (3m 96cm) 1'' x 9' (2m 74cm) 5''

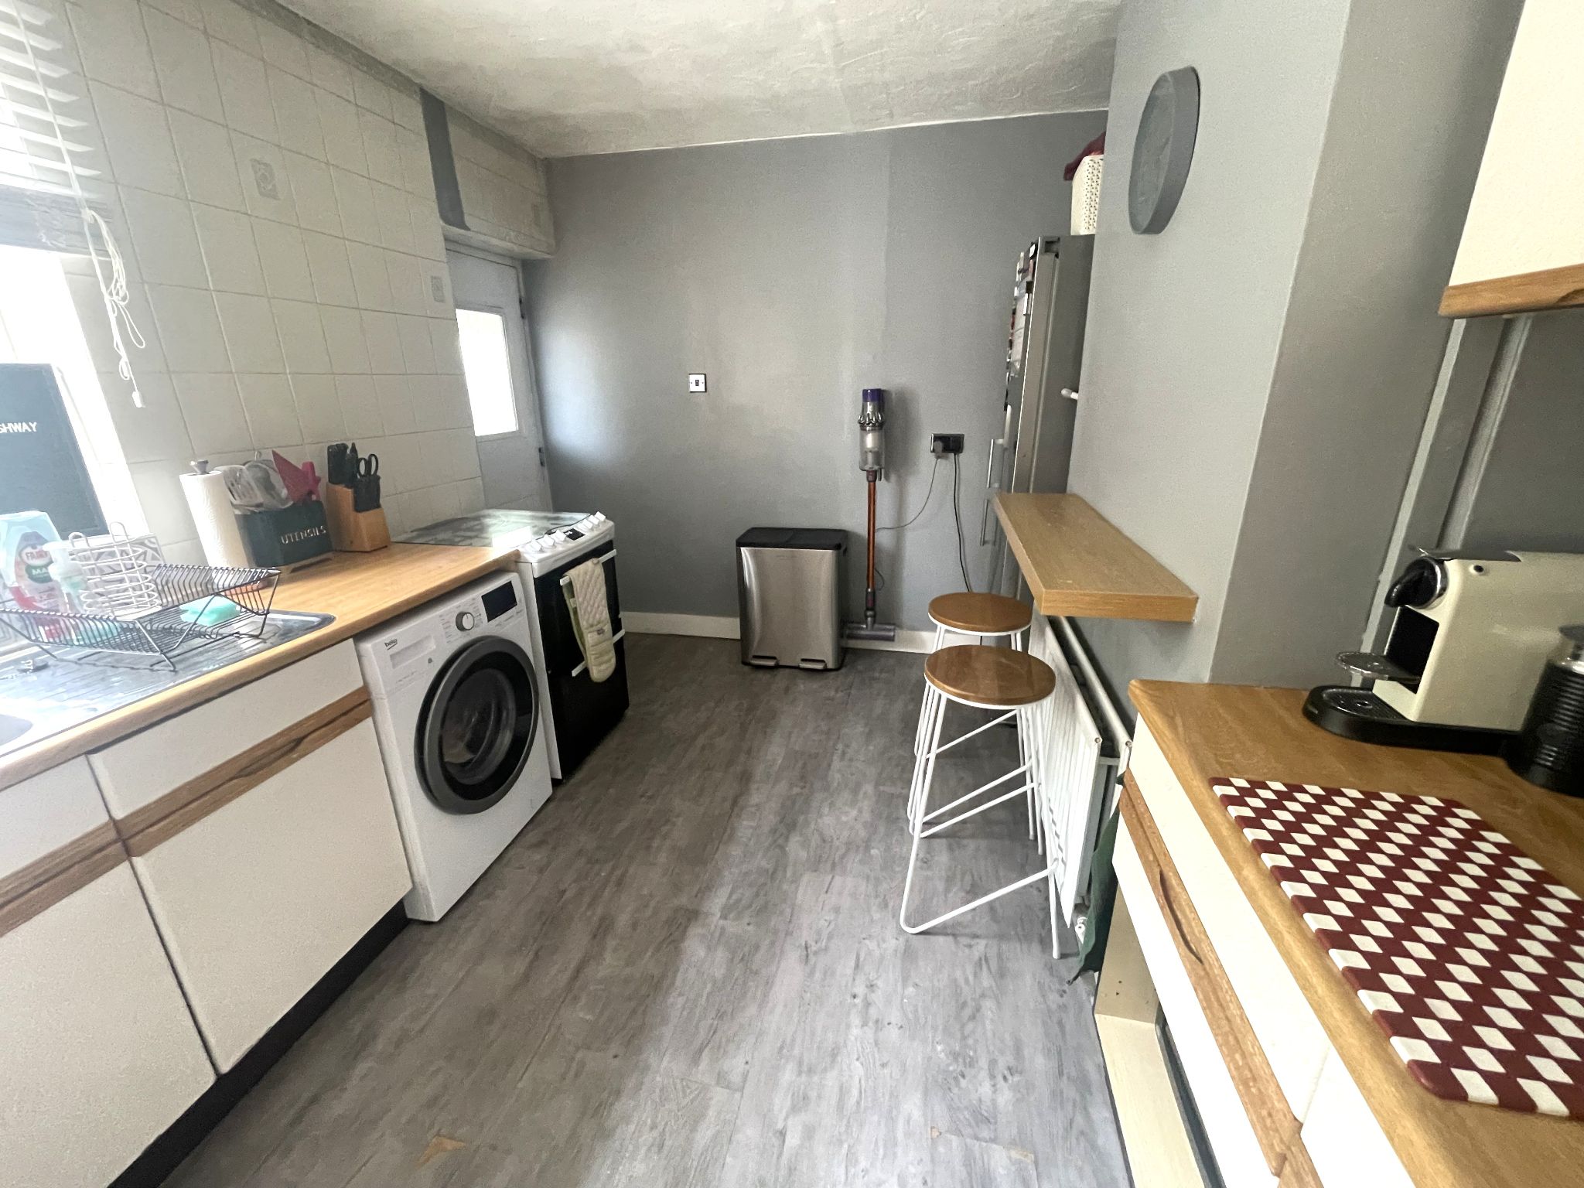
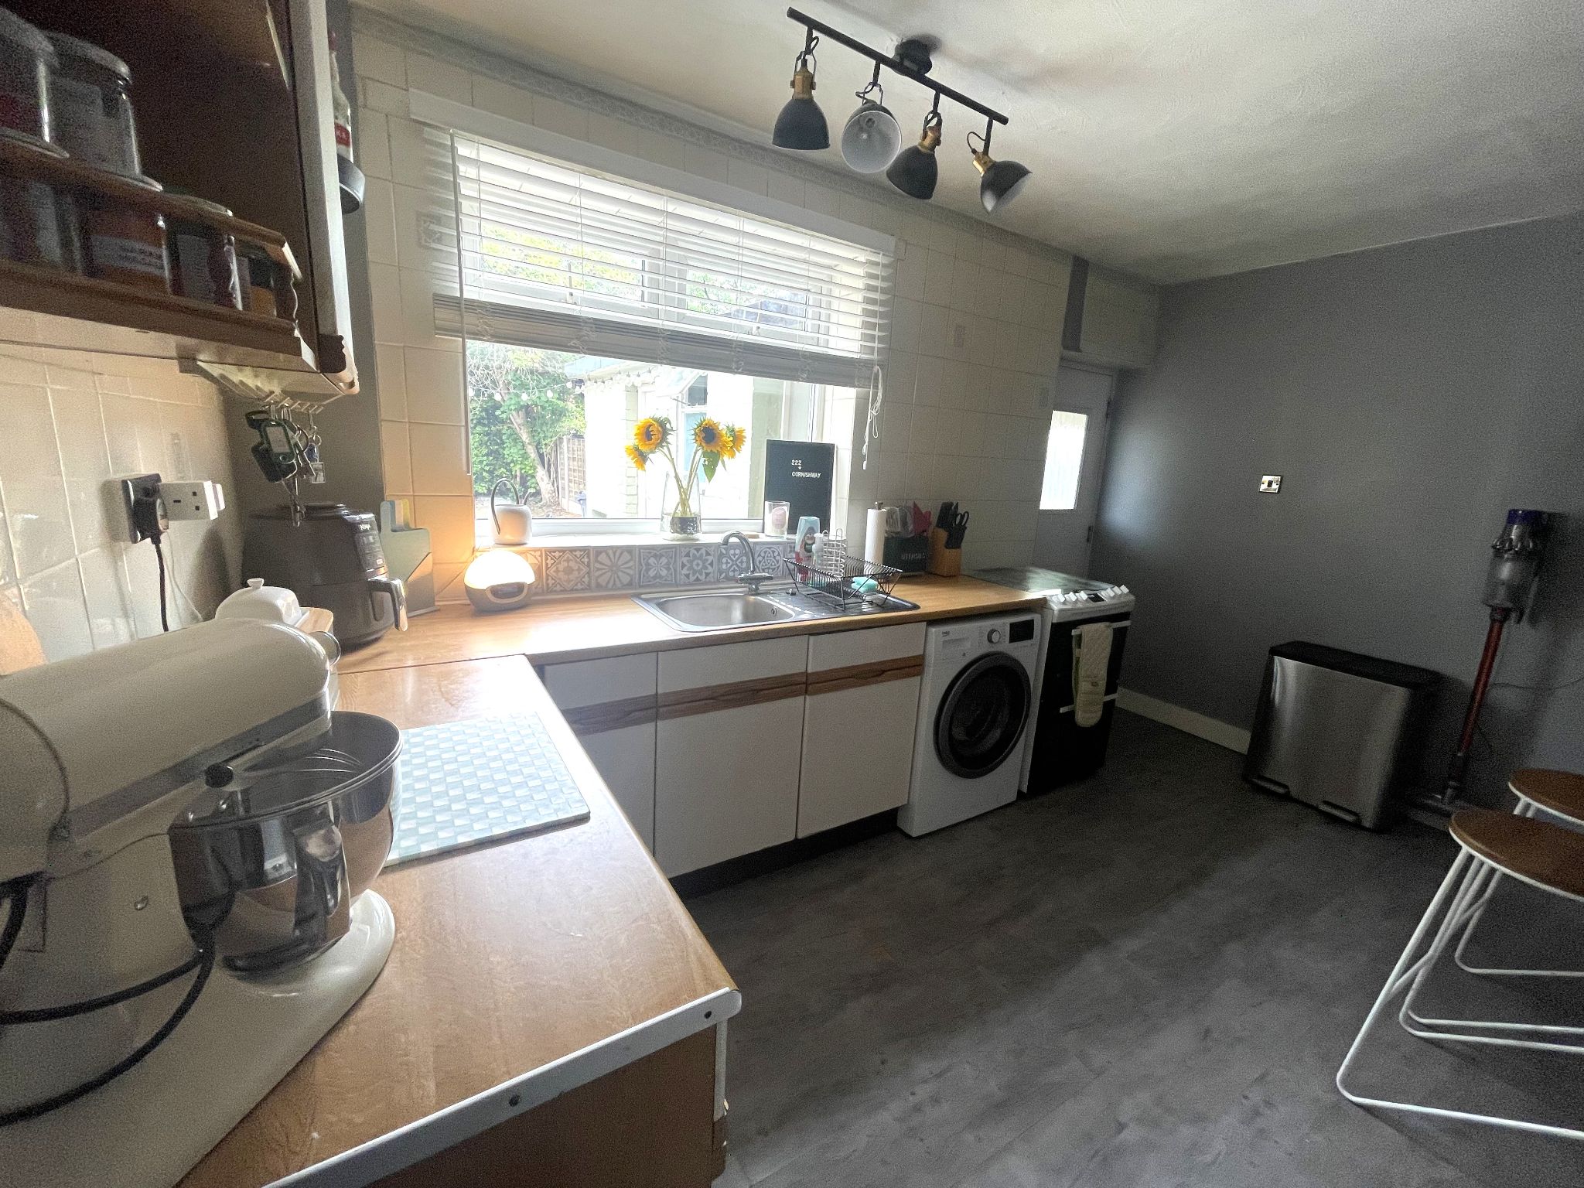
    Ample base and eye level units with a complimentary work surface over and tiled splash backs, UPVC double glazed window and doors to the rear aspect, radiator with fitted breakfast bar over, four ring gas hob and oven, stainless steel sink unit with mixer tap, laminate flooring.

  • First Floor
  • Bedroom One

    15' (4m 57cm) 2'' x 10' (3m 4cm)

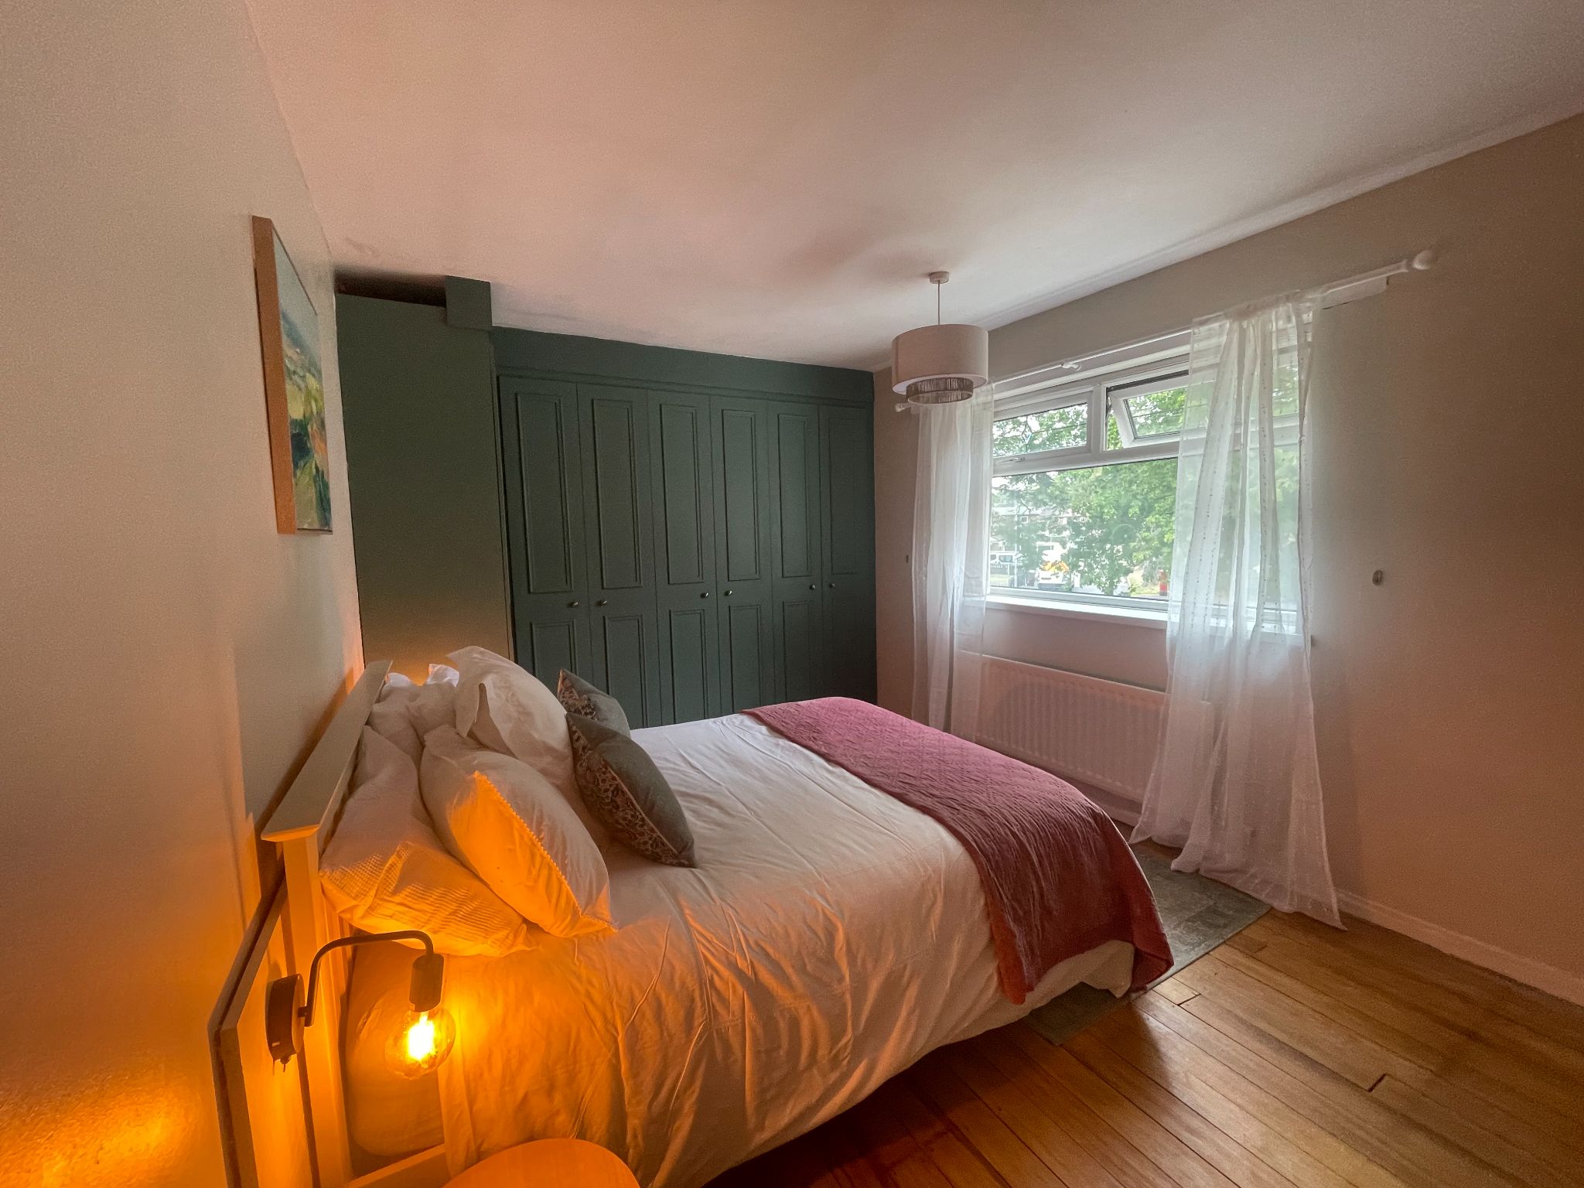
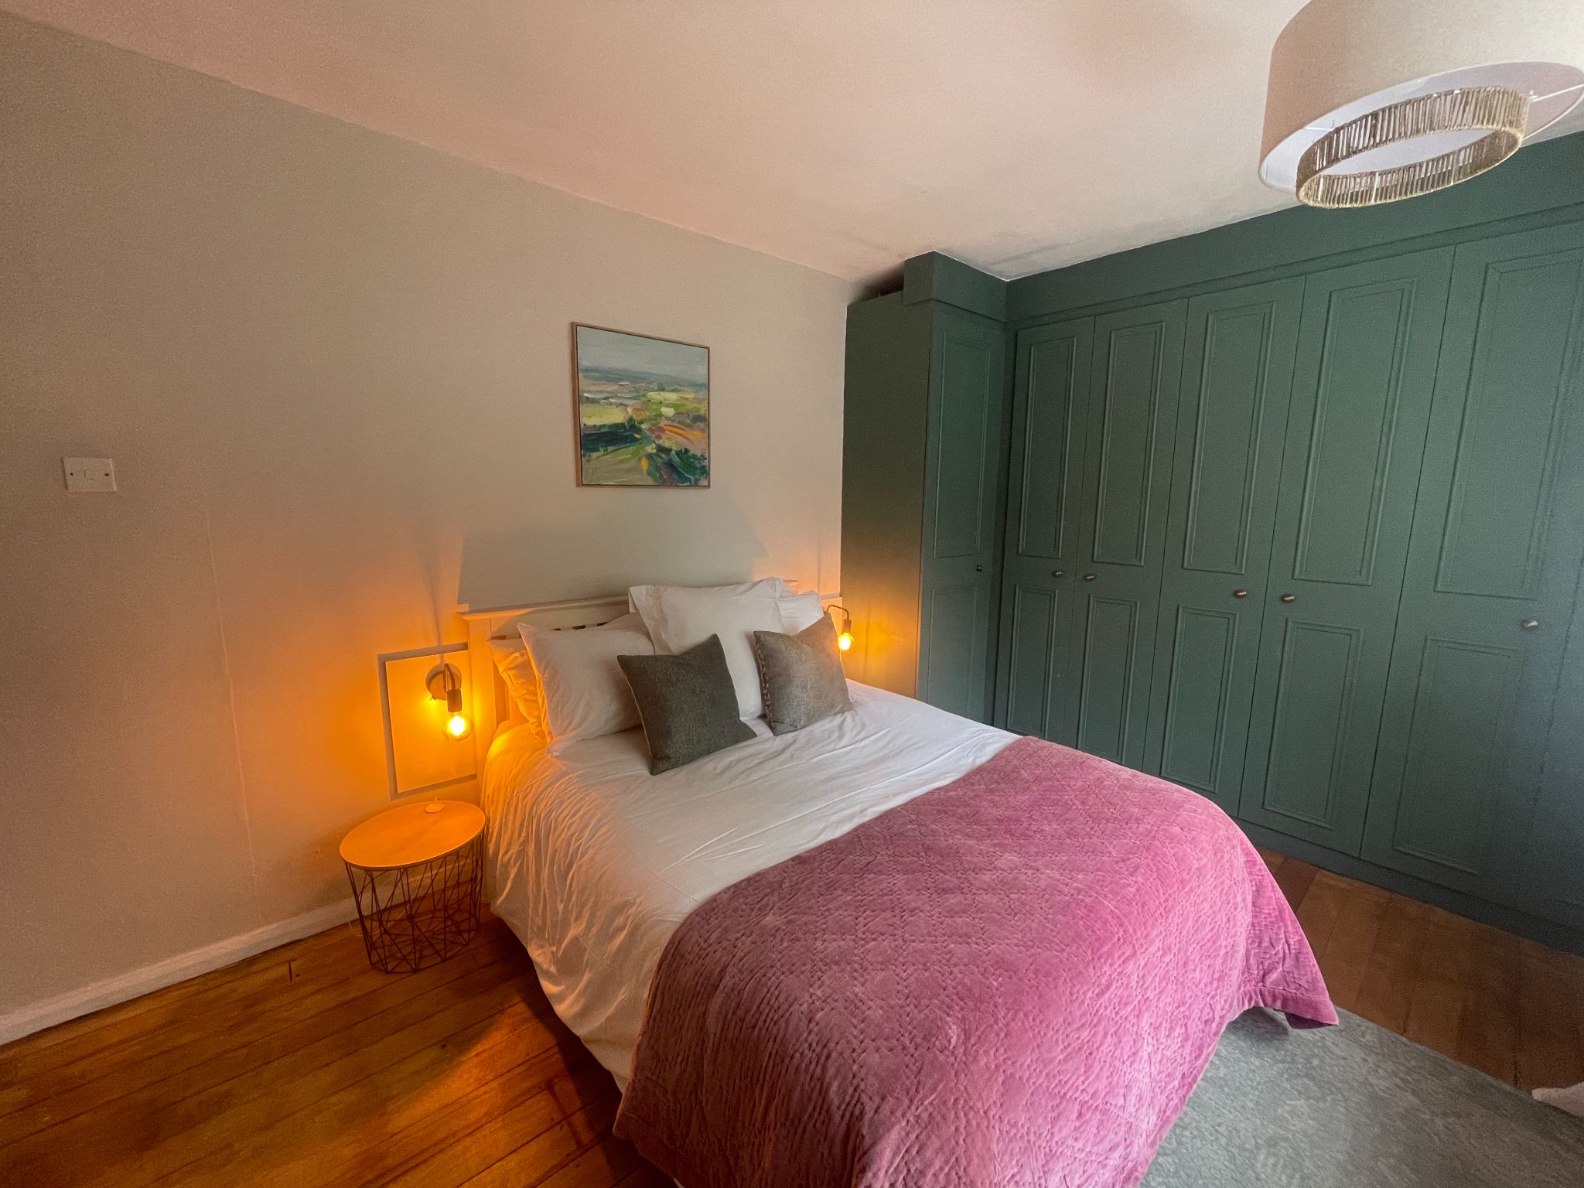
    Sumptuous first double bedroom with polished Oak flooring, radiator, fitted wardrobes, UPVC double glazed window to the front aspect.

  • Bedroom Two

    13' (3m 96cm) 4'' x 9' (2m 74cm) 5''

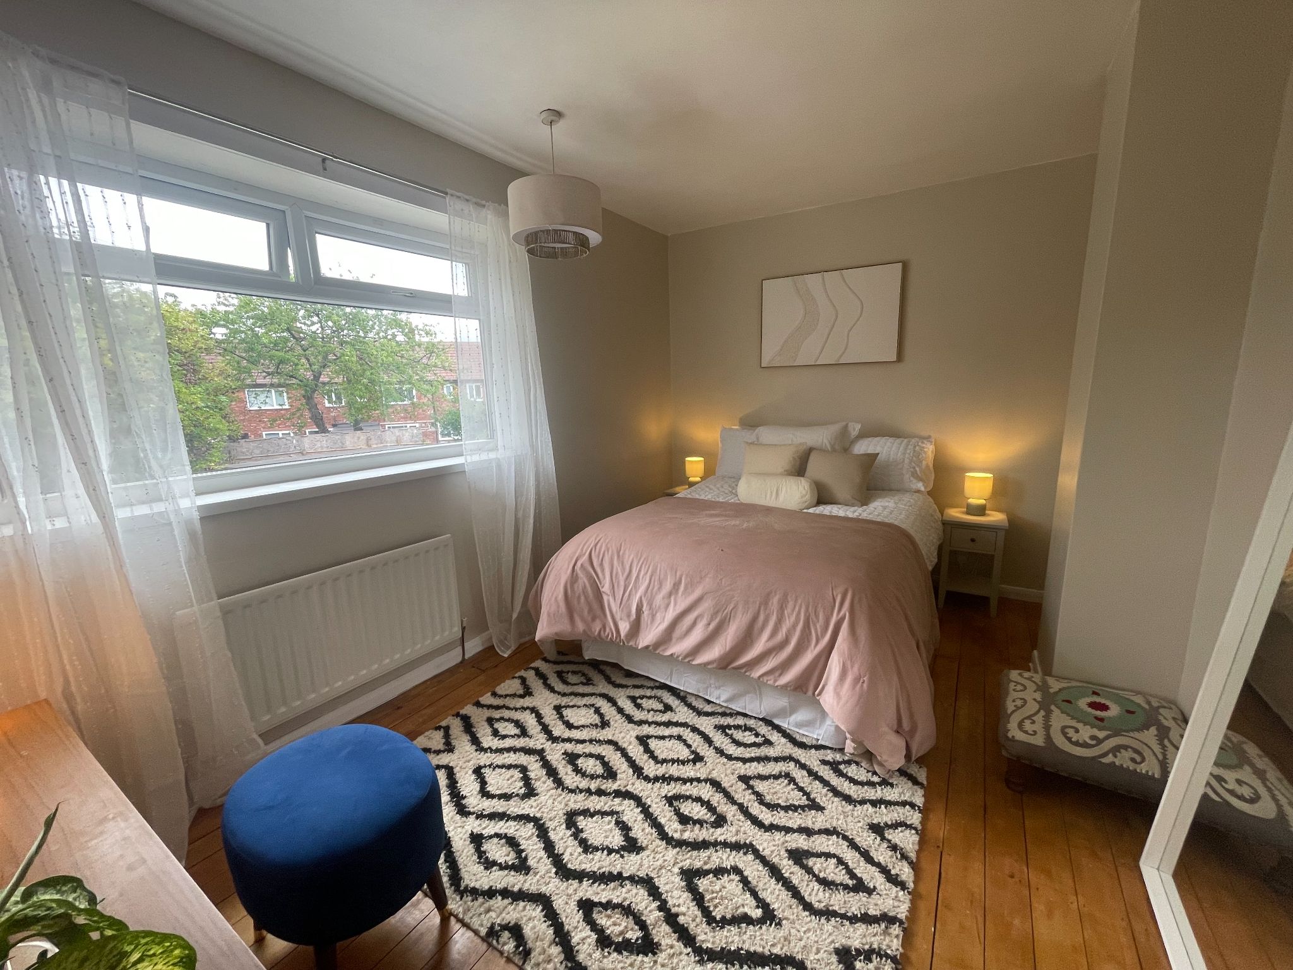
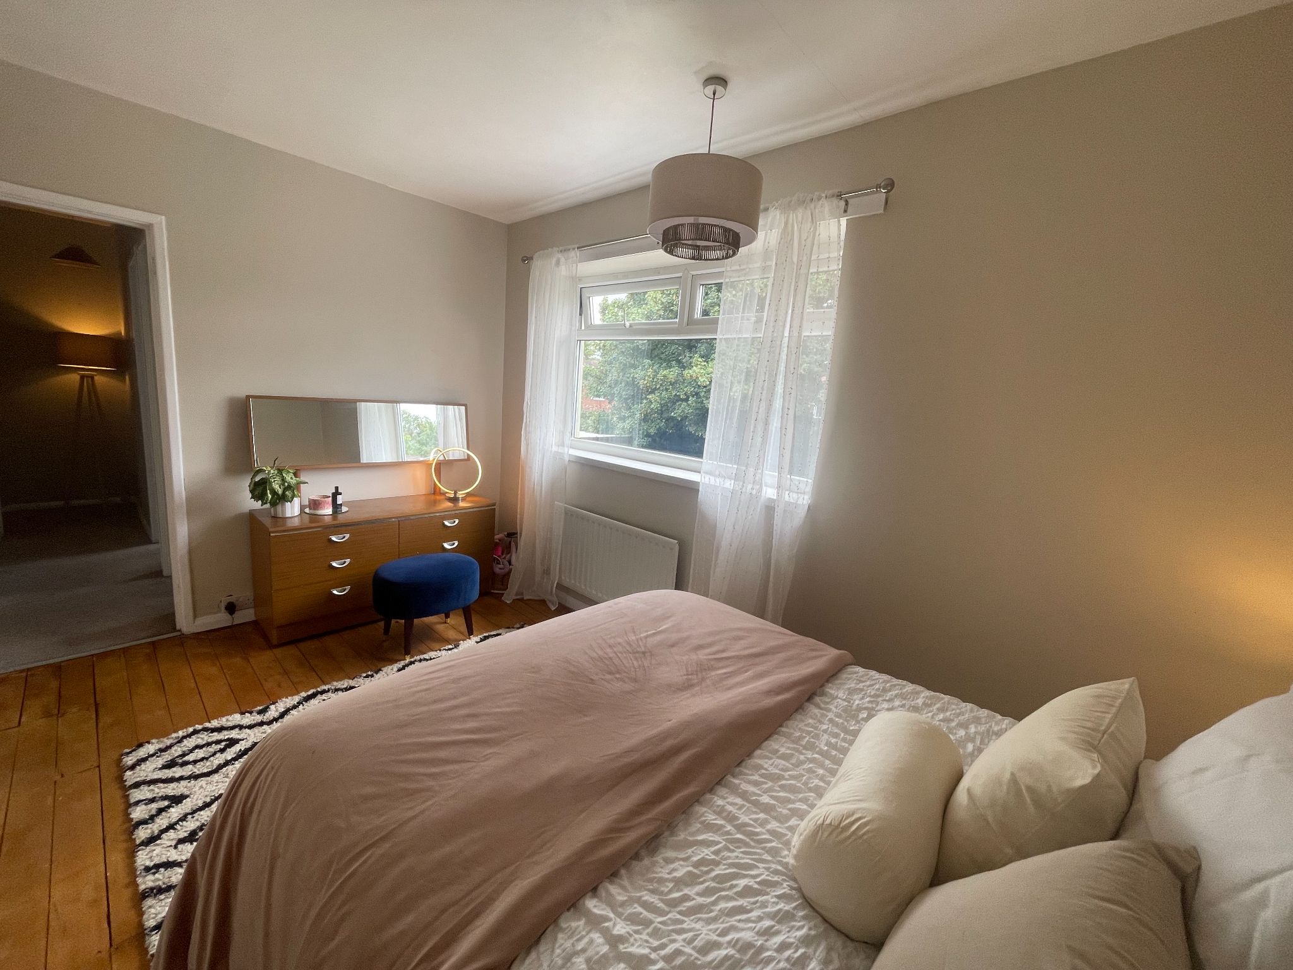
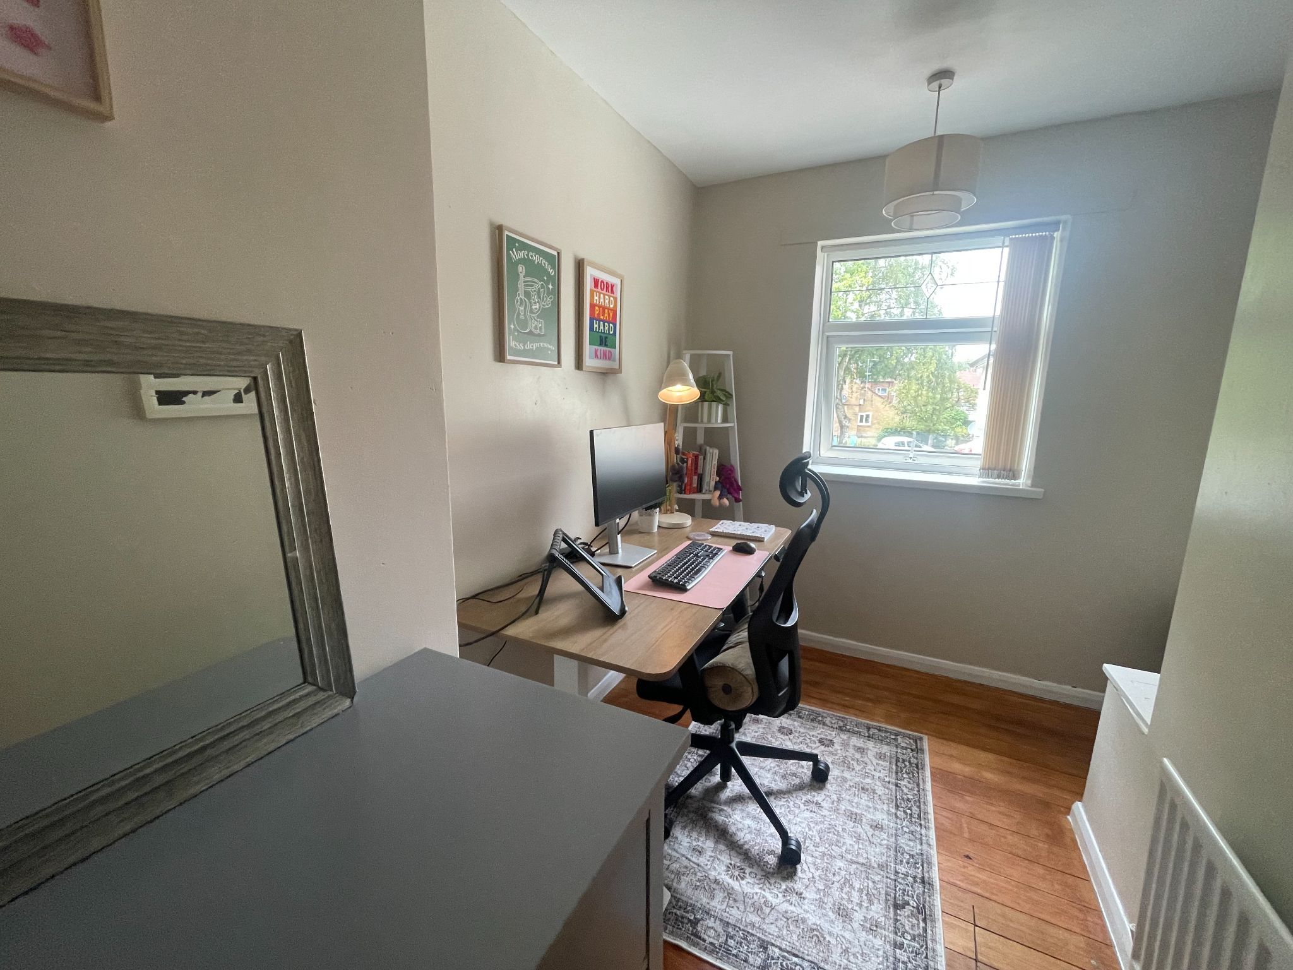
    Second spacious double bedroom with polished Oak flooring, radiator, UPVC double glazed window to the rear aspect.

  • Bedroom Three

    10' (3m 4cm) 10'' x 7' (2m 13cm) 3'' - L SHAPE

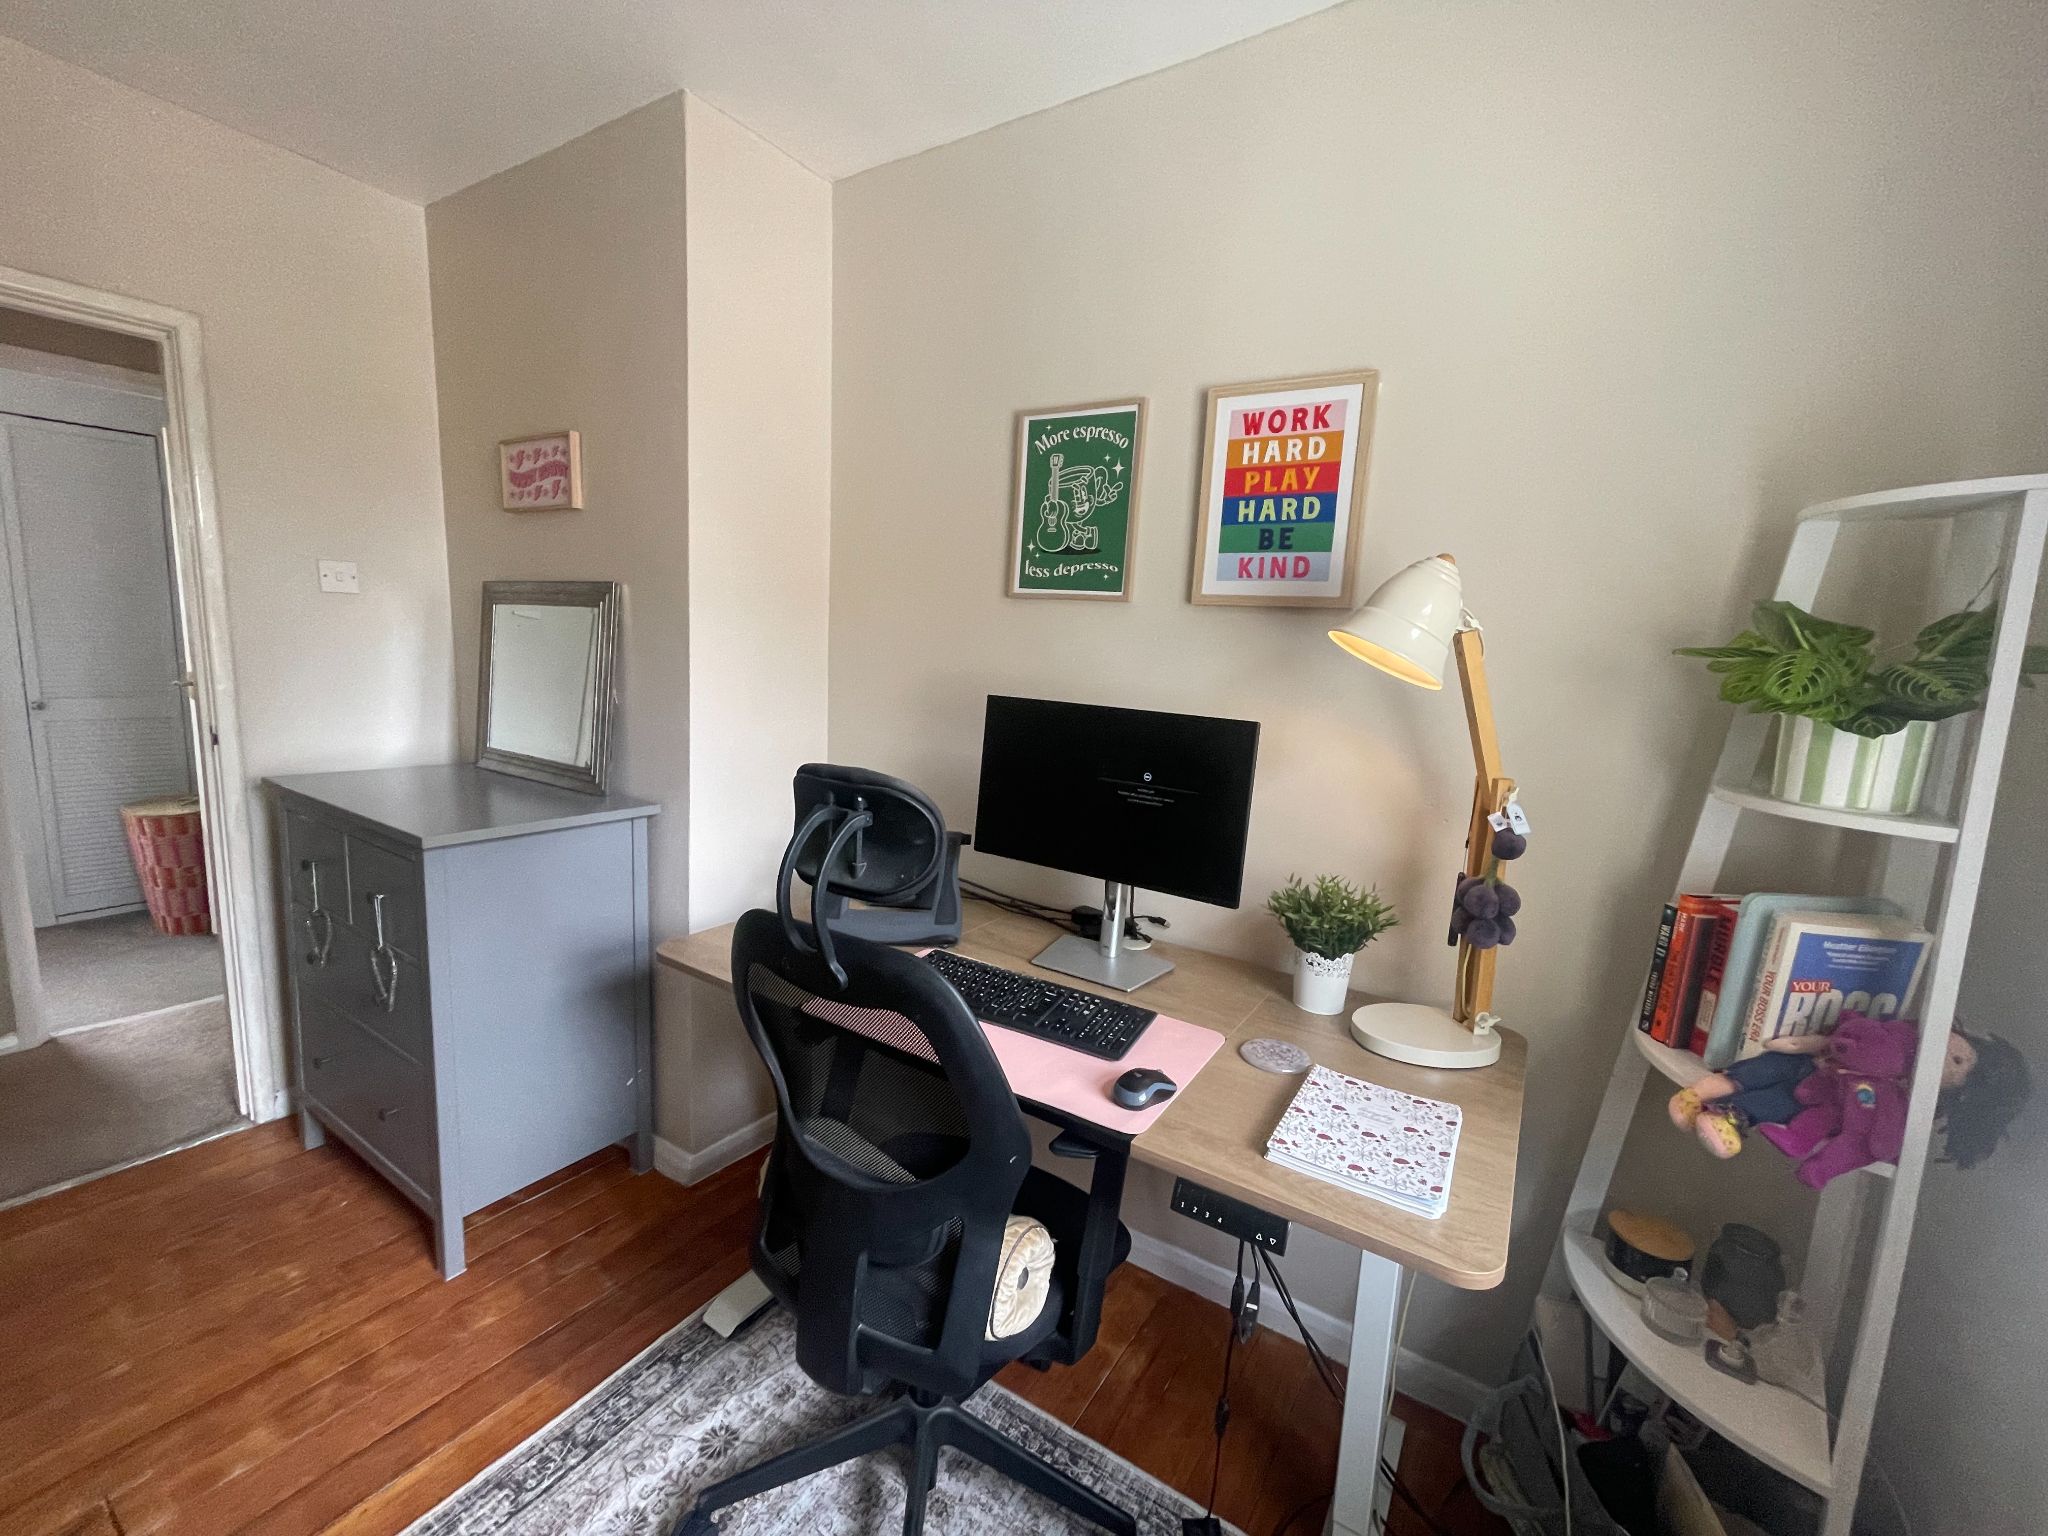
    Single bedroom with polished Oak wooden flooring, radiator, storage cupboard, UPVC double glazed window to the front aspect.

  • Family Bathroom

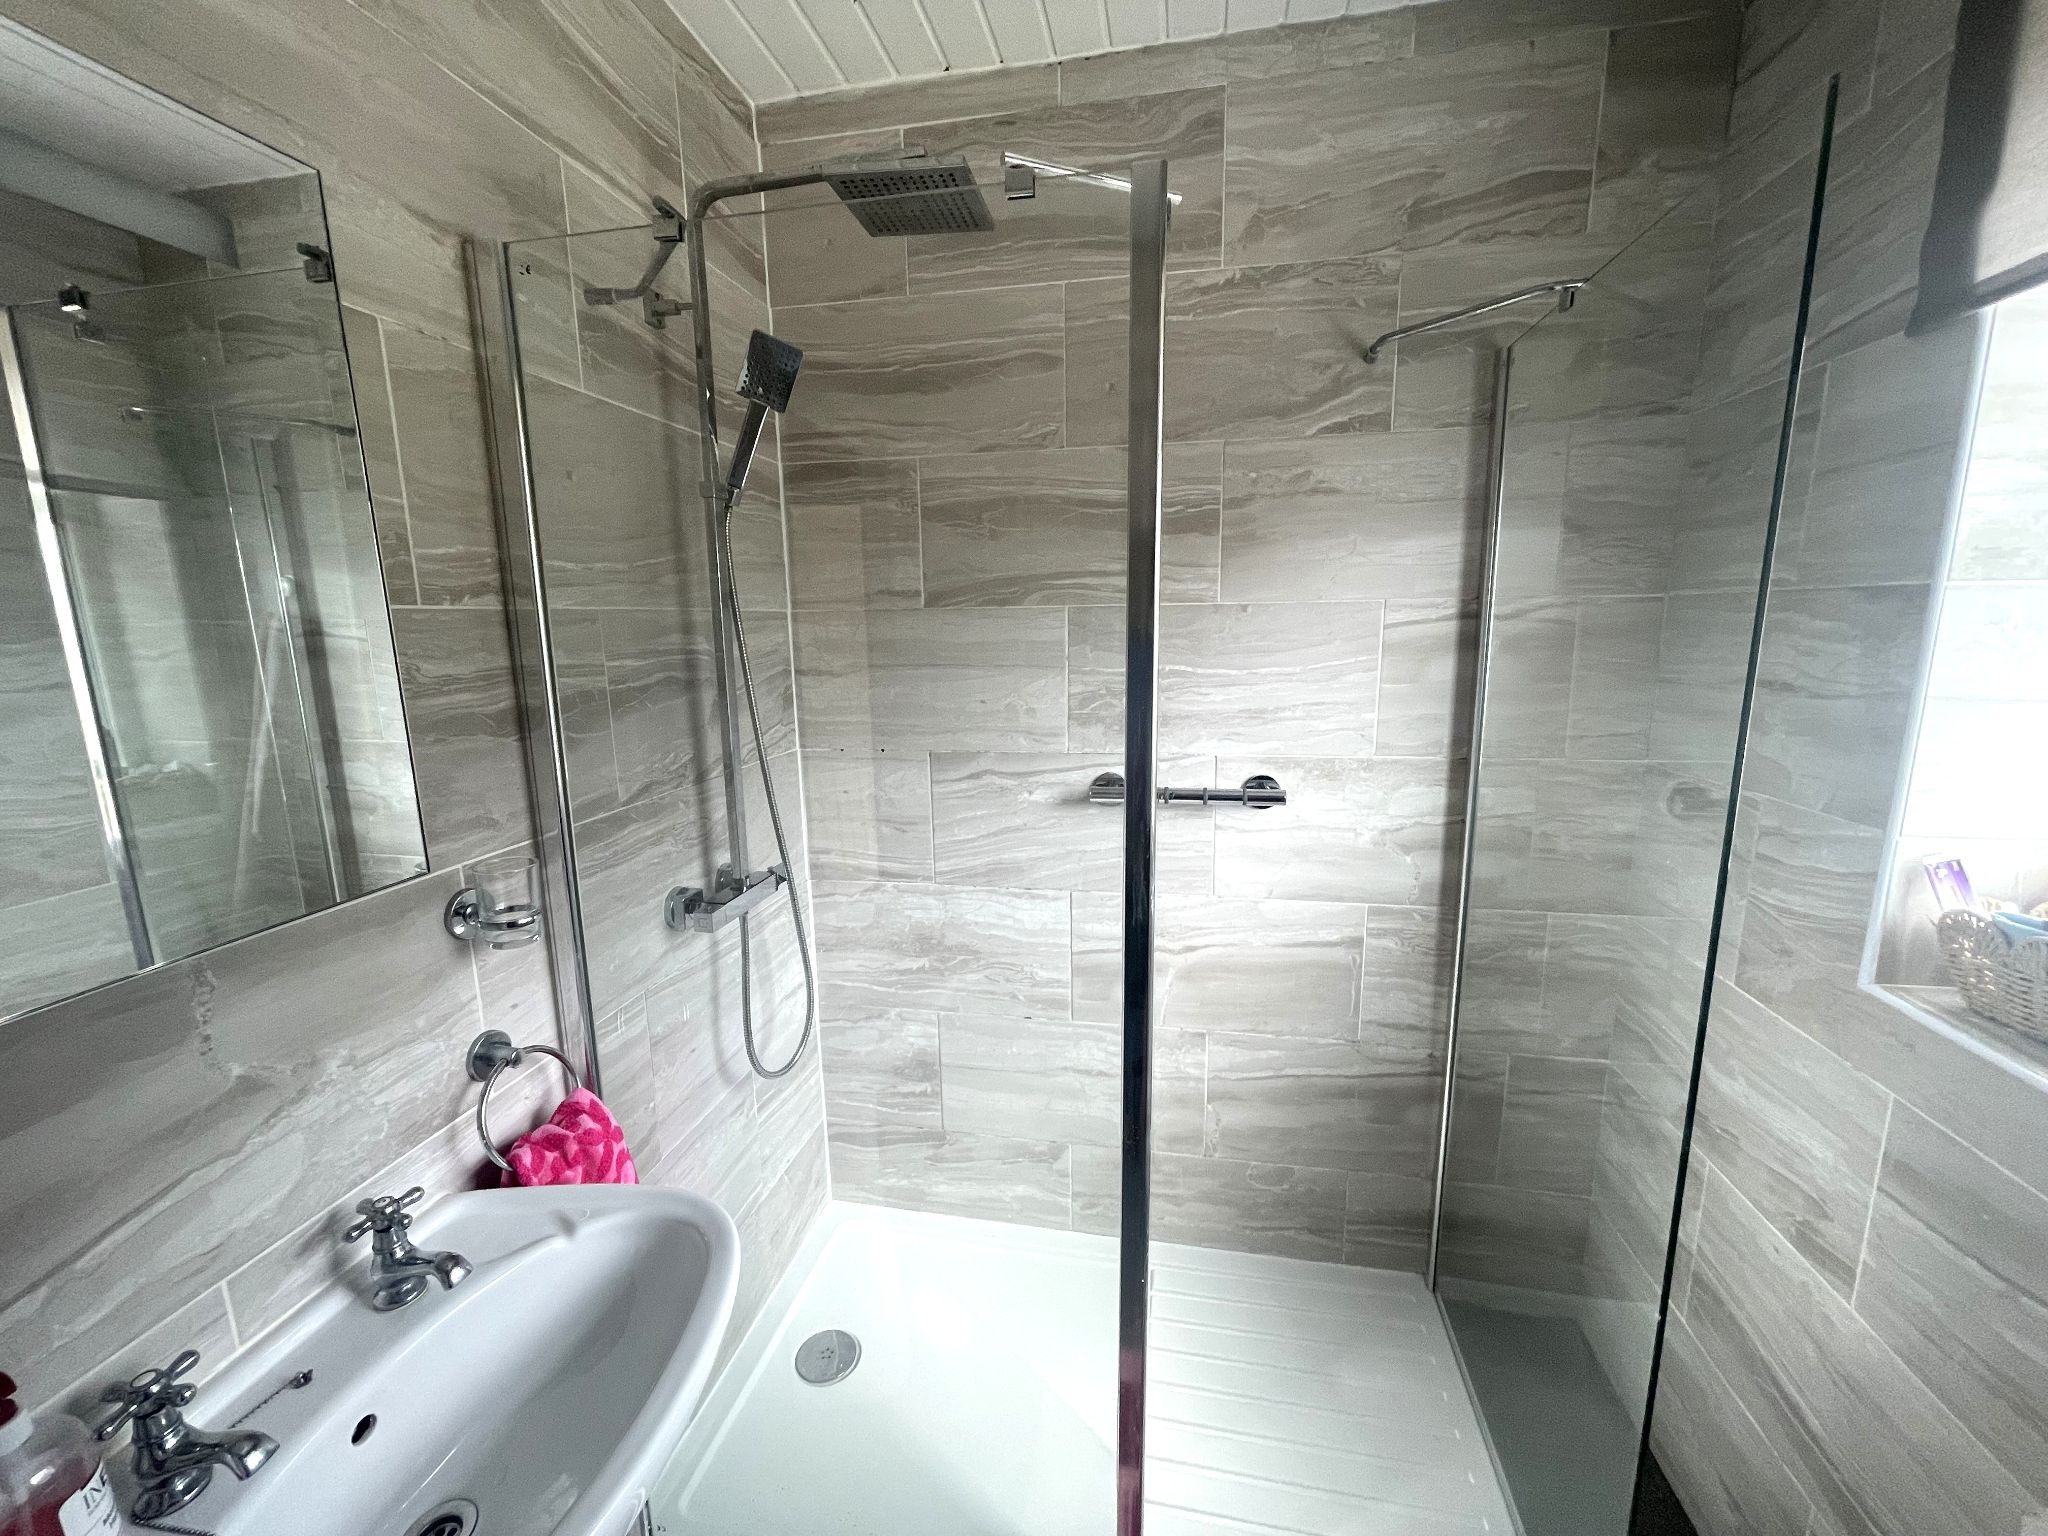
    Bespoke fully tiled bathroom suite boasting walk-in shower with rainfall shower plus separate attachment over, pedestal hand wash basin, radiator, opaque UPVC double glazed window to the rear aspect.

  • Separate WC

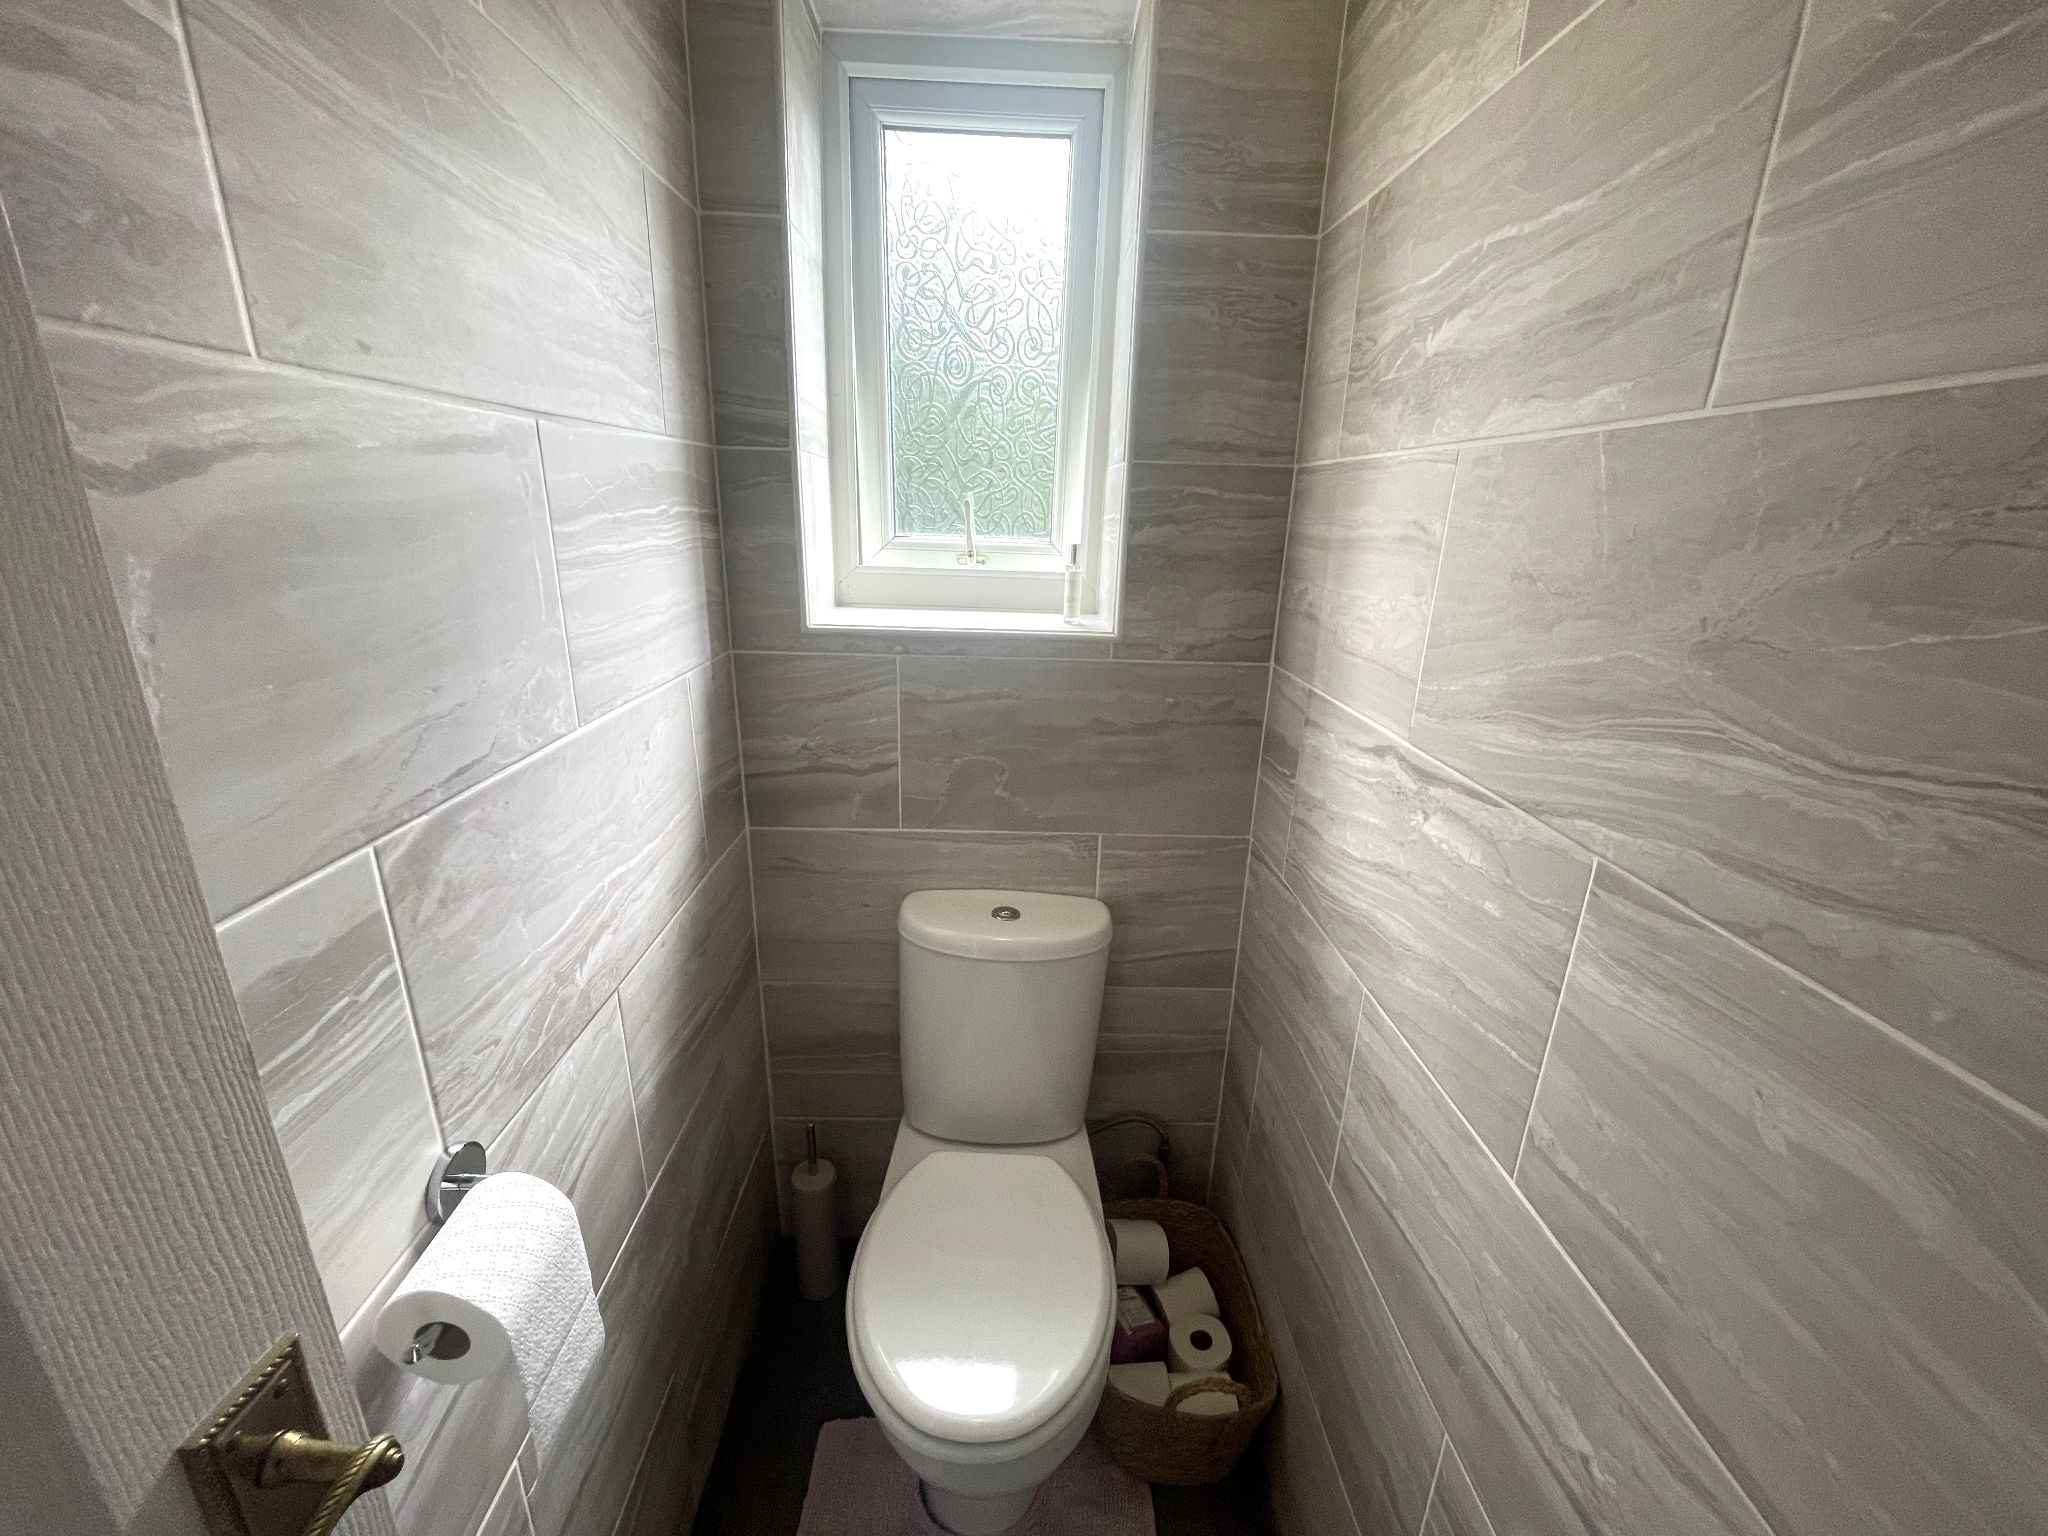
    Fully tiled toilet with low level WC and UPVC double glazed window to the rear aspect.

  • Outside

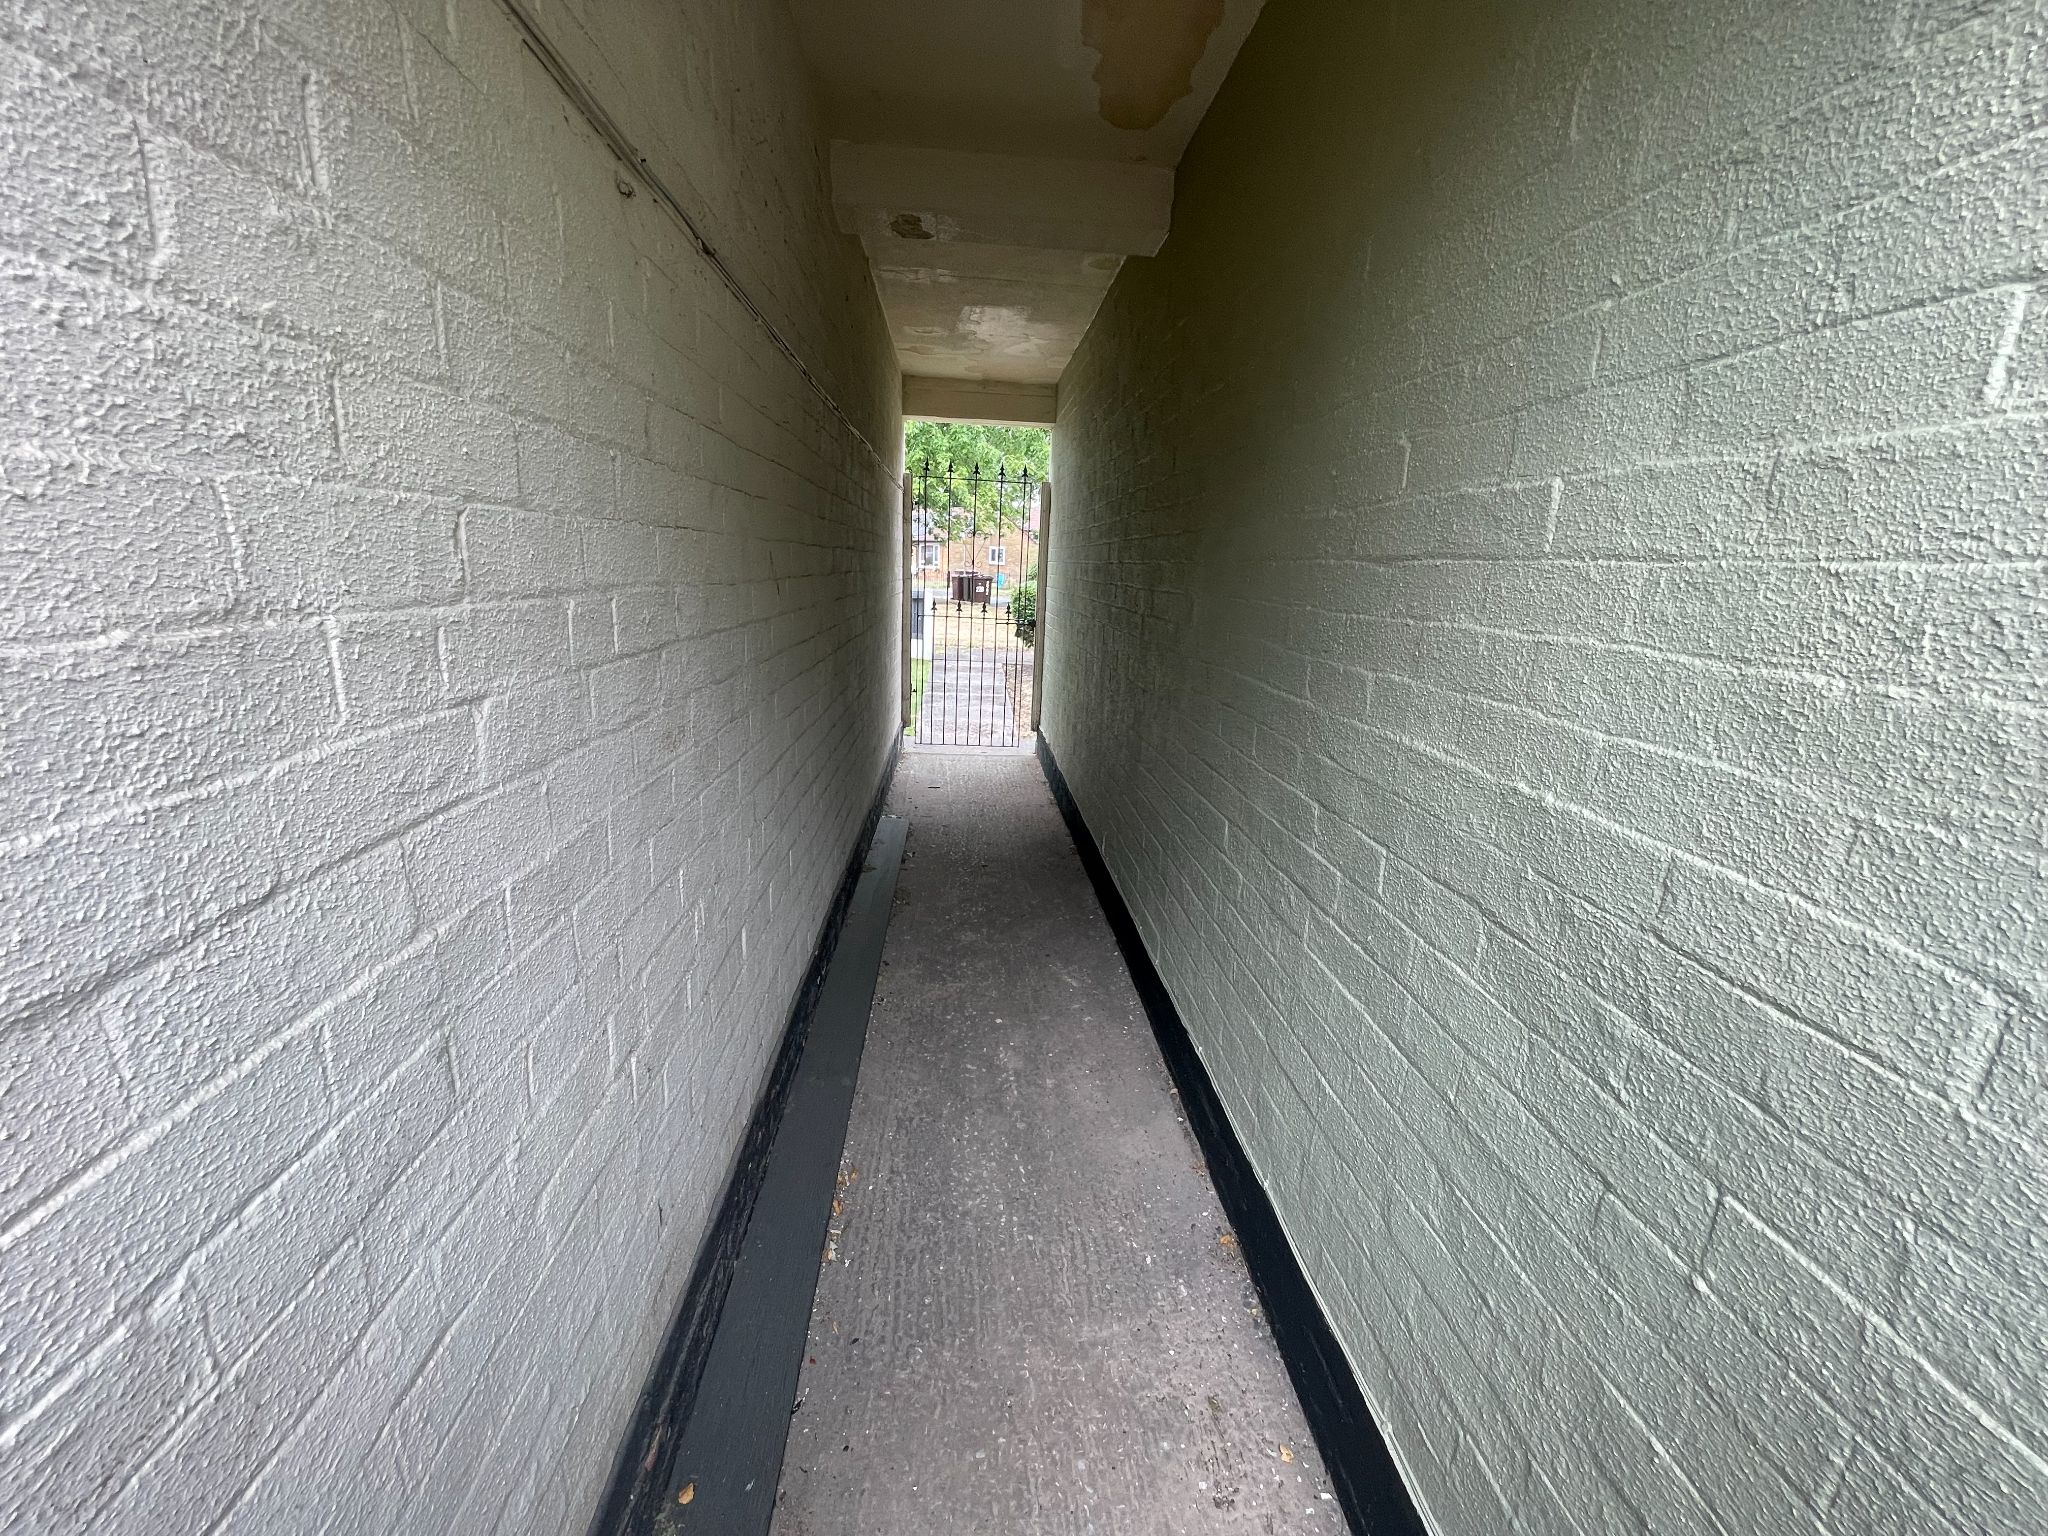
    to the front is a small lawned area bordered by mature hedgerow. The superb, secluded rear garden is what makes this house stick out from the rest. It has a large paved patio area bordered by an expanse of lawn. There is a paved driveway with a lockable wrought iron gate, brick built storage shed with an separate WC.

  • Disclaimer

    Disclaimer: These particulars, whilst believed to be accurate are set out as a general guideline only or guidance and do not constitute any part of an offer or contract. Intending purchasers should not rely on them as statements of representation or fact, but must satisfy themselves by inspection or otherwise as to their accuracy. Please note that we have not tested any apparatus, equipment, fixtures, fittings or services, including gas central heating and so cannot verify they are in working order or fit for their purpose. Furthermore solicitors should confirm movable items described in the sales particulars are, in fact included in the sale since circumstances do change during marketing or negotiations. Although we try to ensure accuracy, measurements used in this brochure may be approximate. Therefore if intending purchasers need accurate measurements to order carpeting or to ensure existing furniture will fit, they should take such measurements themselves
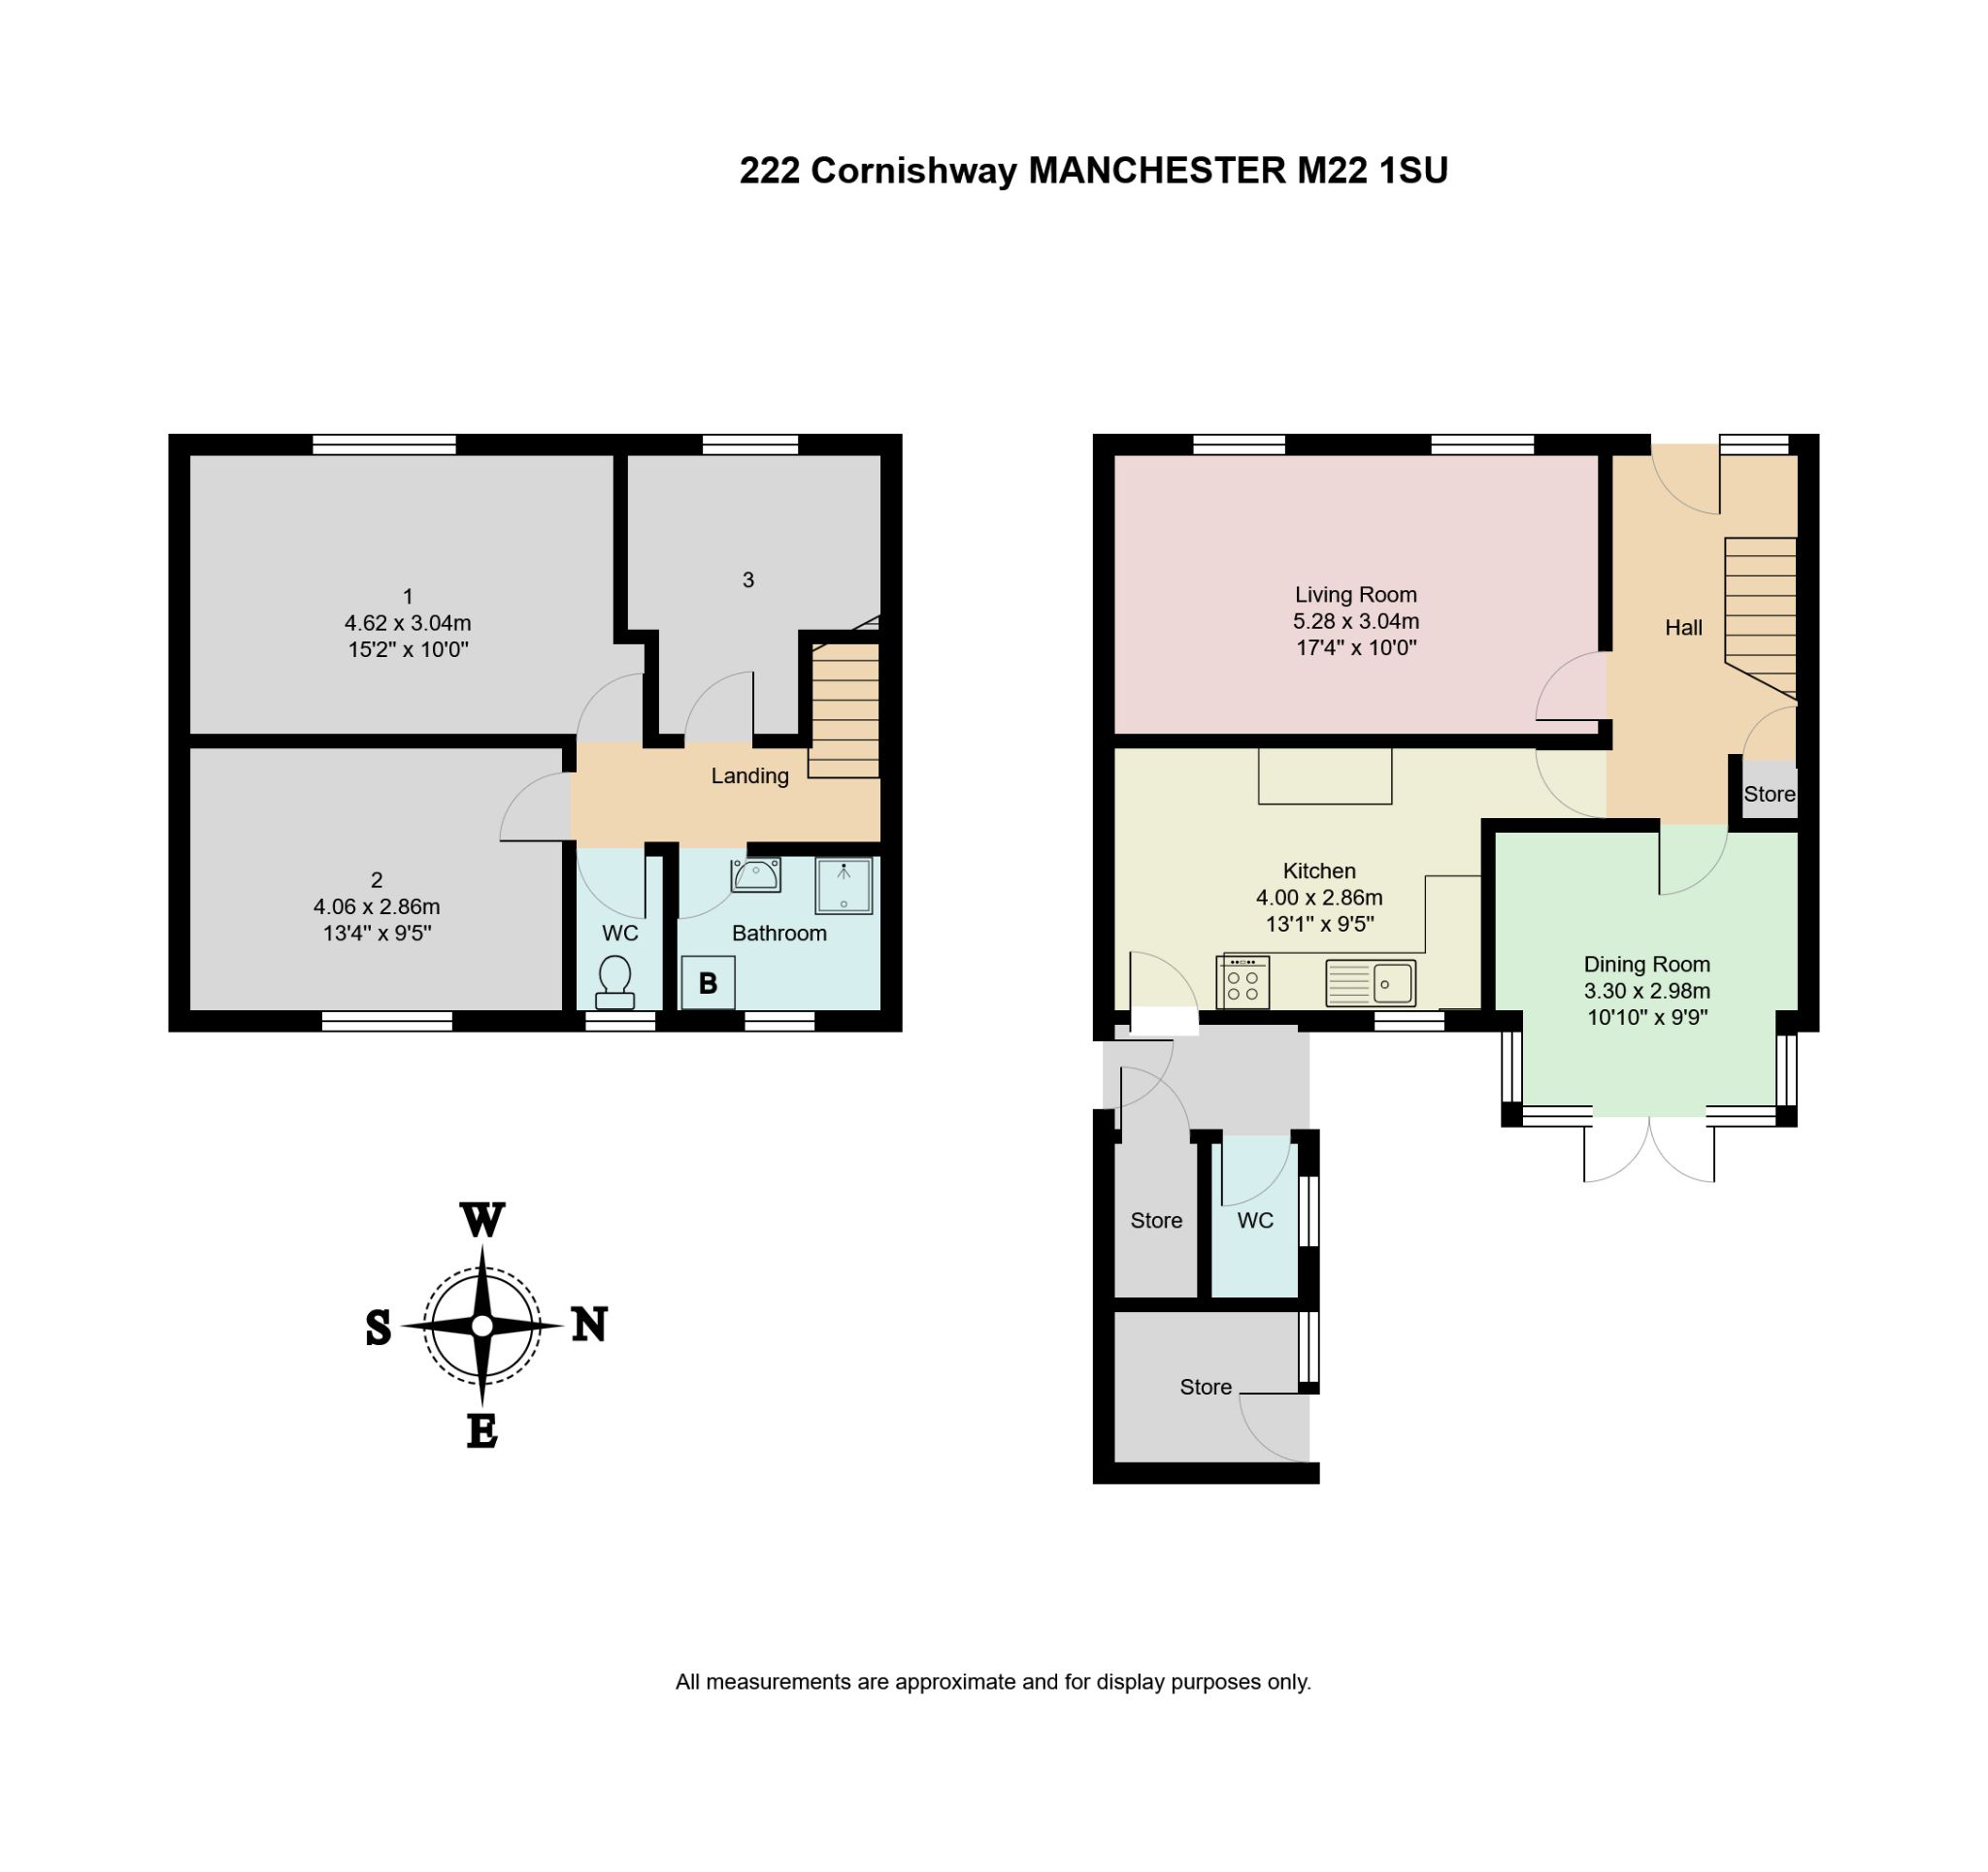
3 bedroom mid terraced house For Sale in Manchester - Floorplan 1.