Bergins Estate Agents
Bergins Estate Agents
Bergins Estate Agents
3 bedrooms, 1 bathroom
Property reference: ROG-1JWE15BG8SB
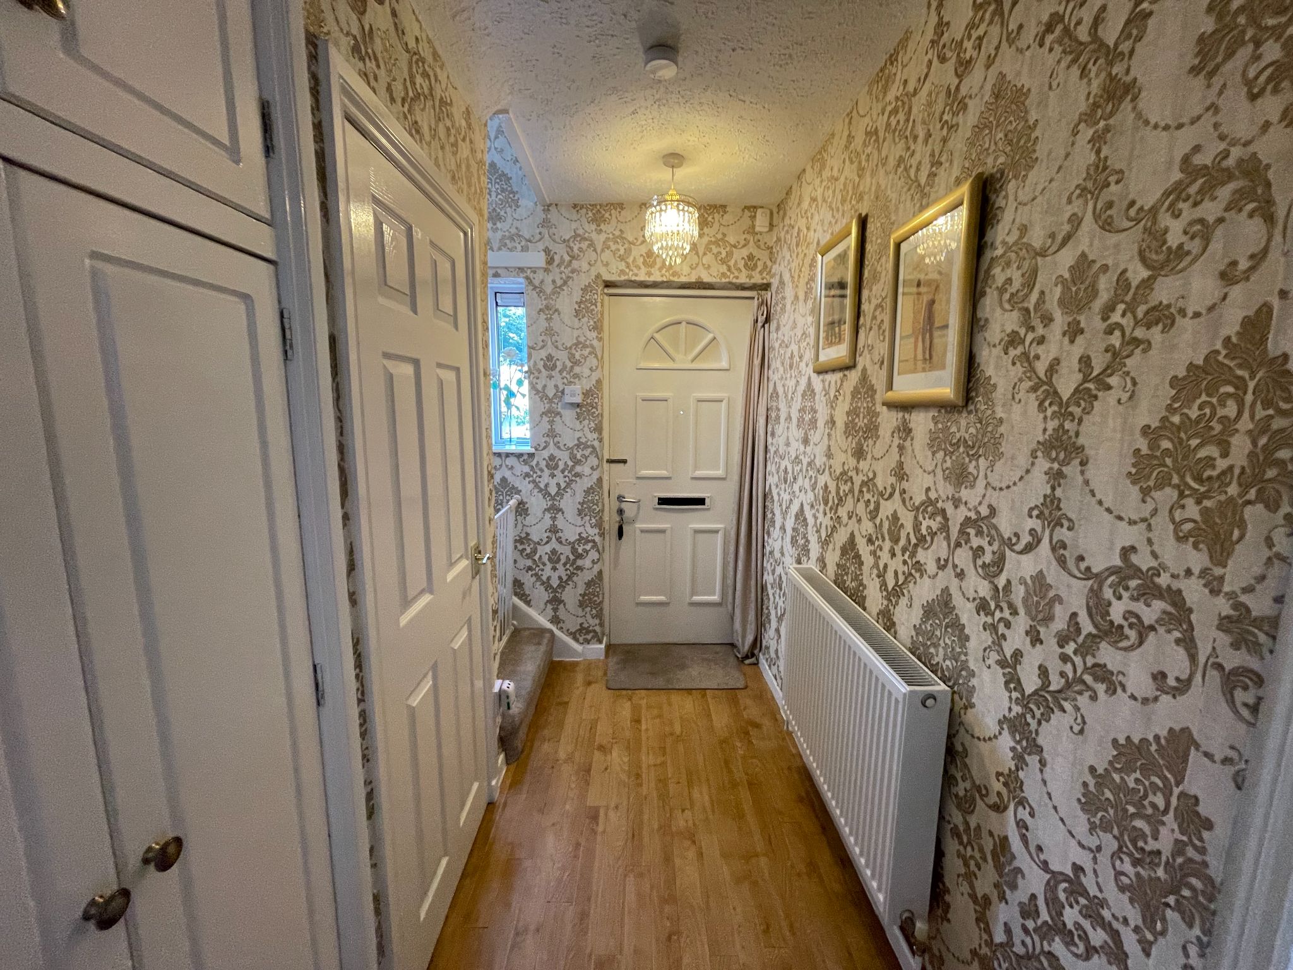
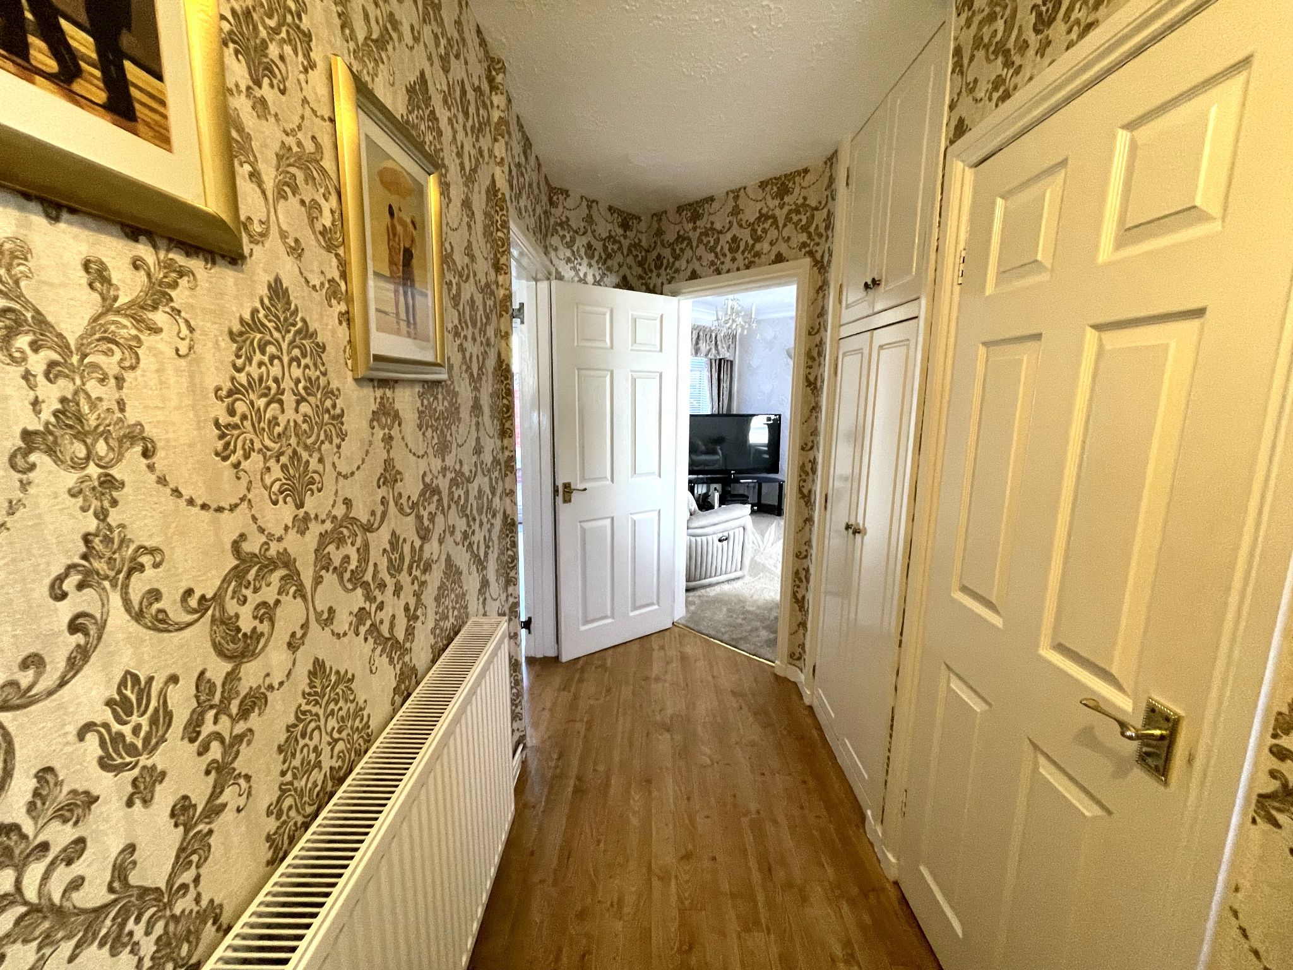
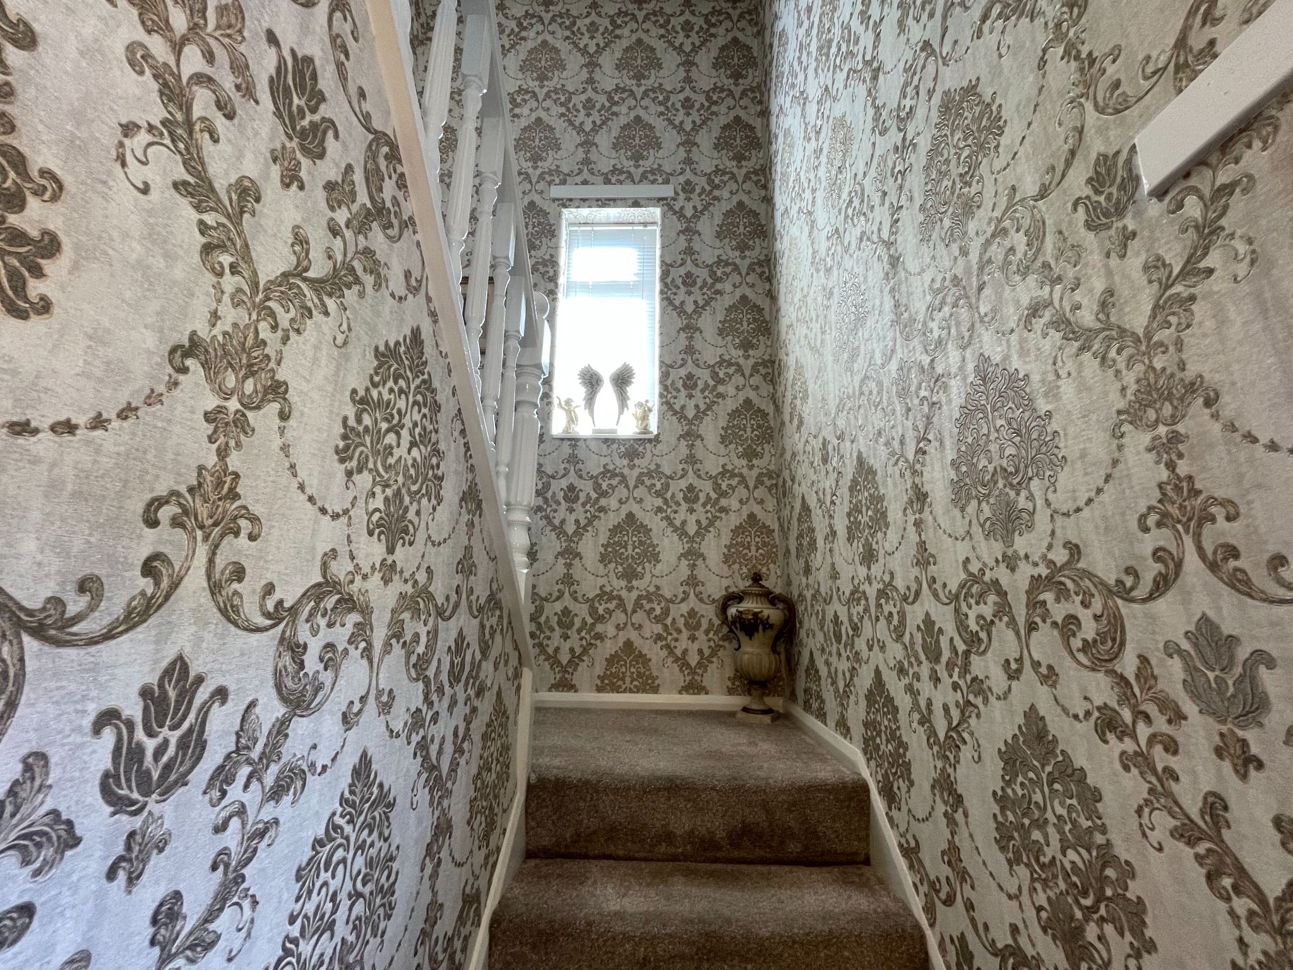
Inviting hallway with Karndean flooring, radiator, storage room, meter cupboard, alarm panel, leading to all ground floor rooms.
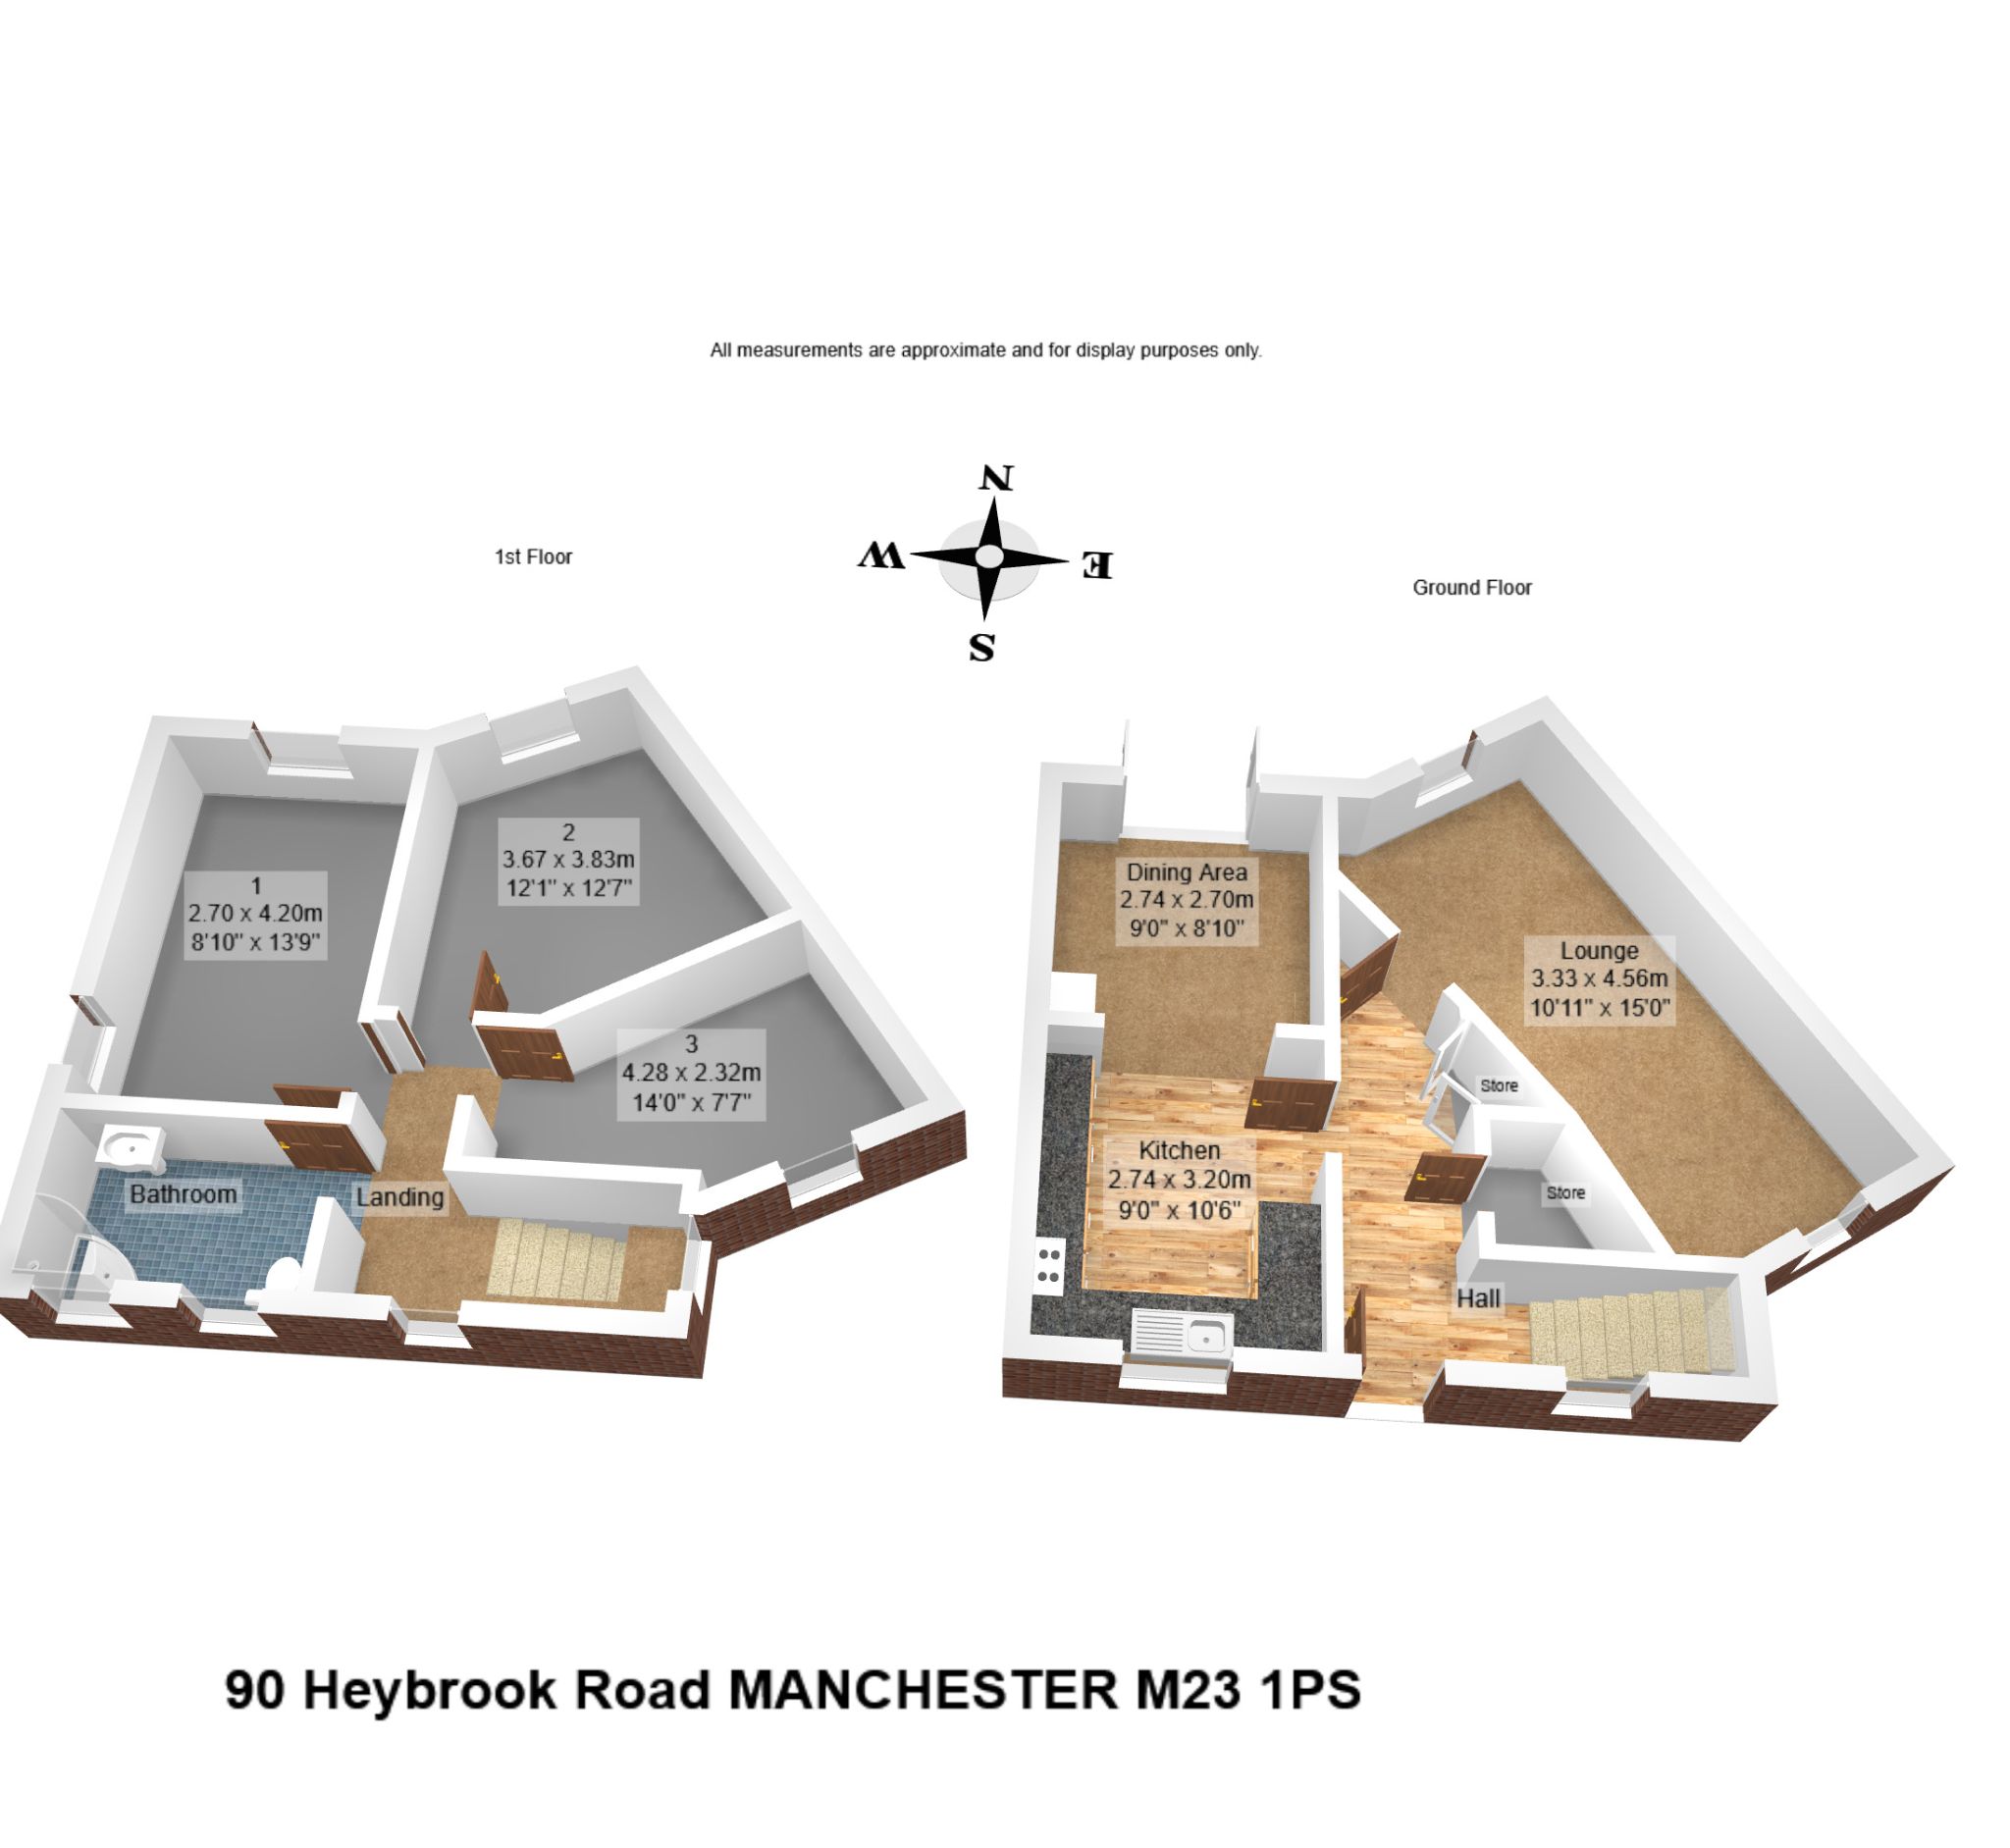
10' (3m 4cm) 11'' x 15' (4m 57cm)
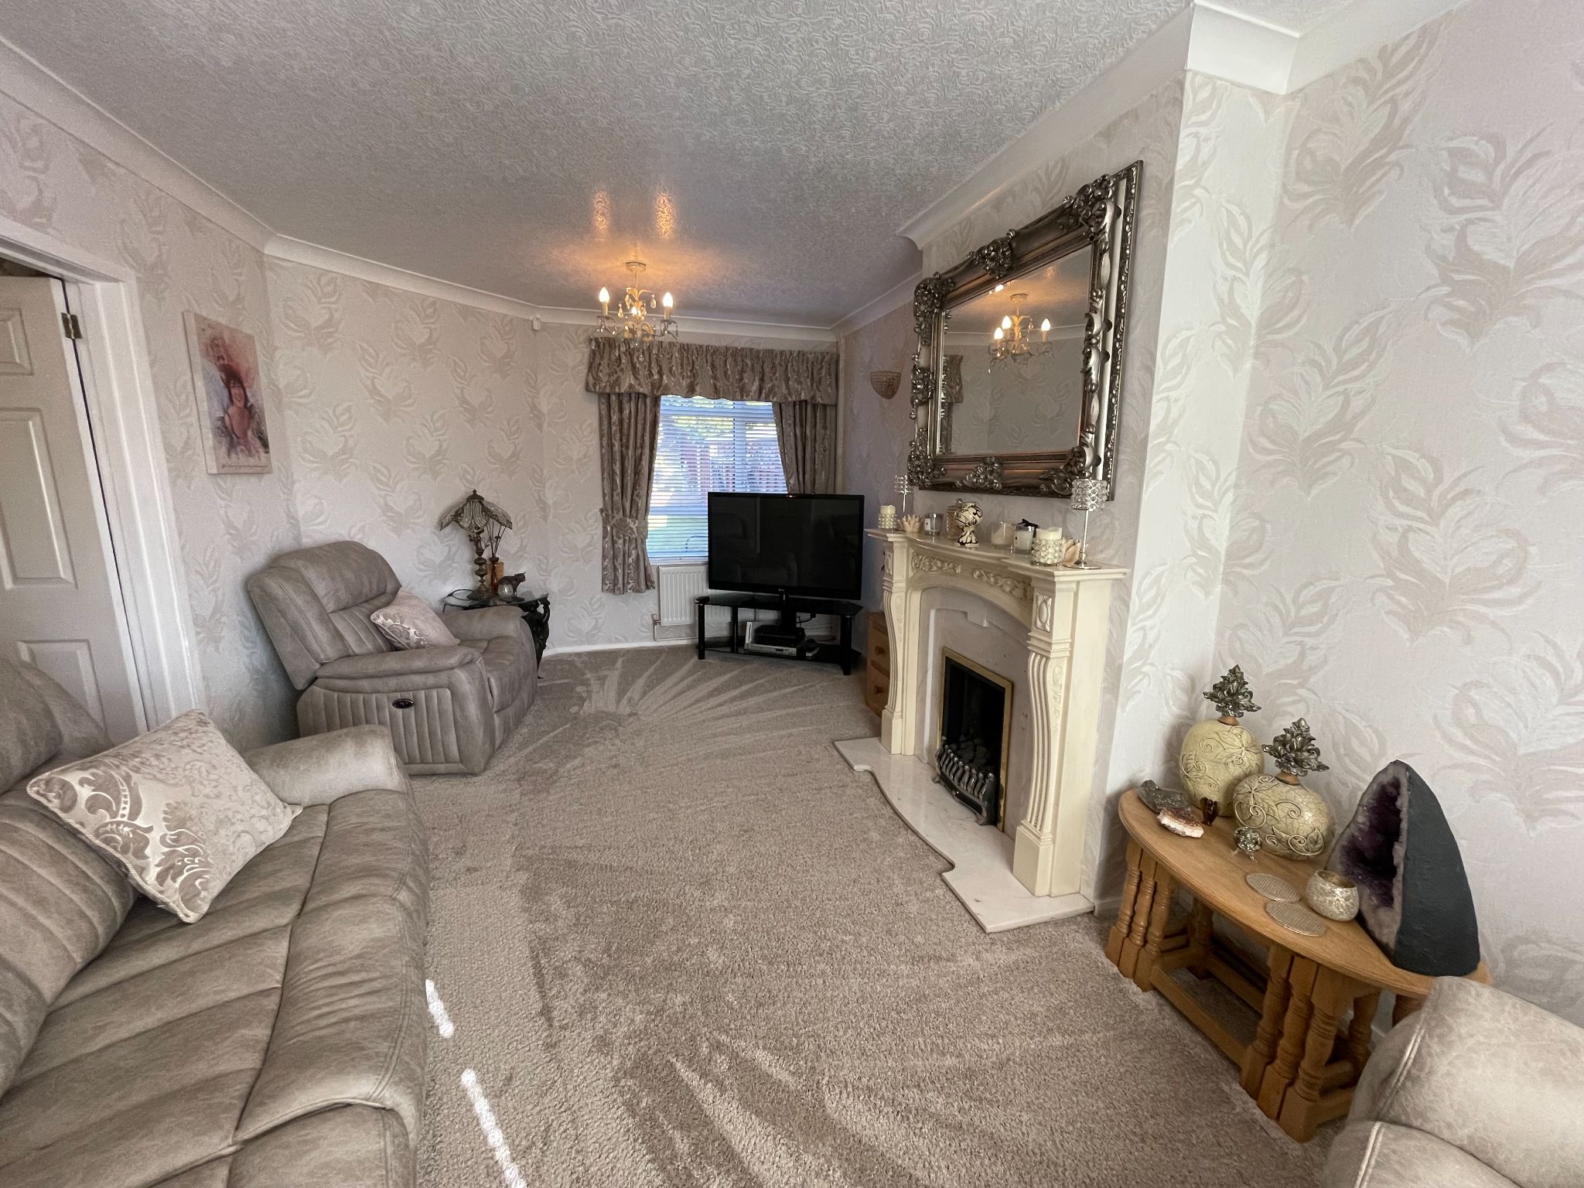
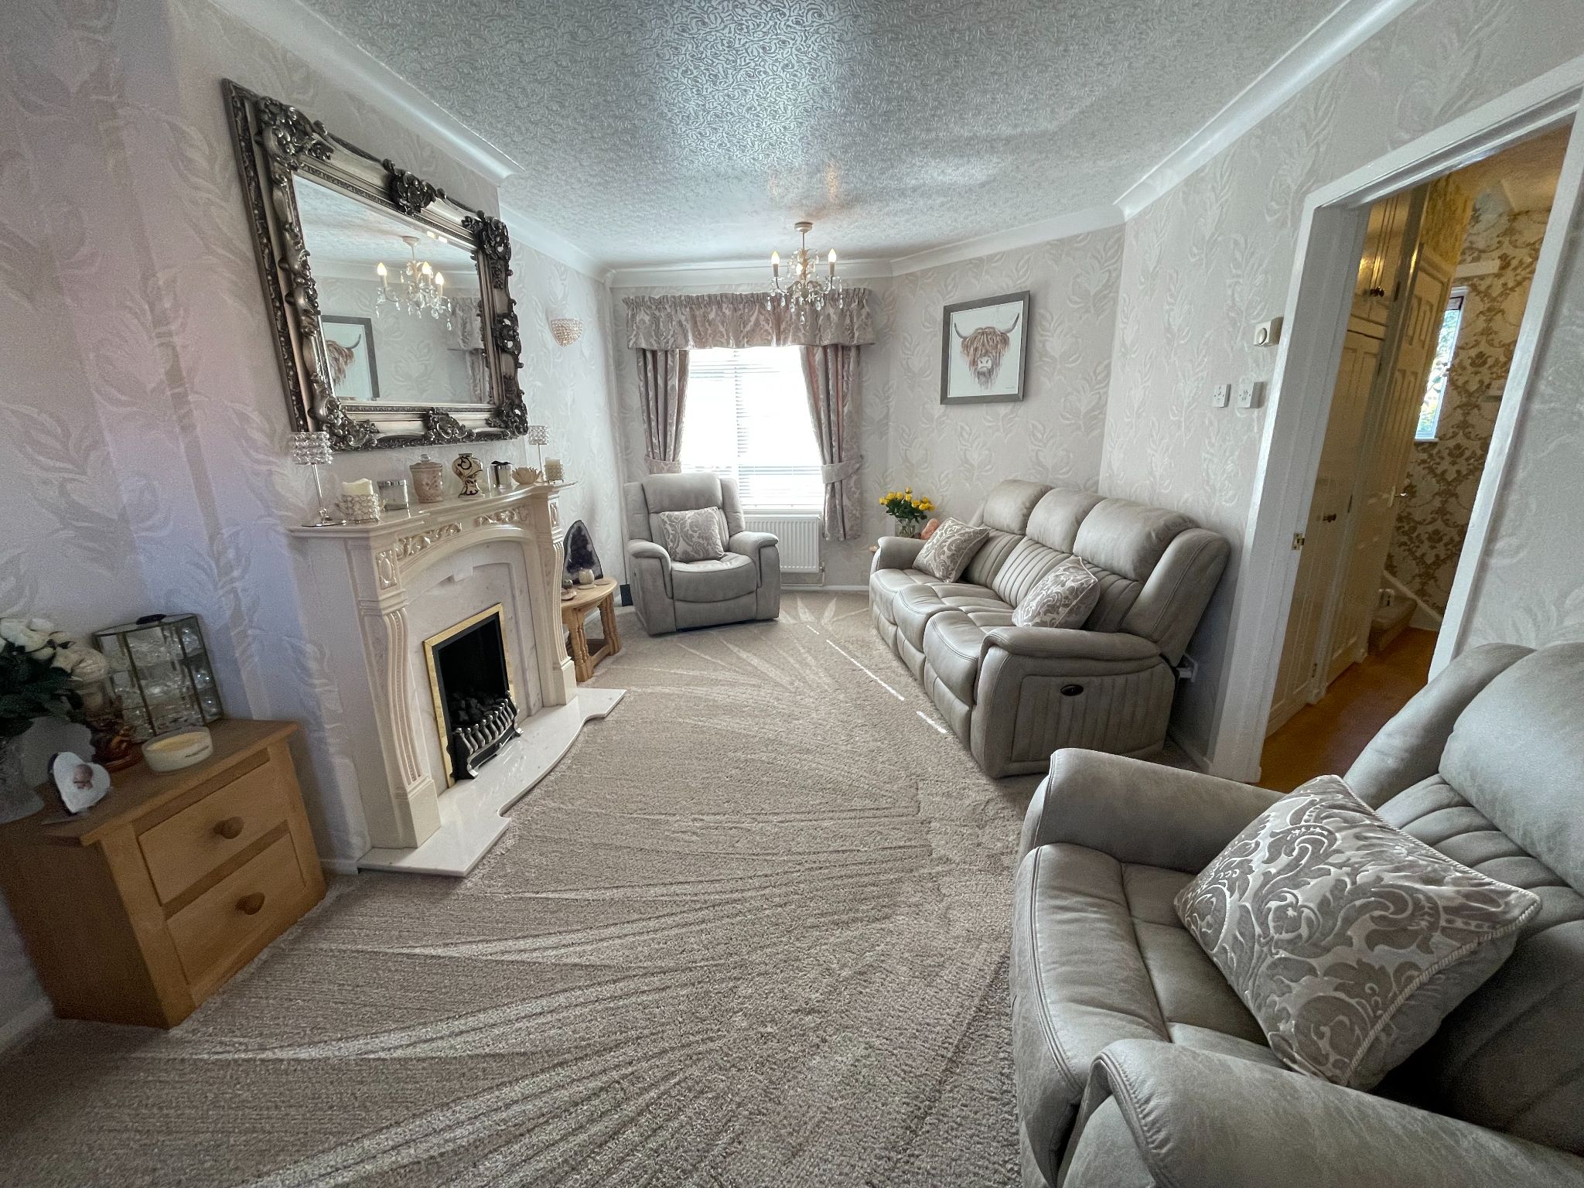
Sumptuous living room with carpet to floor, two uPVC double glazed windows offering plenty of natural light, feature coal effect gas fire with marble hearth and surround, radiator. Ample space for free standing lounge furniture.
9' (2m 74cm) x 8' (2m 43cm) 10''
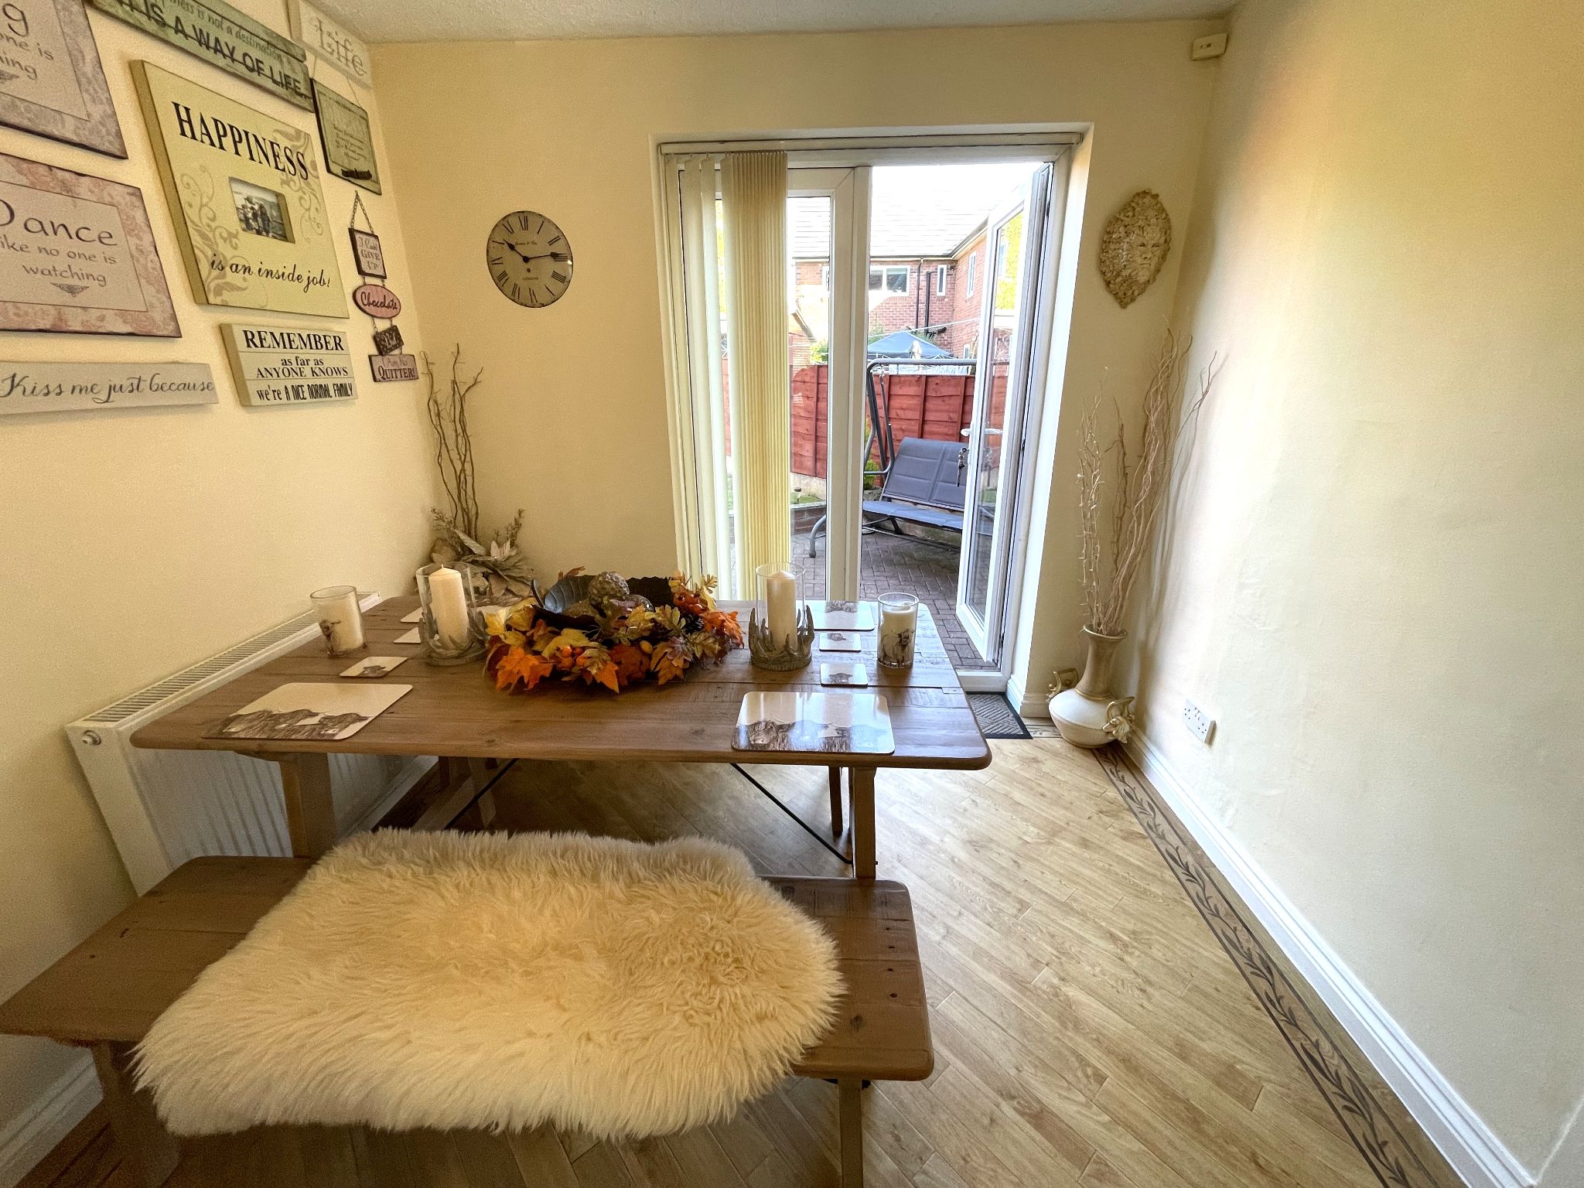
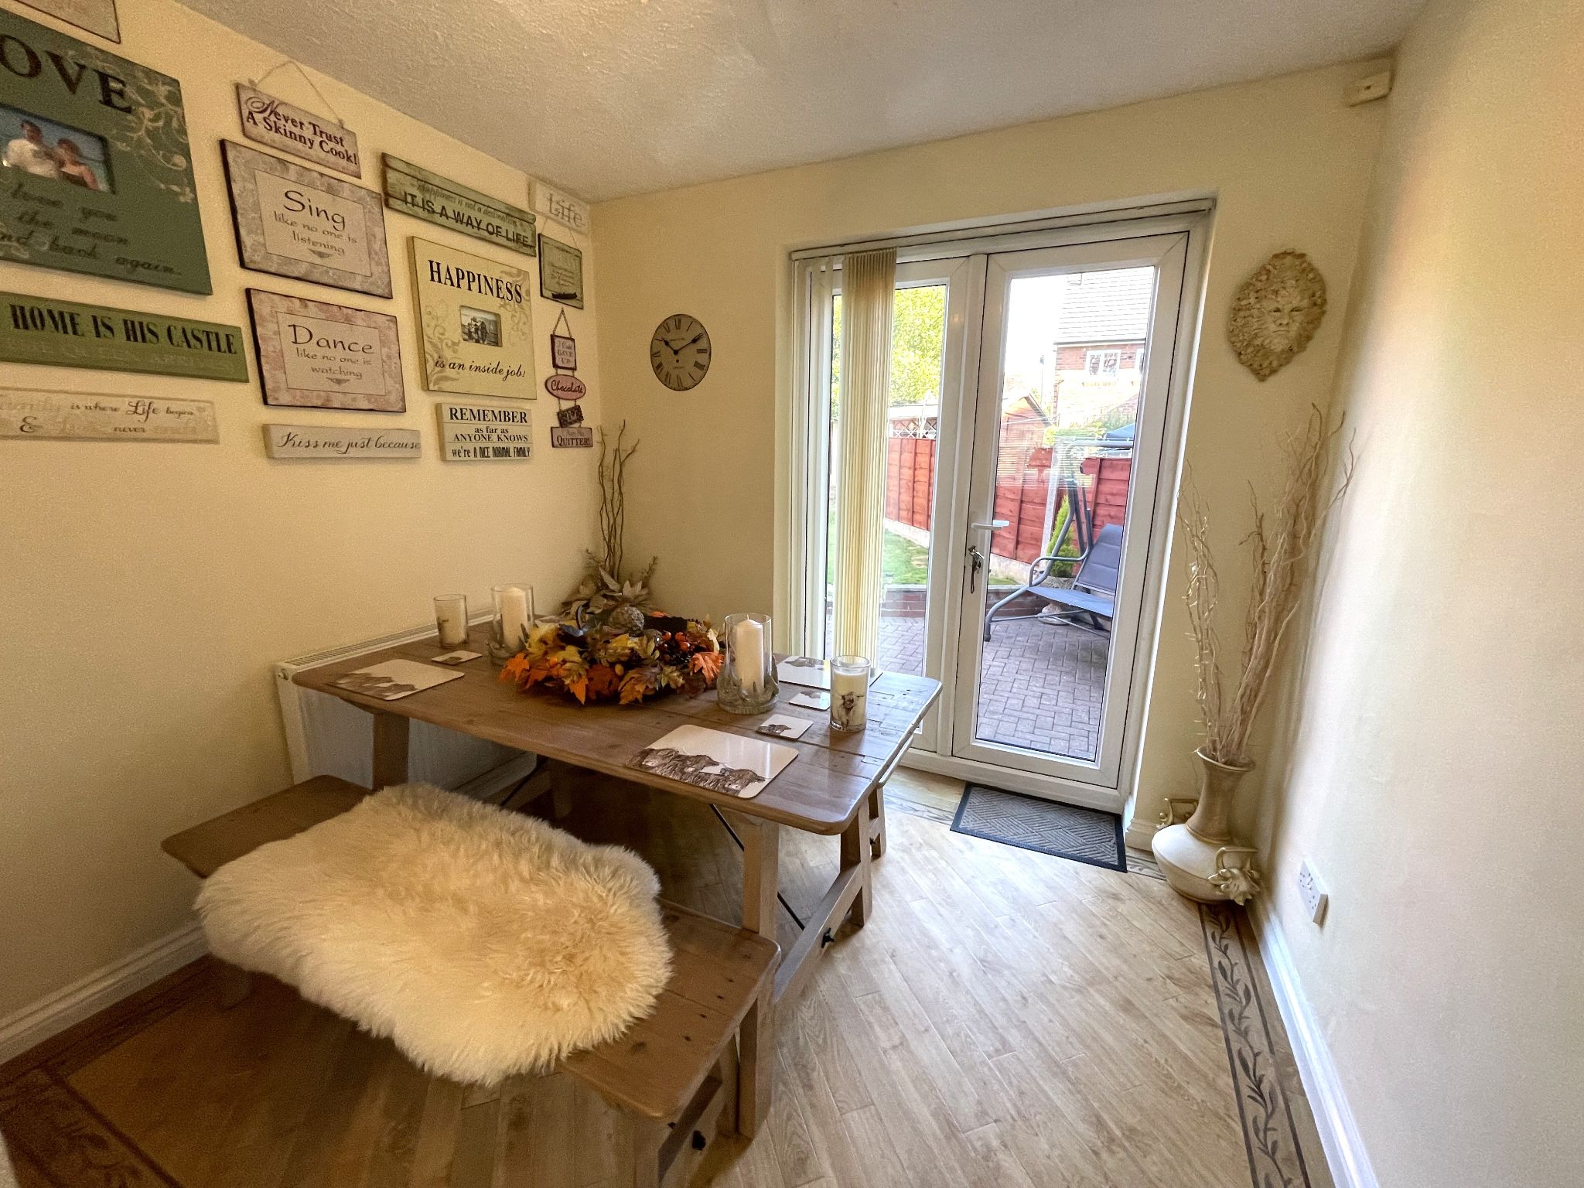
With Karndean flooring, radiator, uPVC double glazed French doors leading onto the rear patio, two storage cupboards, ample room for dining table and chairs.
9' (2m 74cm) x 10' (3m 4cm) 6''
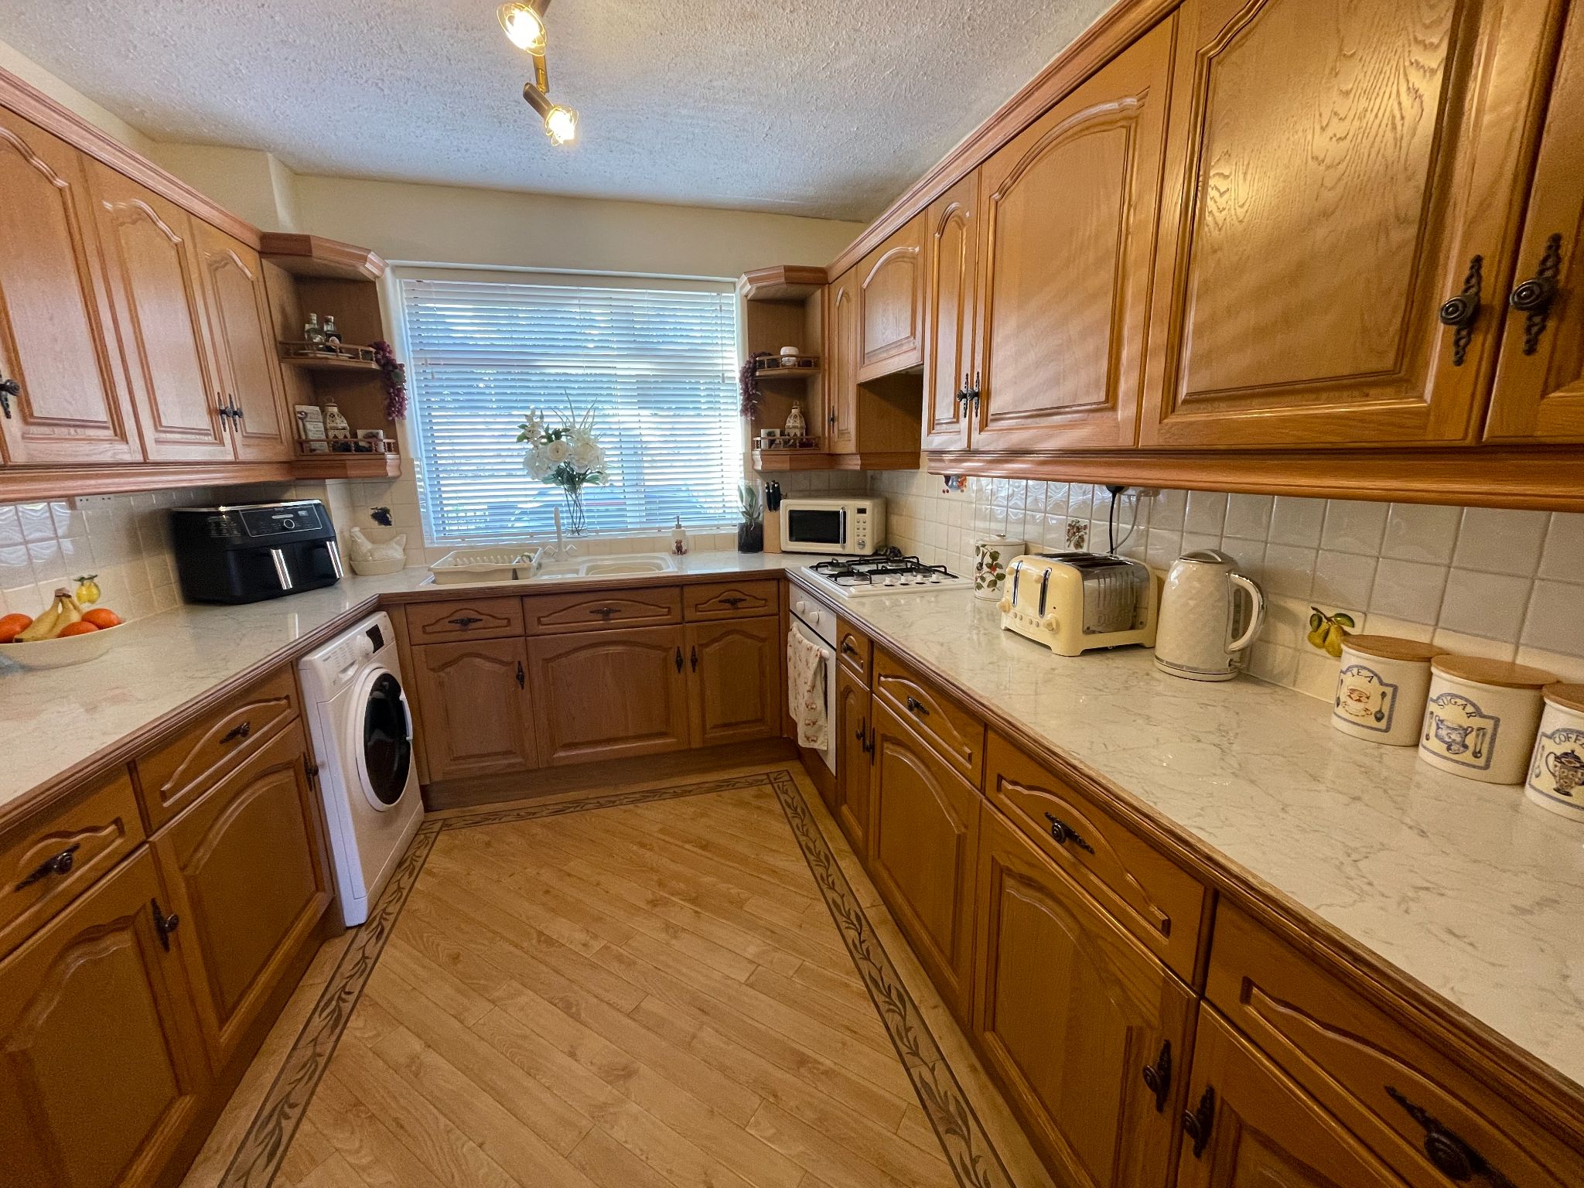
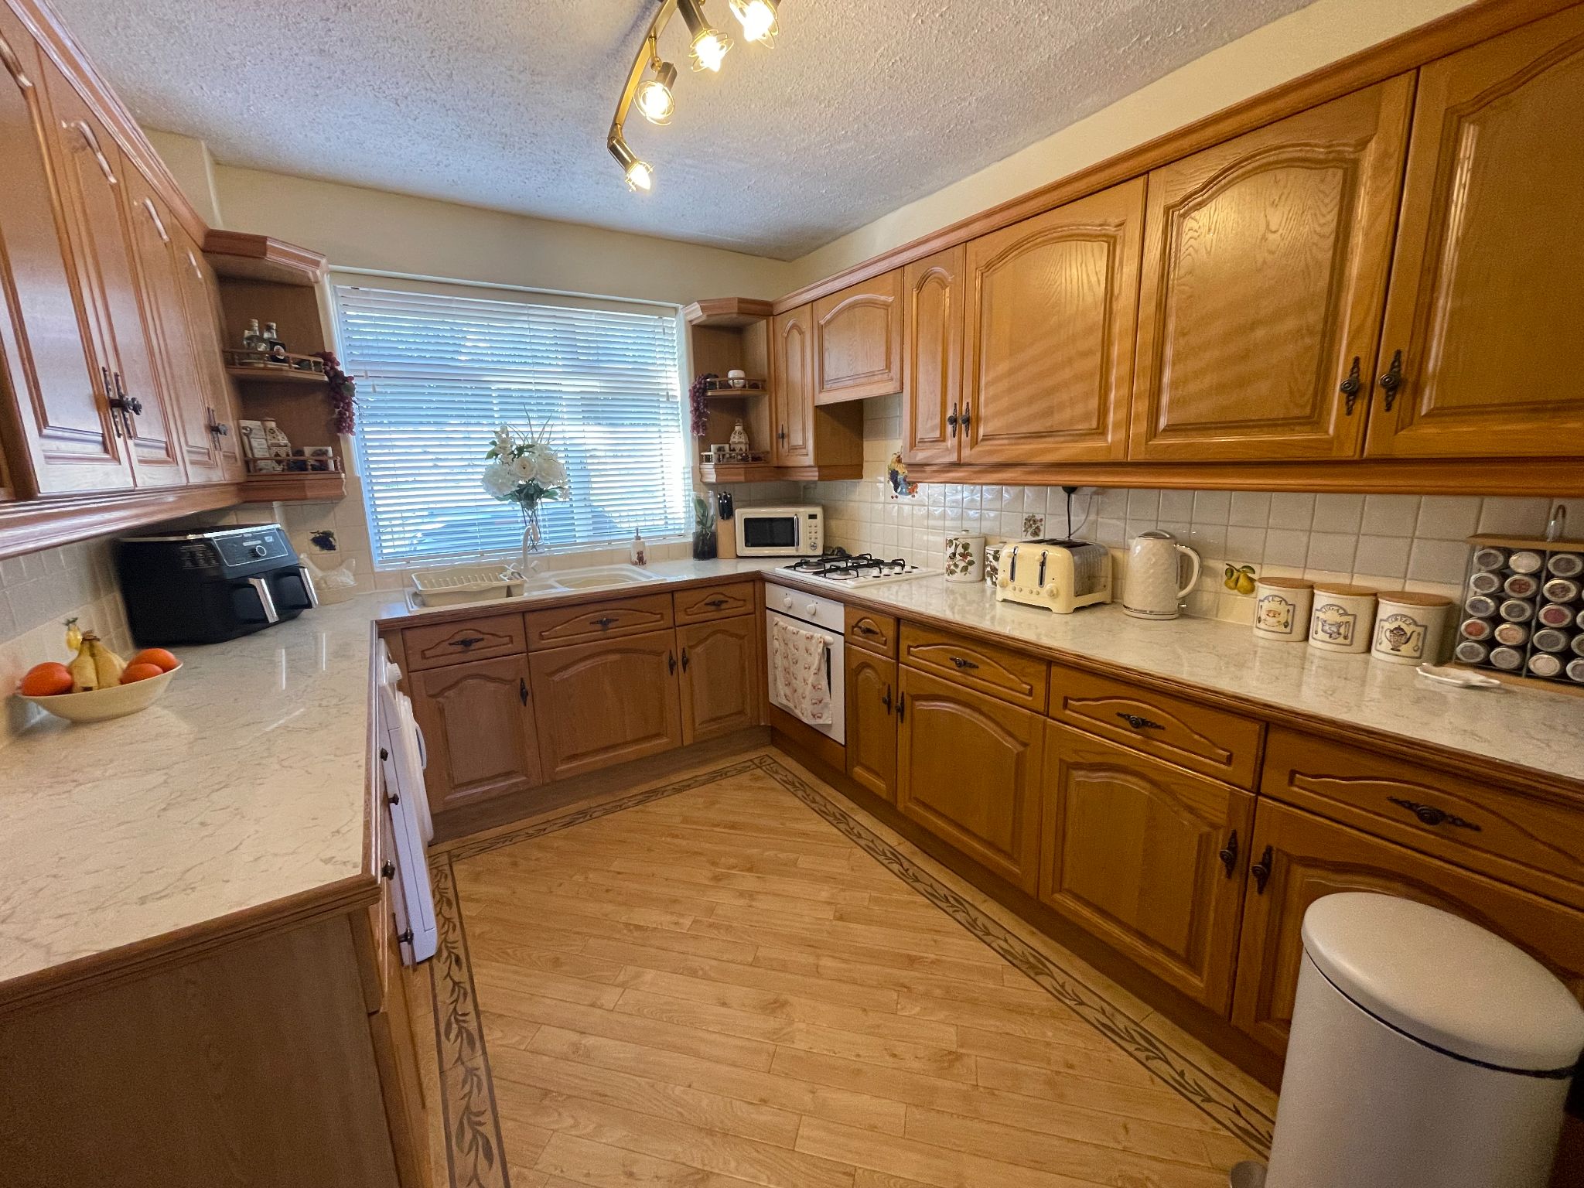
Fully fitted kitchen with ample base and eye level units with a complimentary work surface over and tiled splash backs, integrated under counter fridge and freezer, combination boiler, inset four ring gas hob and electric oven with extractor hood over, one and half sink with mixer tap, Karndean flooring, uPVC double glazed window to the front aspect.
8' (2m 43cm) 10'' x 13' (3m 96cm) 9''
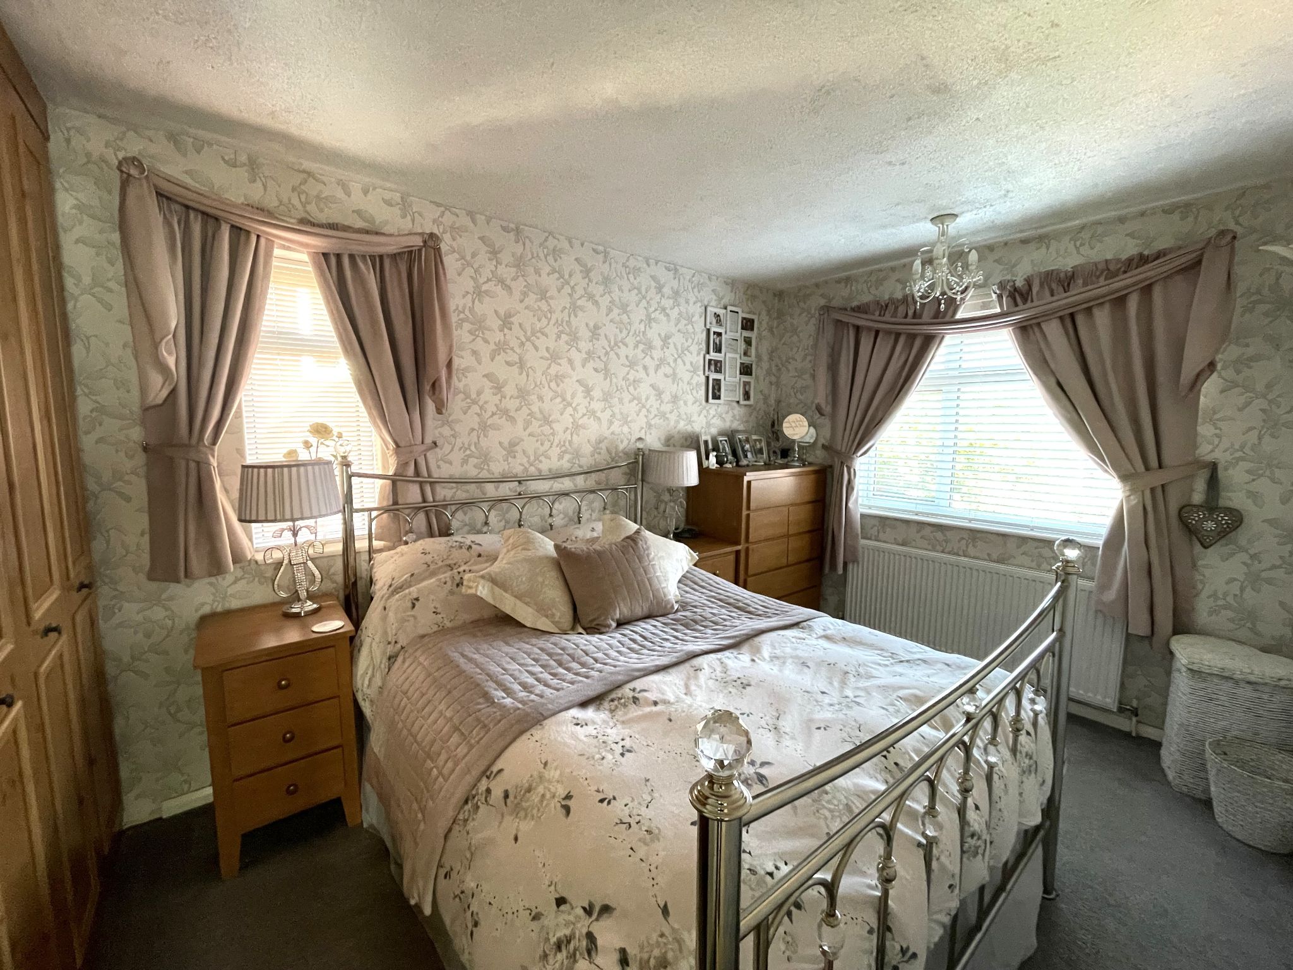
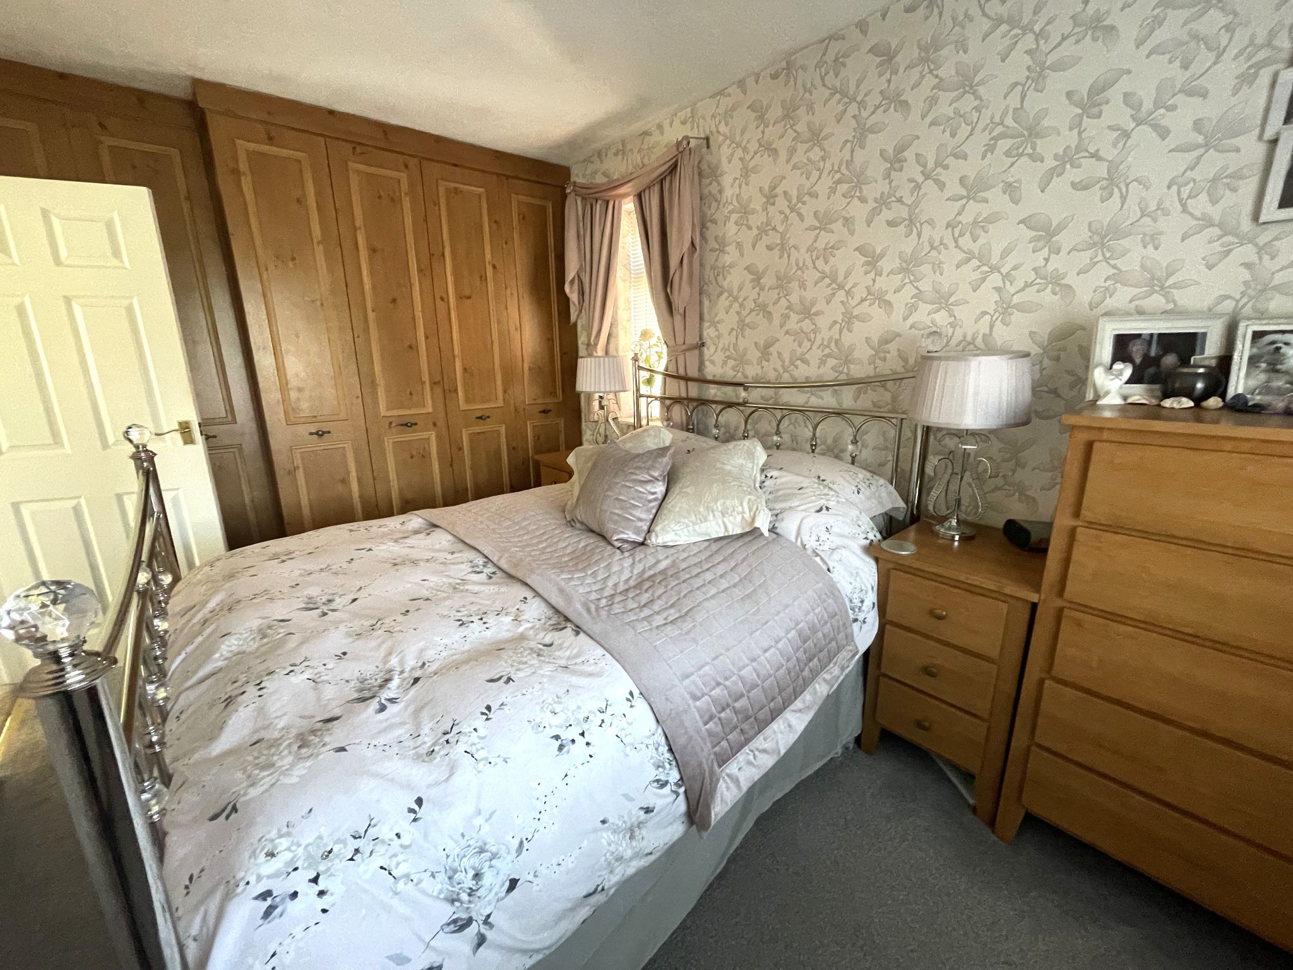
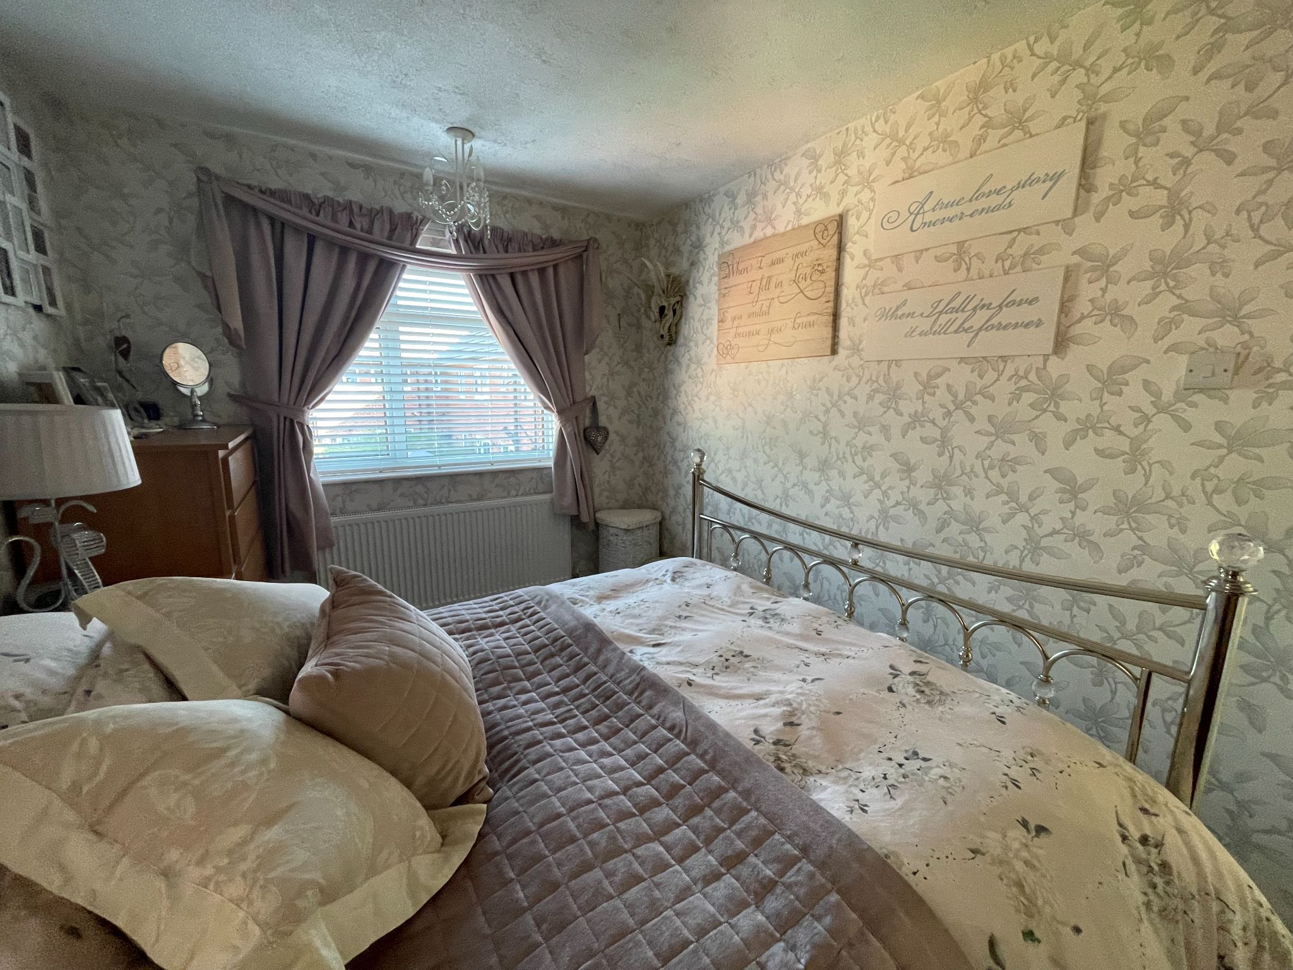
First double bedroom with carpet to floor, two uPVC double glazed windows to the side and rear aspect, fitted wardrobes, radiator, ample space for double bed and free standing bedroom furniture.
12' (3m 65cm) 1'' x 12' (3m 65cm) 7''
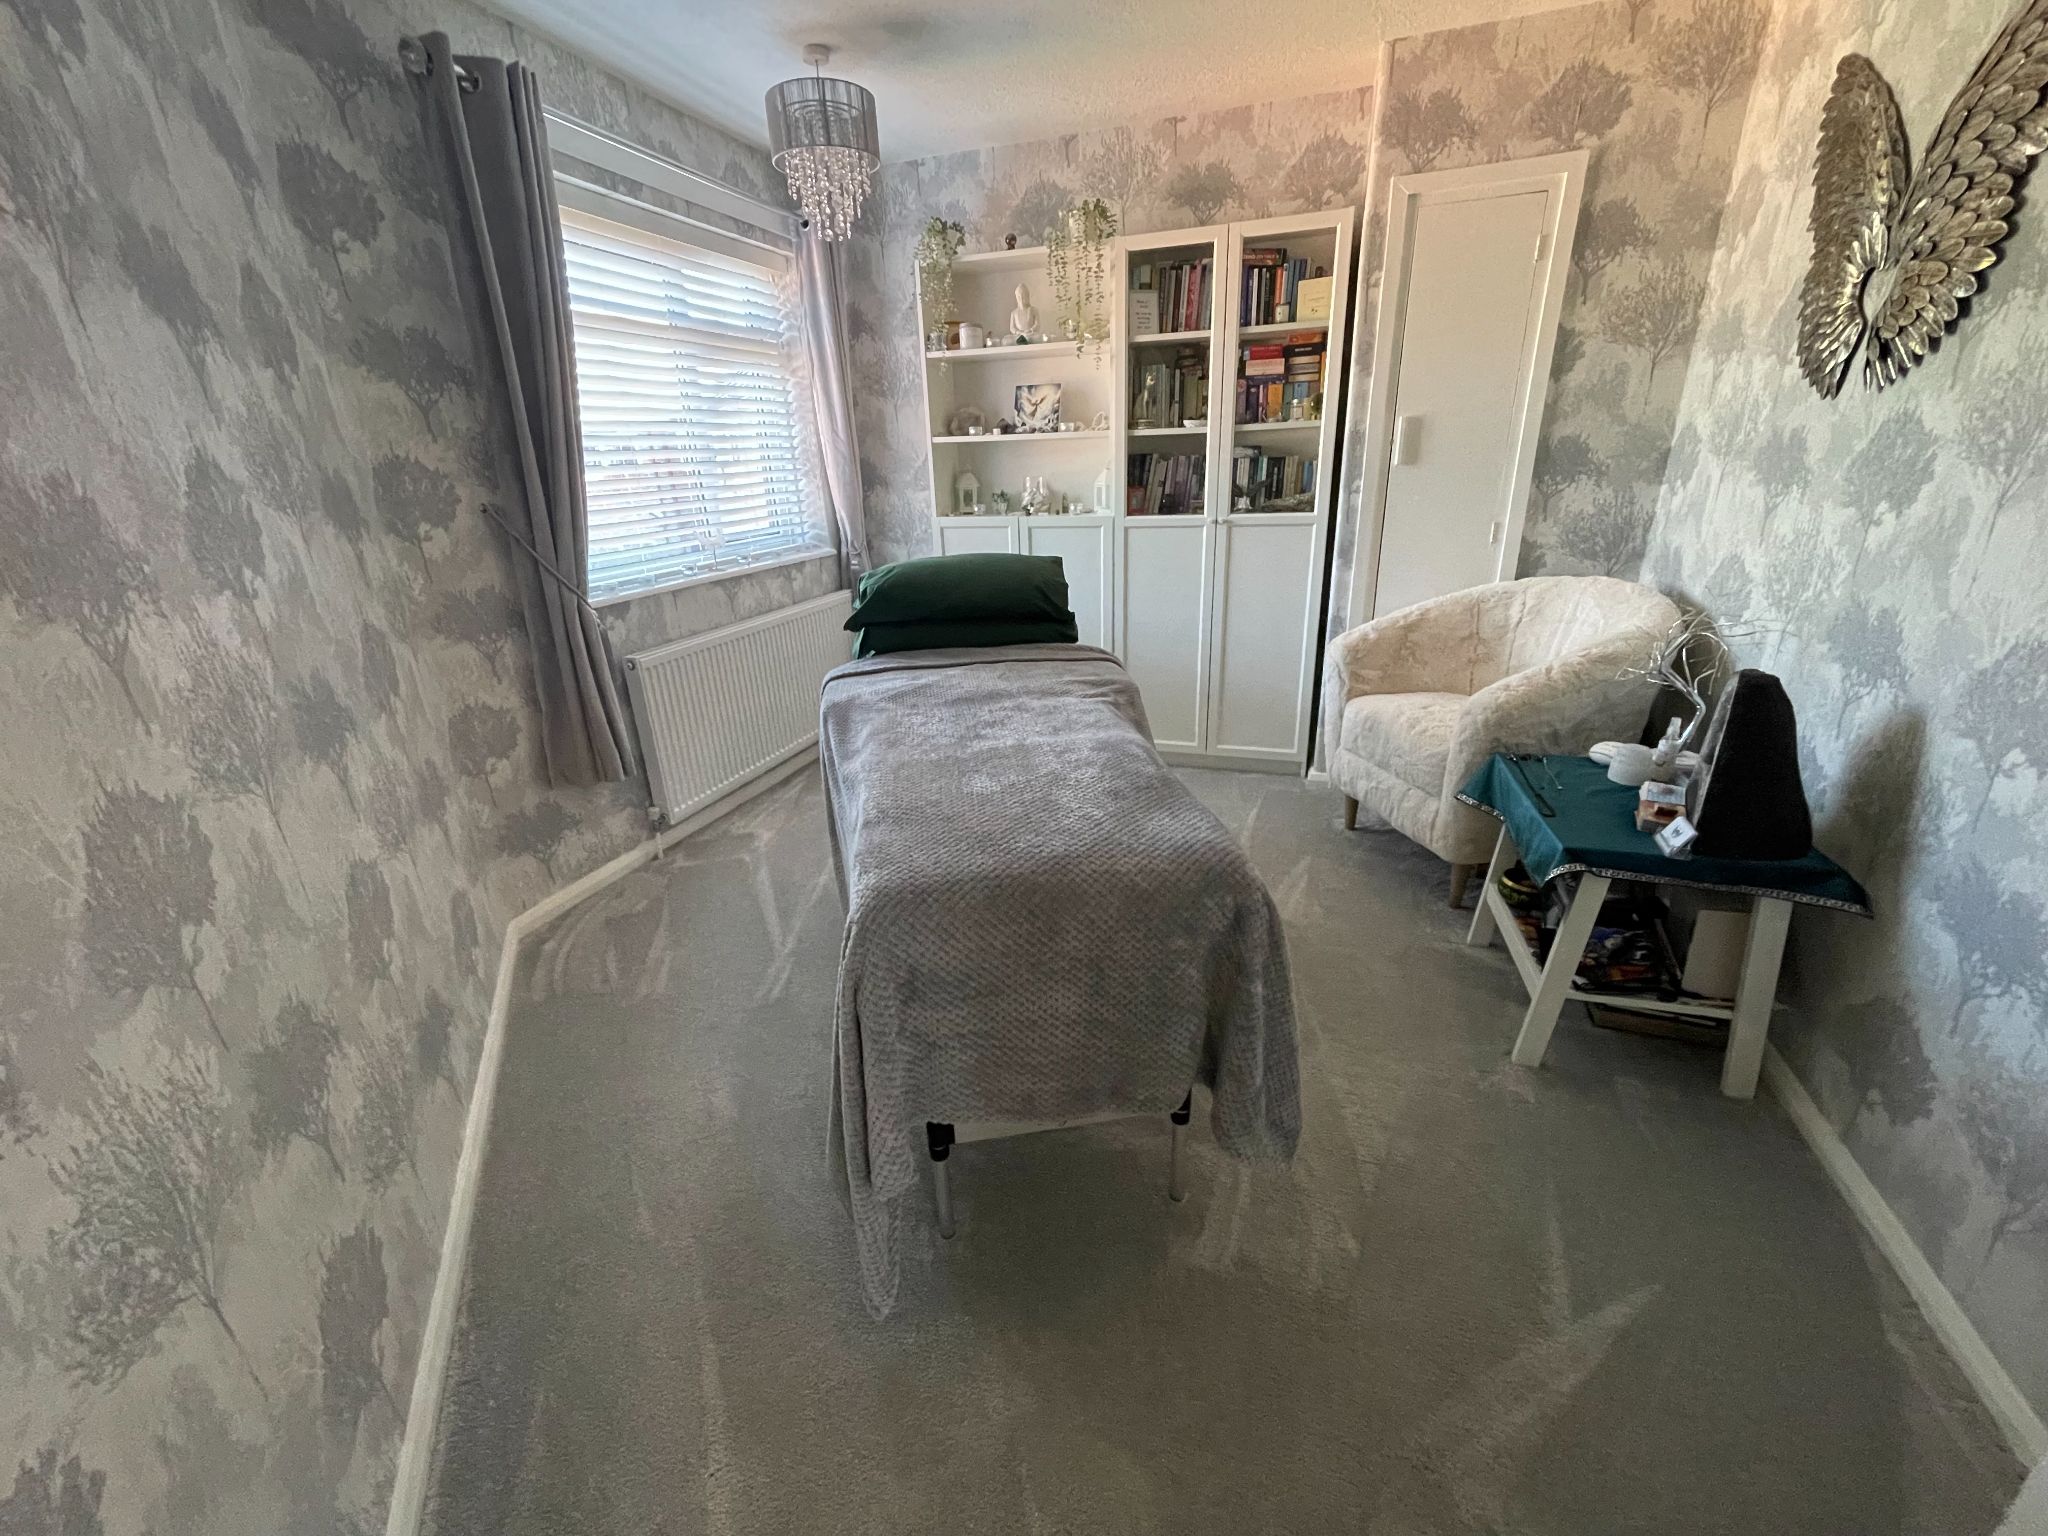
Second double bedroom with carpet to floor, uPVC double glazed window to the rear aspect, radiator, ample space for double bed and free standing bedroom furniture.
14' (4m 26cm) x 7' (2m 13cm) 7''
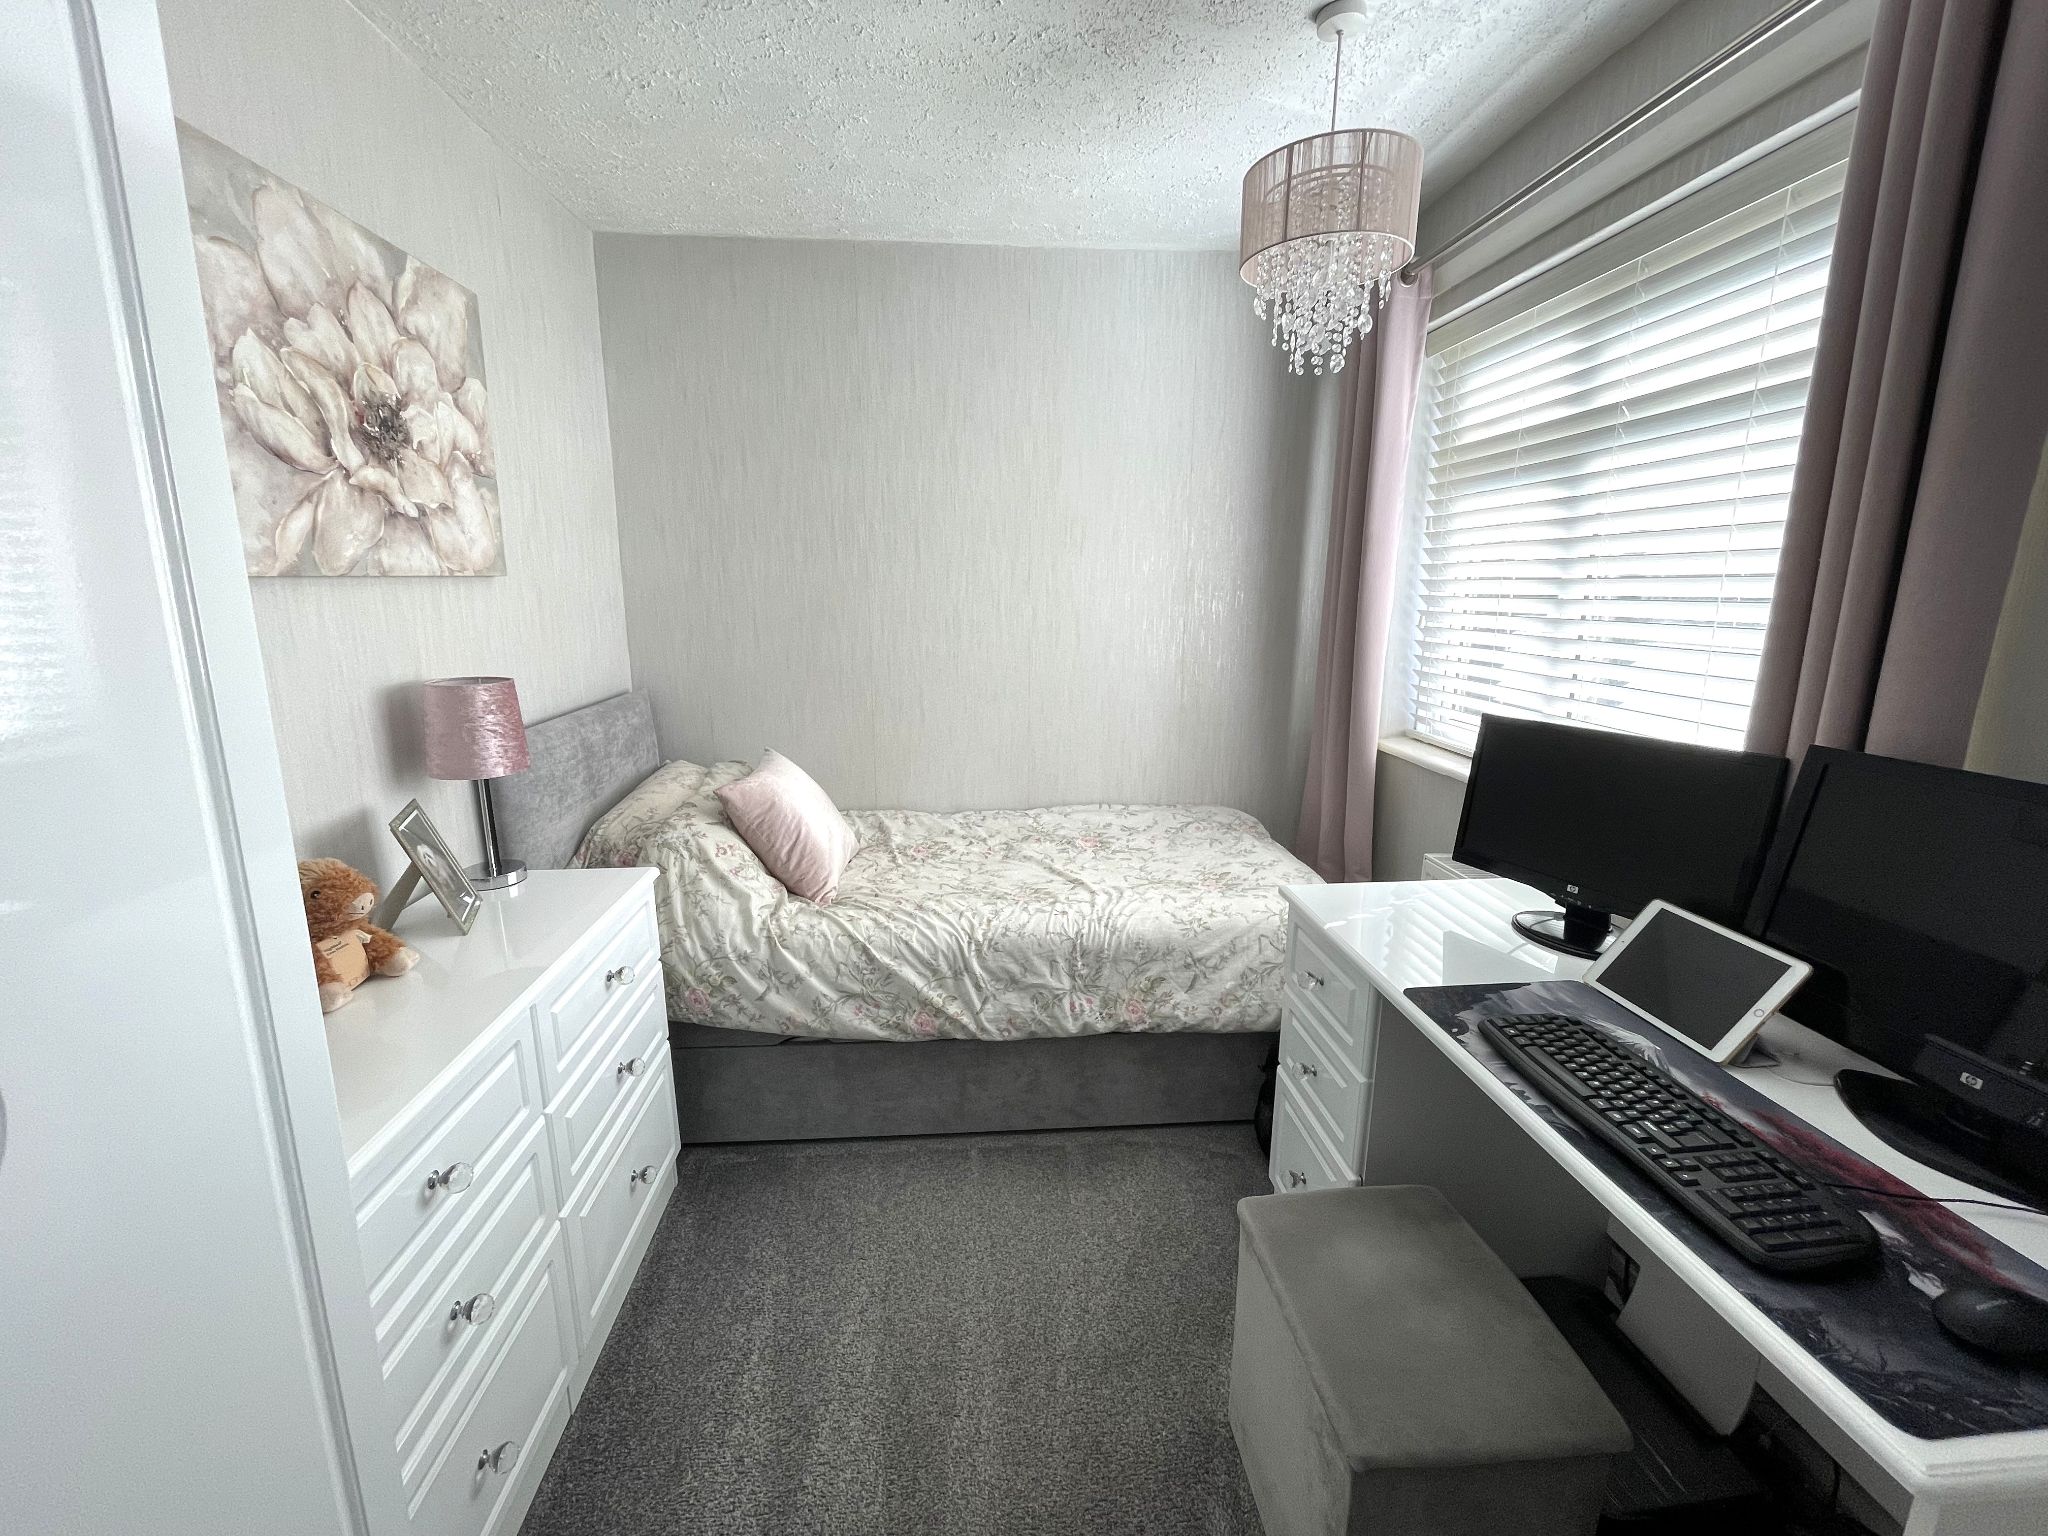
Third double bedroom with carpet to floor, uPVC double glazed window to the front aspect, radiator, ample space for double bed and free standing bedroom furniture.
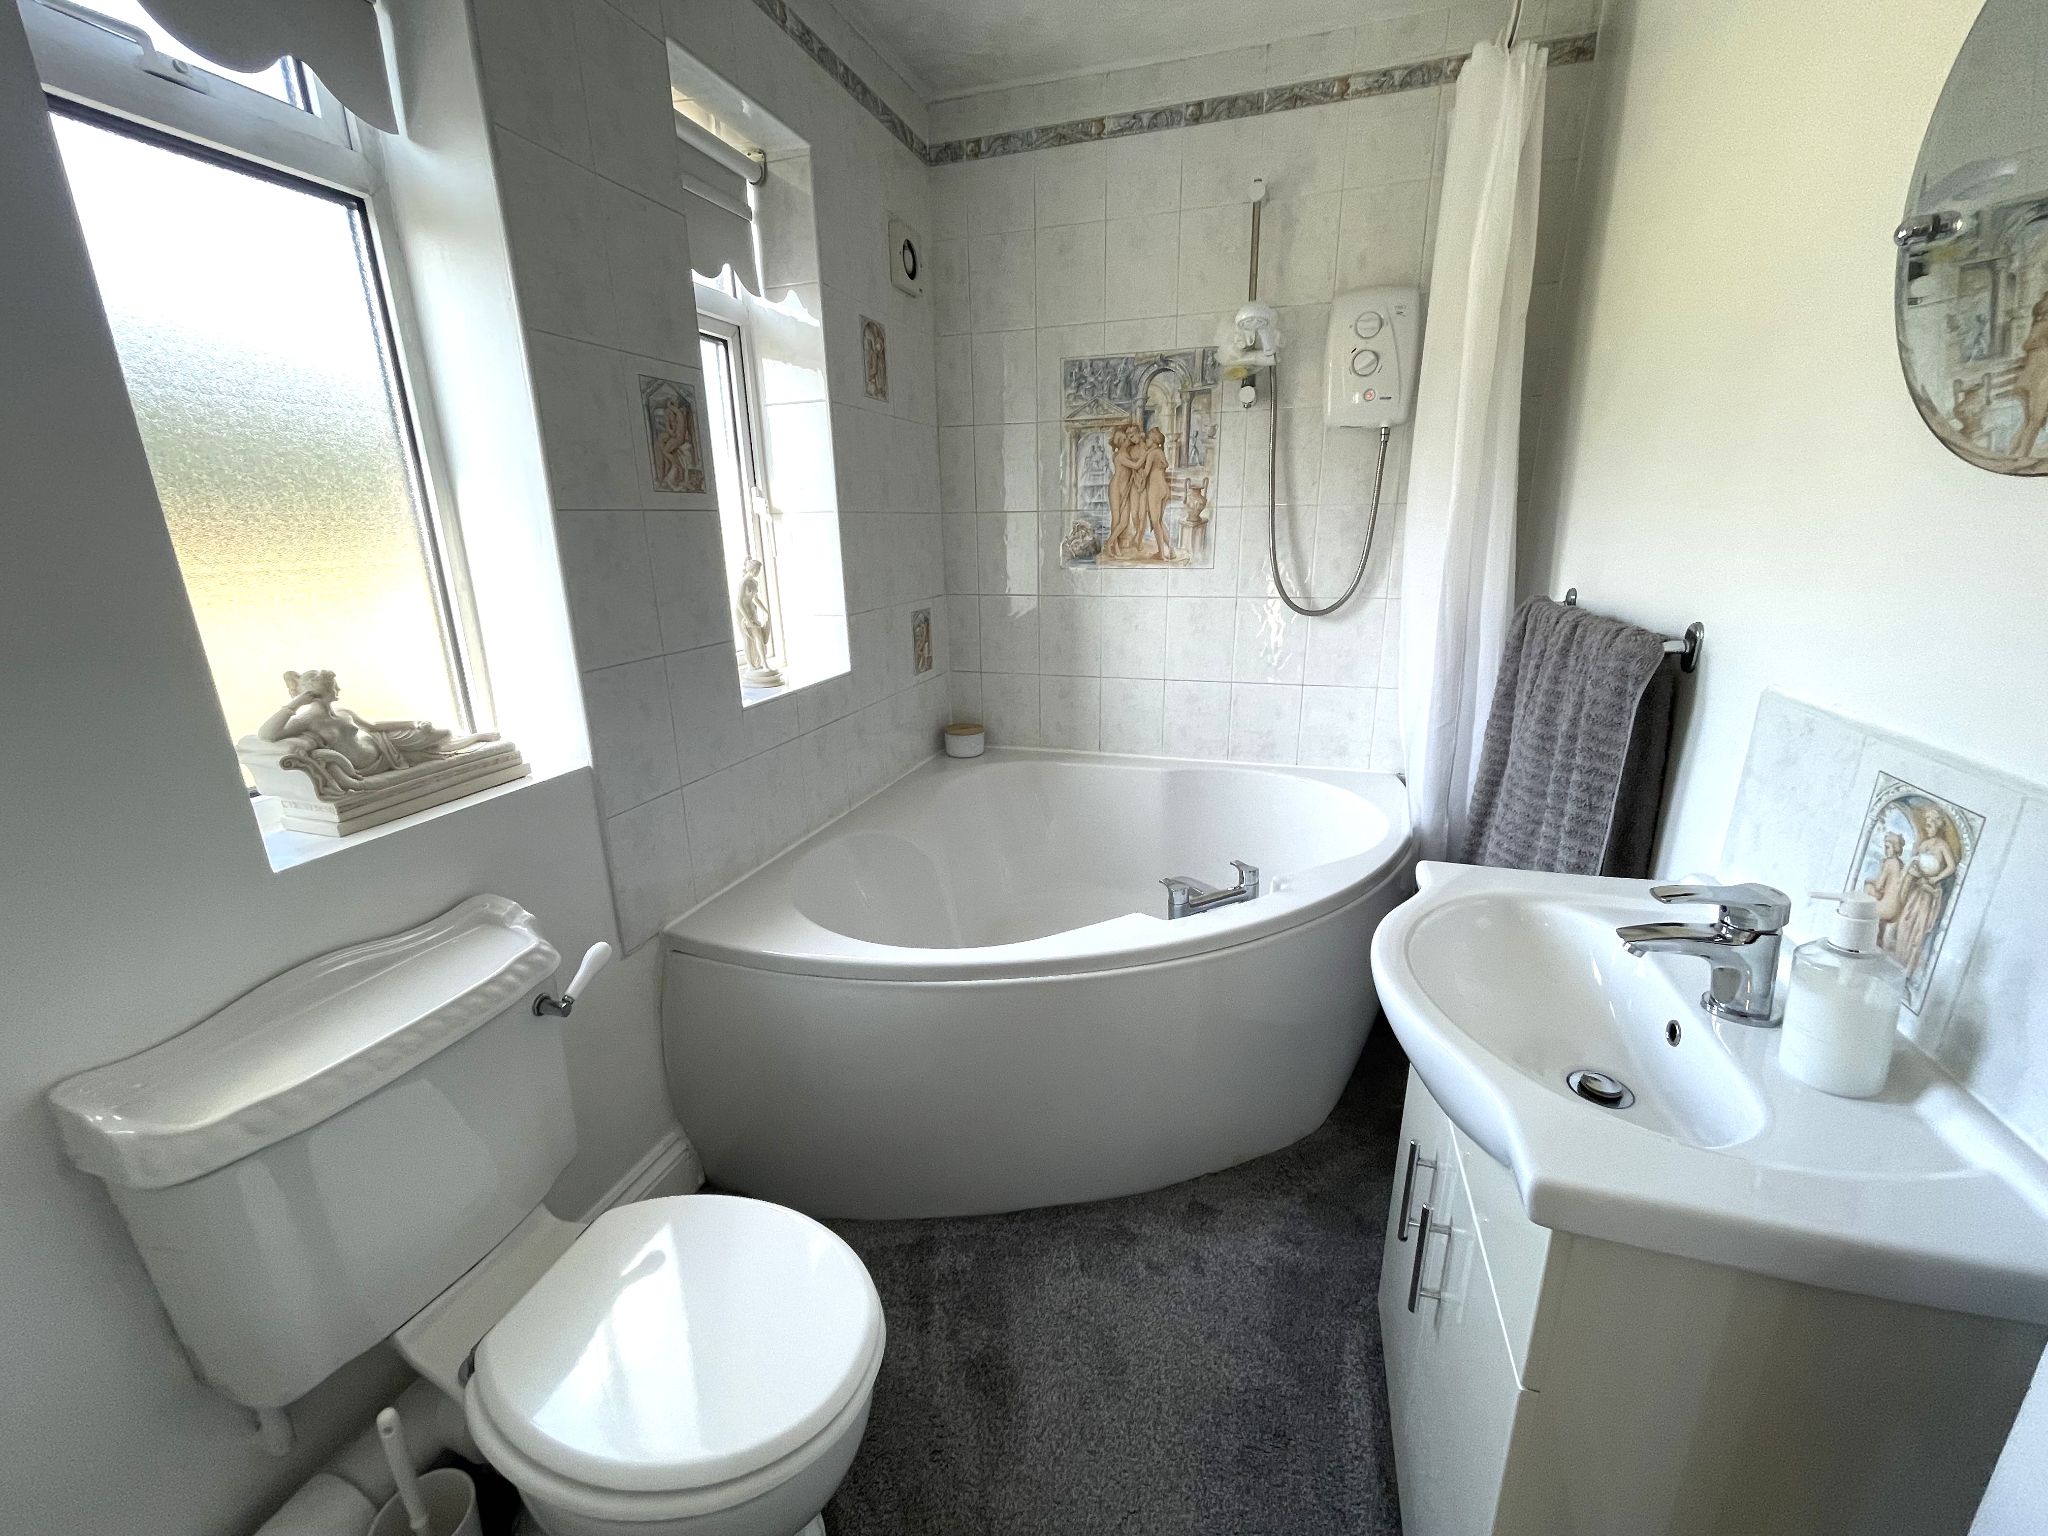
Fitted bathroom suite boasting large curved corner bath with over head electric shower, hand wash basin set in a vanity unit, low level WC, radiator, two uPVC frosted double glazed windows, extractor fan.
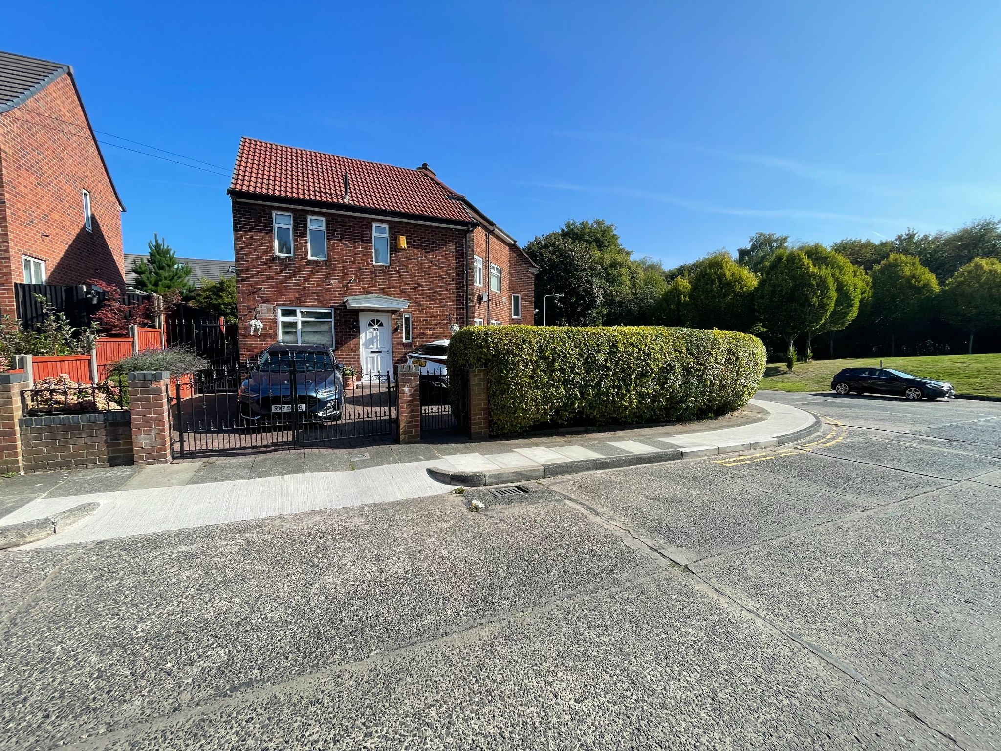
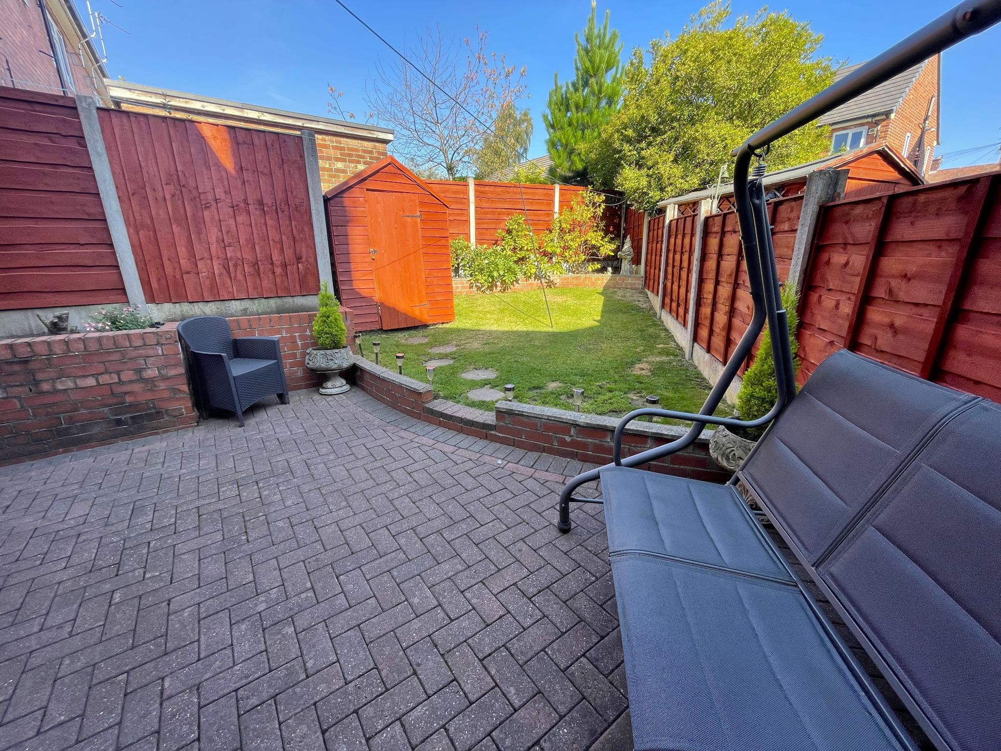
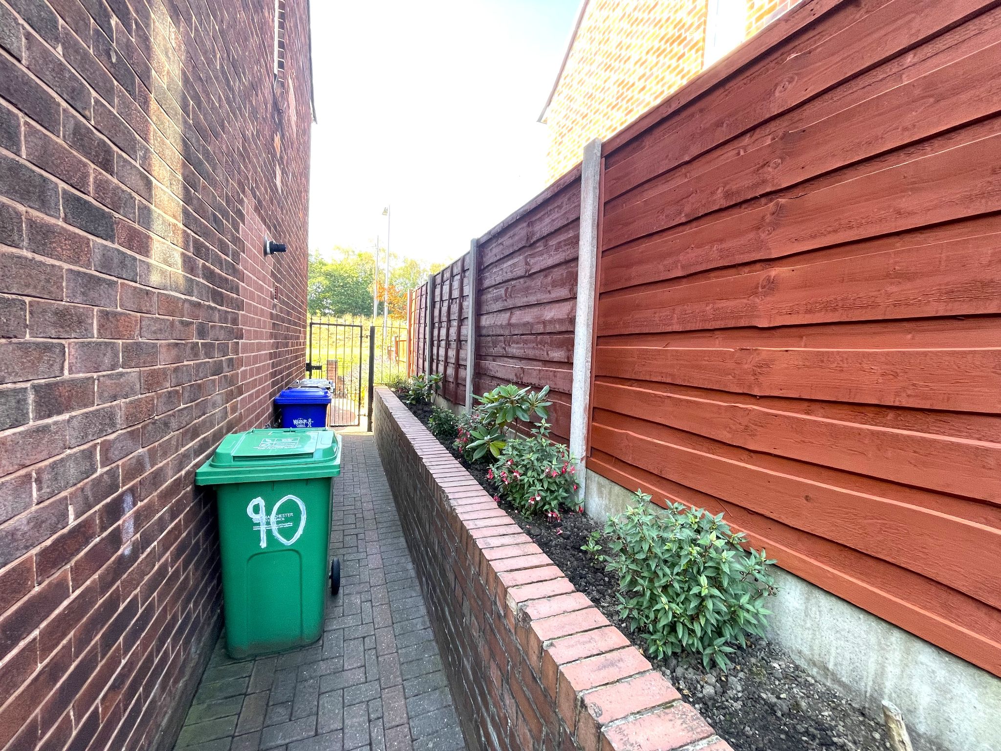
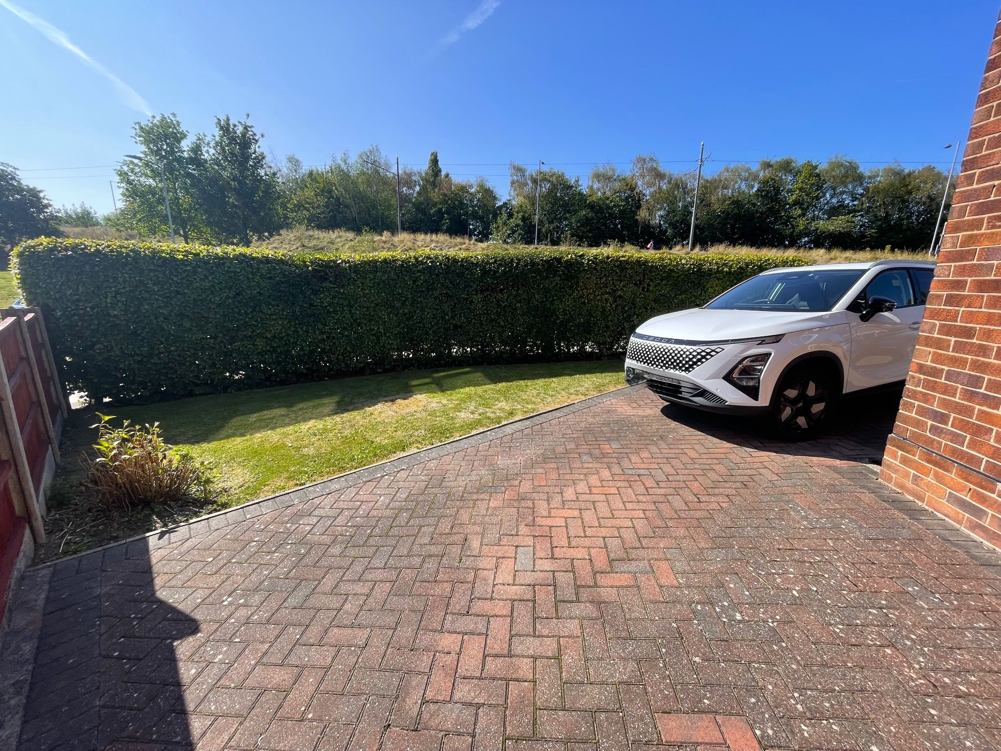
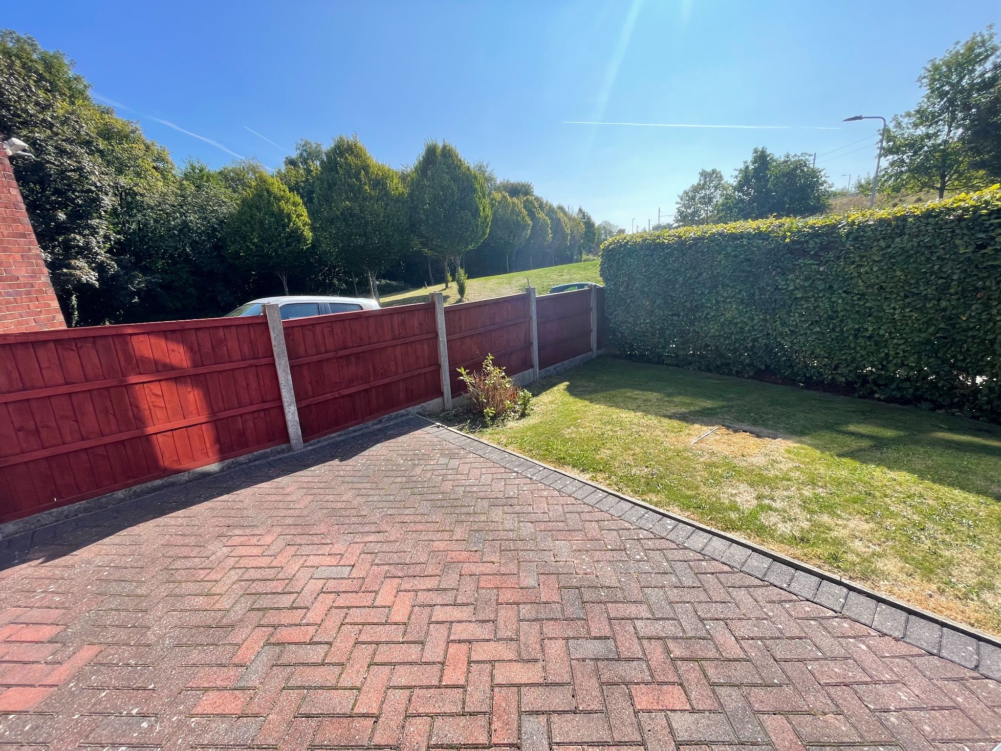
The front garden has a large paved driveway for off road parking for several vehicles with a manicured lawn to the side bordered by wood panel fencing, mature hedgerow and decorative wrought iron gates. There is an access gate down the side of the house leading onto the paved patio area with a raised lawn and wooden storage shed bordered by wood panel fencing.
Disclaimer: These particulars, whilst believed to be accurate are set out as a general guideline only or guidance and do not constitute any part of an offer or contract. Intending purchasers should not rely on them as statements of representation or fact, but must satisfy themselves by inspection or otherwise as to their accuracy. Please note that we have not tested any apparatus, equipment, fixtures, fittings or services, including gas central heating and so cannot verify they are in working order or fit for their purpose. Furthermore solicitors should confirm movable items described in the sales particulars are, in fact included in the sale since circumstances do change during marketing or negotiations. Although we try to ensure accuracy, measurements used in this brochure may be approximate. Therefore if intending purchasers need accurate measurements to order carpeting or to ensure existing furniture will fit, they should take such measurements themselves