Bergins Estate Agents
Bergins Estate Agents
Bergins Estate Agents
2 bedrooms, 2 bathrooms
Property reference: ROG-1JWK15AL87P
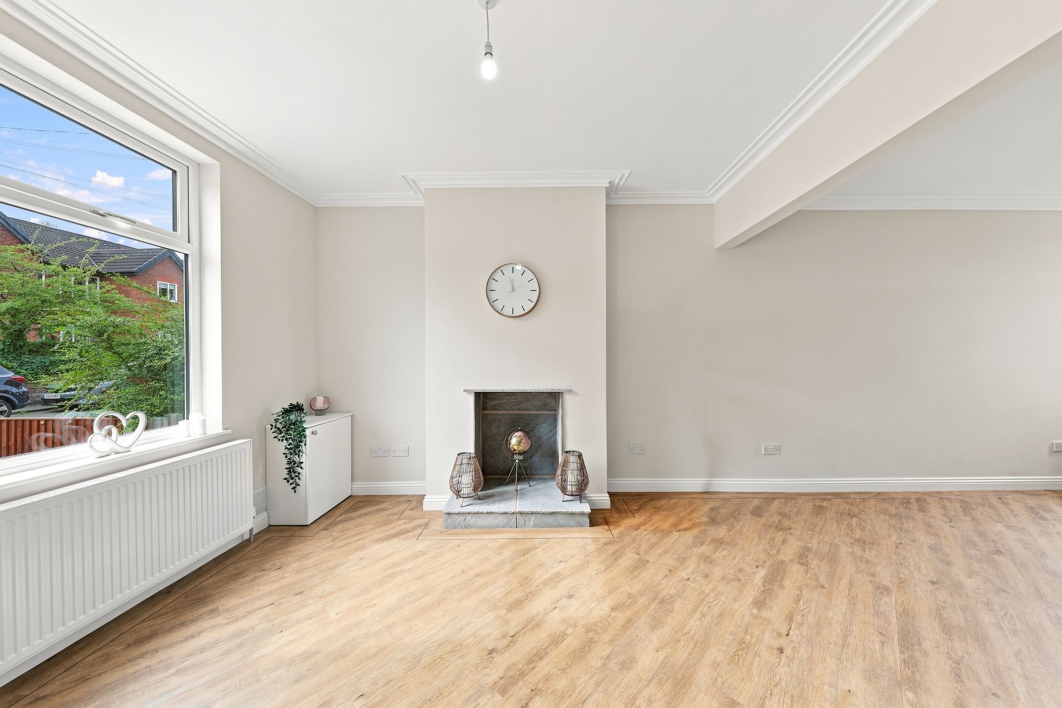
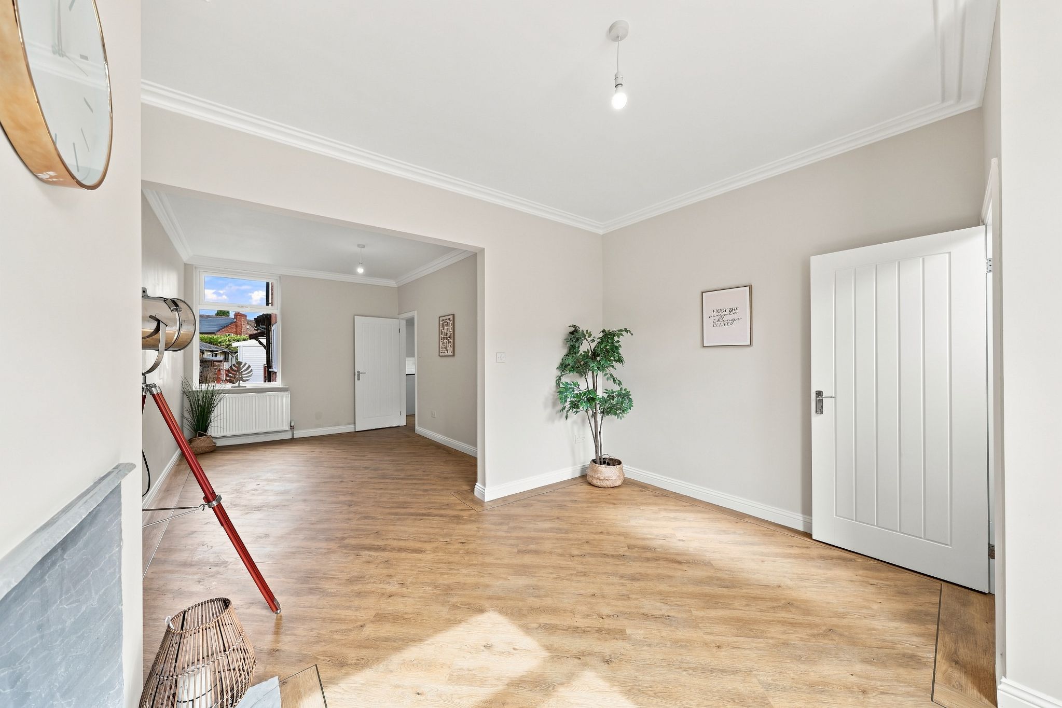
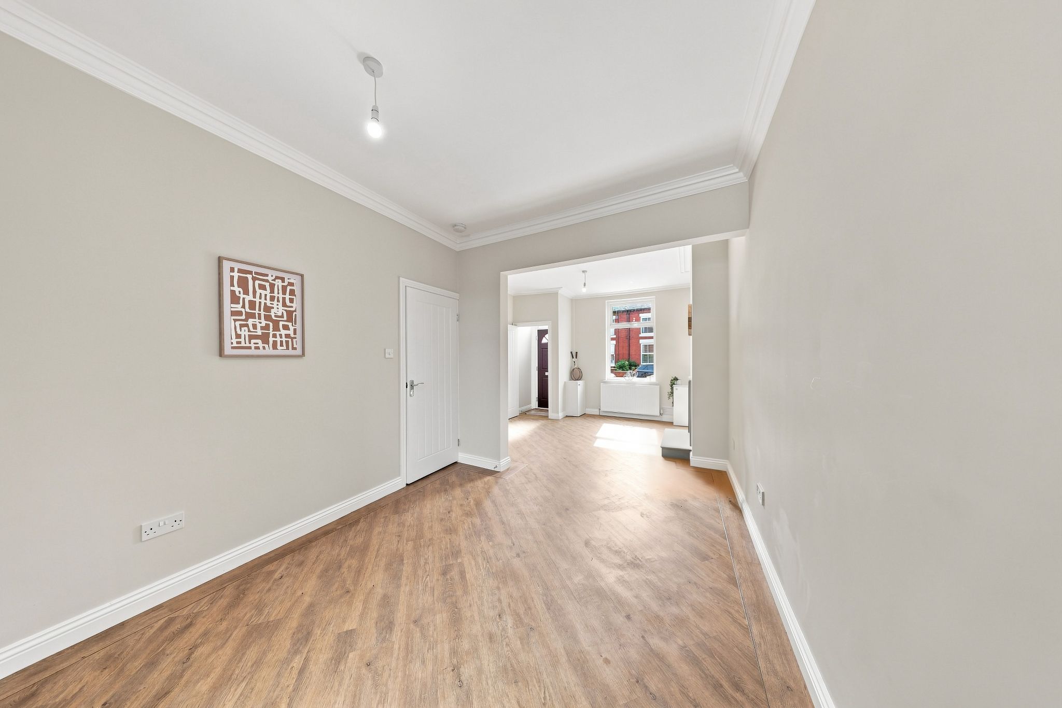
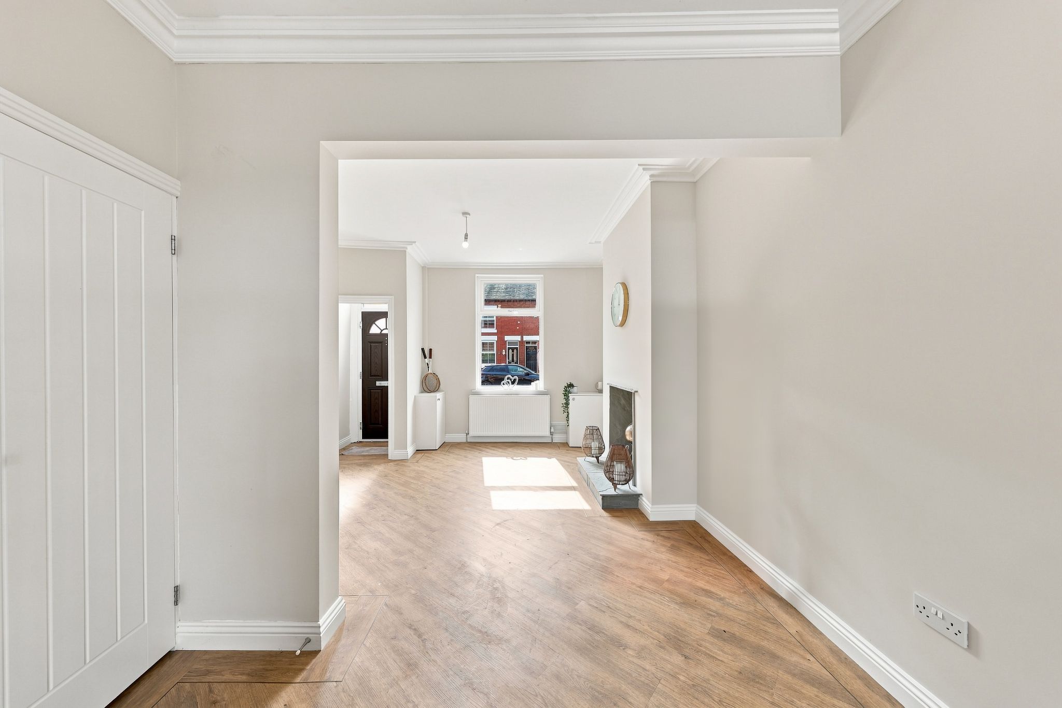
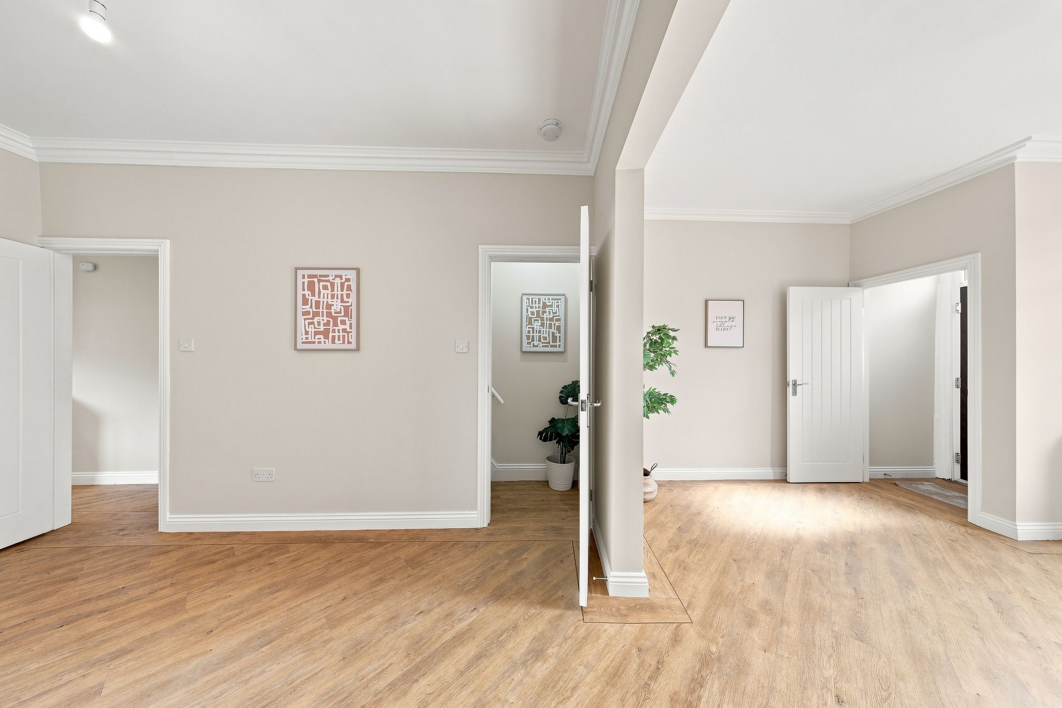
With LVT (luxury vinyl tiles) with decorative border throughout the whole ground floor, leading into the living room.
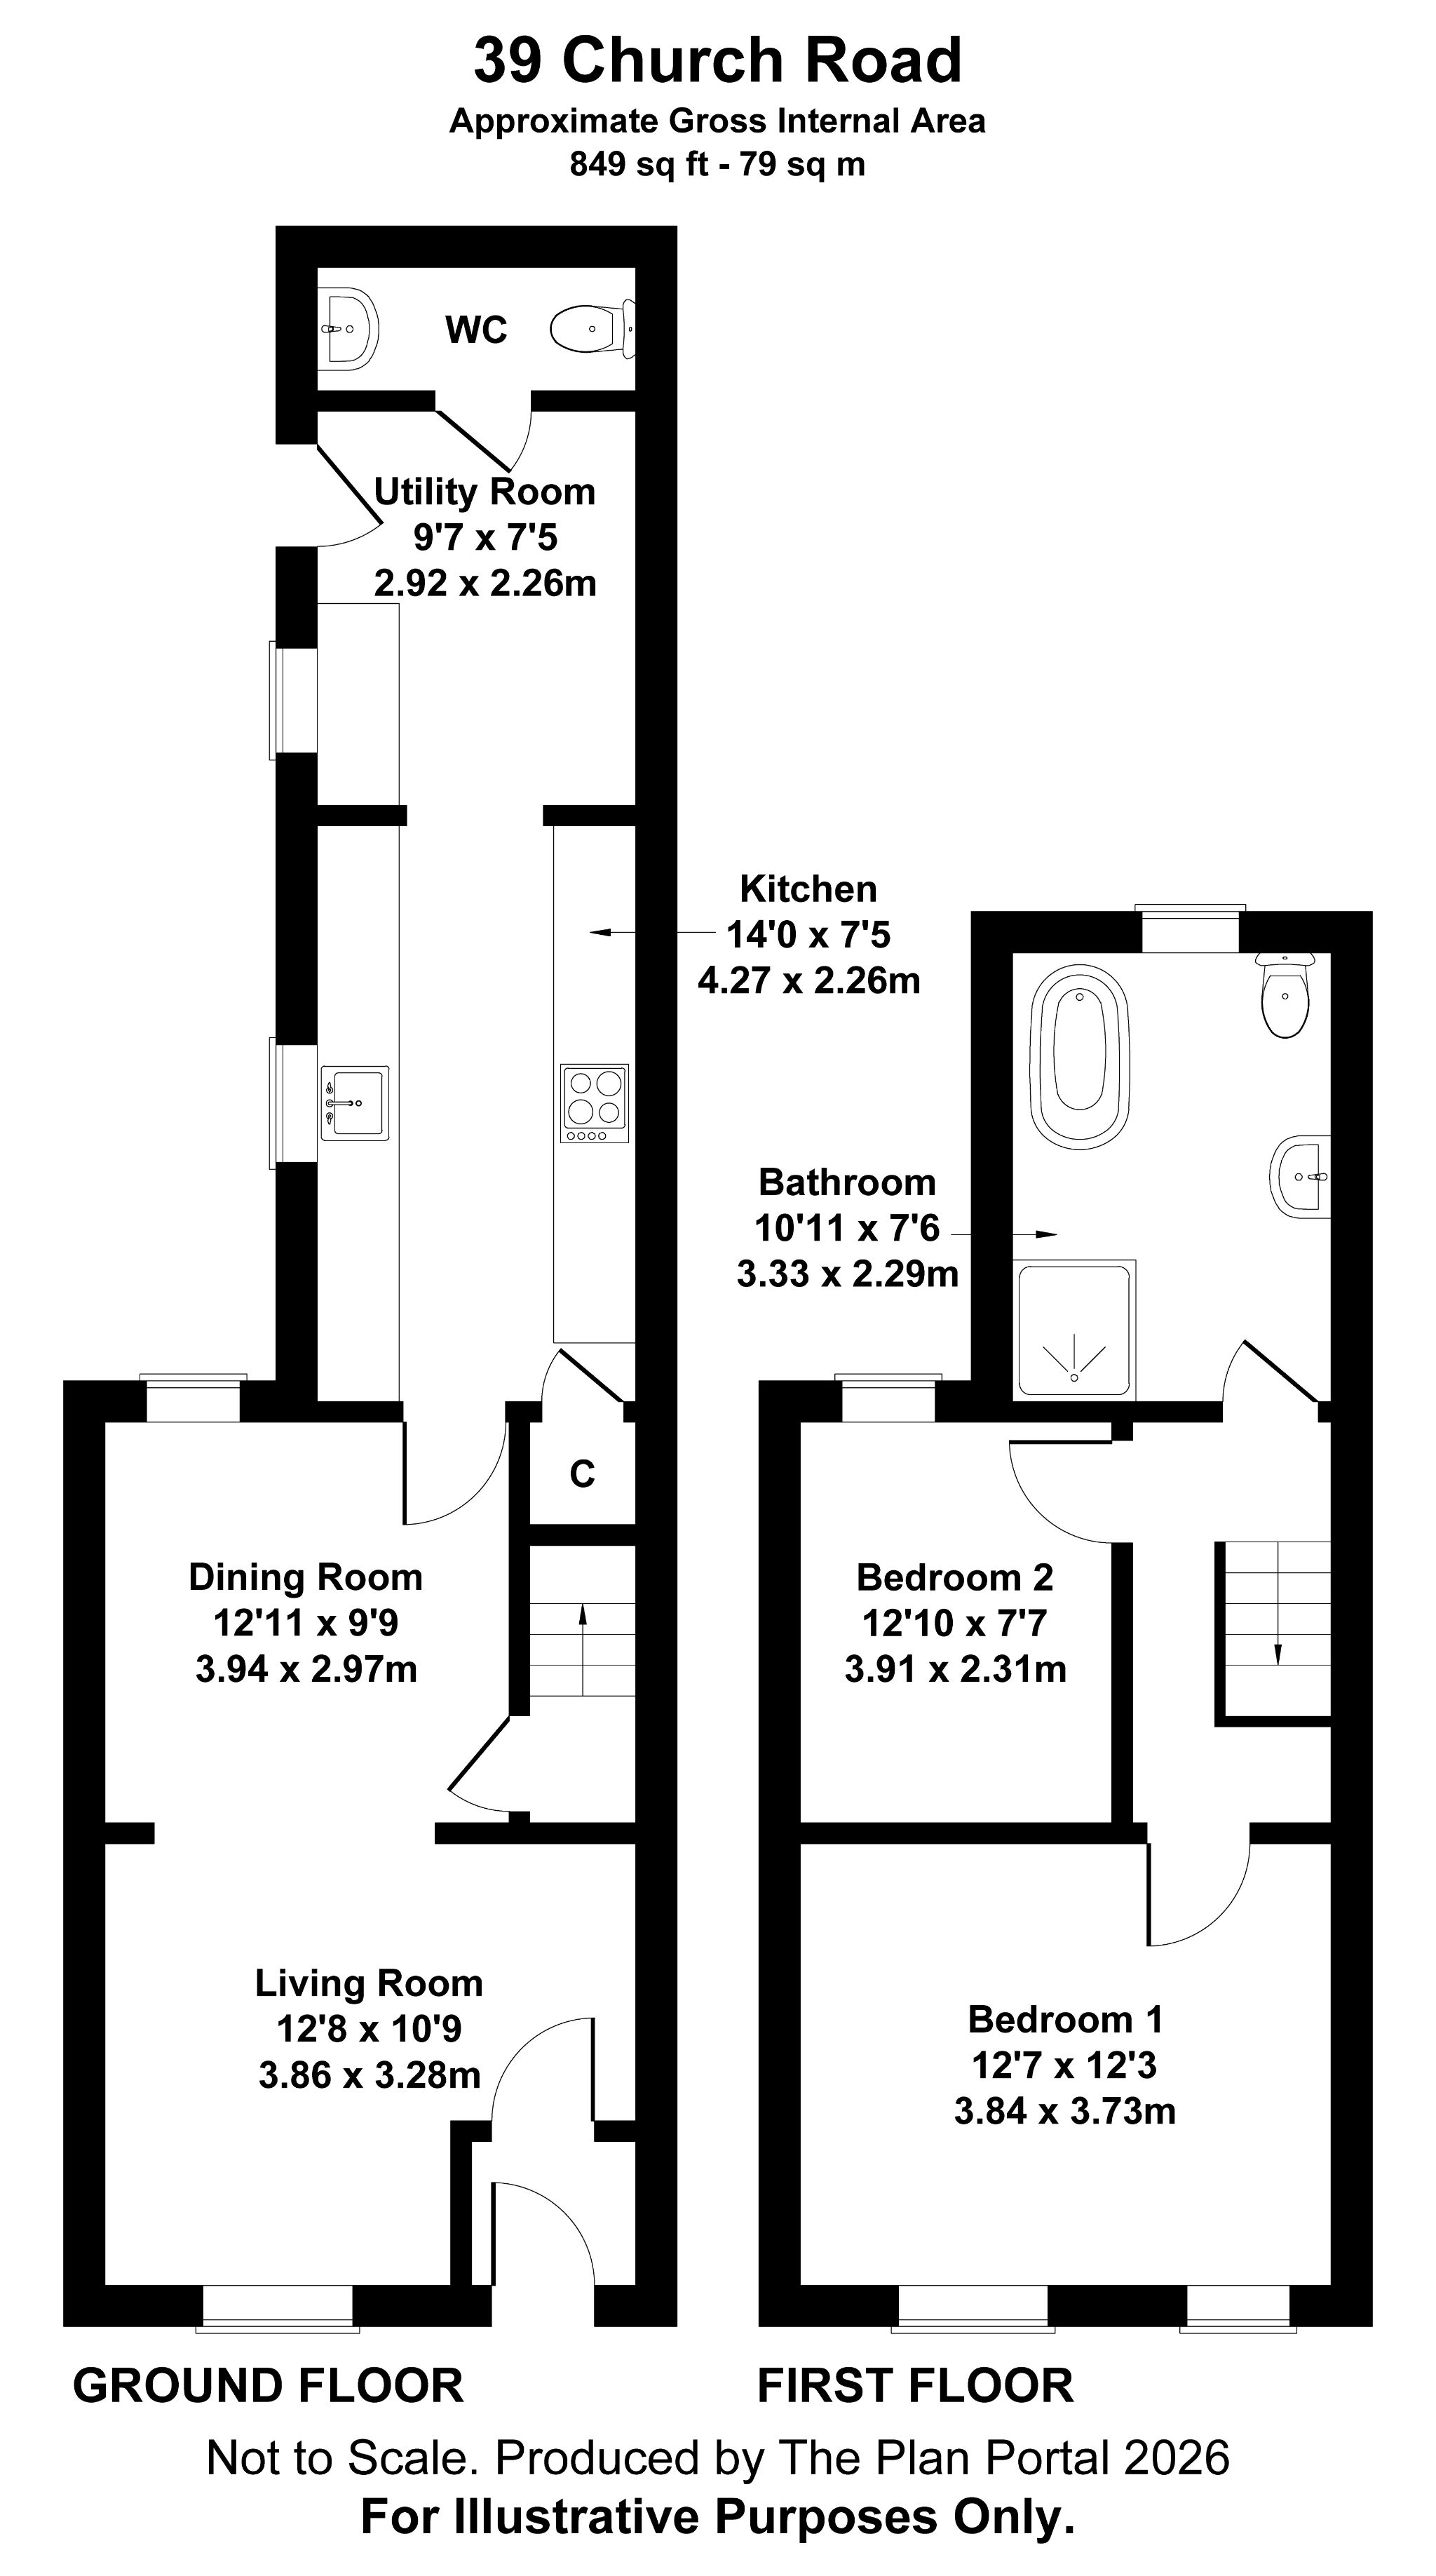
12' (3m 65cm) 8'' X 10' (3m 4cm) 9''
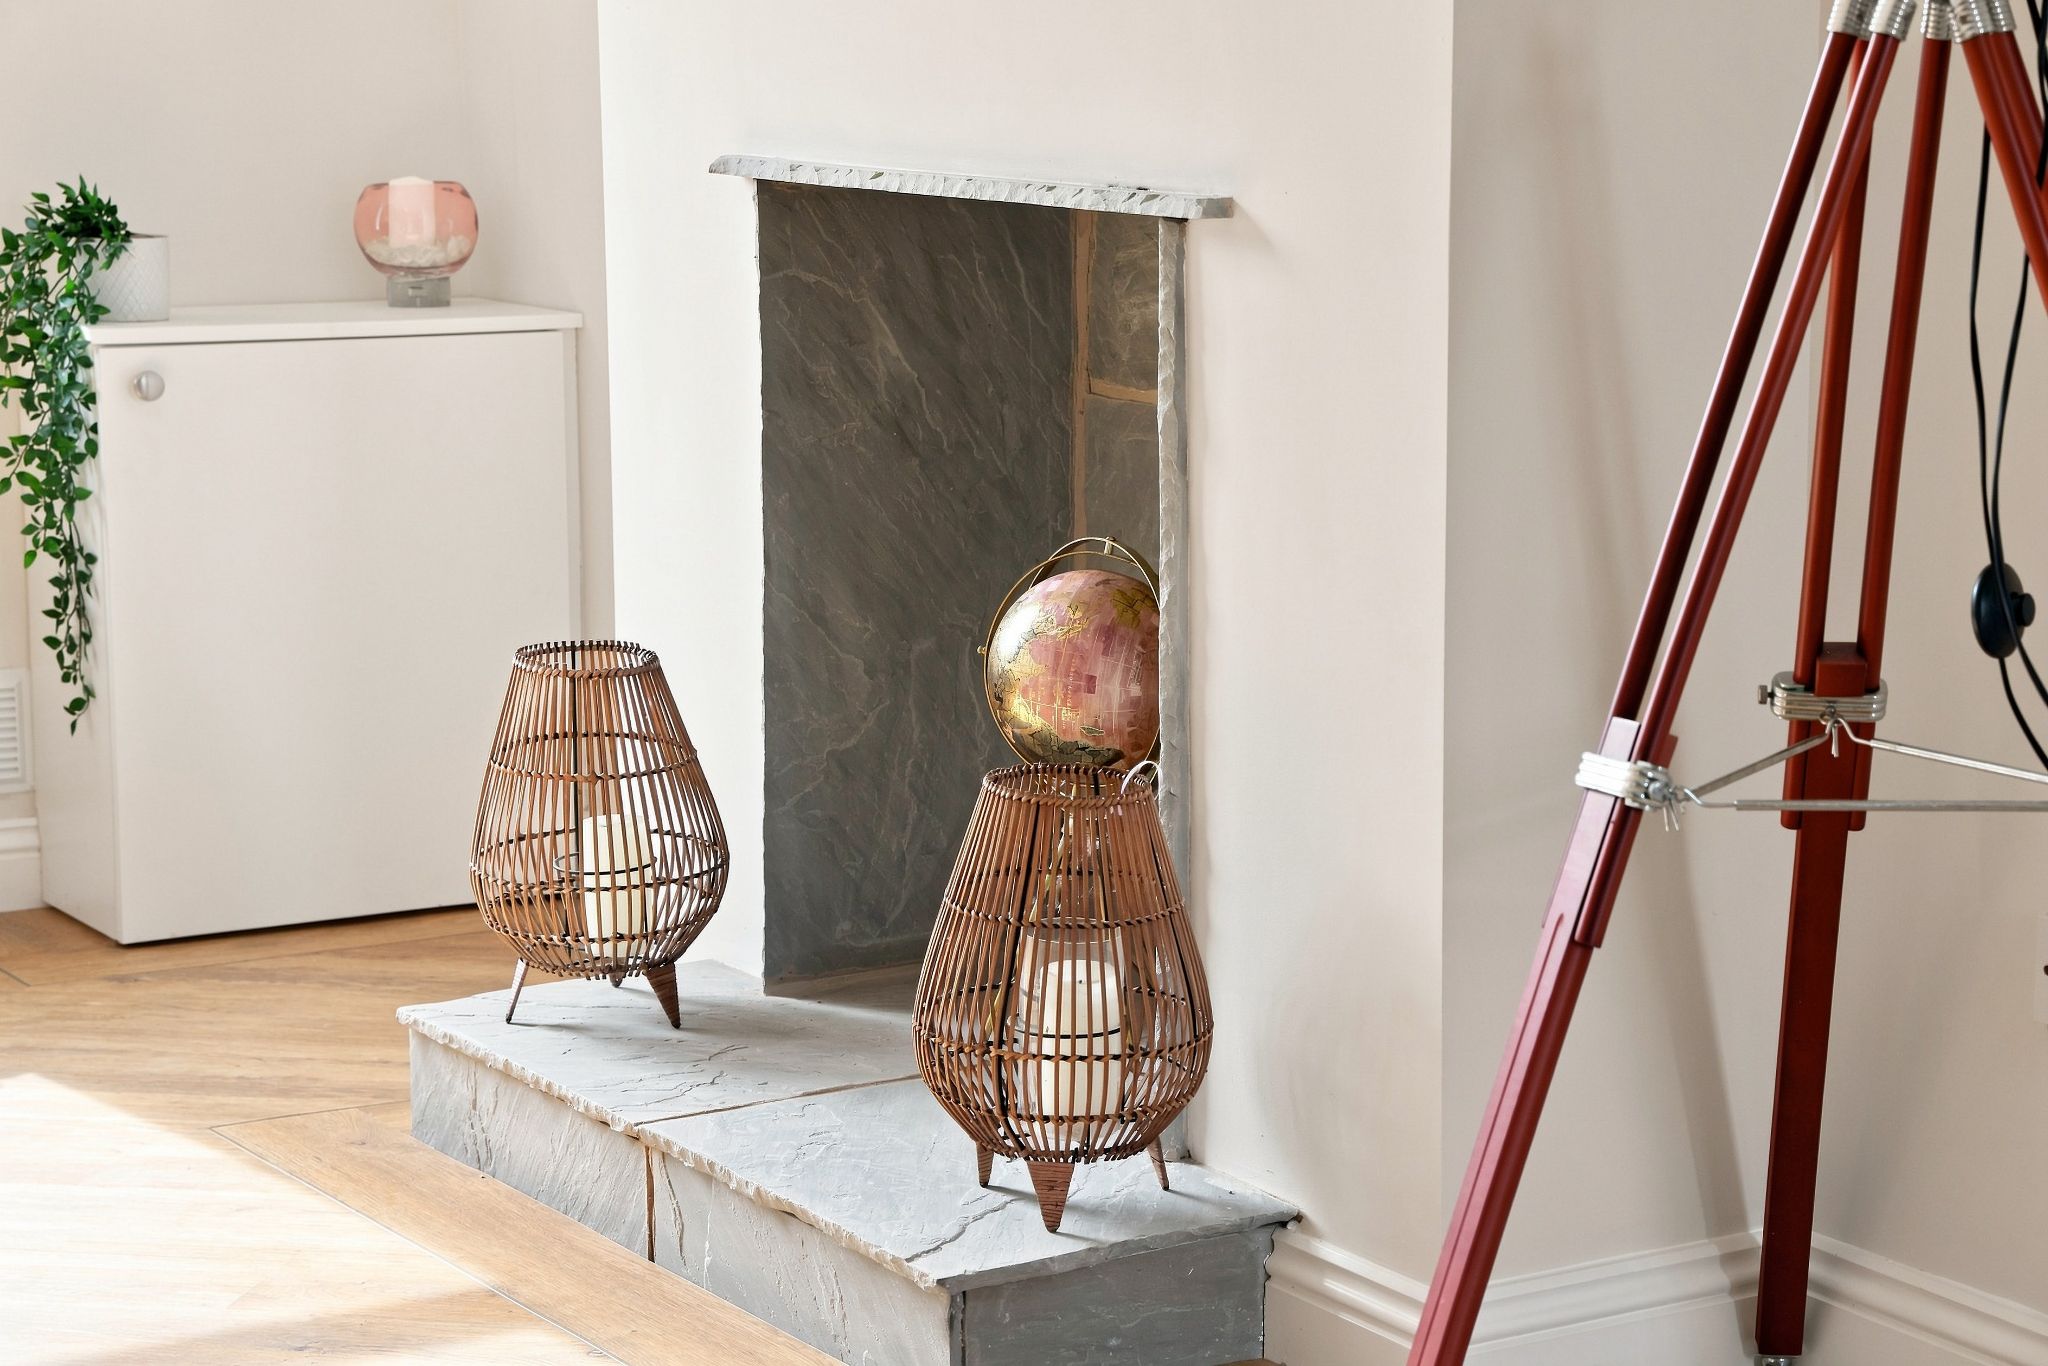
Bright, spacious living room, newly decorated in a neutral colour scheme with UPVC double glazed window to the front aspect radiator, Welsh slate open fireplace, ample space for free standing lounge furniture. Leading into..
12' (3m 65cm) 11'' X 9' (2m 74cm) 9''
With UPVC double glazed window to the rear aspect, radiator. Ideal sized room with space for dining table and chairs or used as a second reception.
14' (4m 26cm) X 7' (2m 13cm) 5''
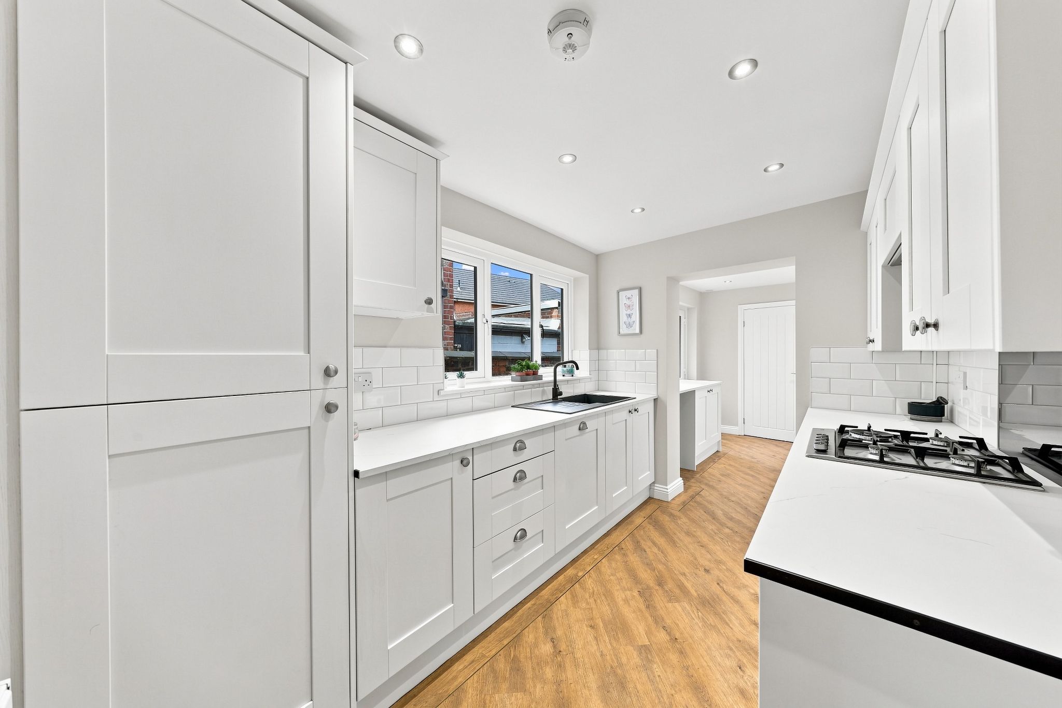
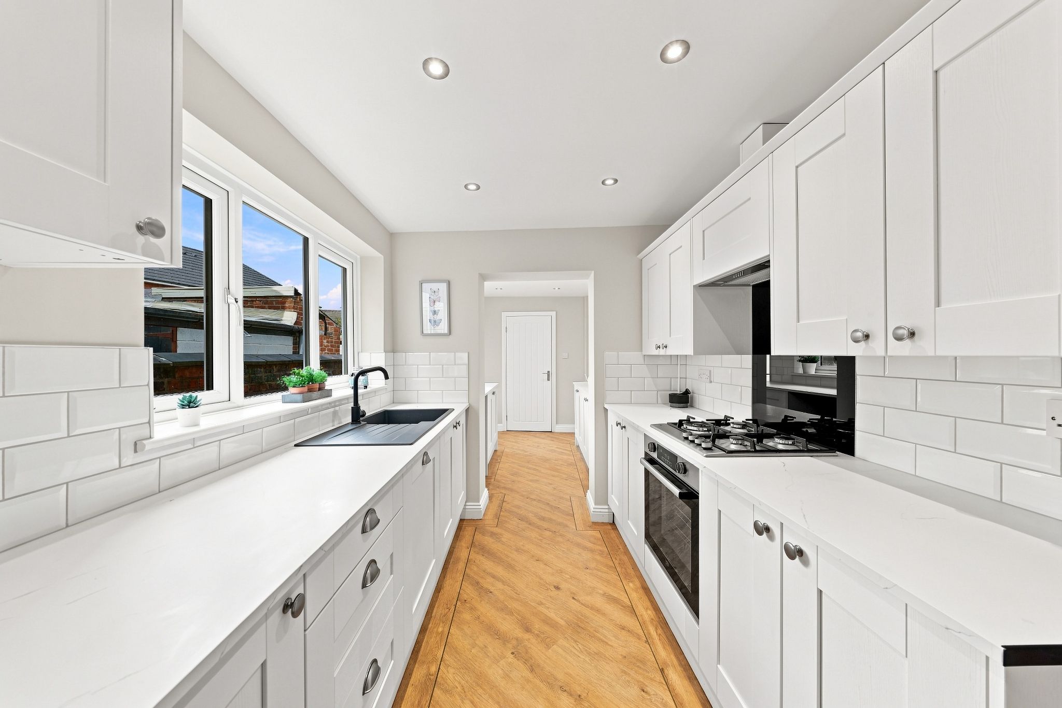
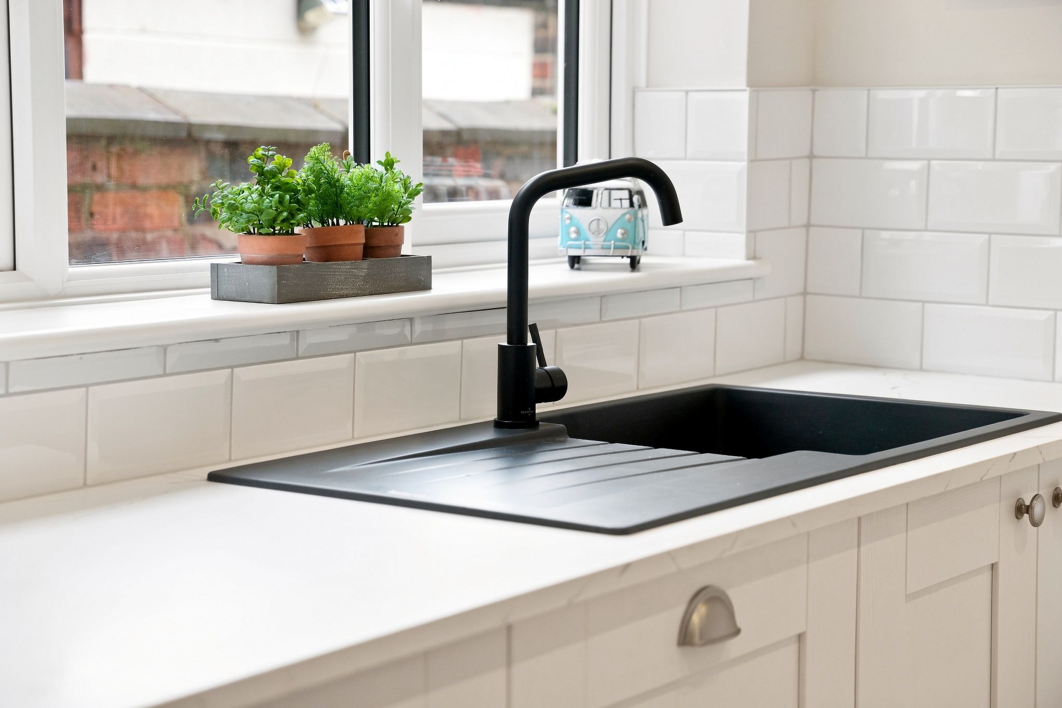
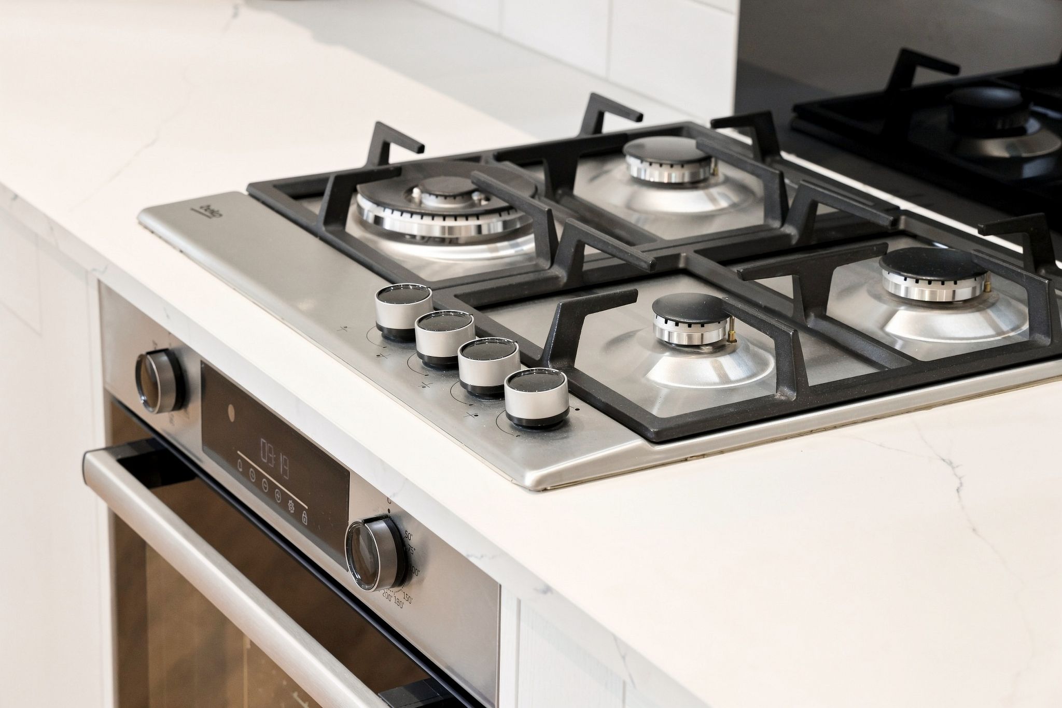
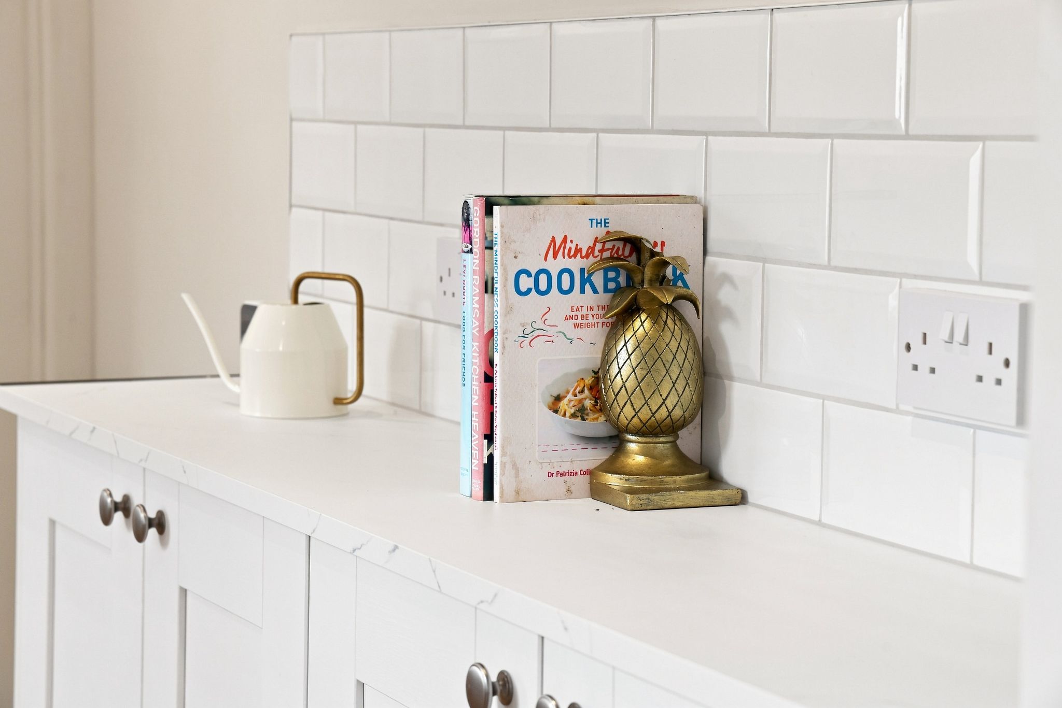
Truly stunning fully fitted kitchen with ample base and eye level units with contemporary worktops with tiled splash backs, integrated fridge freezer and dishwasher, integral four ring gas hob and oven with heatproof glass splash back and extractor hood. Large UPVC double glazed window to the side giving plenty of natural light, ceiling downlights. Leading into...
9' (2m 74cm) 7'' X 7' (2m 13cm) 5''
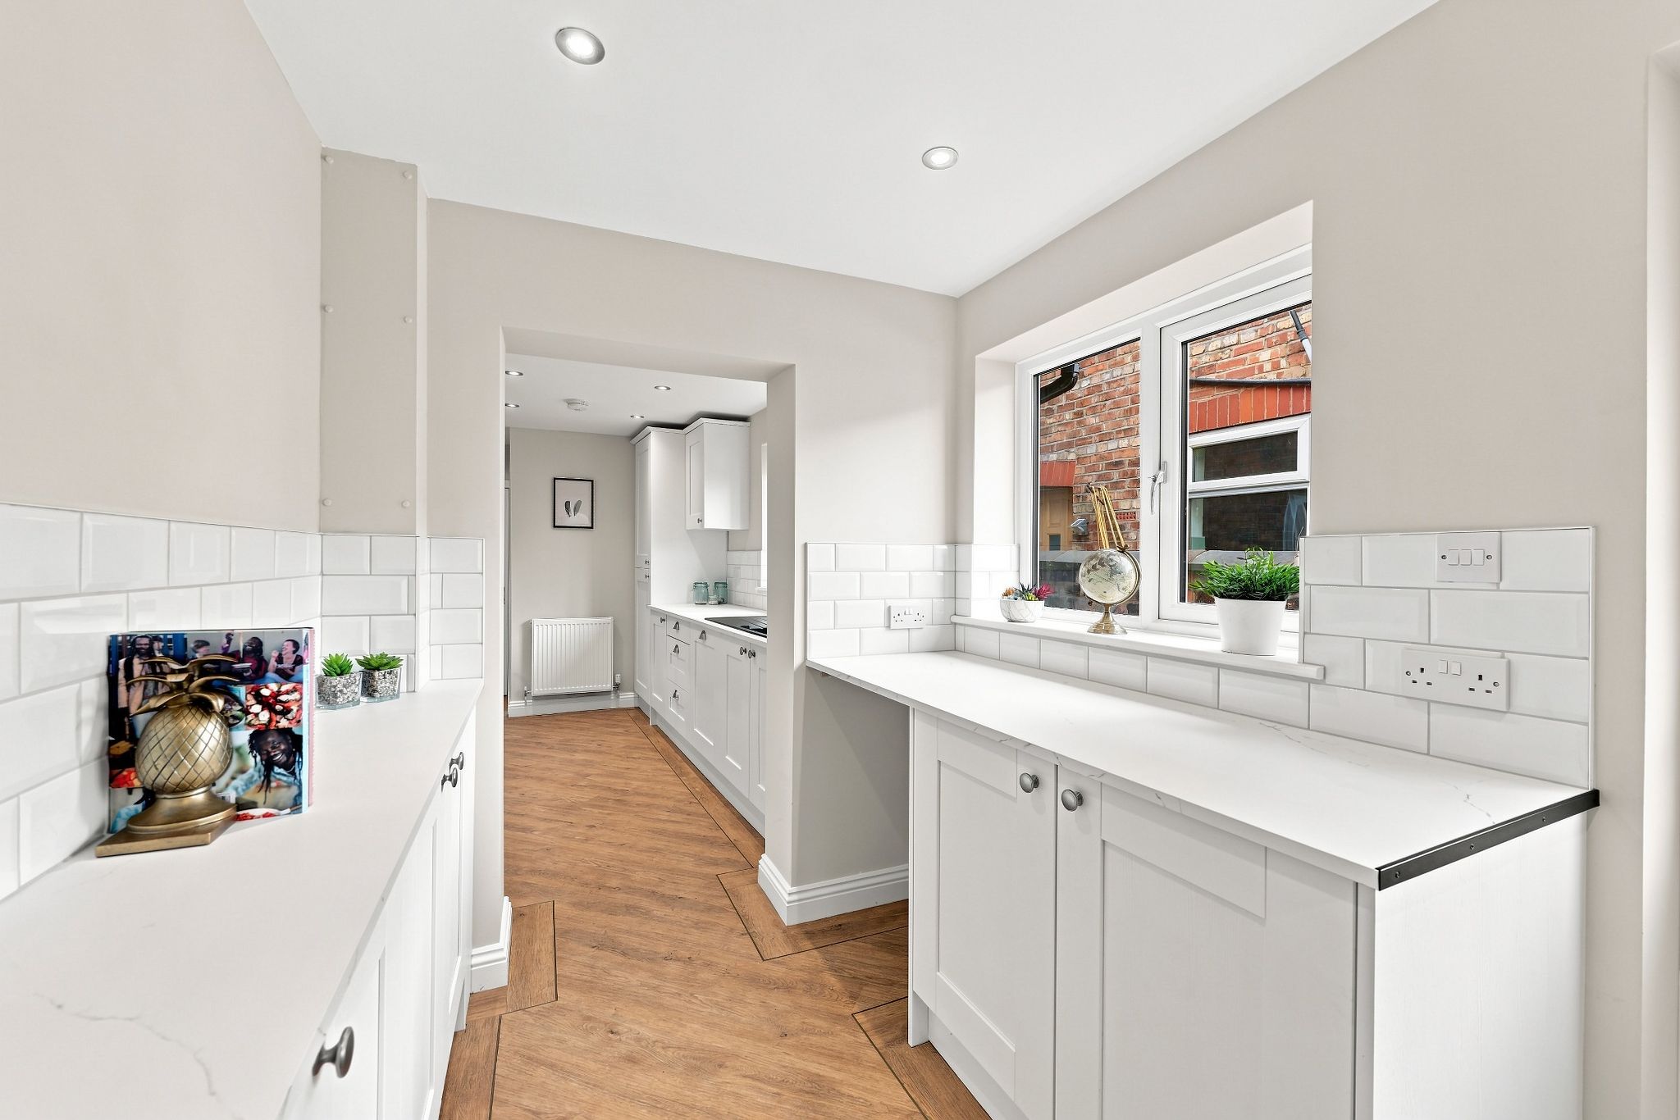
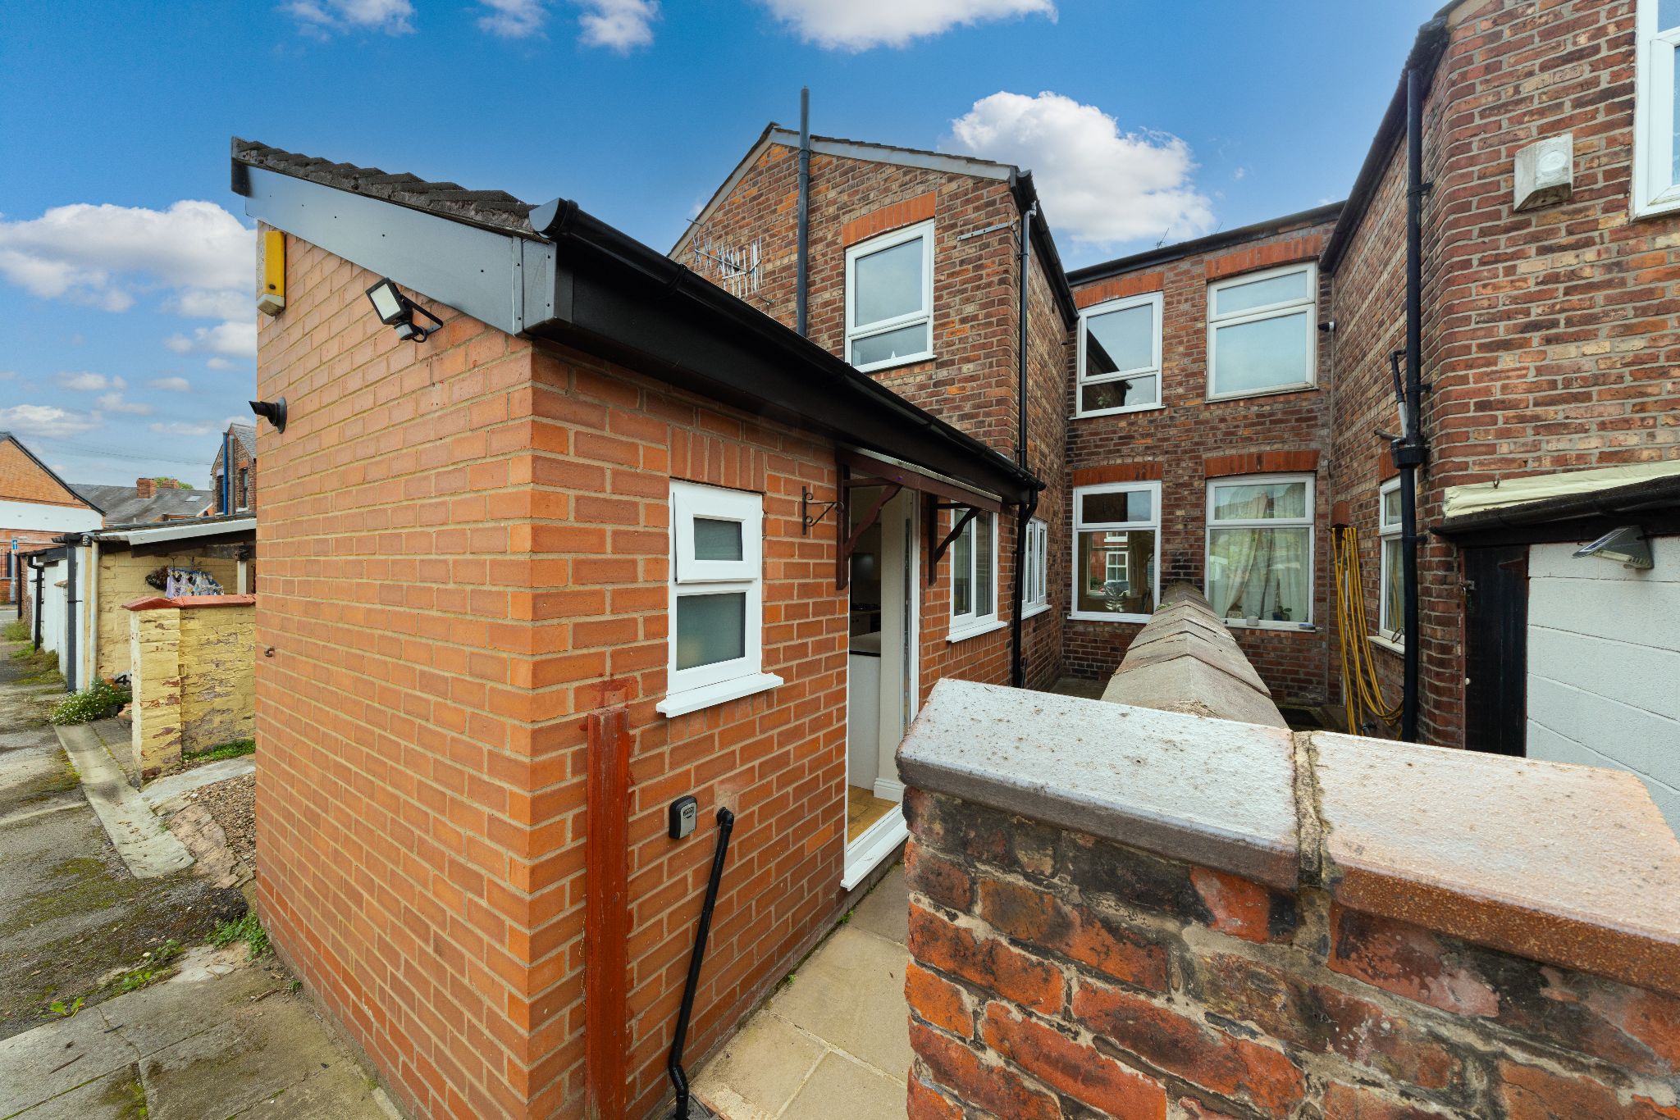
With extra fitted units with worktop and tiled splash backs, plumbing and electrics for white goods, UPVC double glazed window and door to the side aspect, radiator, ceiling downlights.
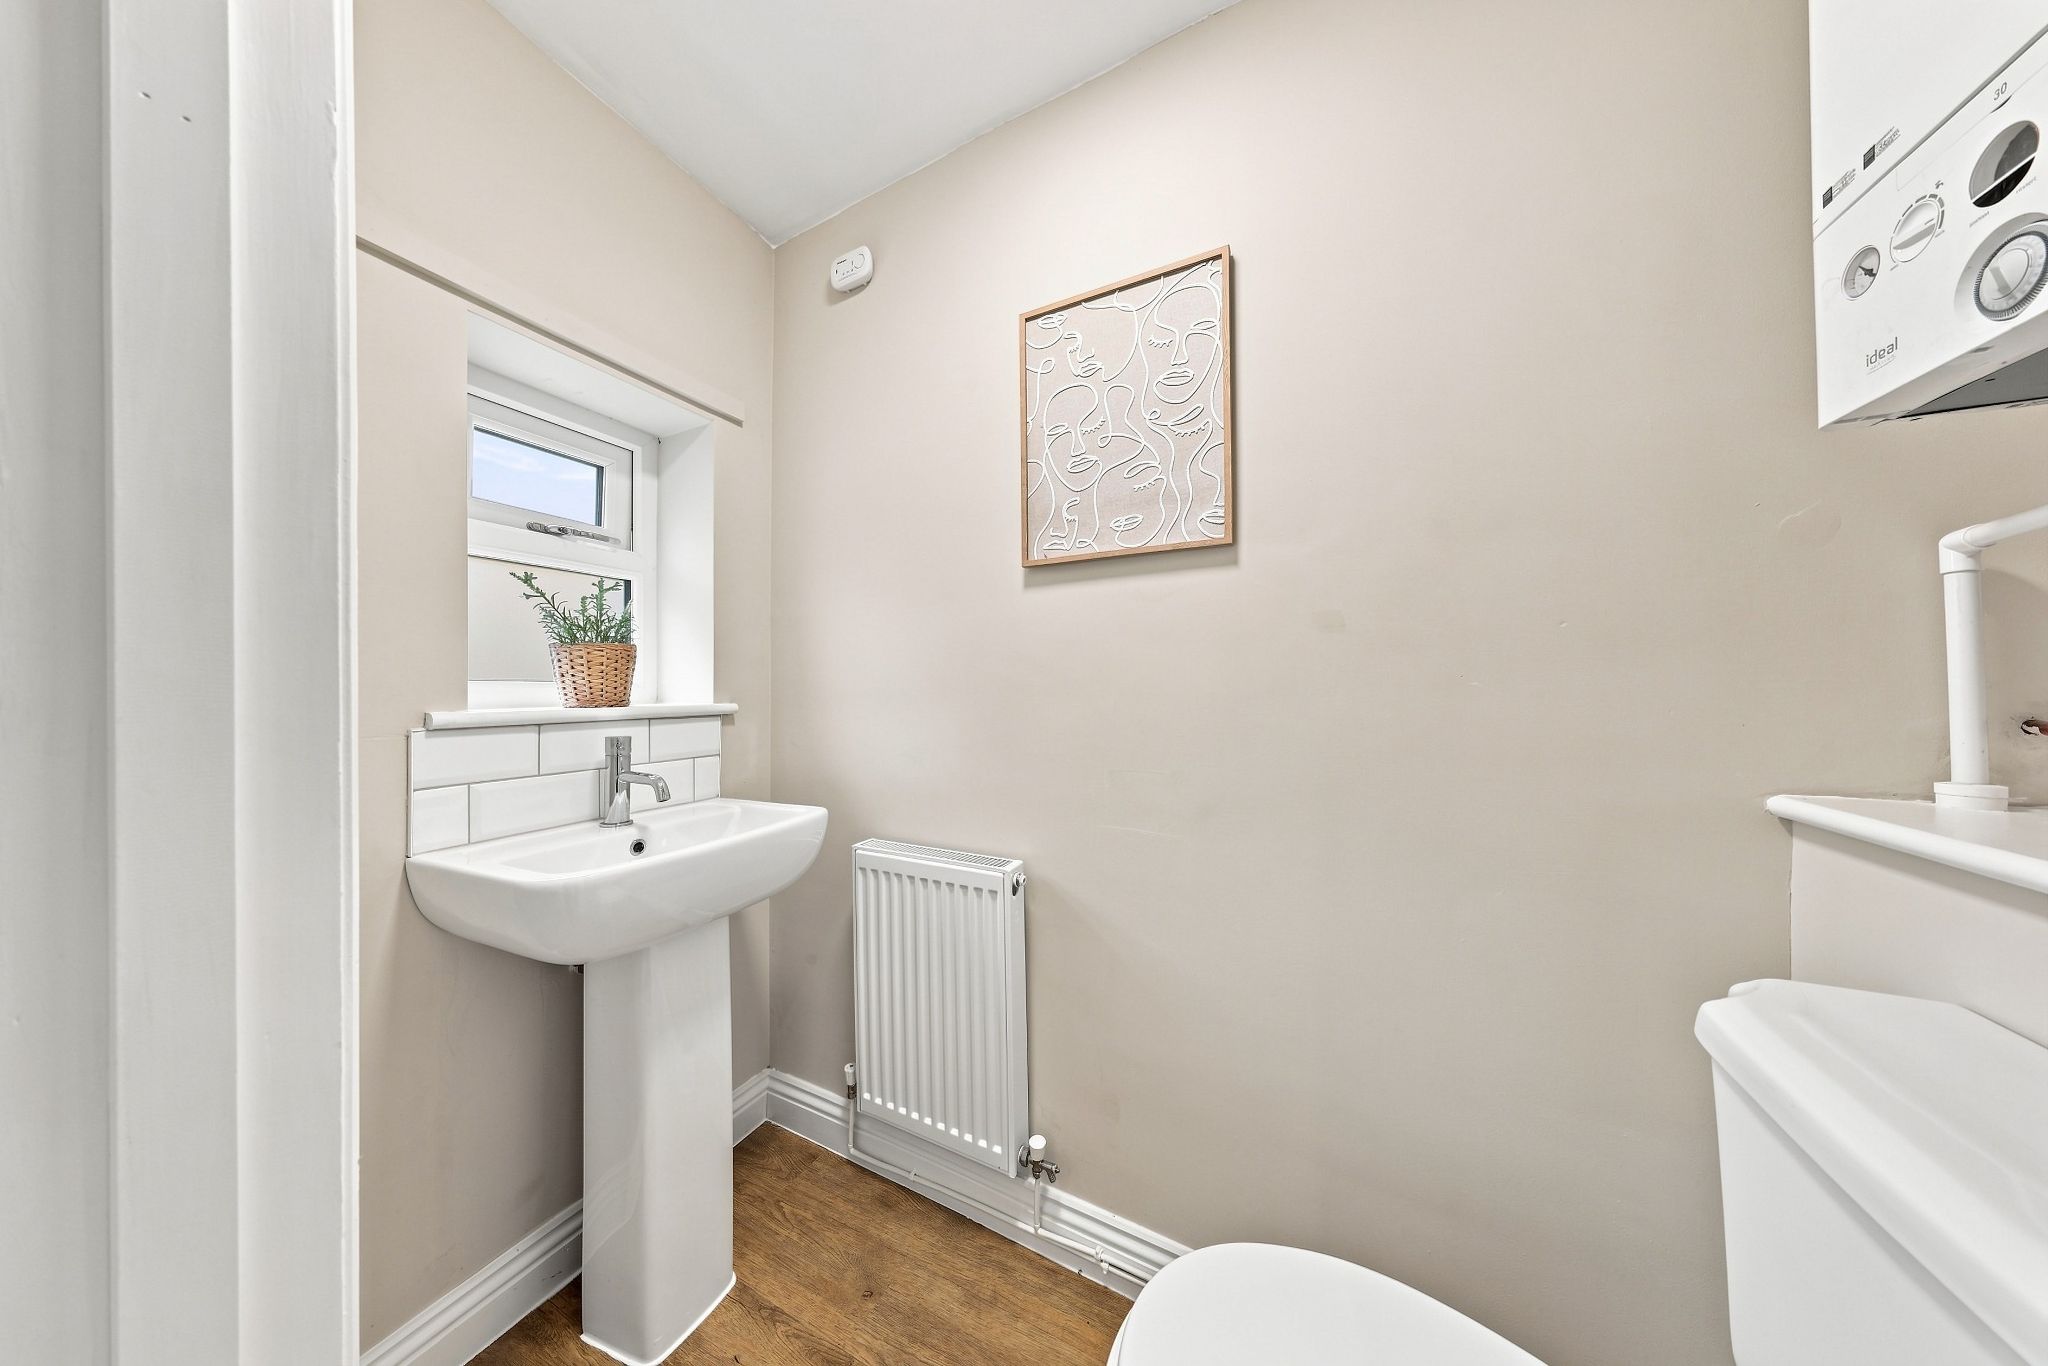
Ideal addition to any home with period effect wash basin, low level WC, radiator, obscured UPVC double glazed window to the side aspect.
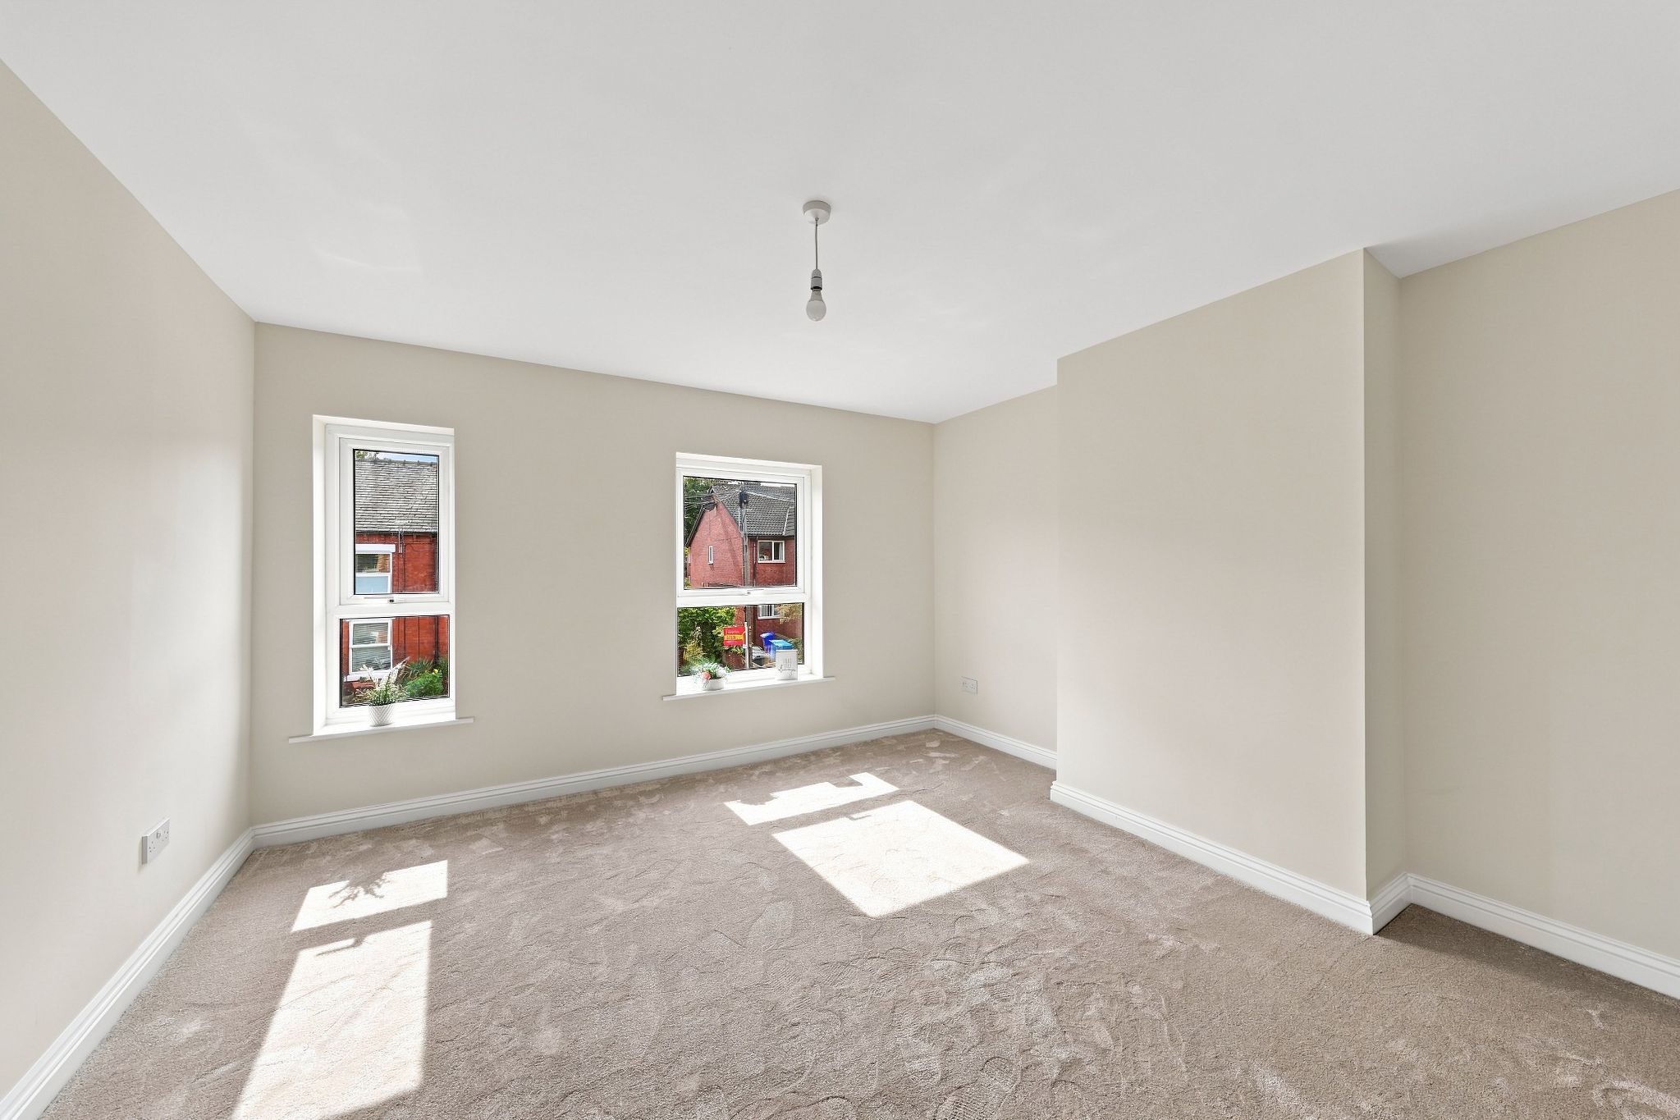
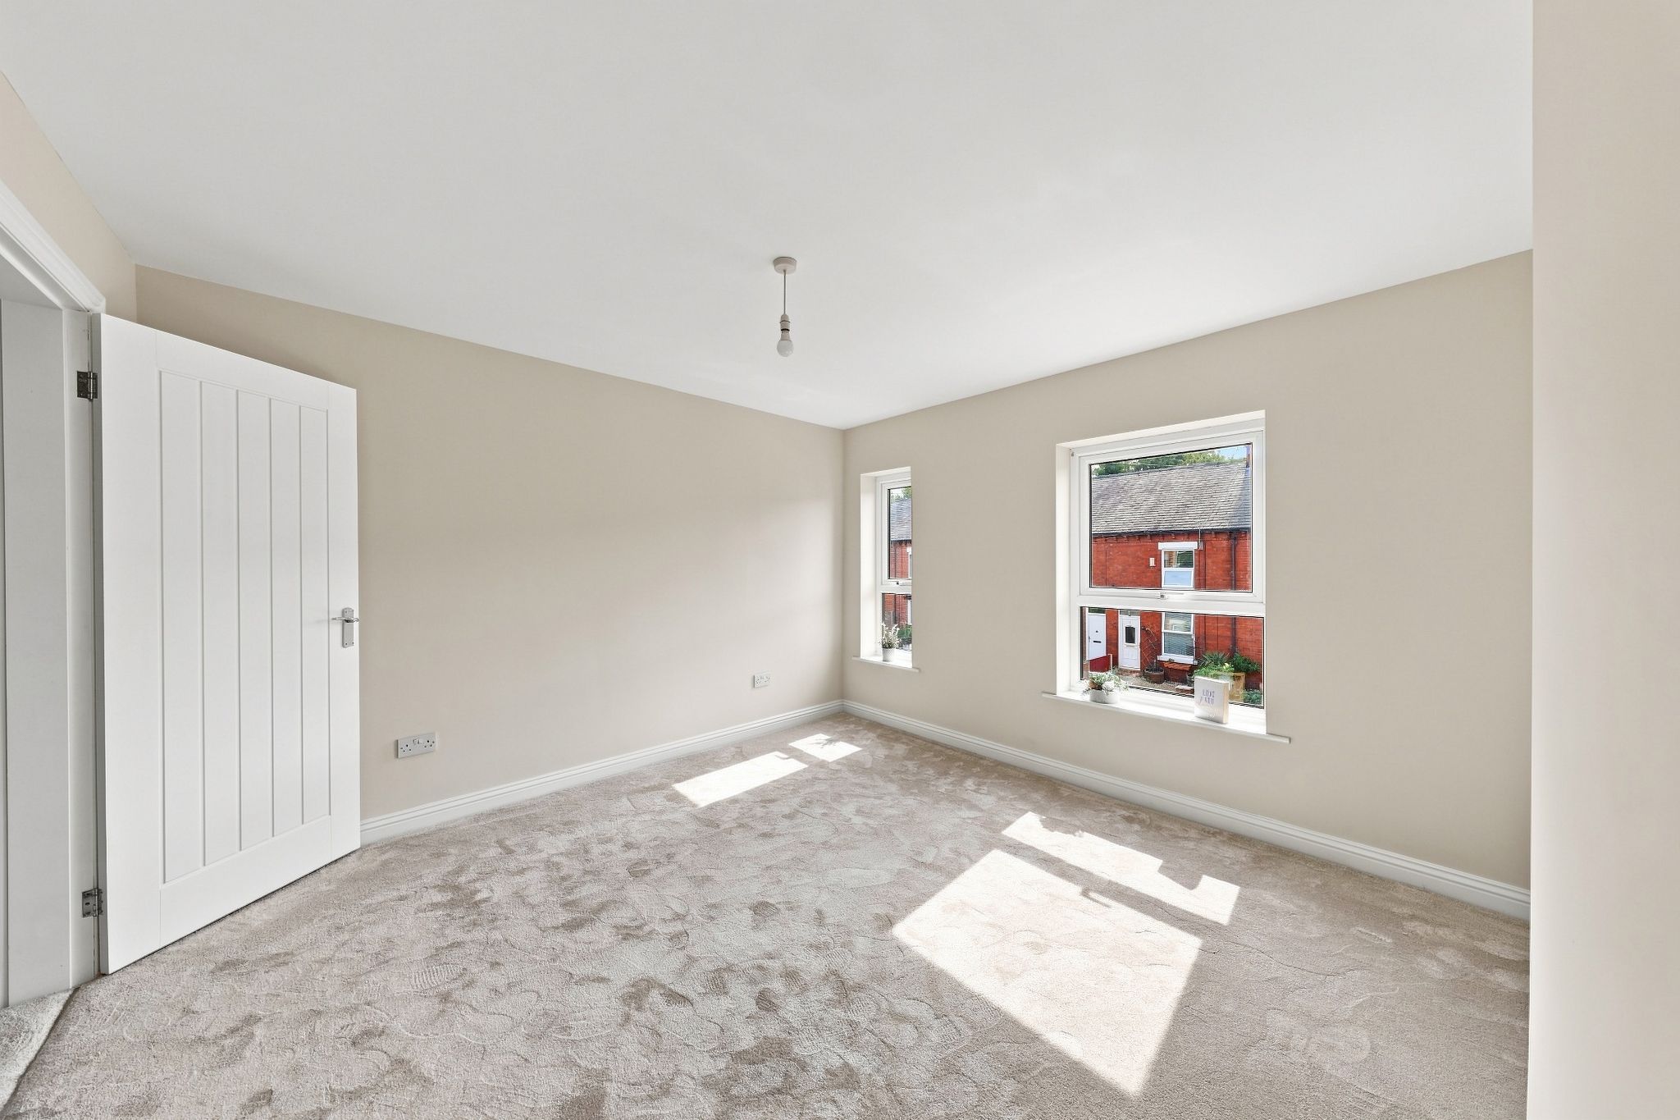
12' (3m 65cm) 7'' X 12' (3m 65cm) 3''
First double bedroom with two period style UPVC double glazed windows to the front aspect giving plenty of natural light, radiator, sumptuous newly laid carpet to floor. Ample space for double bed and free standing furniture
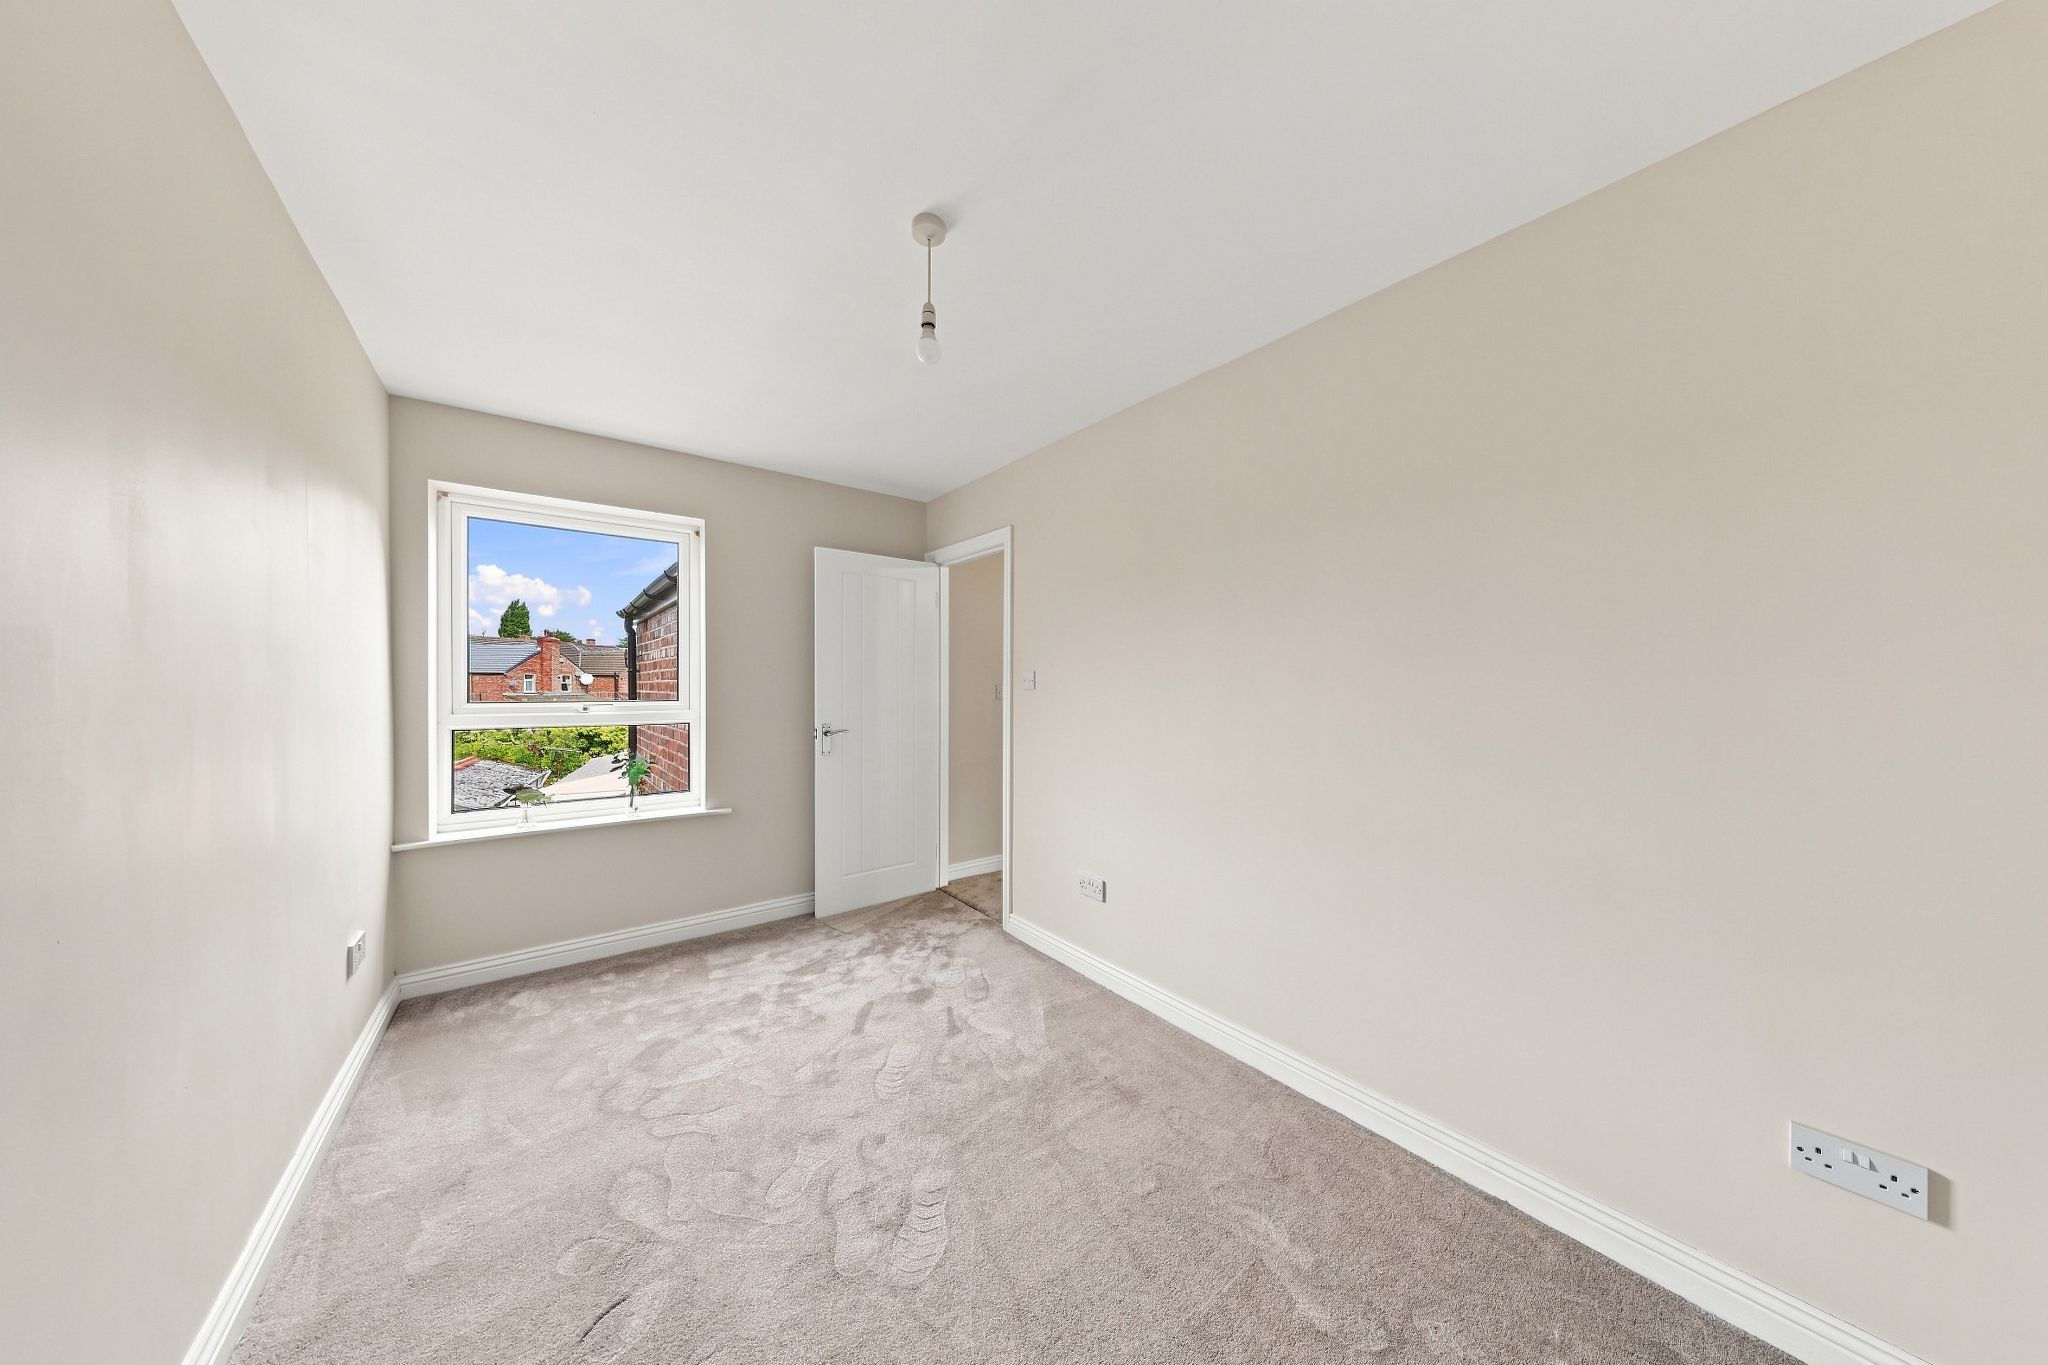
12' (3m 65cm) 10'' X 7' (2m 13cm) 7''
Second double bedroom with a period style UPVC double glazed window to the rear aspect giving plenty of natural light, radiator, sumptuous newly laid carpet to floor. Ample space for double bed and free standing furniture
10'11 X 7' (2m 13cm) 6''
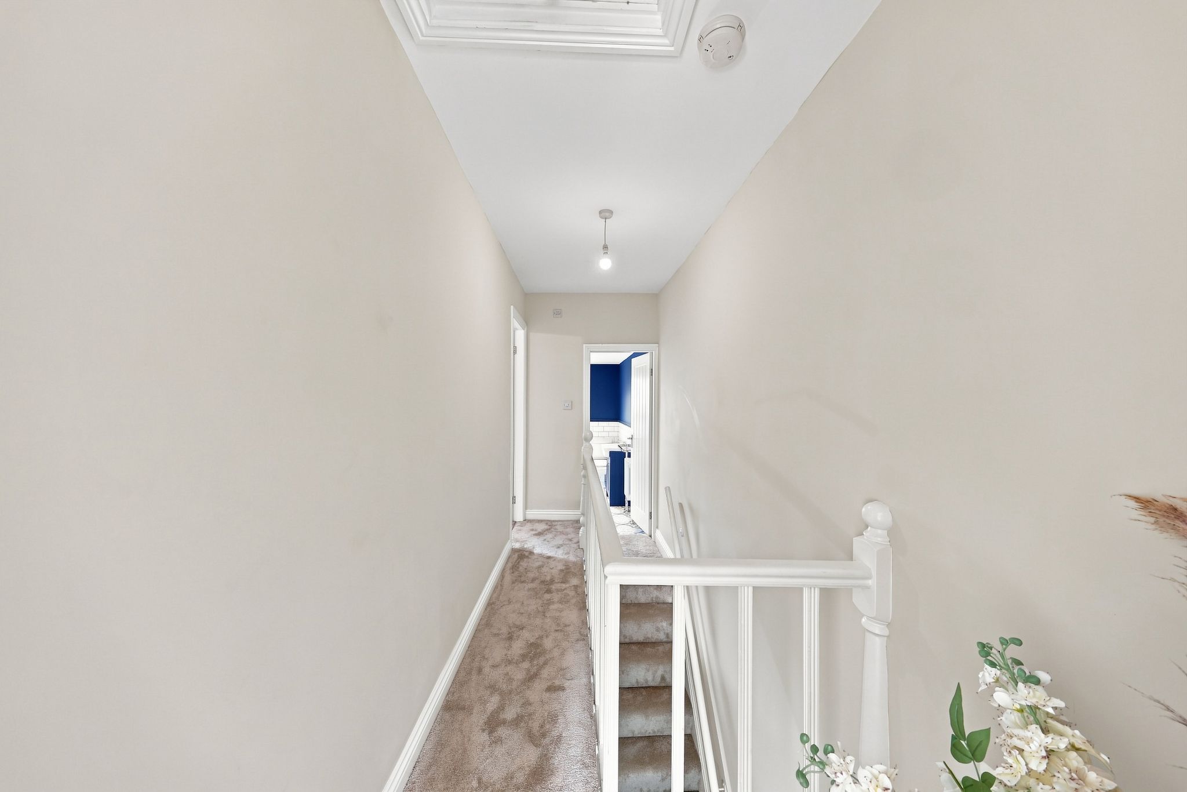
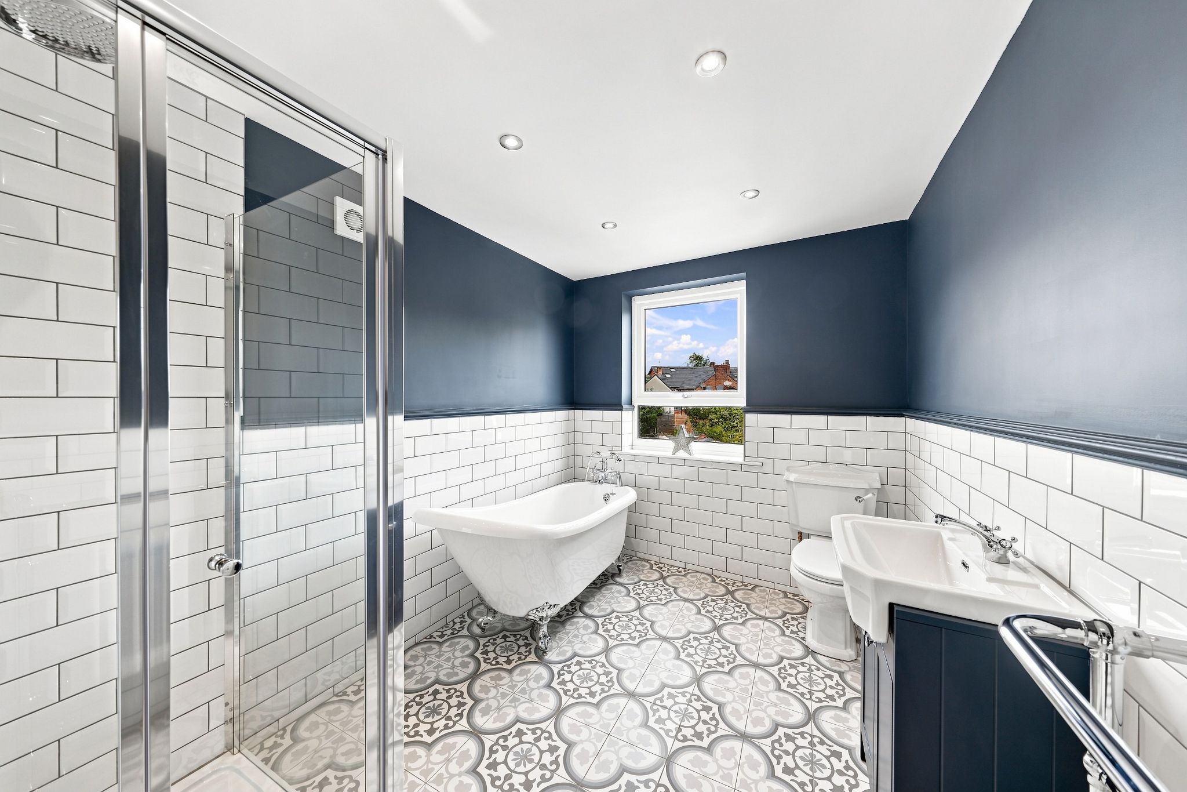
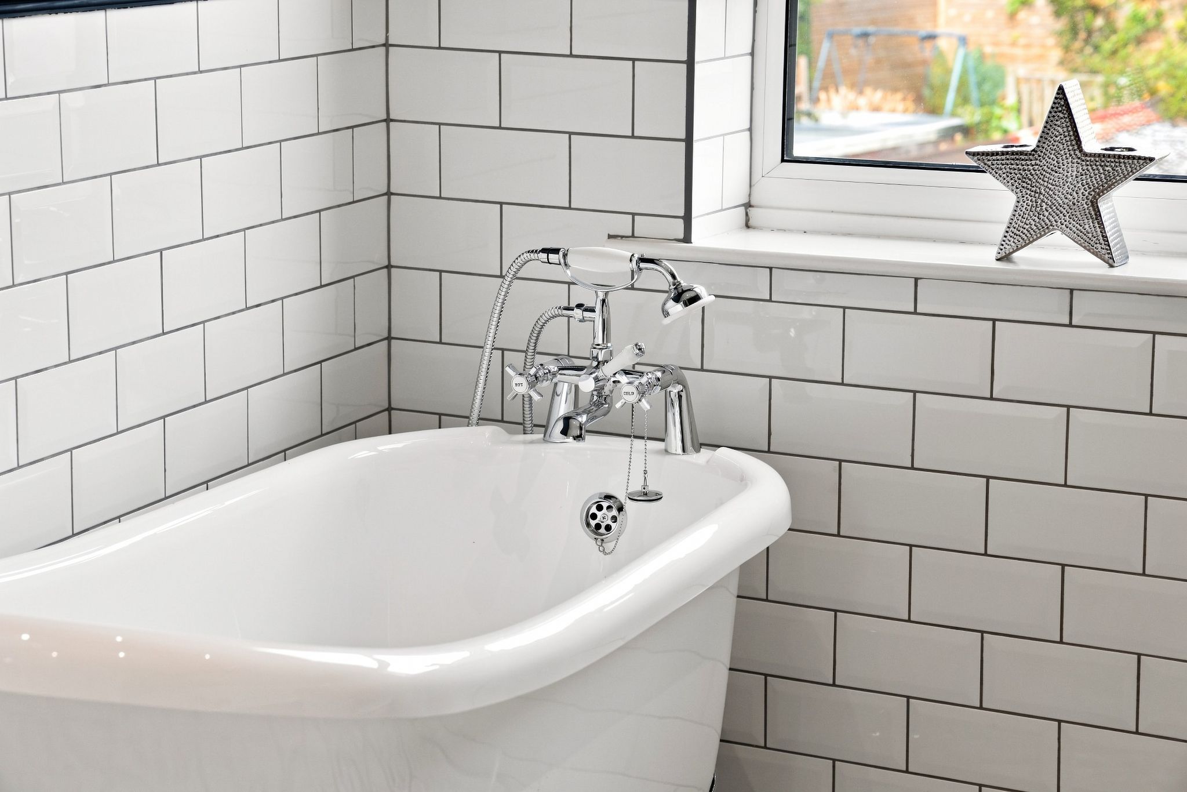
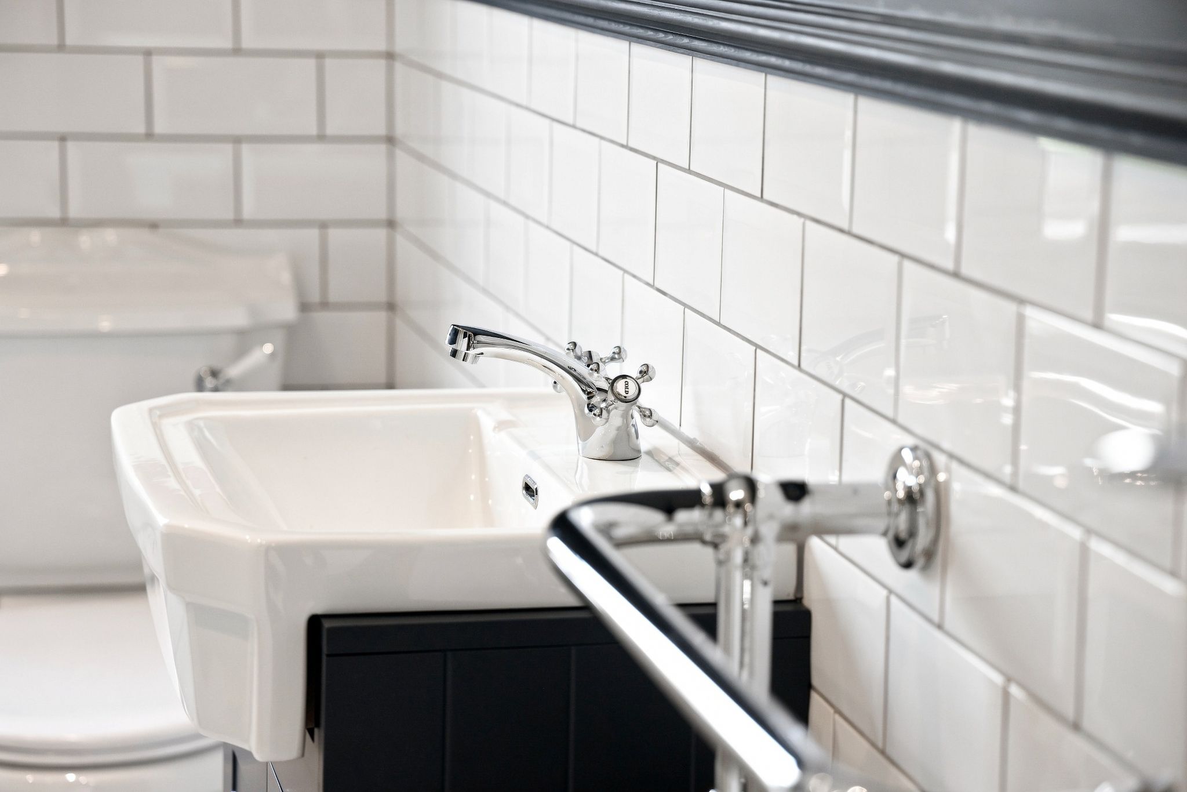
Bespoke Victorianesque four piece bathroom suite boasting large walk-in shower with rainfall and portable shower head with folding glass shower doors, slipper roll top bath with ornate footings and period style chrome mixer taps and shower head, low level WC, pedestal hand wash basin set in a vanity unit, radiator with chromed surround, ceiling downlights, part tiled walls and tiled floor, UPVC double glazed sash style window to the rear aspect.
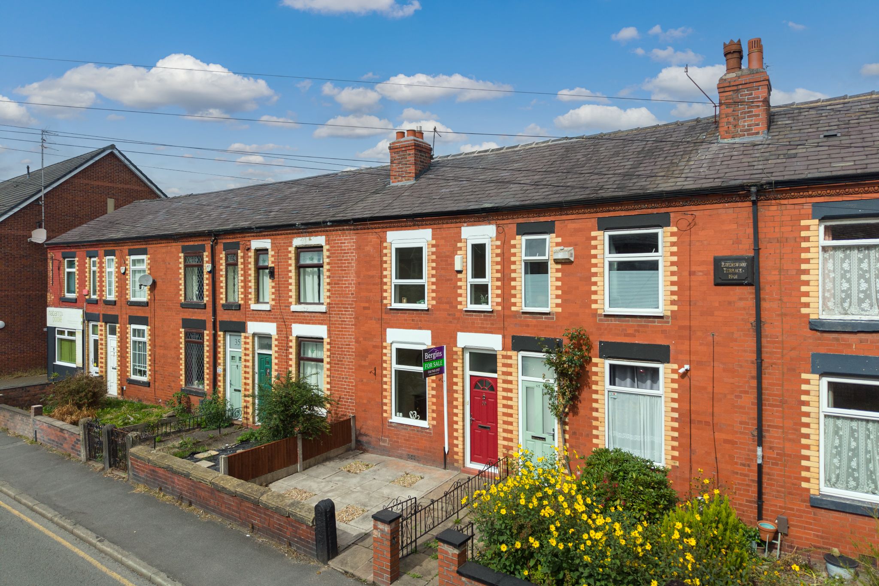
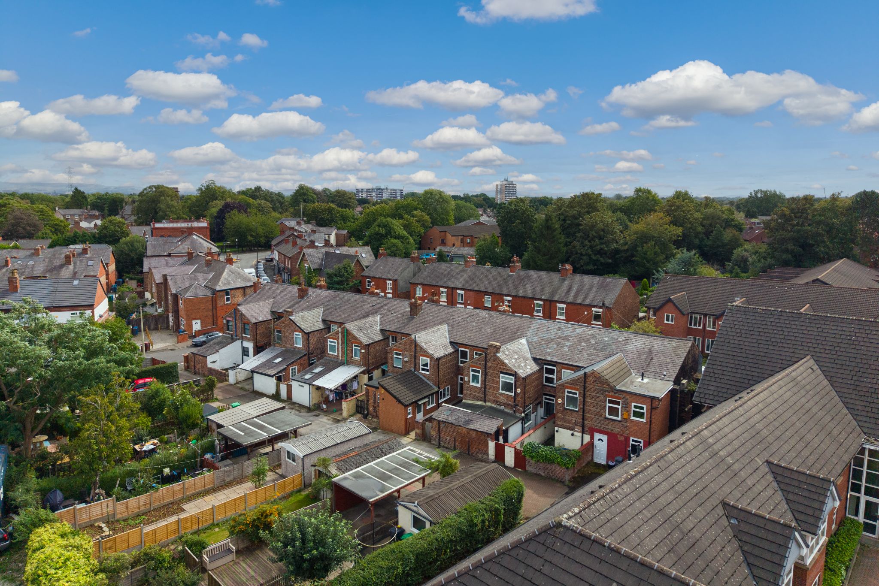
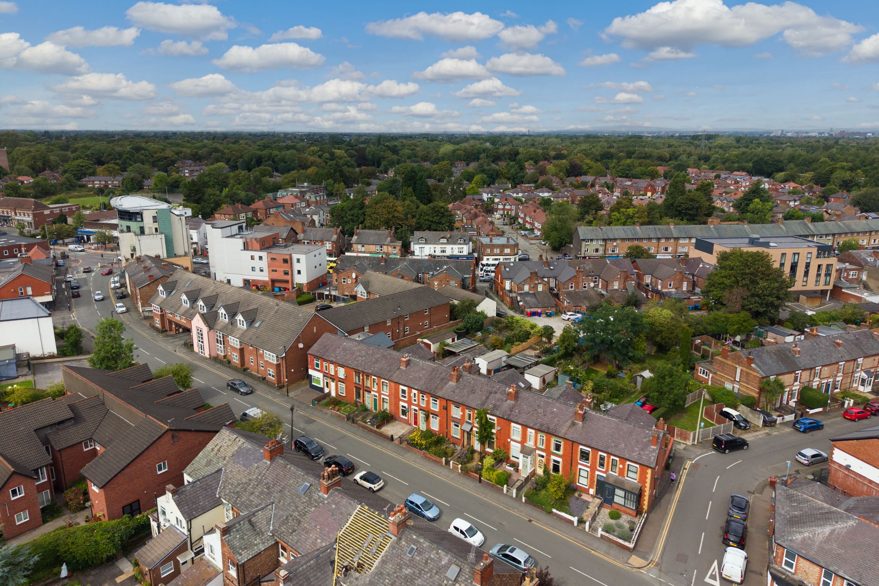
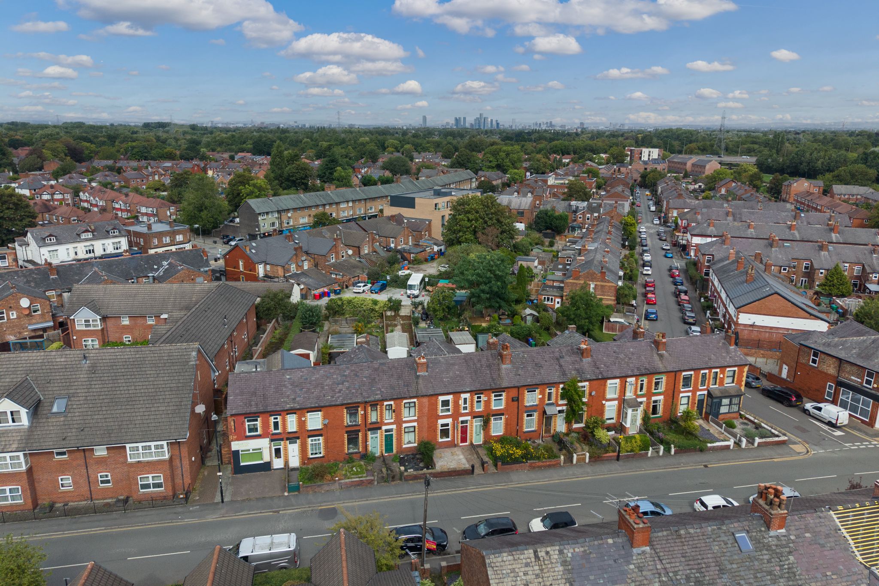
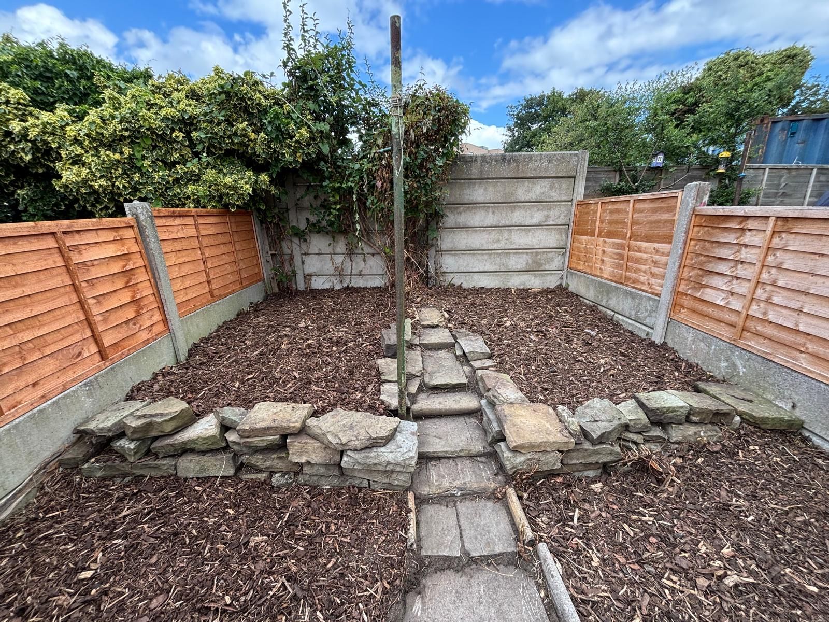
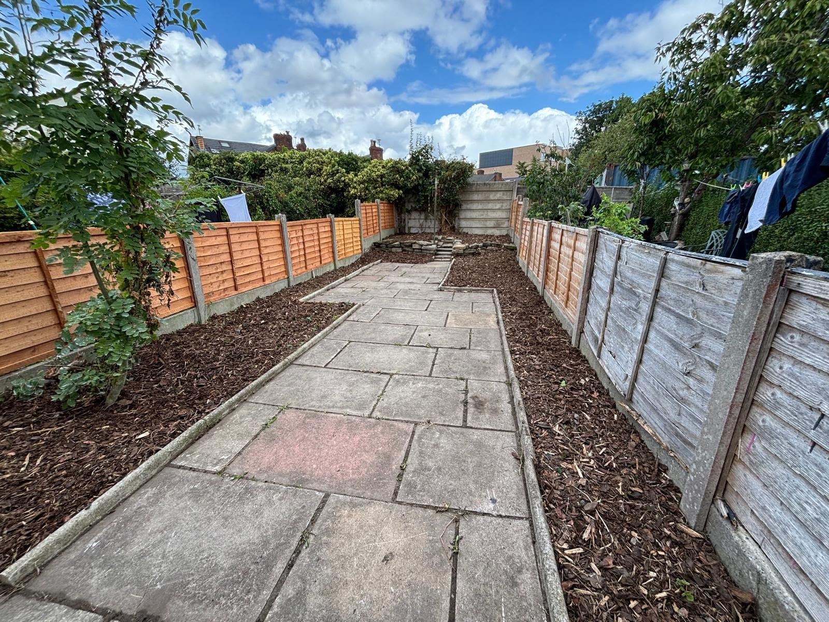
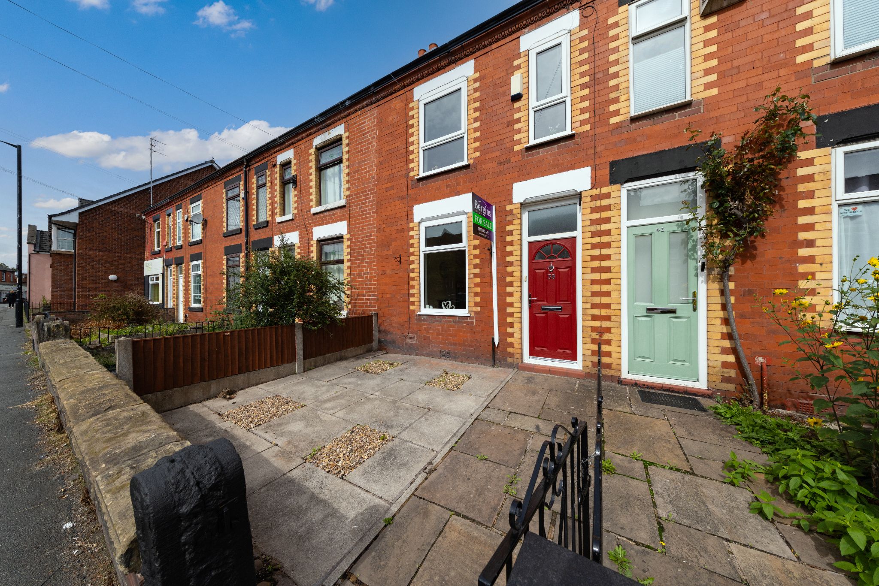
There is a small paved garden to the front aspect bordered by the original Victorian wall and entrance post. The rear garden as you exit from the Utility room is a paved walkway leading to the garage and a gate that leads you through to the secluded rear garden with a paved patio area with raised borders and wood panel fencing.
Disclaimer: These particulars, whilst believed to be accurate are set out as a general guideline only or guidance and do not constitute any part of an offer or contract. Intending purchasers should not rely on them as statements of representation or fact, but must satisfy themselves by inspection or otherwise as to their accuracy. Please note that we have not tested any apparatus, equipment, fixtures, fittings or services, including gas central heating and so cannot verify they are in working order or fit for their purpose. Furthermore solicitors should confirm movable items described in the sales particulars are, in fact included in the sale since circumstances do change during marketing or negotiations. Although we try to ensure accuracy, measurements used in this brochure may be approximate. Therefore if intending purchasers need accurate measurements to order carpeting or to ensure existing furniture will fit, they should take such measurements themselves