 Bergins Estate Agents
3 bedrooms, 1 bathroom
Property reference: ROG-1JY615FCVGH
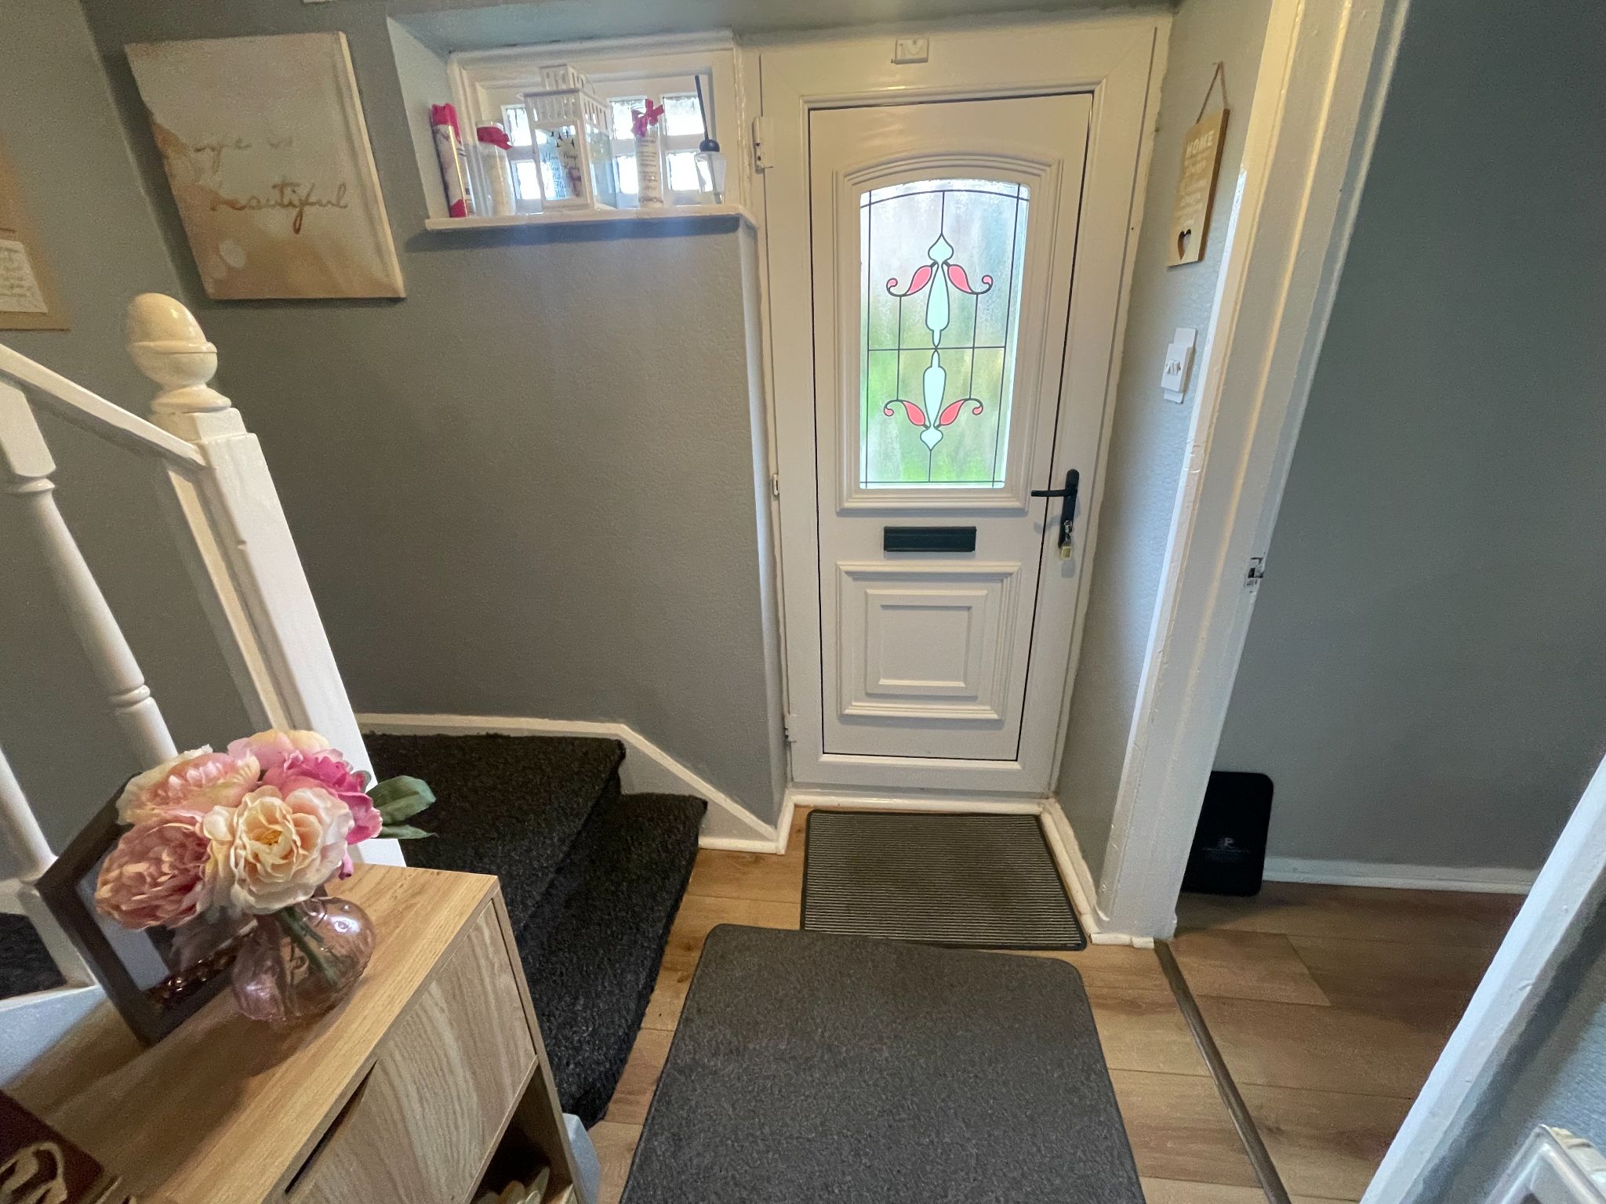
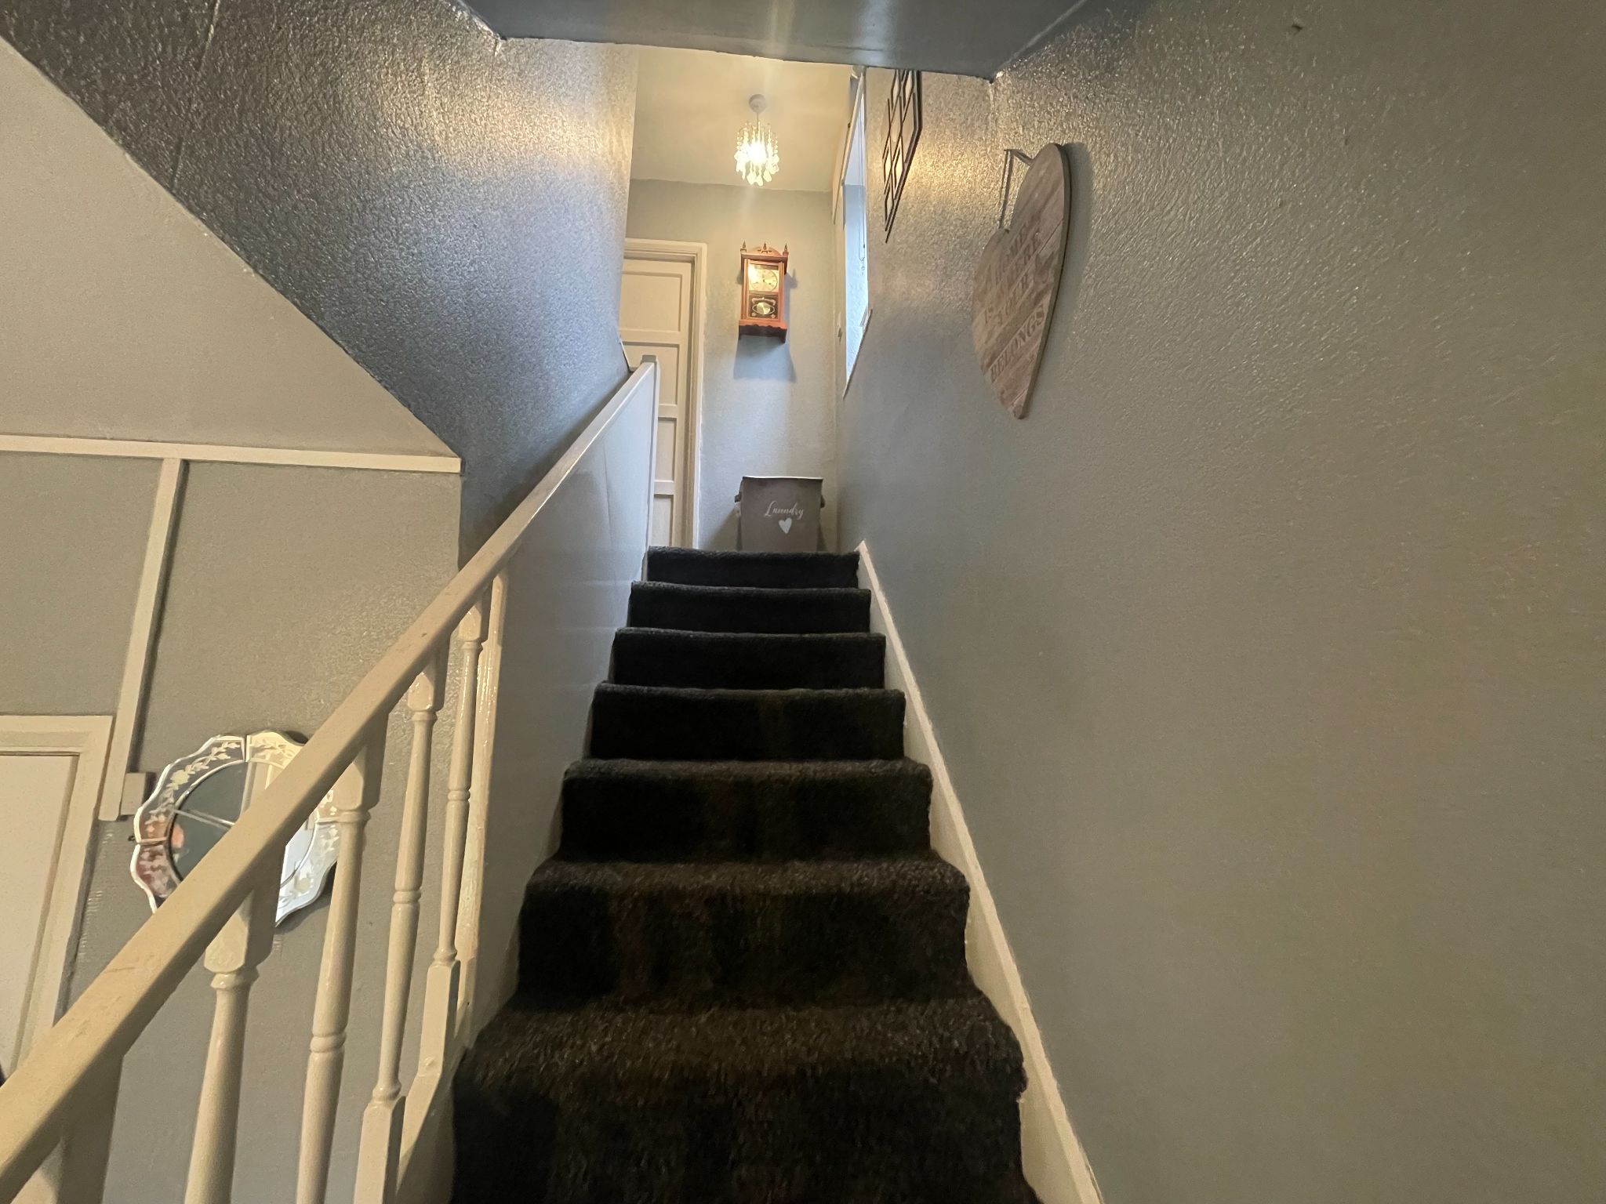
With wood laminate to floor, radiator, leading to all ground floor rooms
15’1’ X 9’11’’
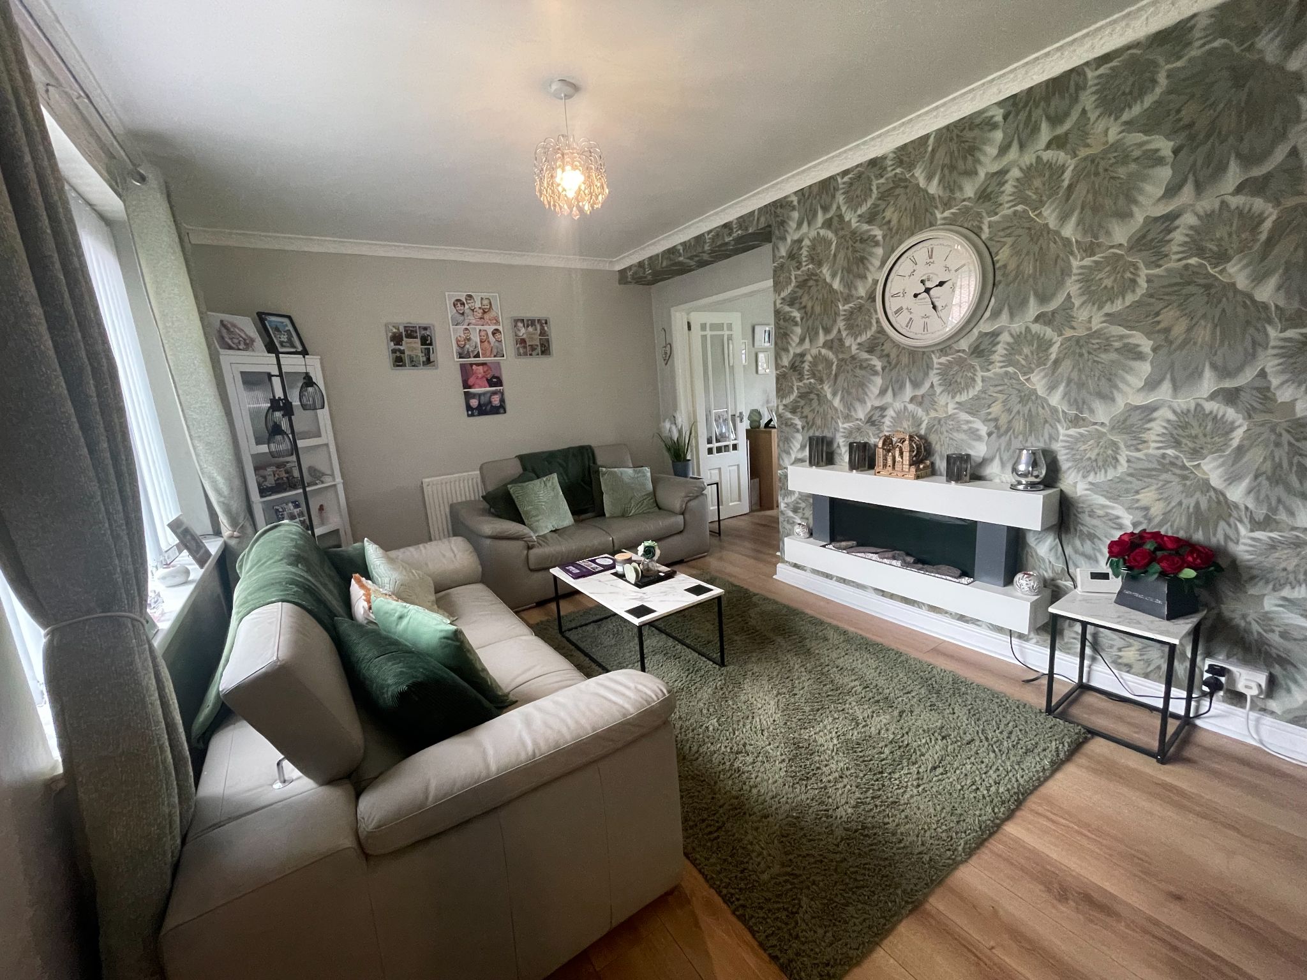
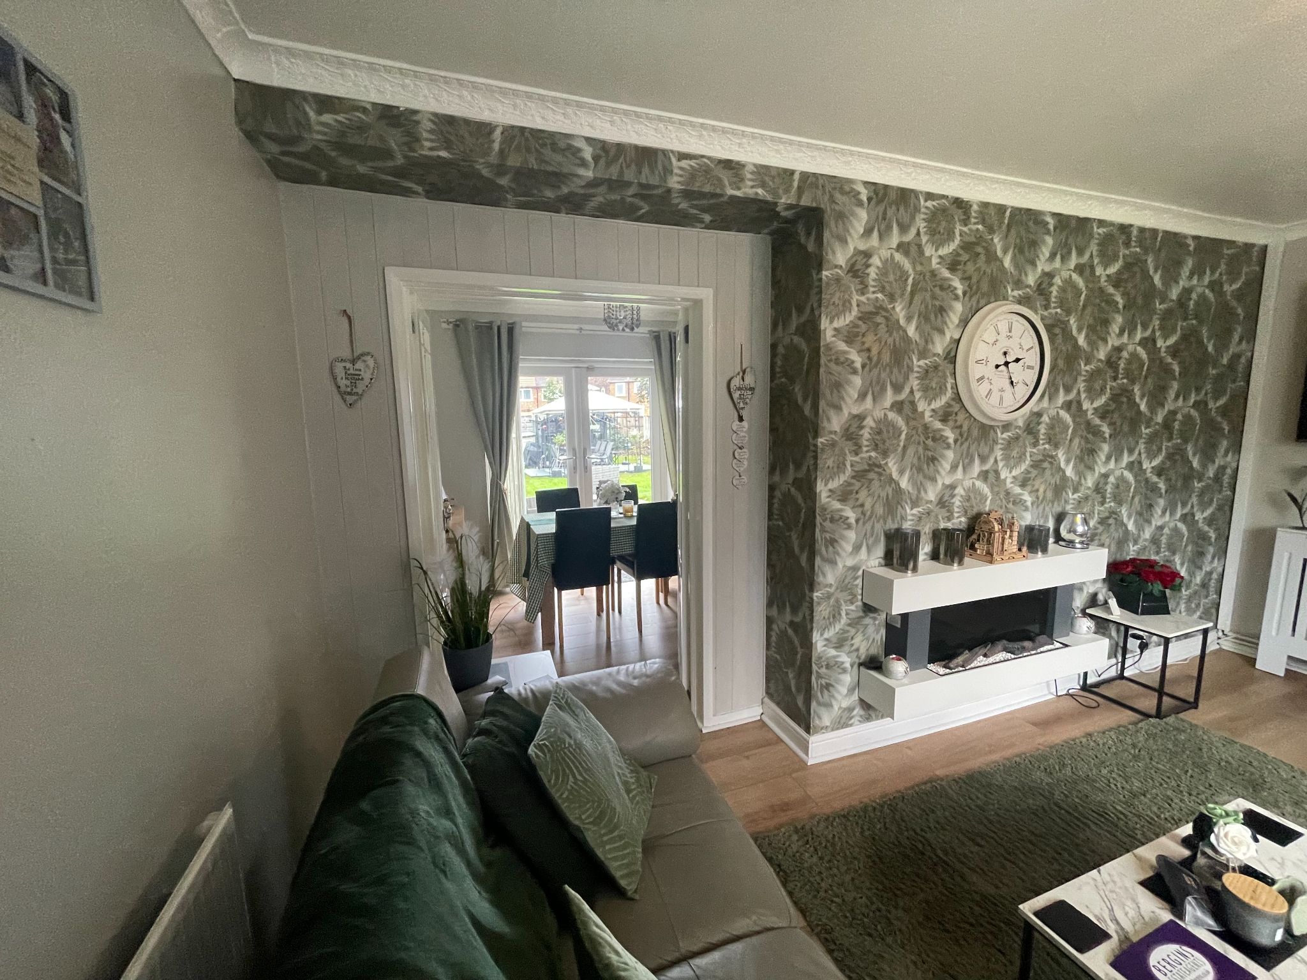
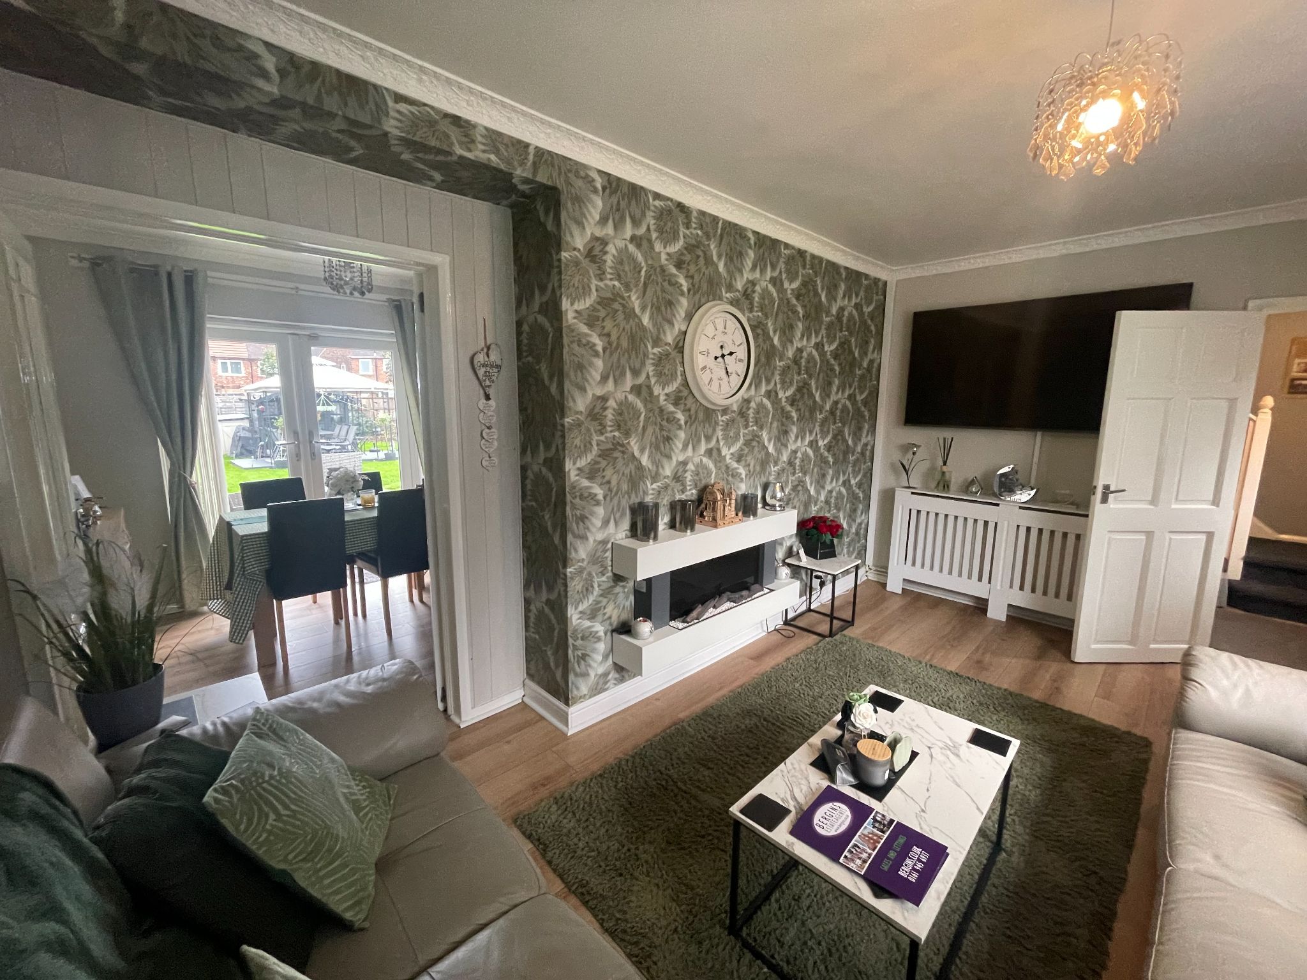
With solid wood laminate to floor, electric feature flame fireplace with marble effect and pine hearth and surround, radiator, UPVC double glazed windows to the front aspect. Ample space for free standing lounge furniture.
10’1’’ X 8’1’’
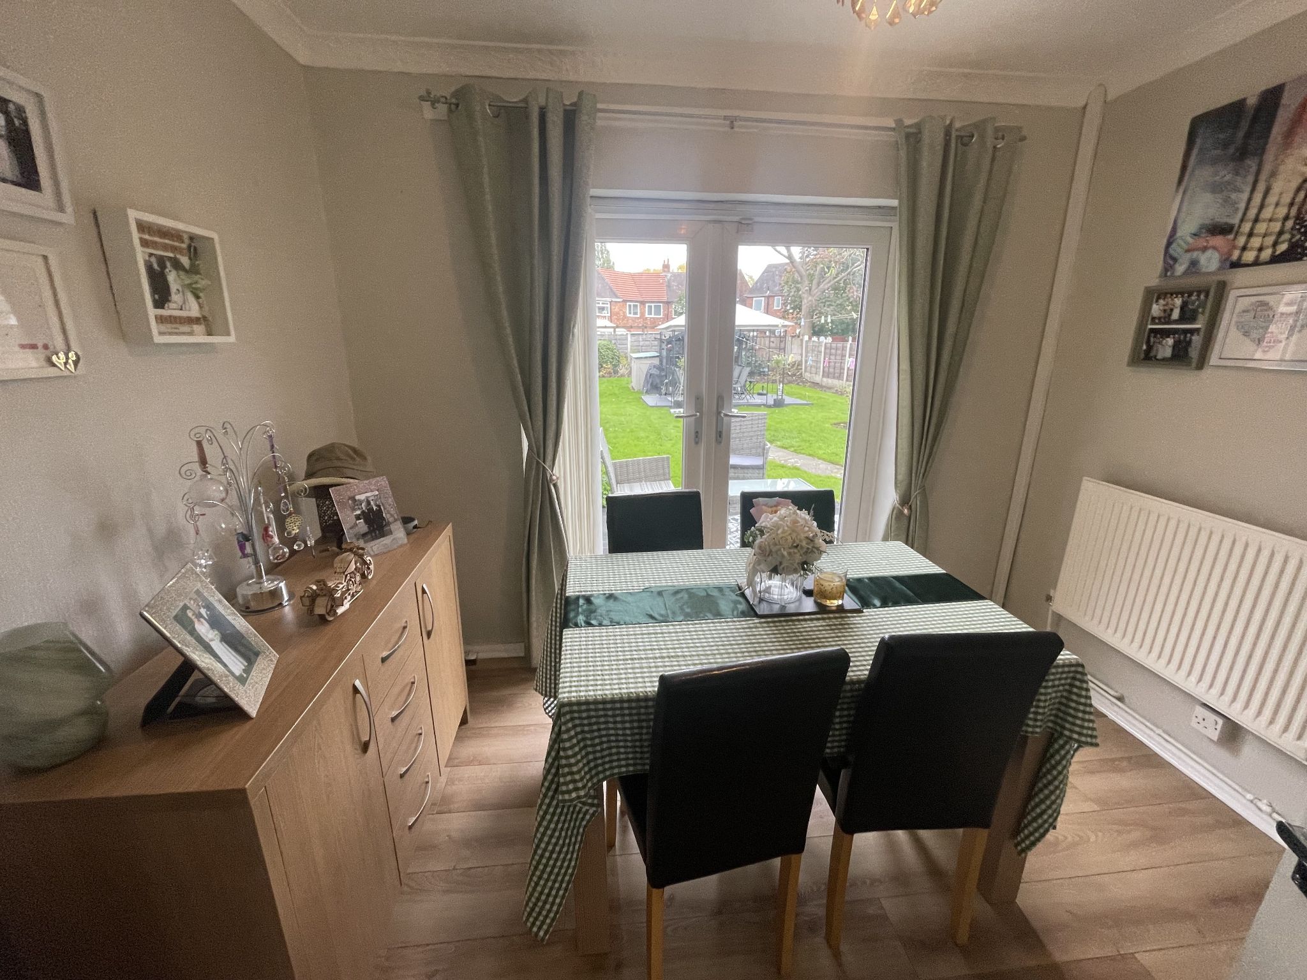
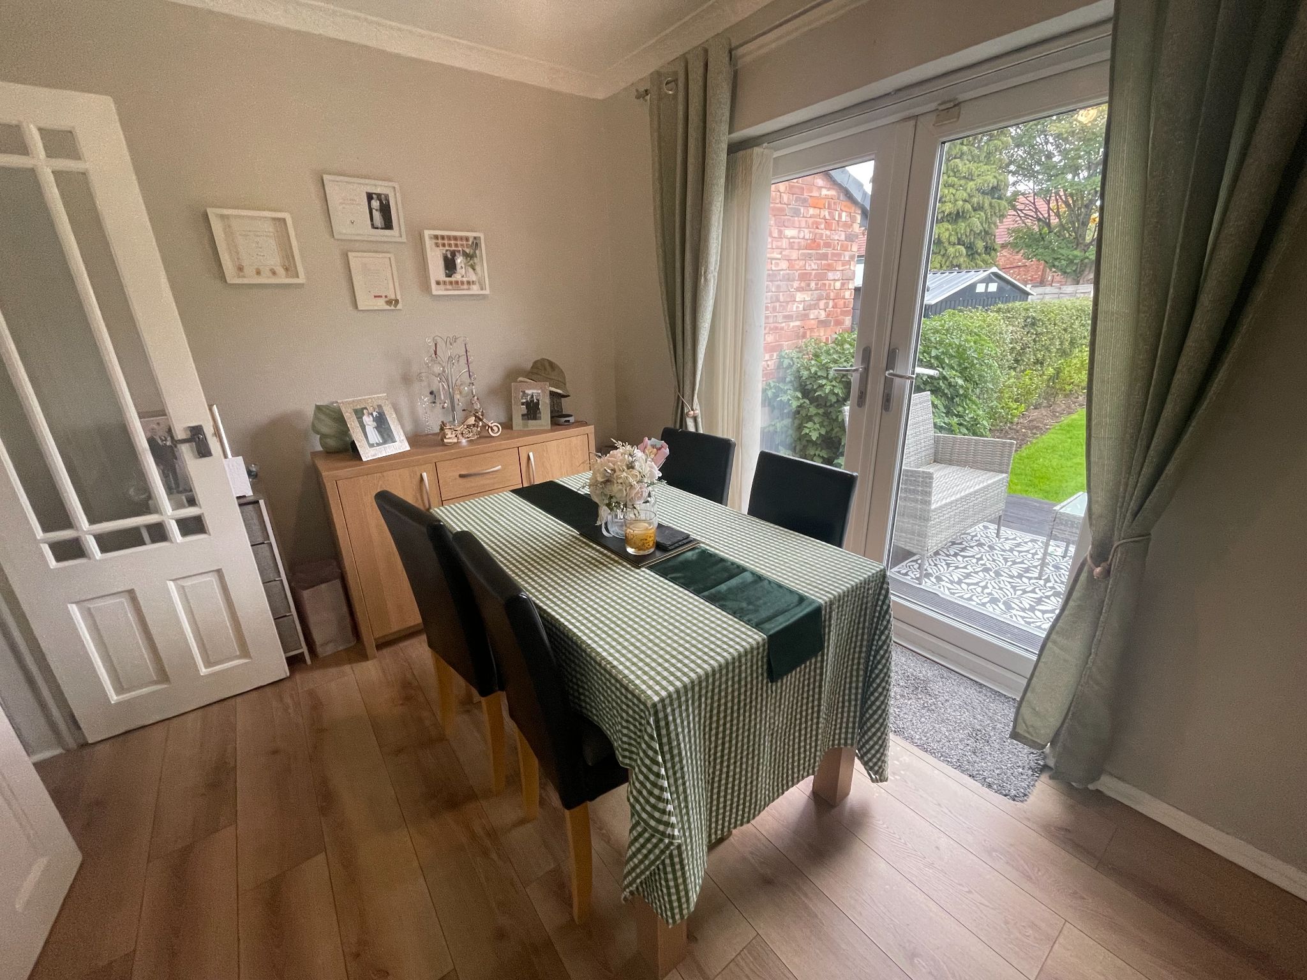
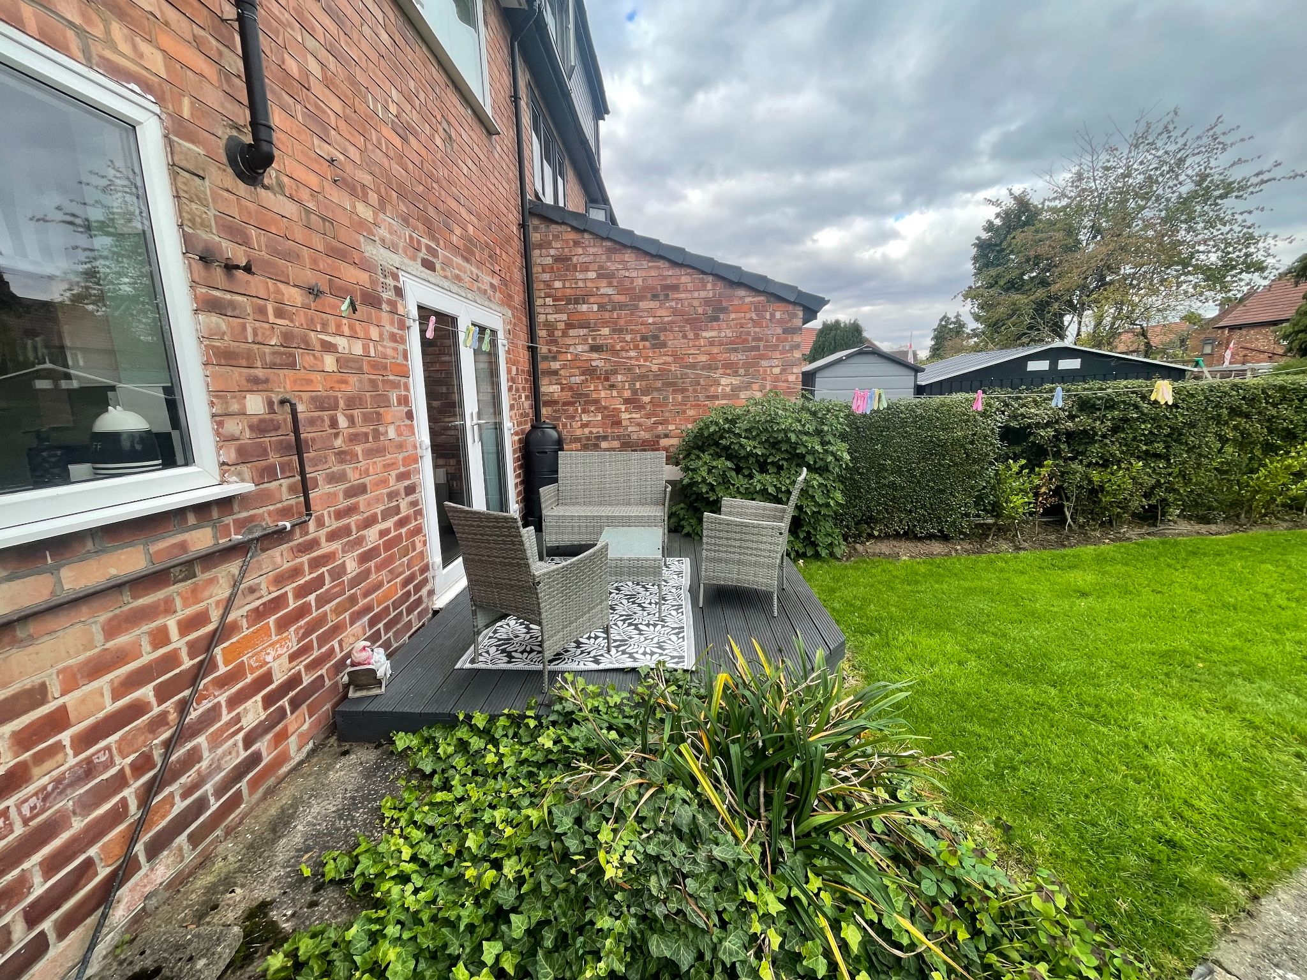
With solid wood laminate to floor, radiator, UPVC double glazed patio doors leading onto the outside patio area. Ample space for dining table and chairs
9' x 8'1''
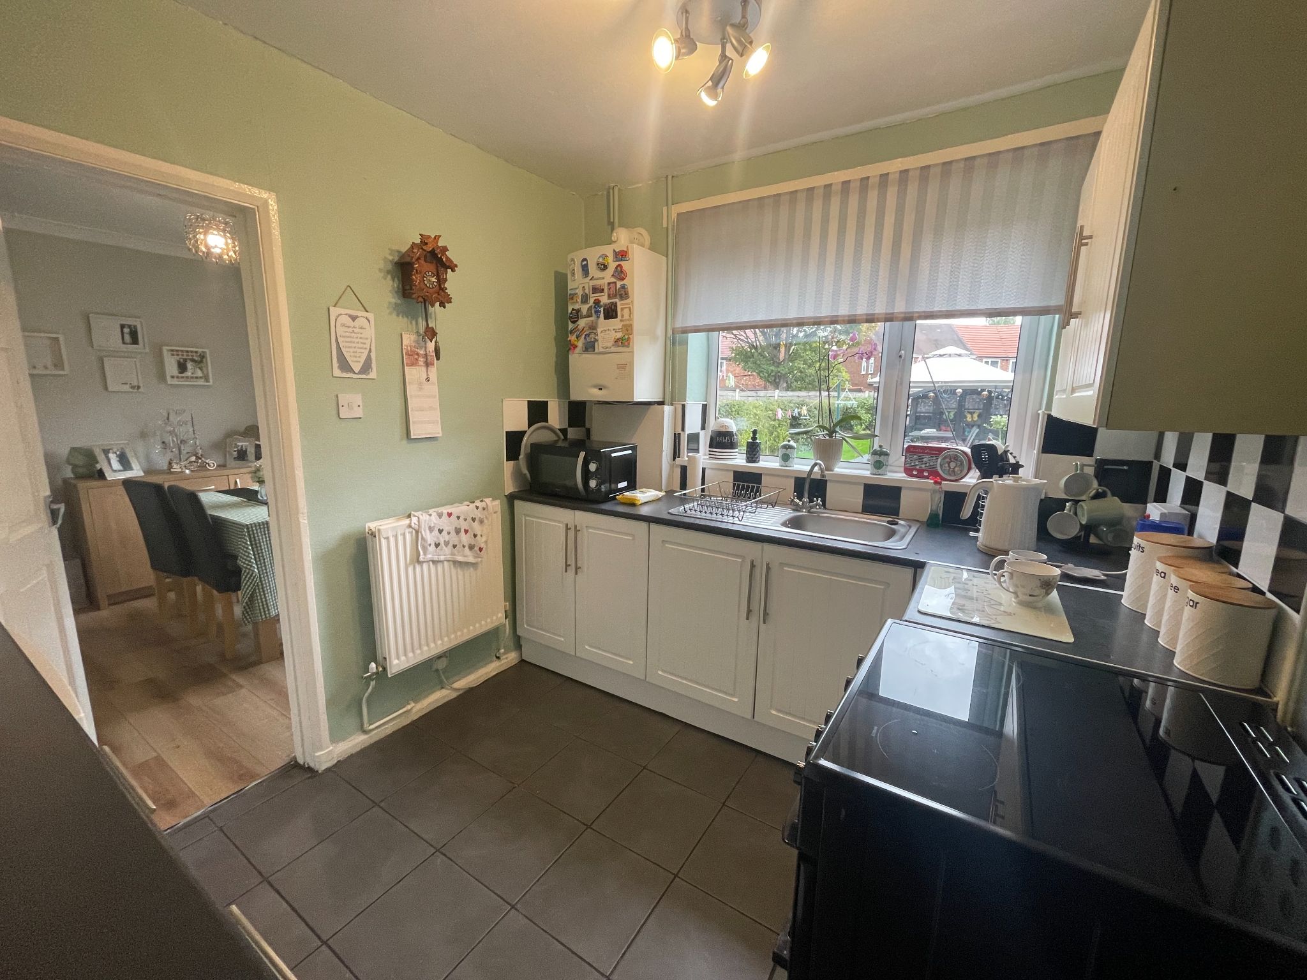
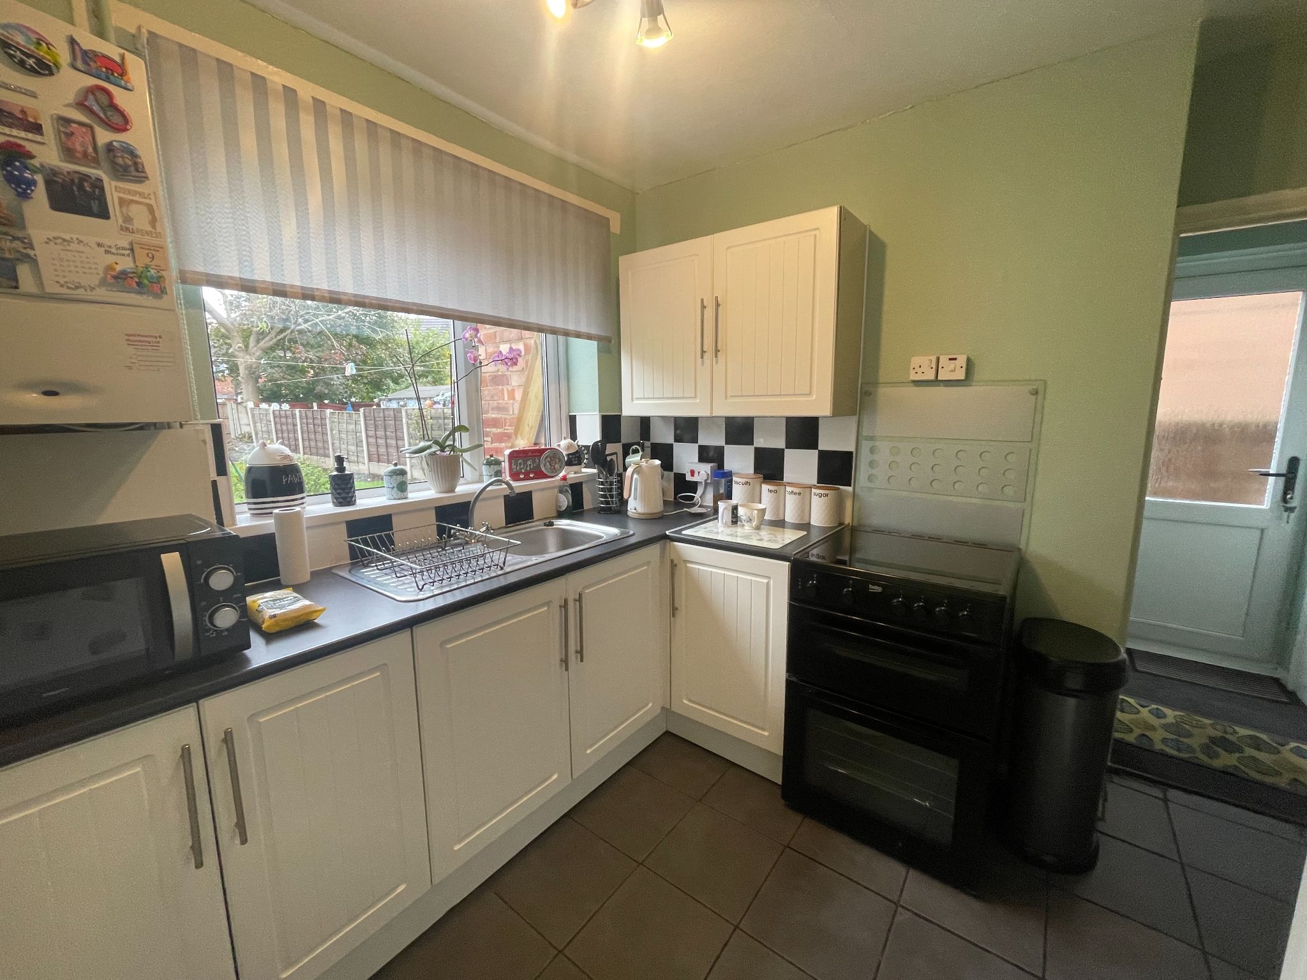
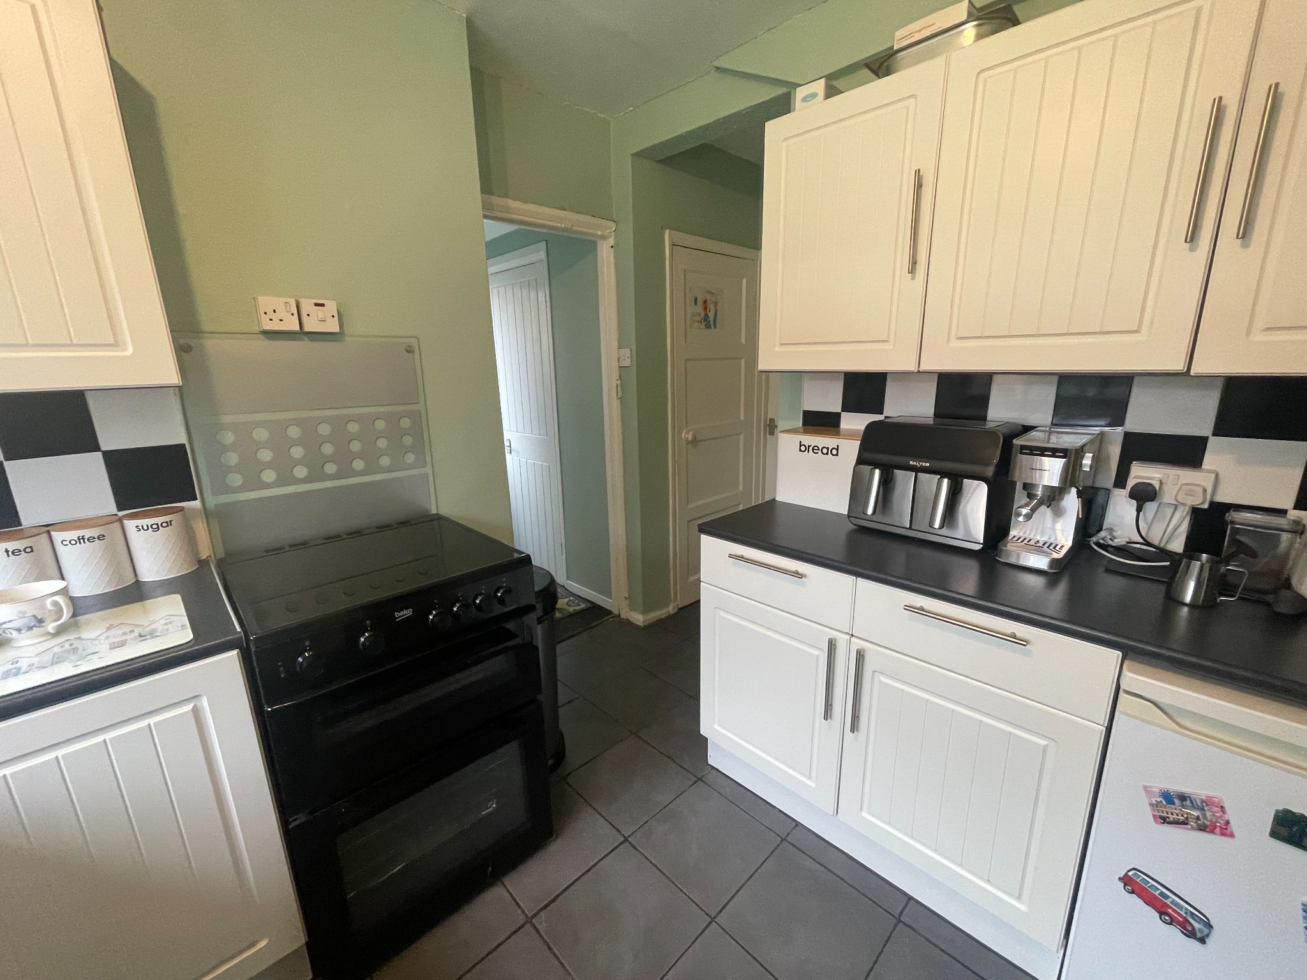
Fitted kitchen with ample base and eye level units with complimentary work surface over with tiled splash backs, radiator, UPVC double glazed window overlooking the rear garden, tiled flooring, wall hung combi-boiler, larder cupboard.
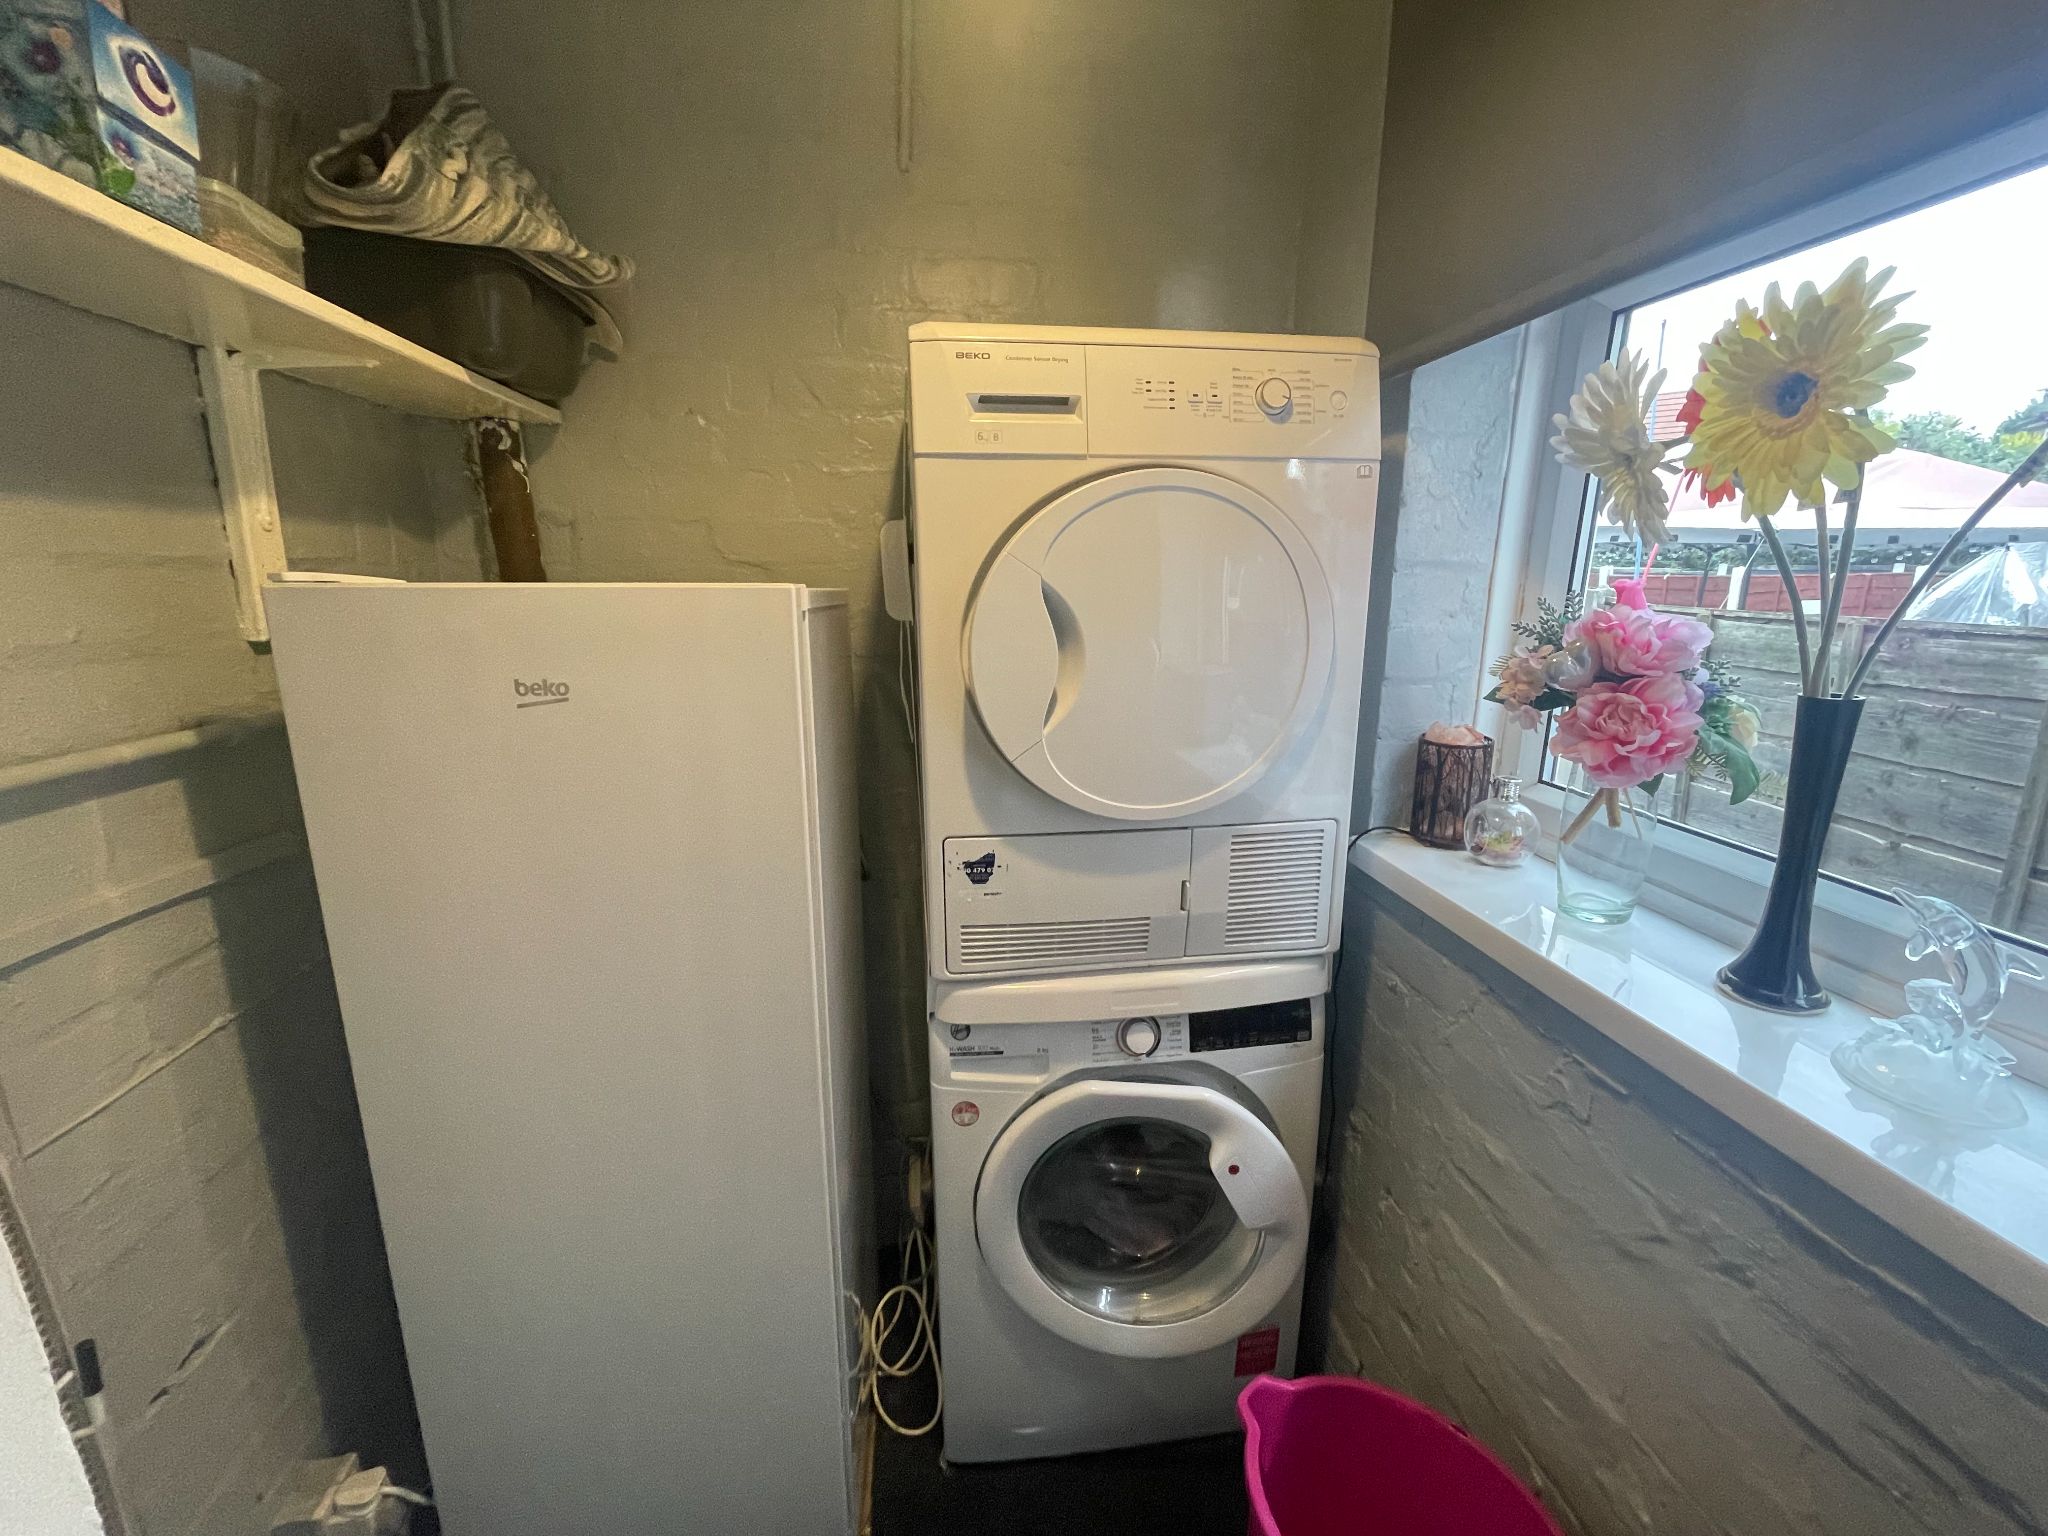
Ideal room for any home with electric and plumbing for white goods, meter cupboards, window to the side, storage cupboard opposite.
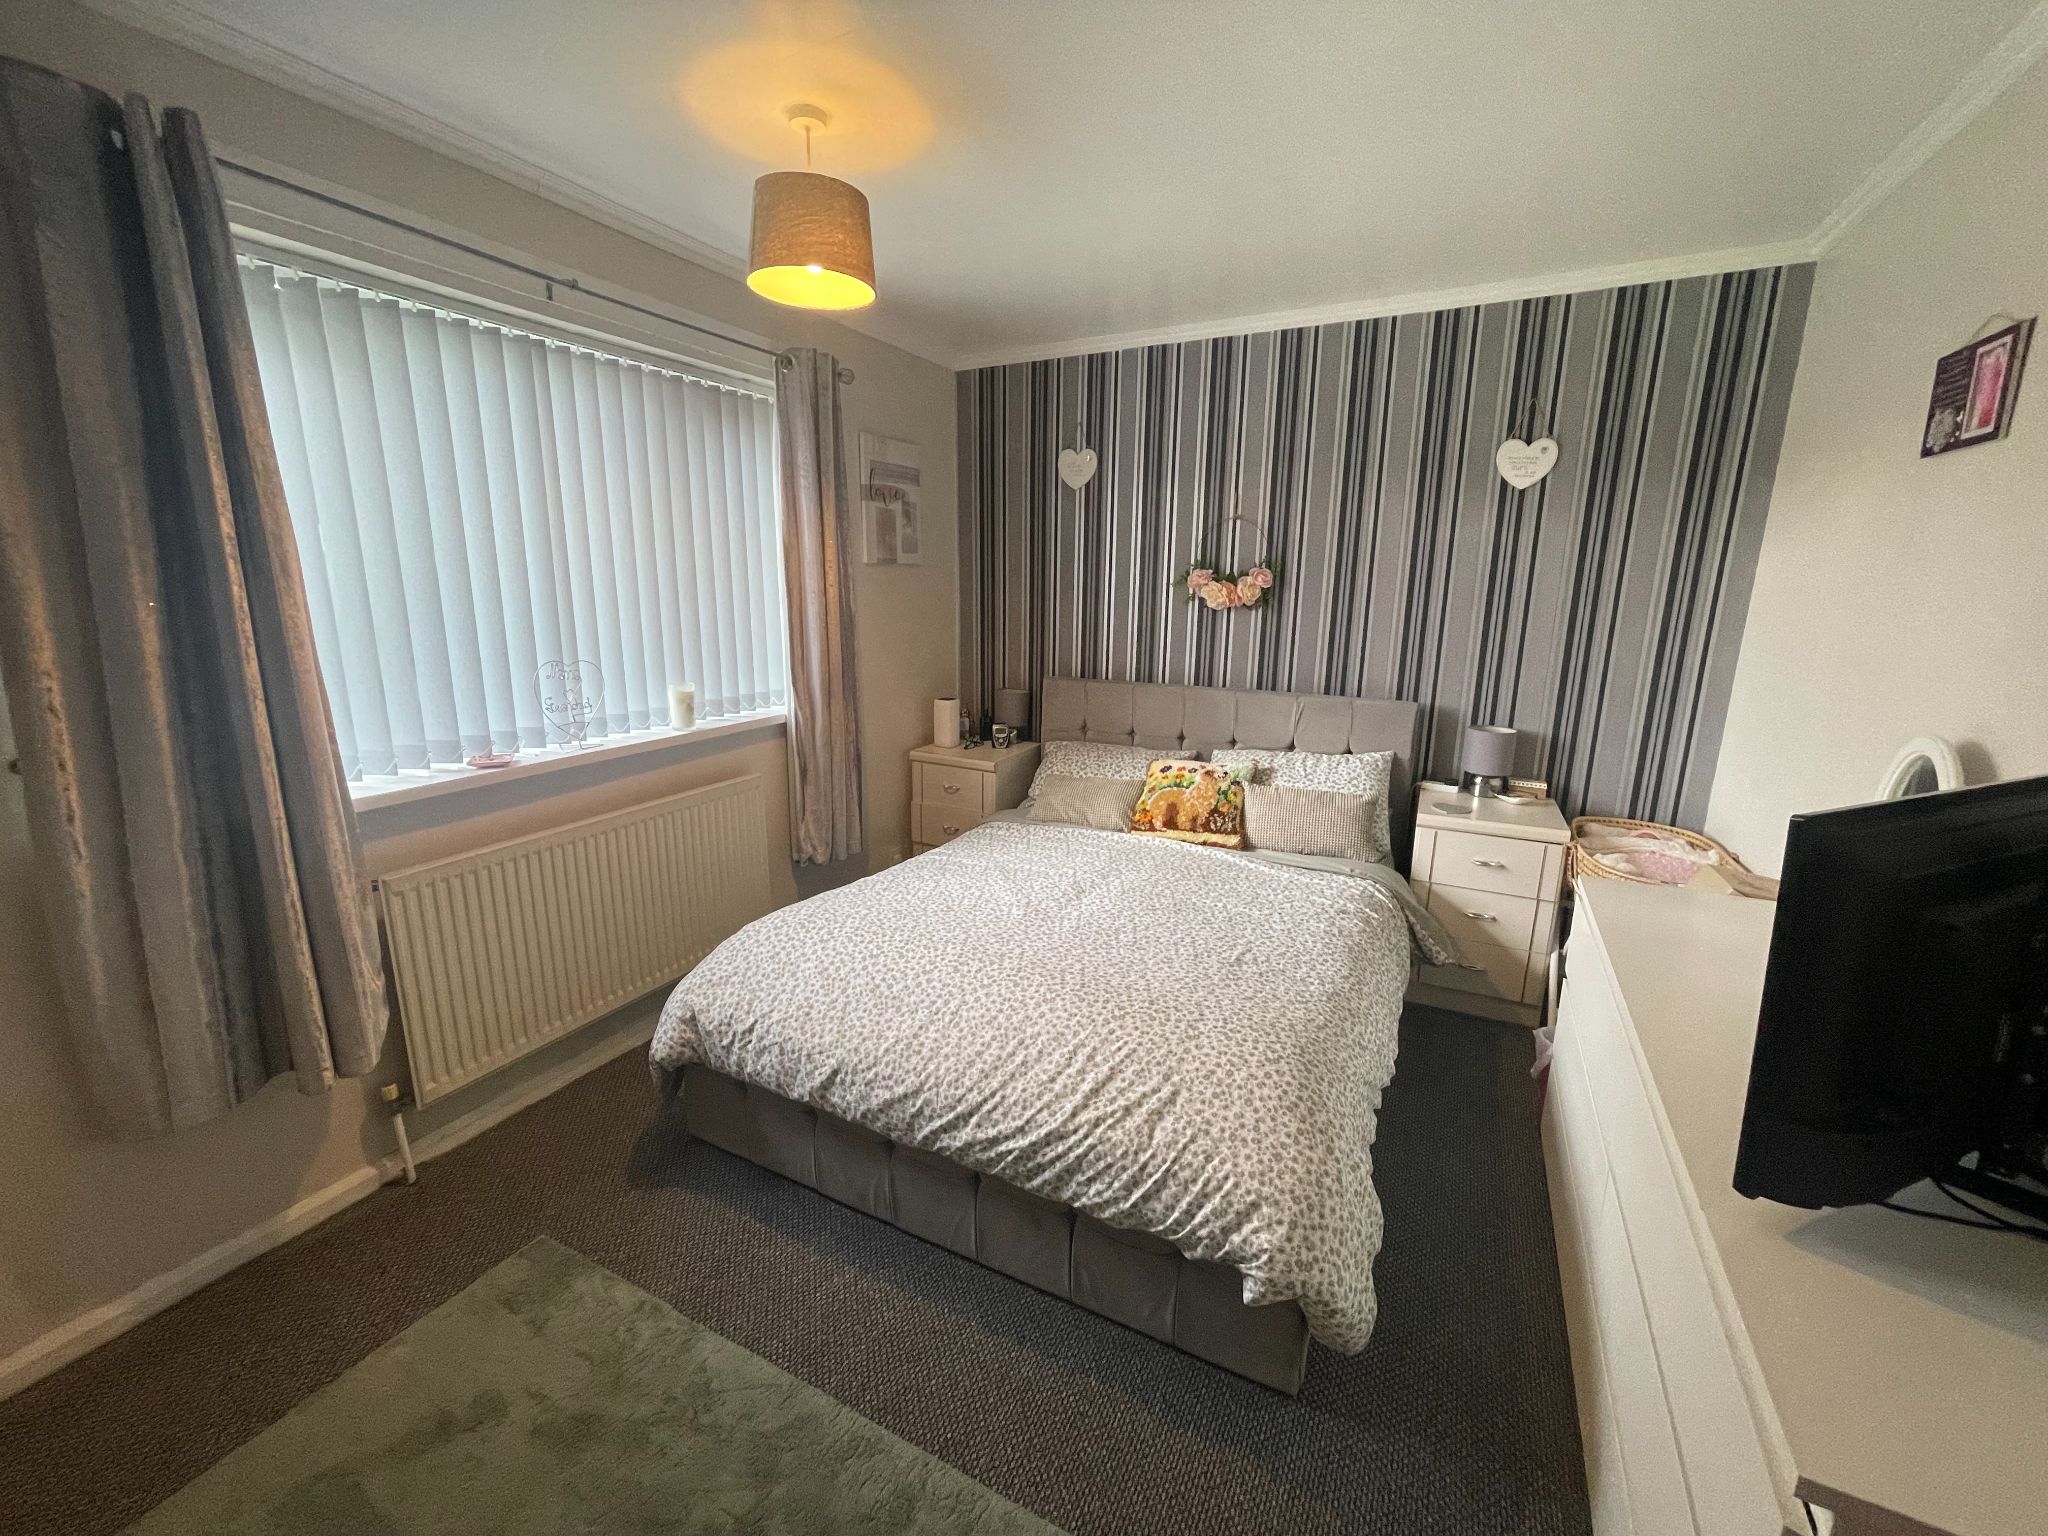
14'3'' x 10'
First double bedroom with carpet to floor, radiator, UPVC double glazed window to the front aspect, ample space for double bed and free standing bedroom furniture.
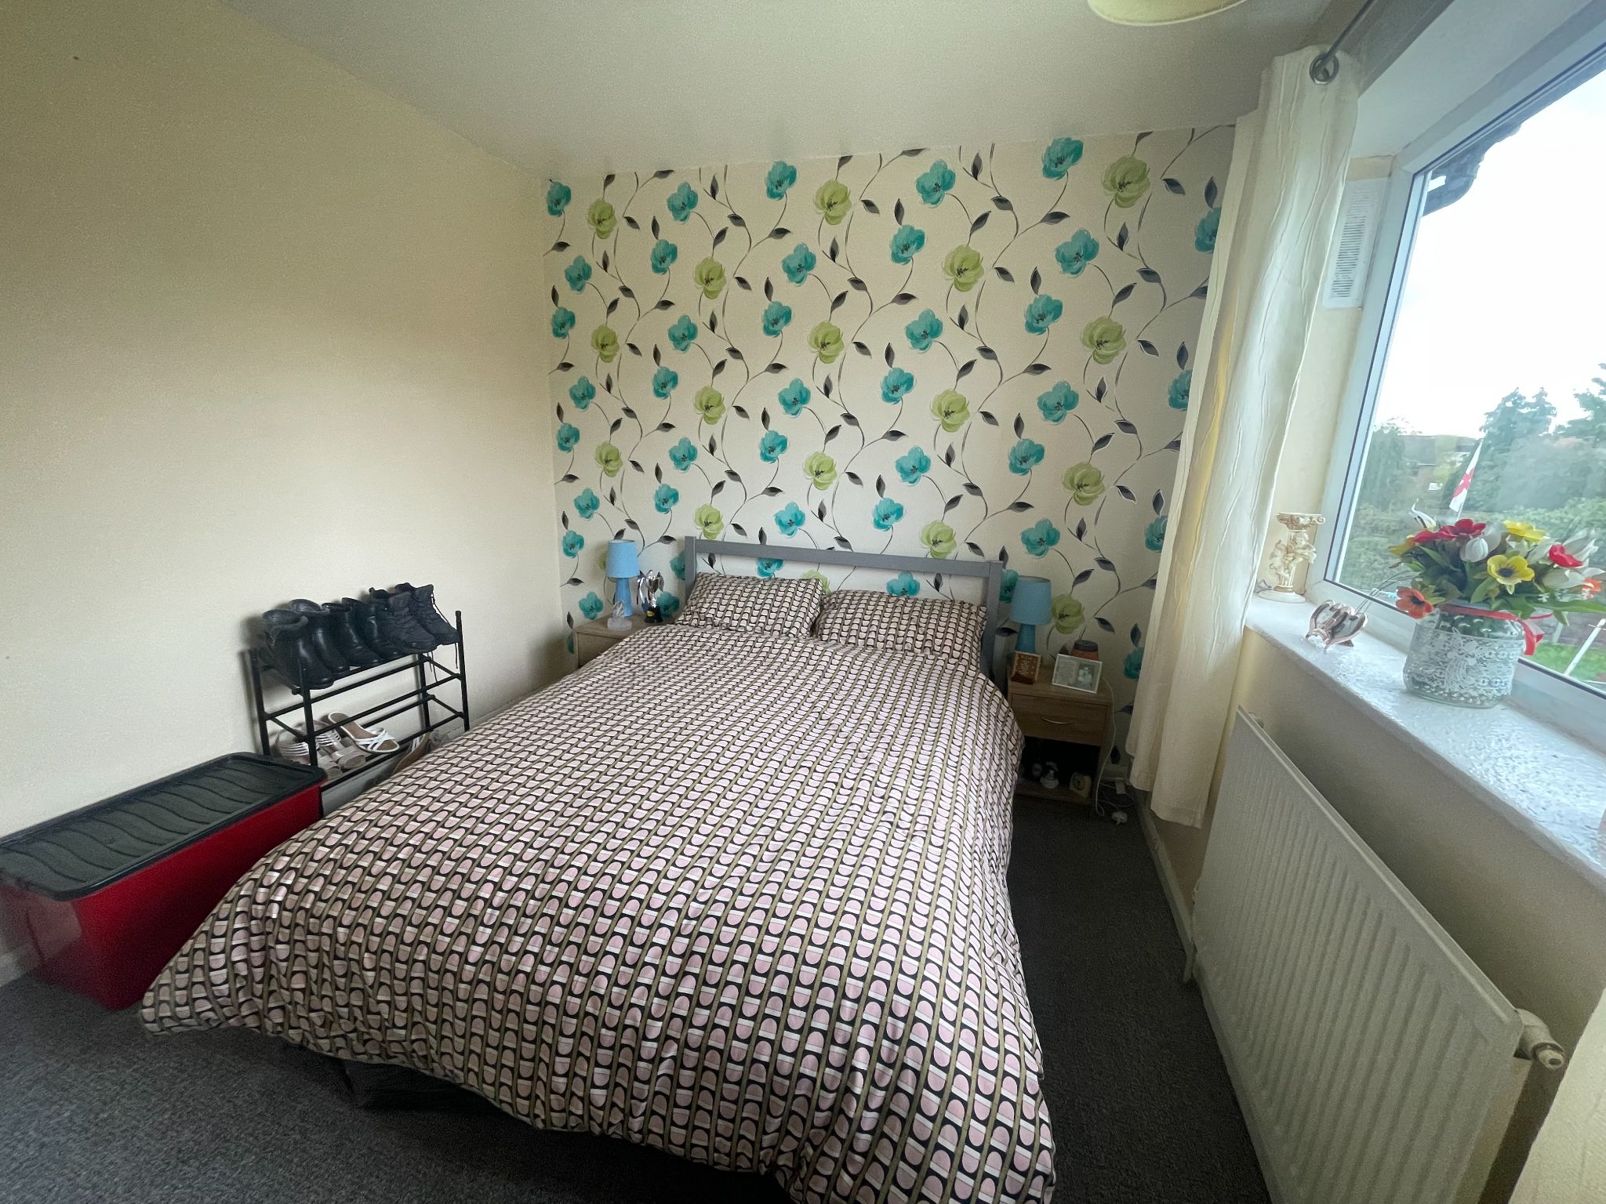
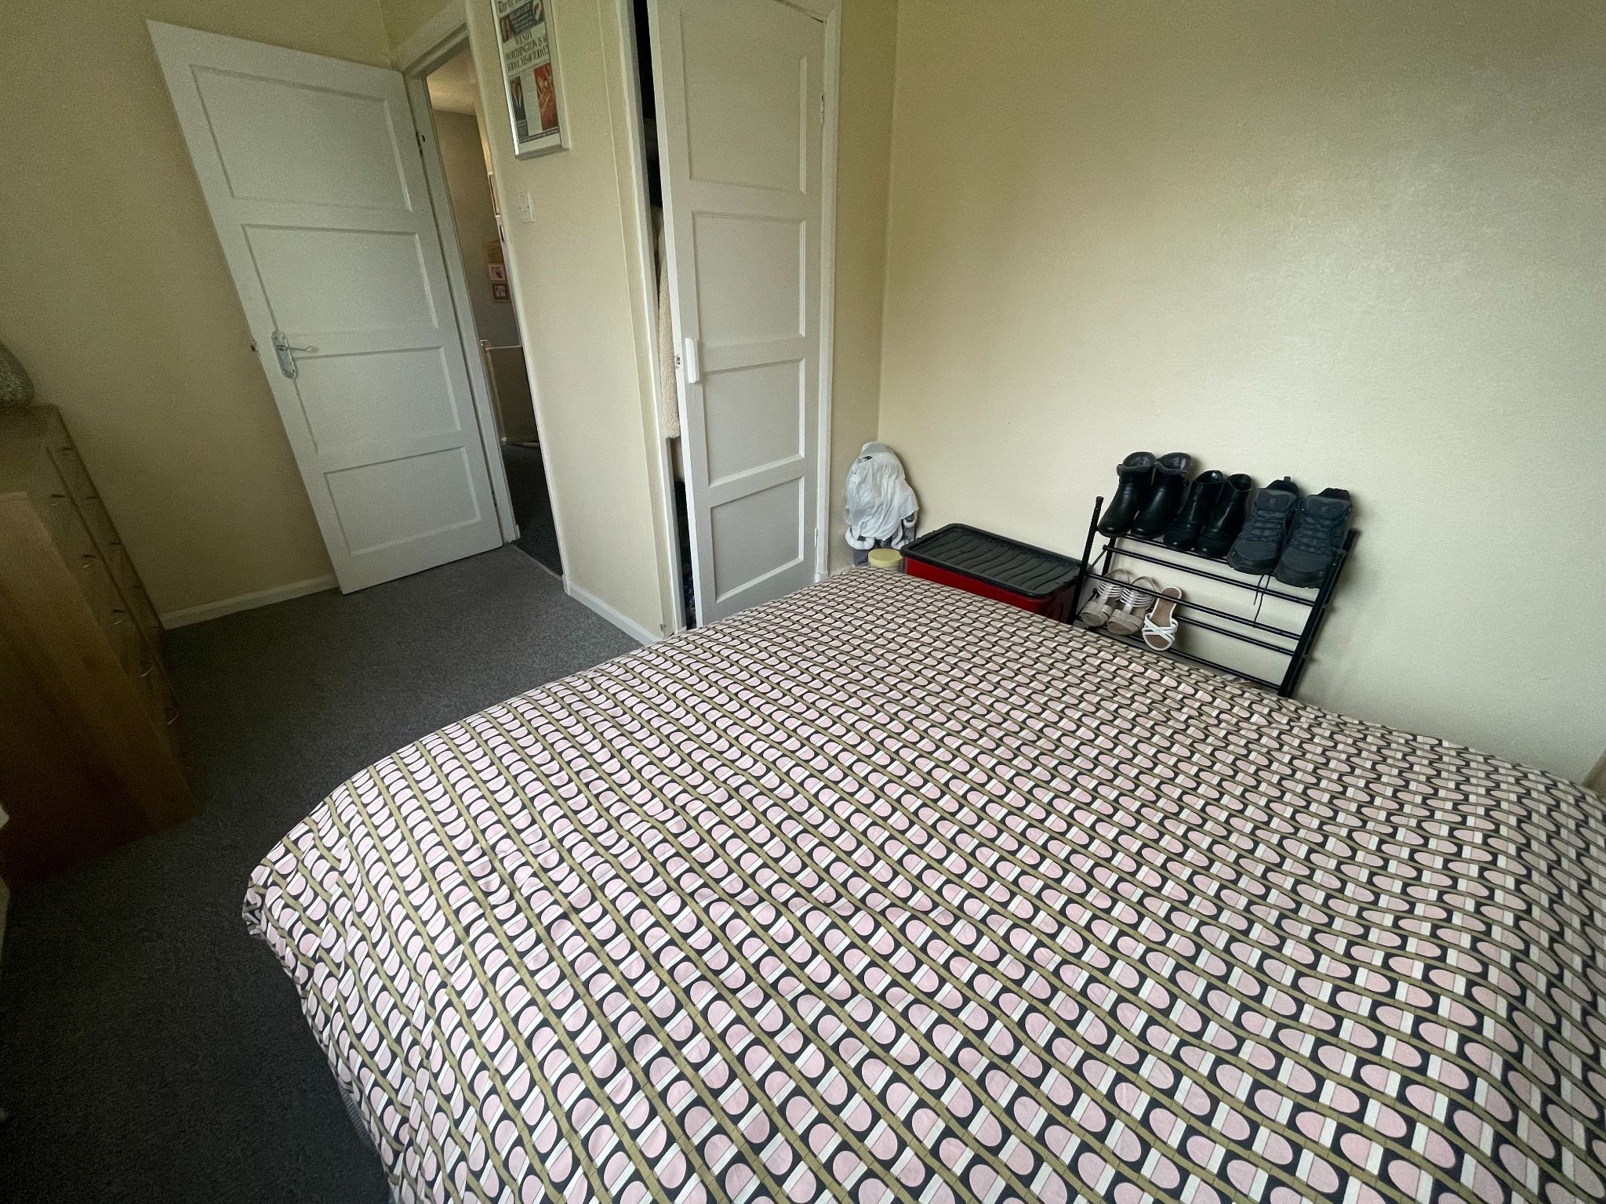
13'9'' x 11'1''
Second double bedroom with carpet to floor, radiator, UPVC double glazed window to the rear aspect, ample space for double bed and free standing bedroom furniture.
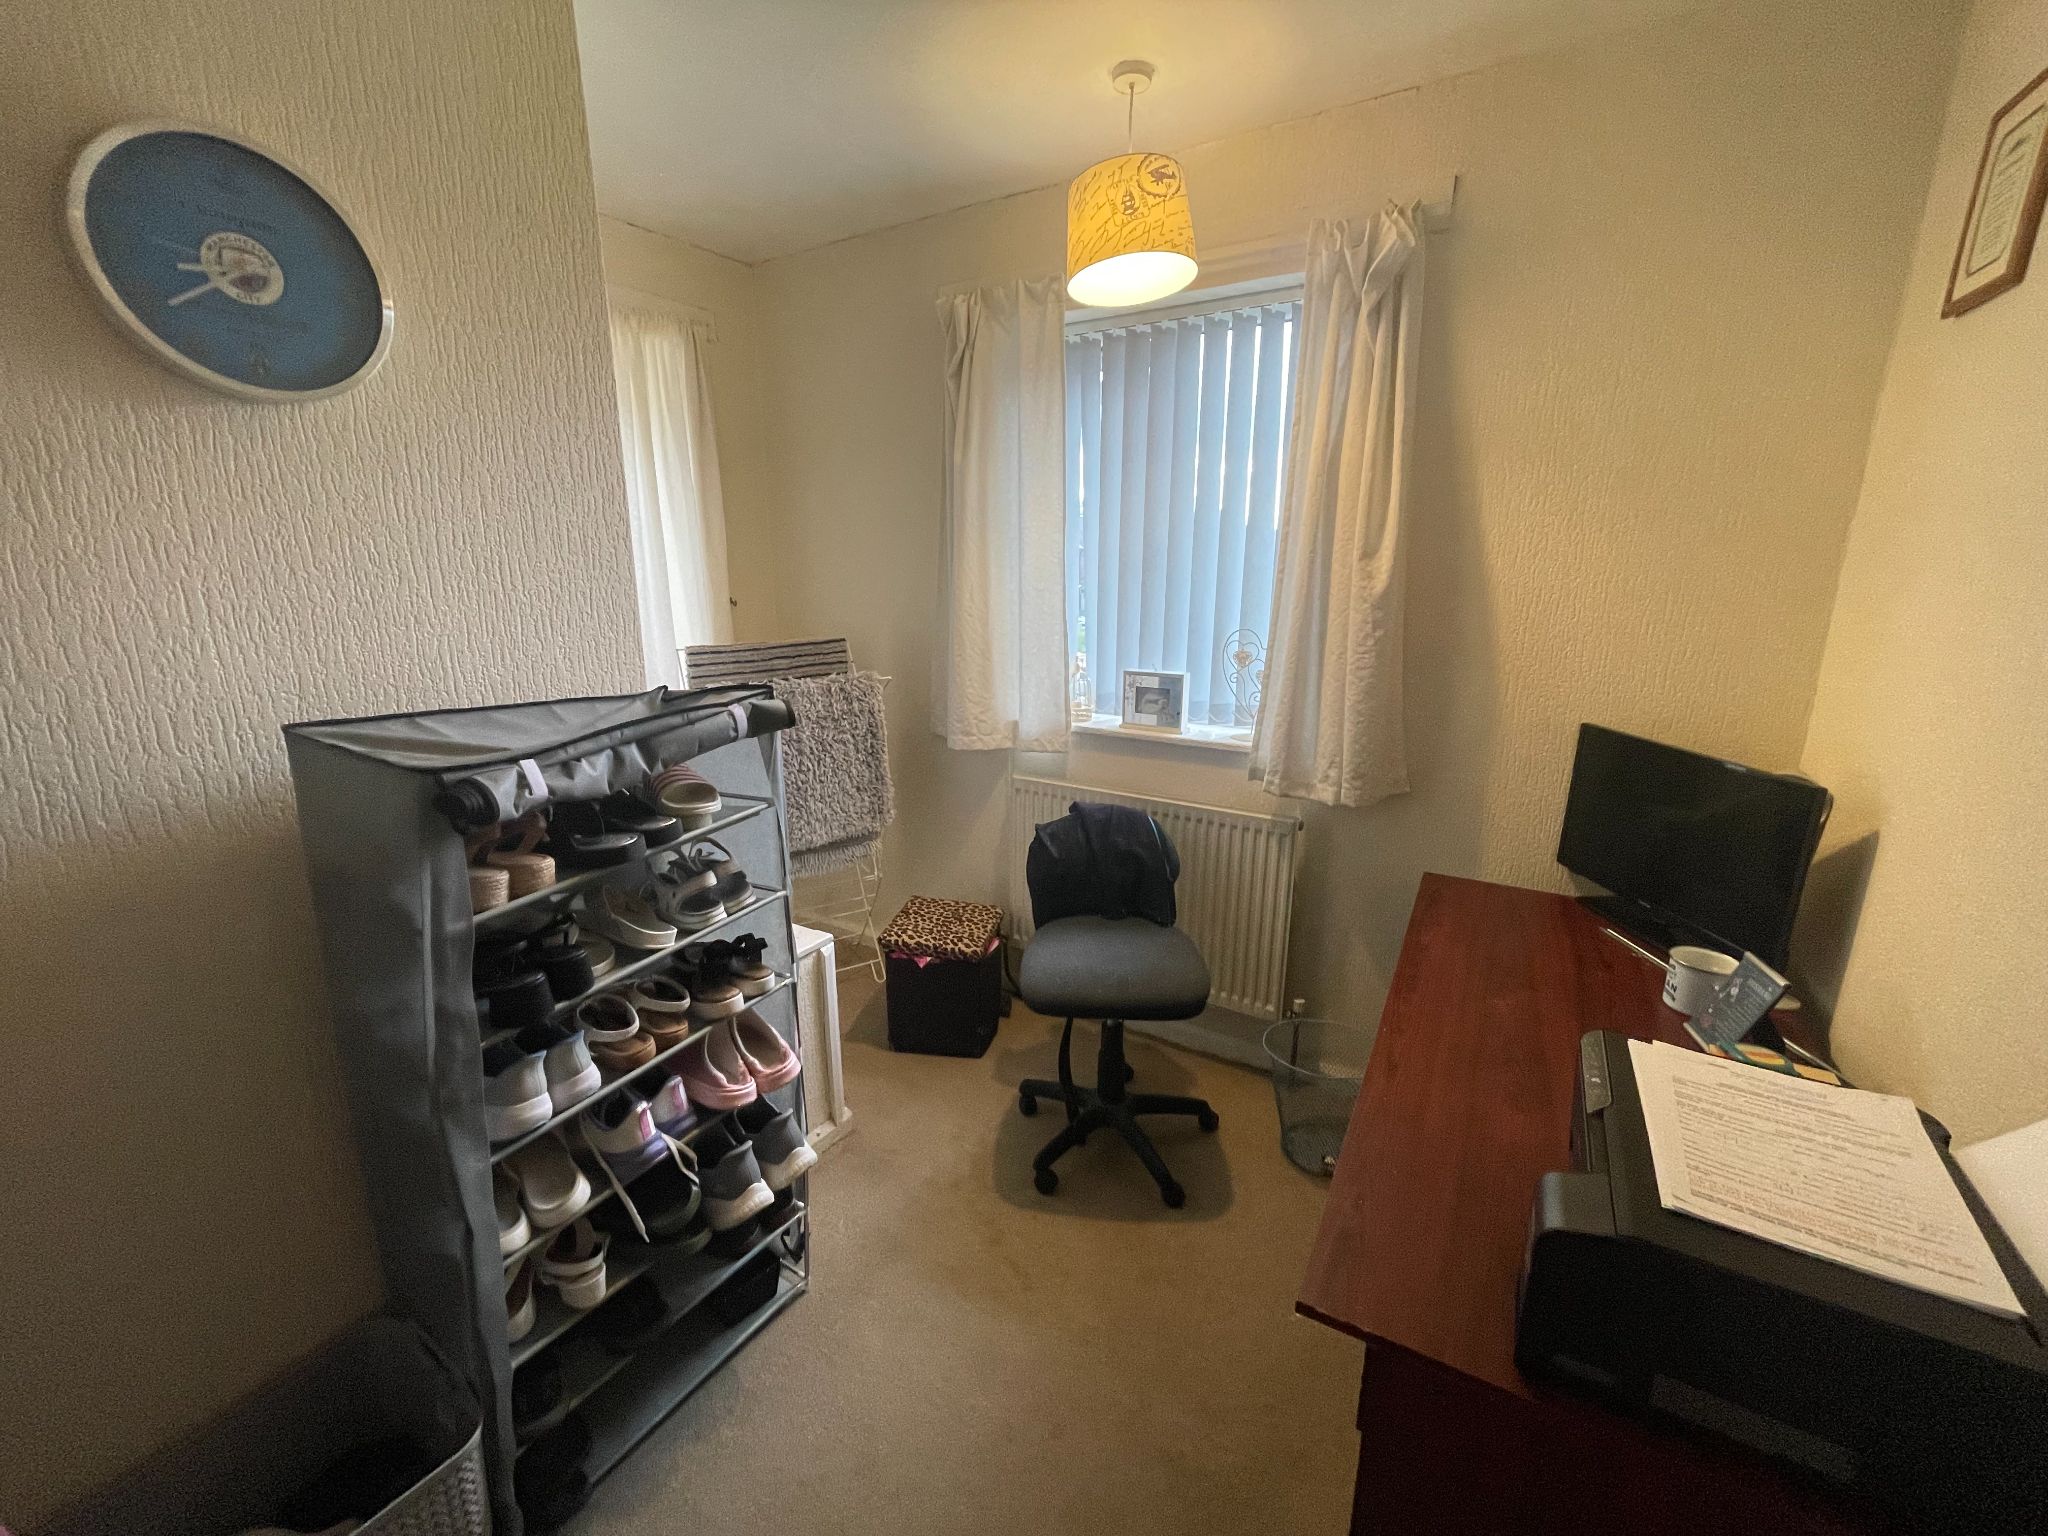
9'10'' x 9'11'' - L Shape
Single bedroom with carpet to floor, storage cupboard, two UPVC double glazed windows to the front aspect. Ample space for single bed and free standing bedroom furniture.
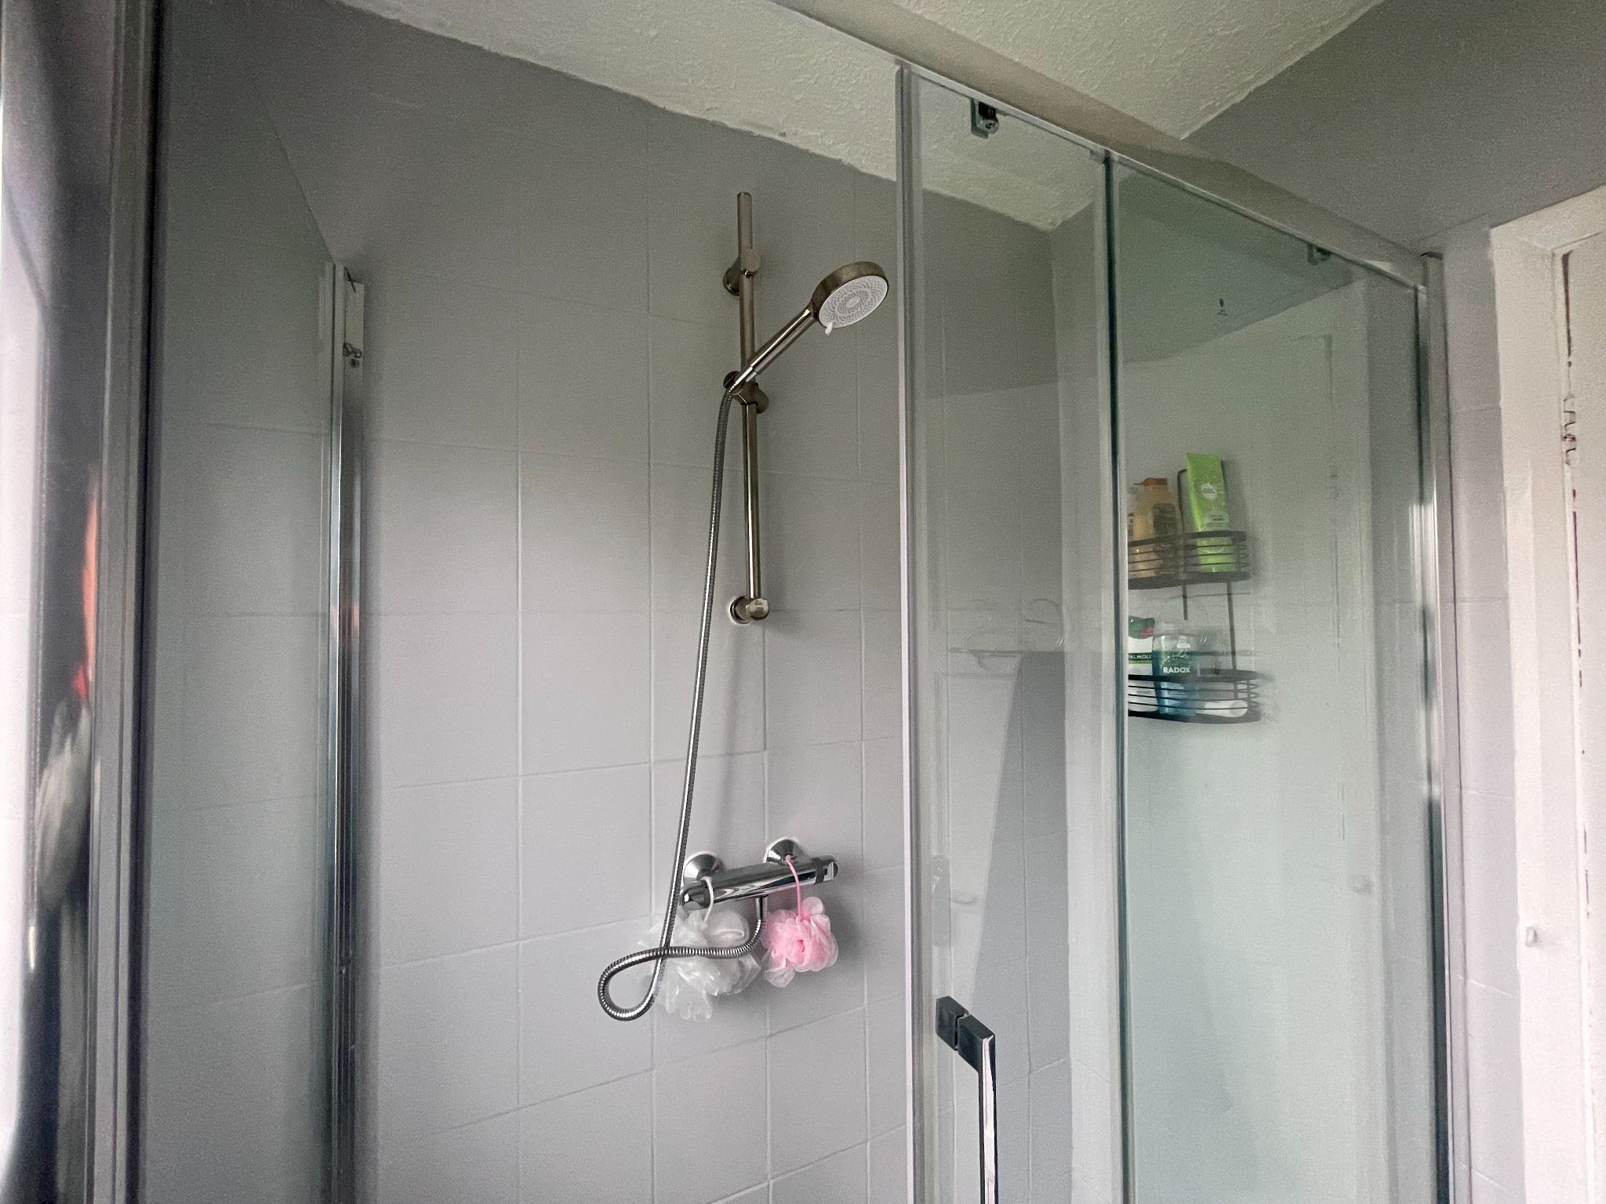
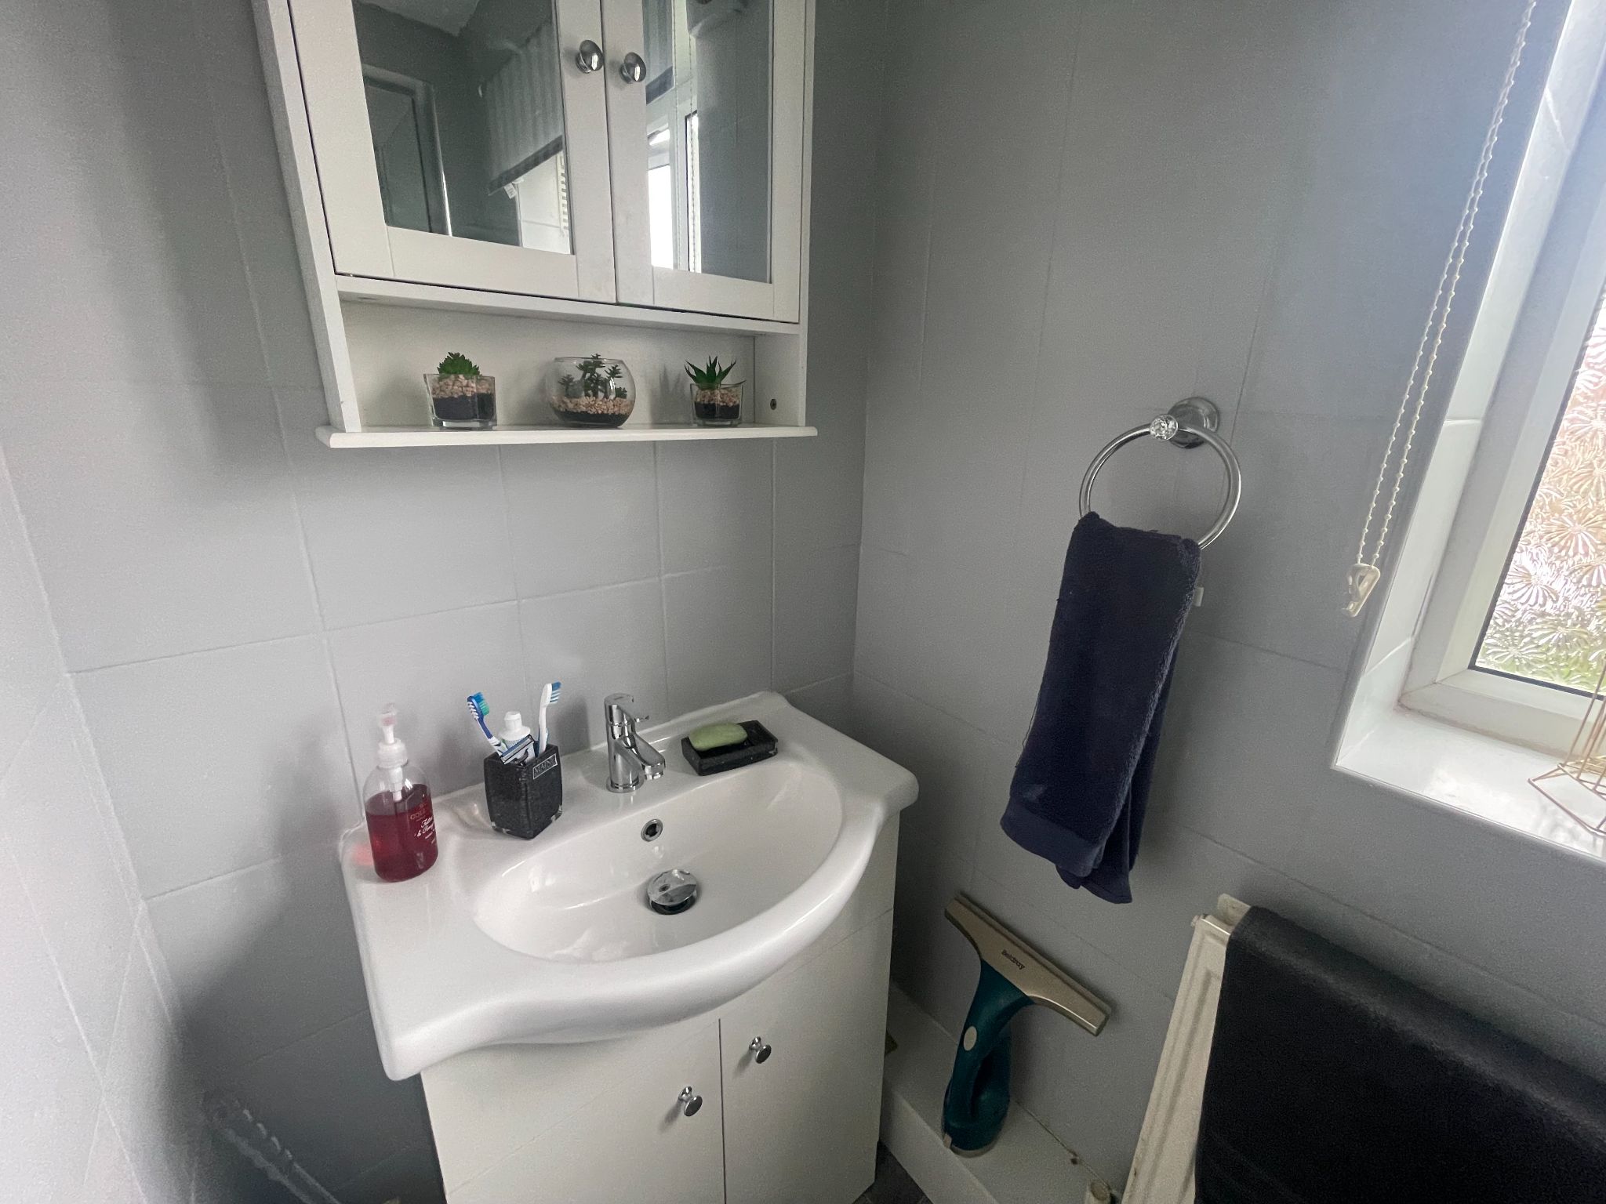
Bathroom with vinyl to floor, pedestal hand wash basin set in vanity unit, full length walk in shower cubicle with combi-fed shower over and a sliding glass shower screen, opaque UPVC double glazed window to the rear aspect, radiator.
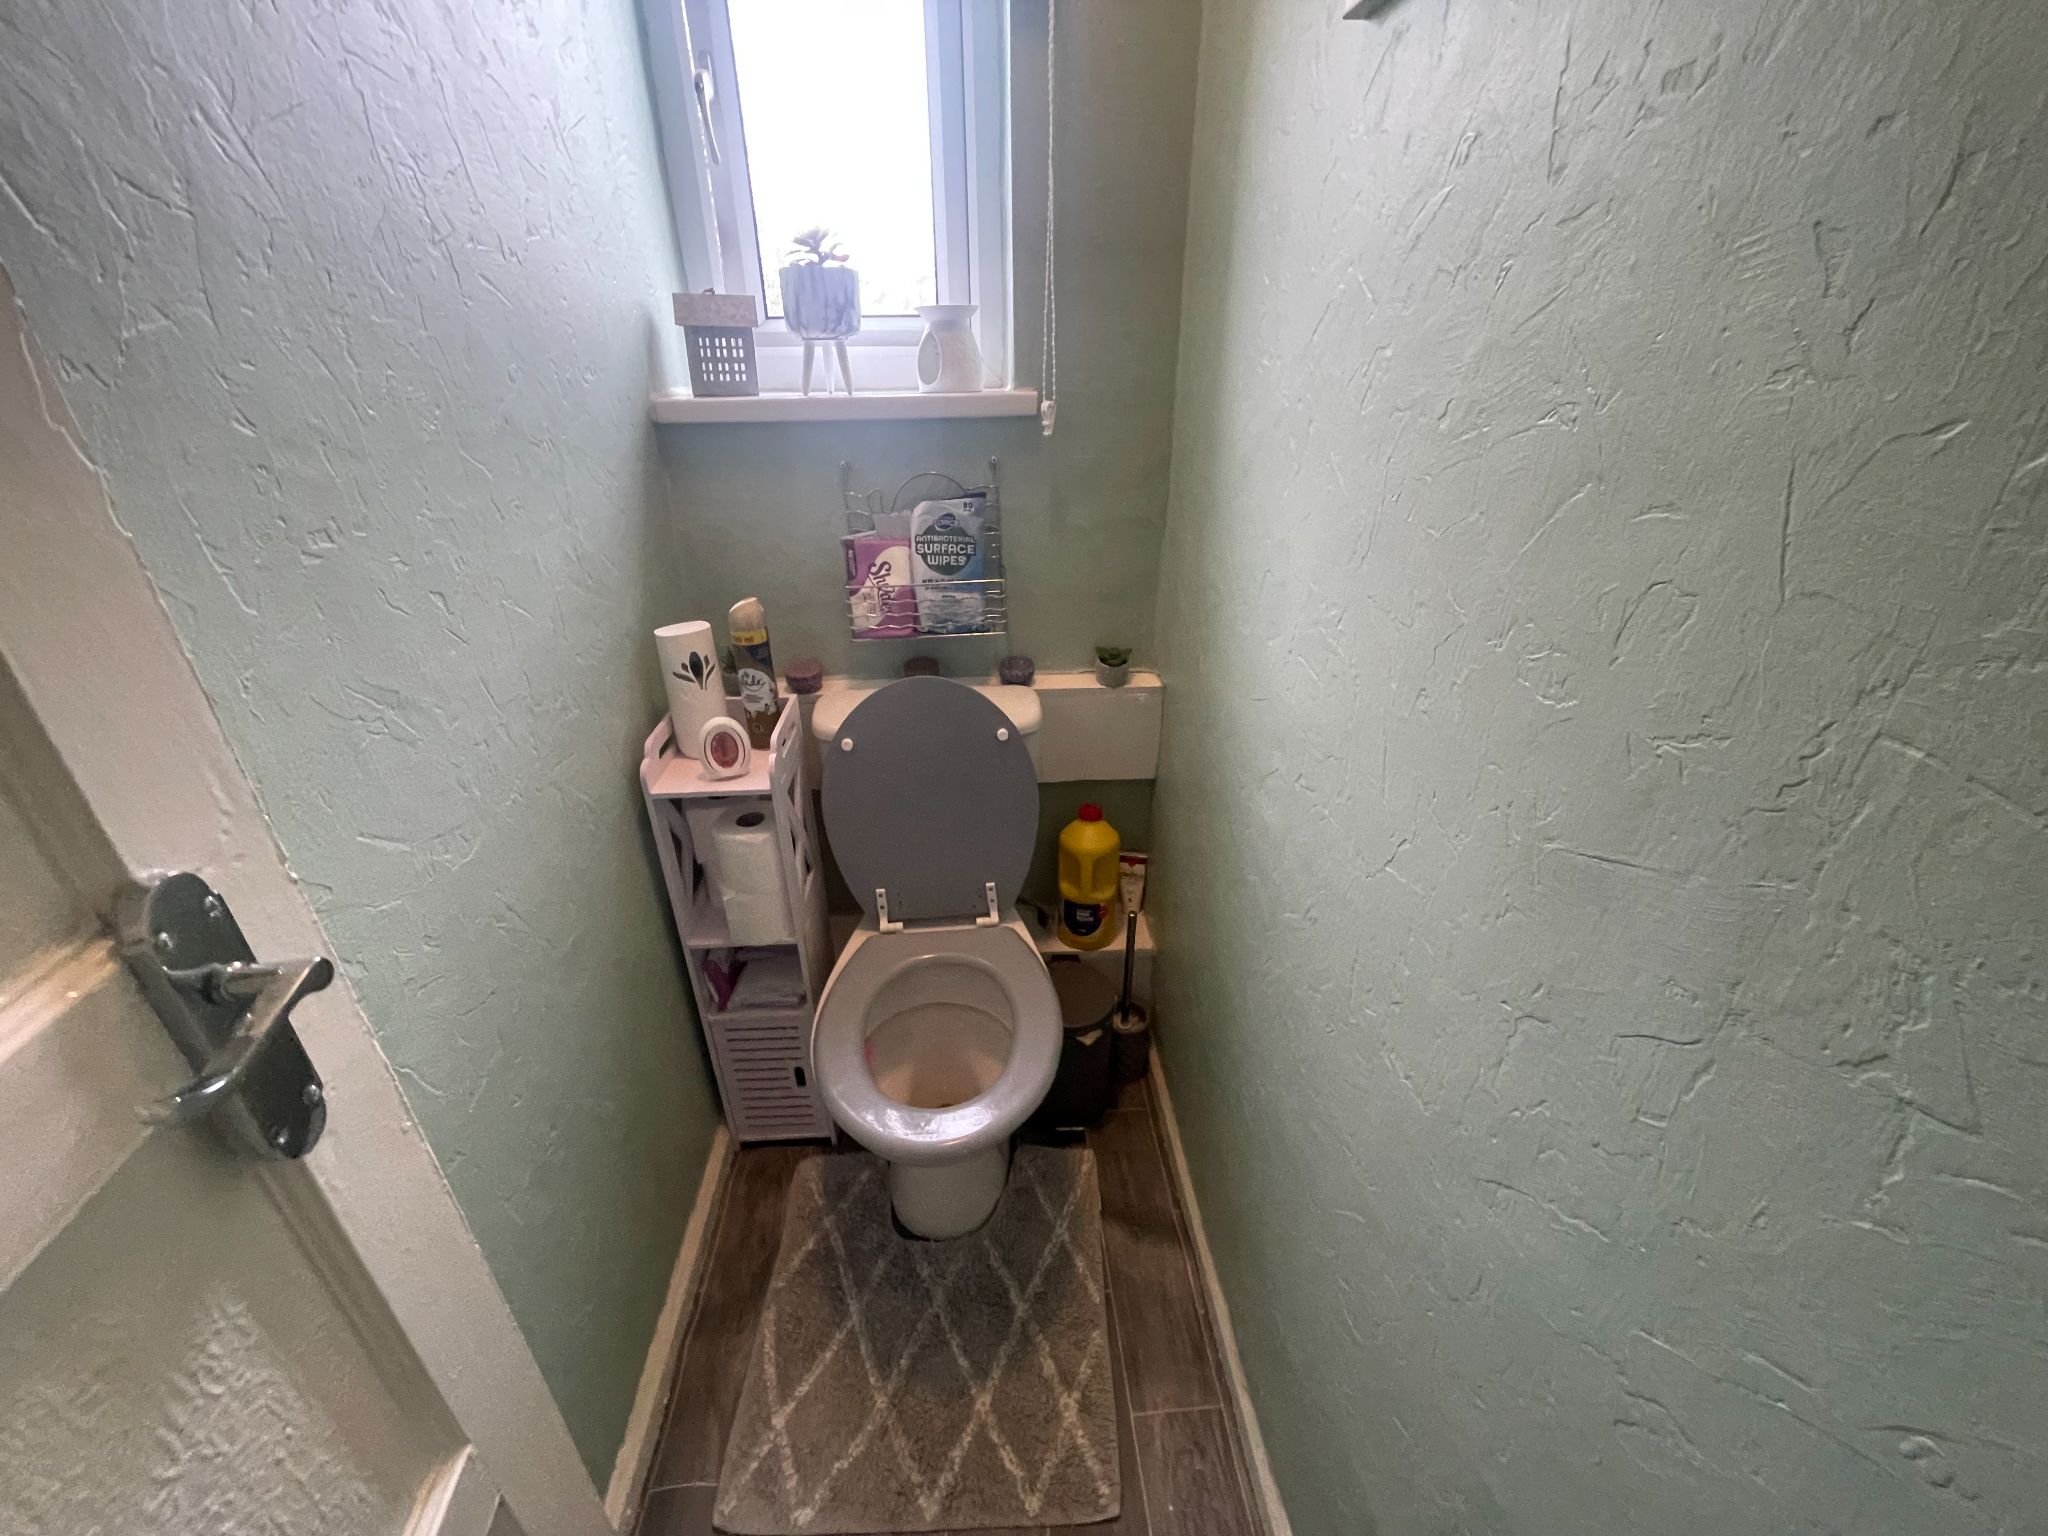
With vinyl to floor, low level WC.
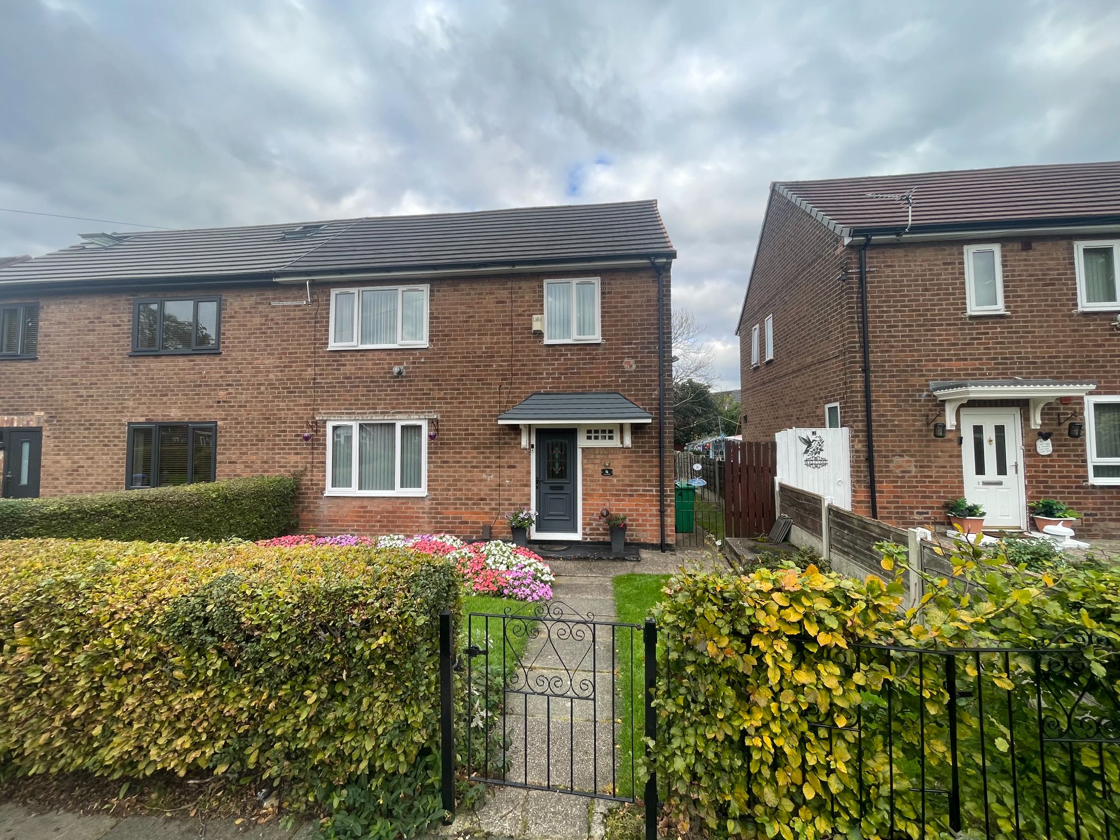
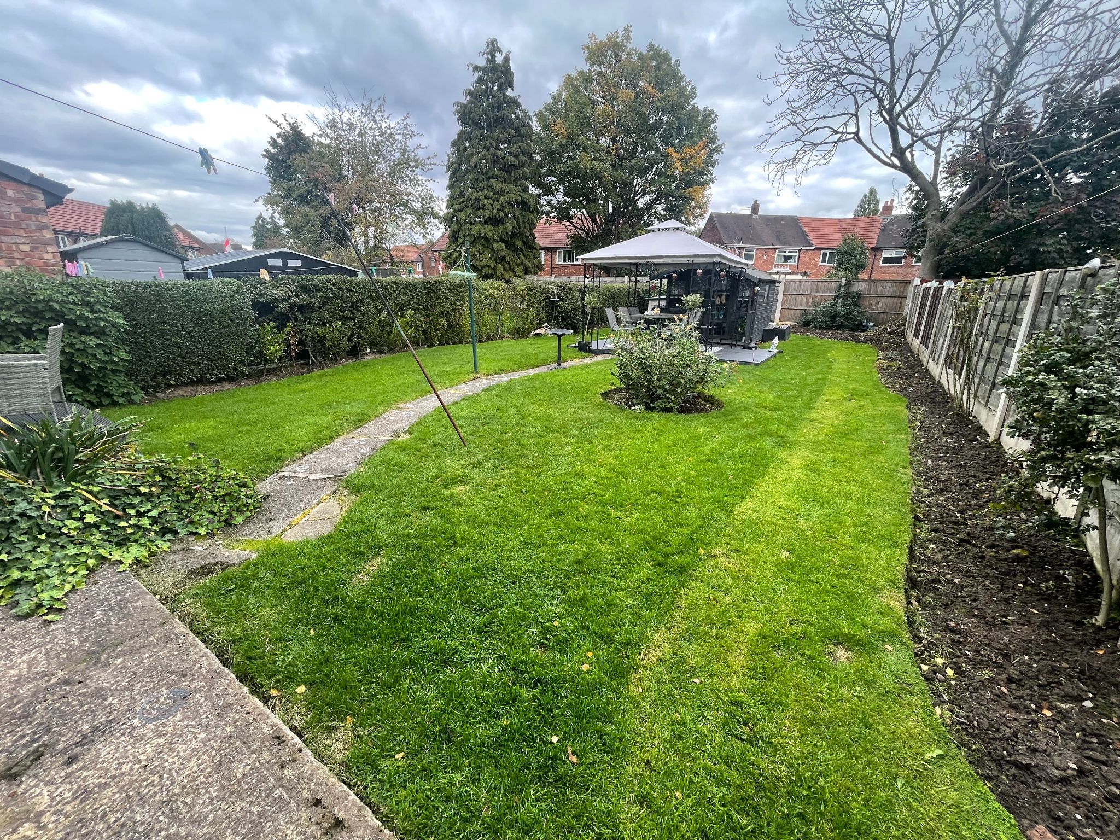
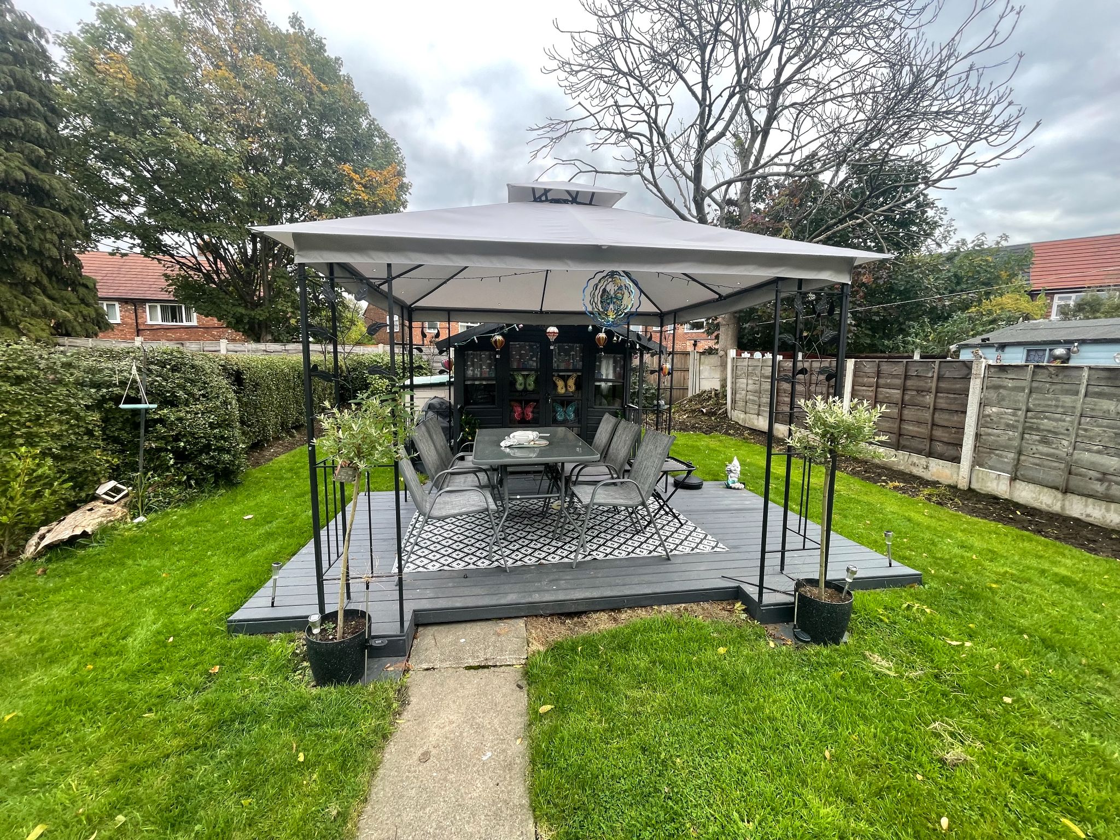
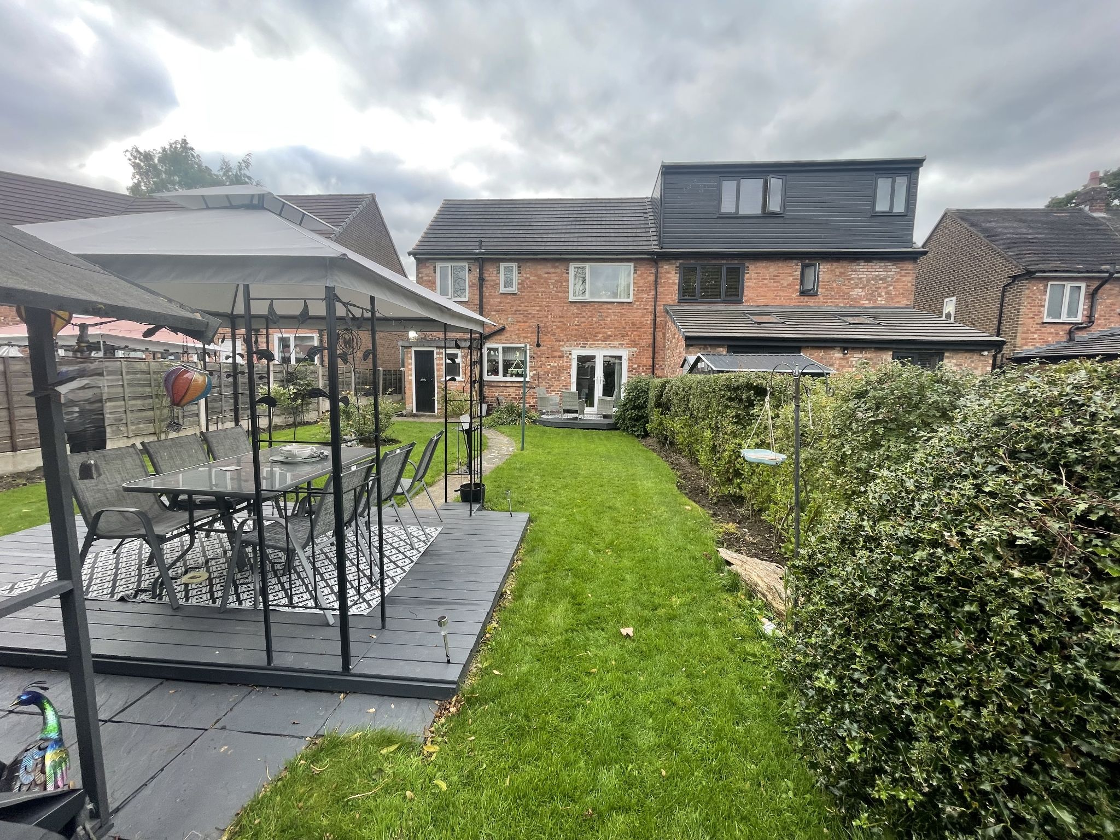
Beautifully manicured front garden with border plants and a pathway to the front and side of the house with mature shrubbery to the borders. The impressive rear garden is mainly laid to lawn with a raised decking area for al fresco dining entertaining. There is a Summerhouse complete with electric, an outhouse for storage which can be renovated quite easily into a downstairs WC which it used to be. Bordered by mature shrubbery and wood panel fencing.
Disclaimer: These particulars, whilst believed to be accurate are set out as a general guideline only or guidance and do not constitute any part of an offer or contract. Intending purchasers should not rely on them as statements of representation or fact, but must satisfy themselves by inspection or otherwise as to their accuracy. Please note that we have not tested any apparatus, equipment, fixtures, fittings or services, including gas central heating and so cannot verify they are in working order or fit for their purpose. Furthermore solicitors should confirm movable items described in the sales particulars are, in fact included in the sale since circumstances do change during marketing or negotiations. Although we try to ensure accuracy, measurements used in this brochure may be approximate. Therefore if intending purchasers need accurate measurements to order carpeting or to ensure existing furniture will fit, they should take such measurements themselves