
Features
- Three Bedroom Mid Terraced Family Home
- No Chain Vendor
- Two Large Reception Rooms
- Good Size Bedrooms
- Set Back in a Quiet Avenue
- Solar Roof Panels Generating Free Daytime Power for your Household Appliances
- Five Minutes from Manchester Airport and Wythenshawe Hospital
- Fantastic Commuter Links
- Walking Distance to Local Shops and Schools
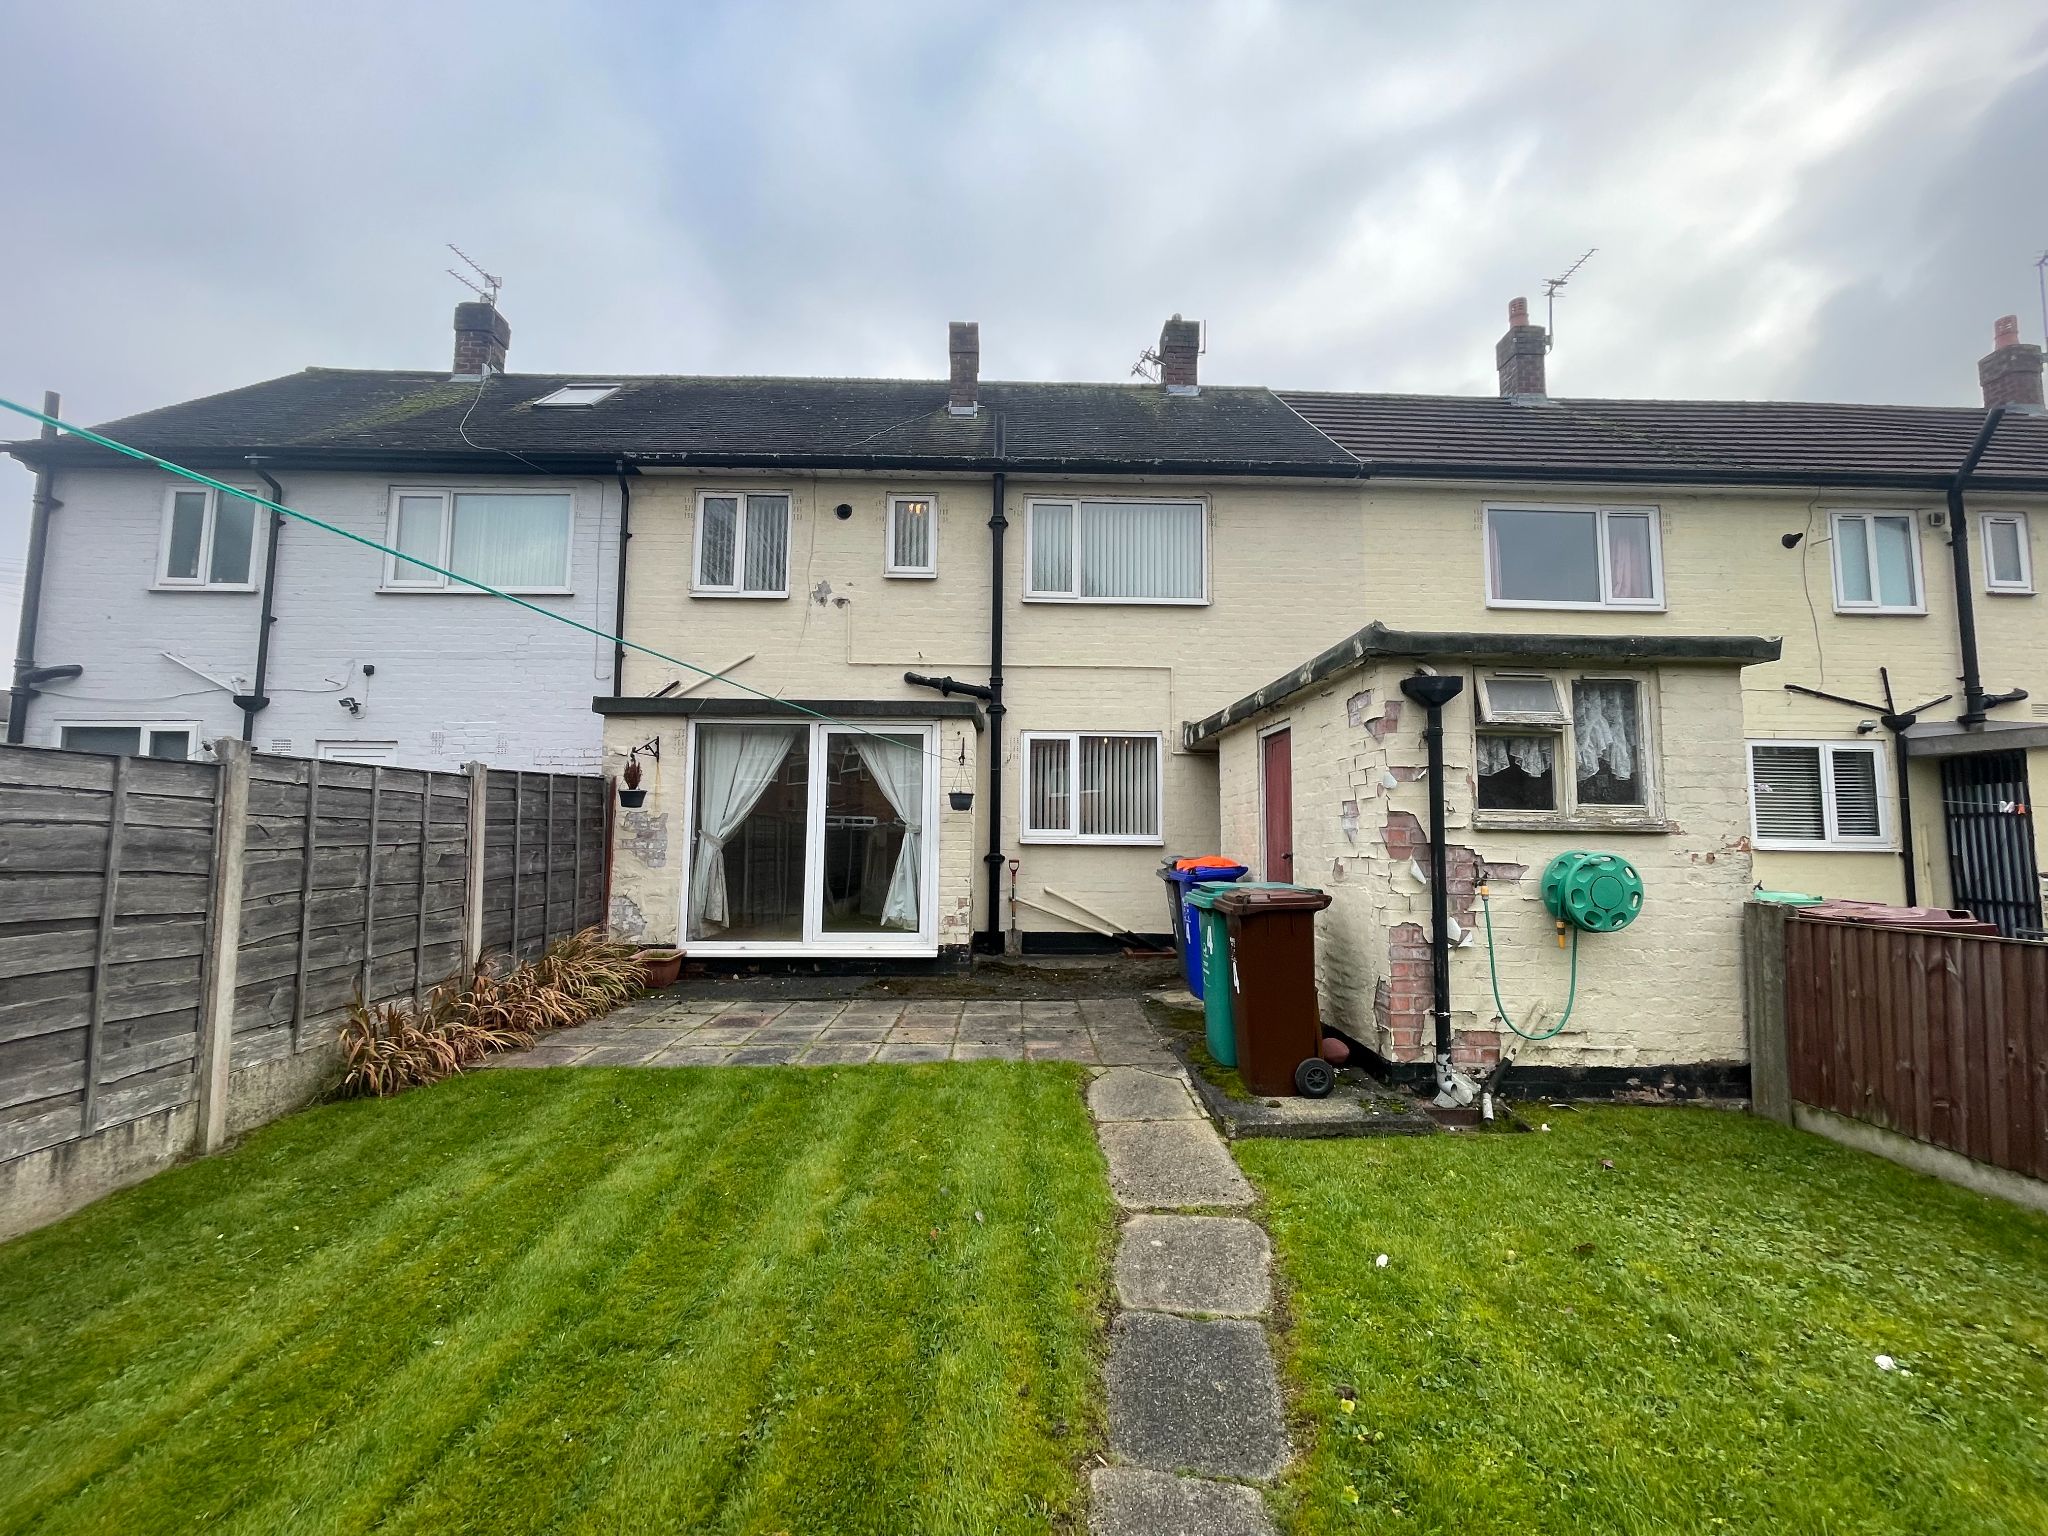
- Rear Garden with Brick built Outbuilding
Property overview
Introduction
Bergins Estate Agents are proud to bring to the market this larger than average Mid Terrace family Home. This attractive three bedroom mid terraced family home is a wonderful opportunity for anyone looking for a property that offers space, practicality and everyday convenience in equal measure. Offered for sale with no chain vendor, it presents an easier move for a buyer who wants to settle in quickly and start making the house their own. With two large reception rooms, good size bedrooms and a rear garden complete with a brick built outbuilding, this is a home designed to support modern family life while still feeling warm, welcoming and full of potential.Description
This attractive three bedroom mid terraced family home is a wonderful opportunity for anyone looking for a property that offers space, practicality and everyday convenience in equal measure. Offered for sale with no chain vendor, it presents an easier move for a buyer who wants to settle in quickly and start making the house their own. With two large reception rooms, good size bedrooms and a rear garden complete with a brick built outbuilding, this is a home designed to support modern family life while still feeling warm, welcoming and full of potential.Inside, the layout is both versatile and appealing, with two generous reception rooms that give you the freedom to create spaces that truly suit your lifestyle. Whether you imagine a cosy lounge for relaxing evenings, a stylish dining room for entertaining, a playroom, home office or a second sitting room, the extra living space is a real advantage. The proportions throughout the home are comfortable and practical, making it easy to picture day to day life here.
The three bedrooms are all of a good size, offering flexibility for growing families, guests or anyone needing space to work from home. The overall feel is one of a property that can adapt with you, whether you are taking your first step onto the ladder, upsizing for more room or looking for a reliable family home in a well-connected setting.
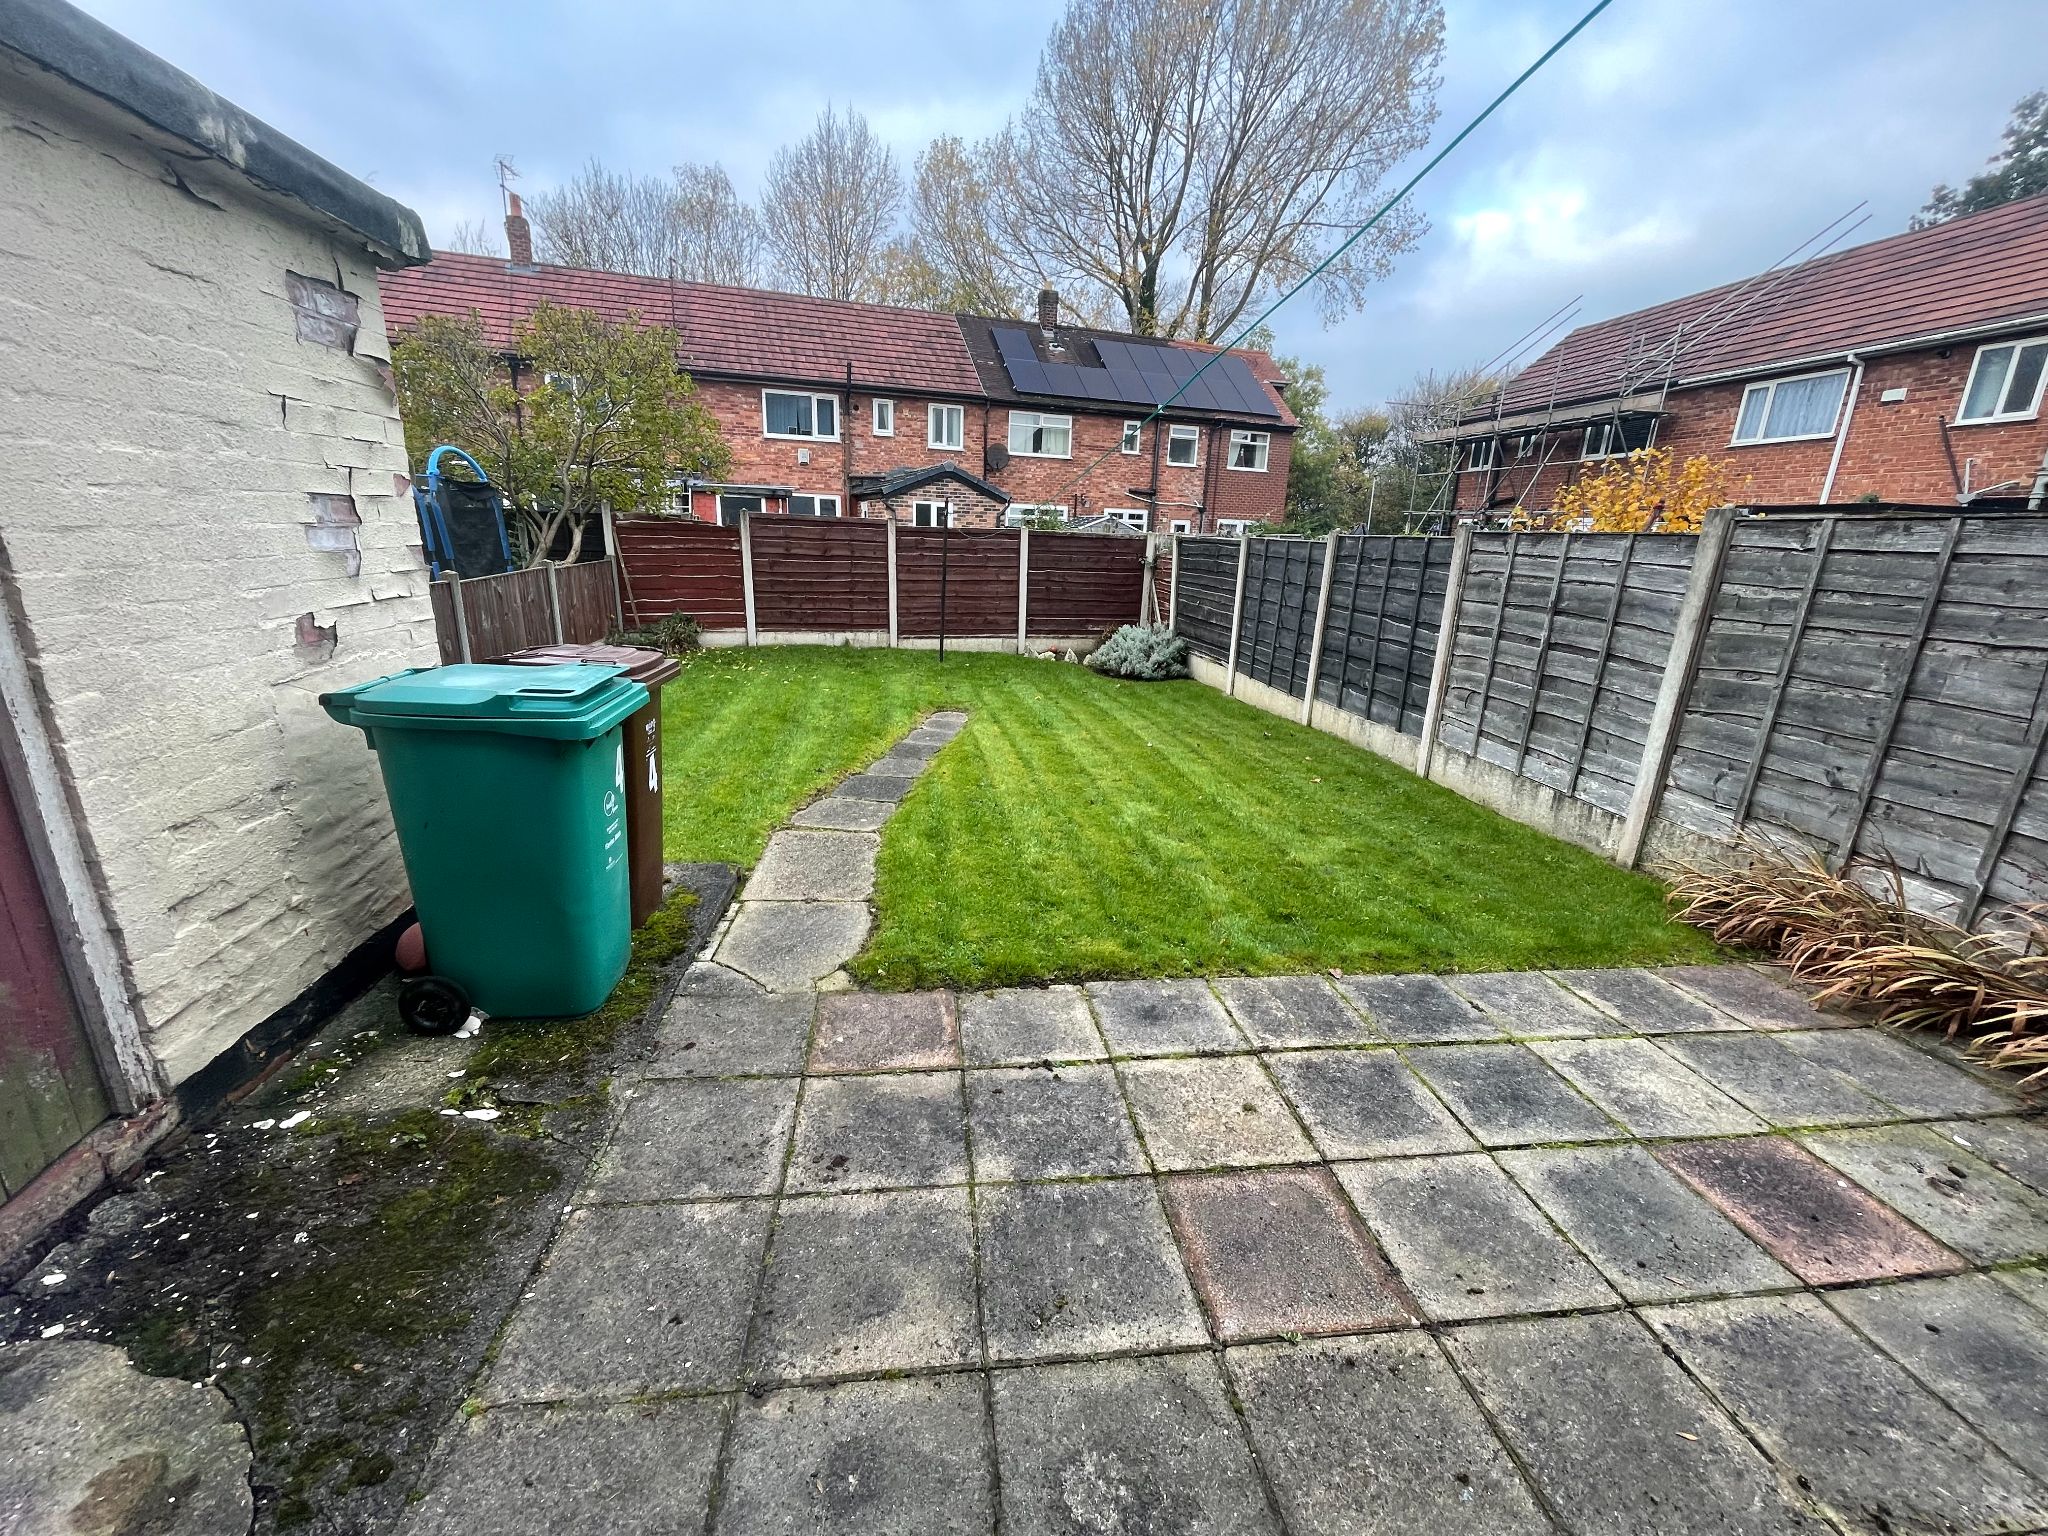
Outside, the rear garden provides a lovely private area to enjoy fresh air, outdoor dining or a safe place for children to play. The brick built outbuilding is a particularly useful addition, ideal for storage, hobbies or simply helping to keep the main house feeling uncluttered and organised. Adding to the home's practical appeal, the solar roof panels generate free daytime power for your household appliances, offering an energy-conscious feature that can help with day to day running costs.
The location is another major reason to buy. Bowley Avenue is well placed for daily essentials and family convenience, with local shops and schools within walking distance and a range of supermarkets, leisure facilities and healthcare services within easy reach. Rail links and commuter routes are readily accessible, making travel across Manchester and beyond straightforward, while Manchester Airport and Wythenshawe Hospital are both close by, adding even more convenience for work, travel and everyday life.
For a buyer seeking a home that combines generous living space, sensible running benefits, outdoor practicality and an accessible location, this property makes a very strong case. With no chain vendor and so much to offer, it is easy to see why this could be the perfect place to begin an exciting new chapter.
Floor 0
-
Ground Floor
-
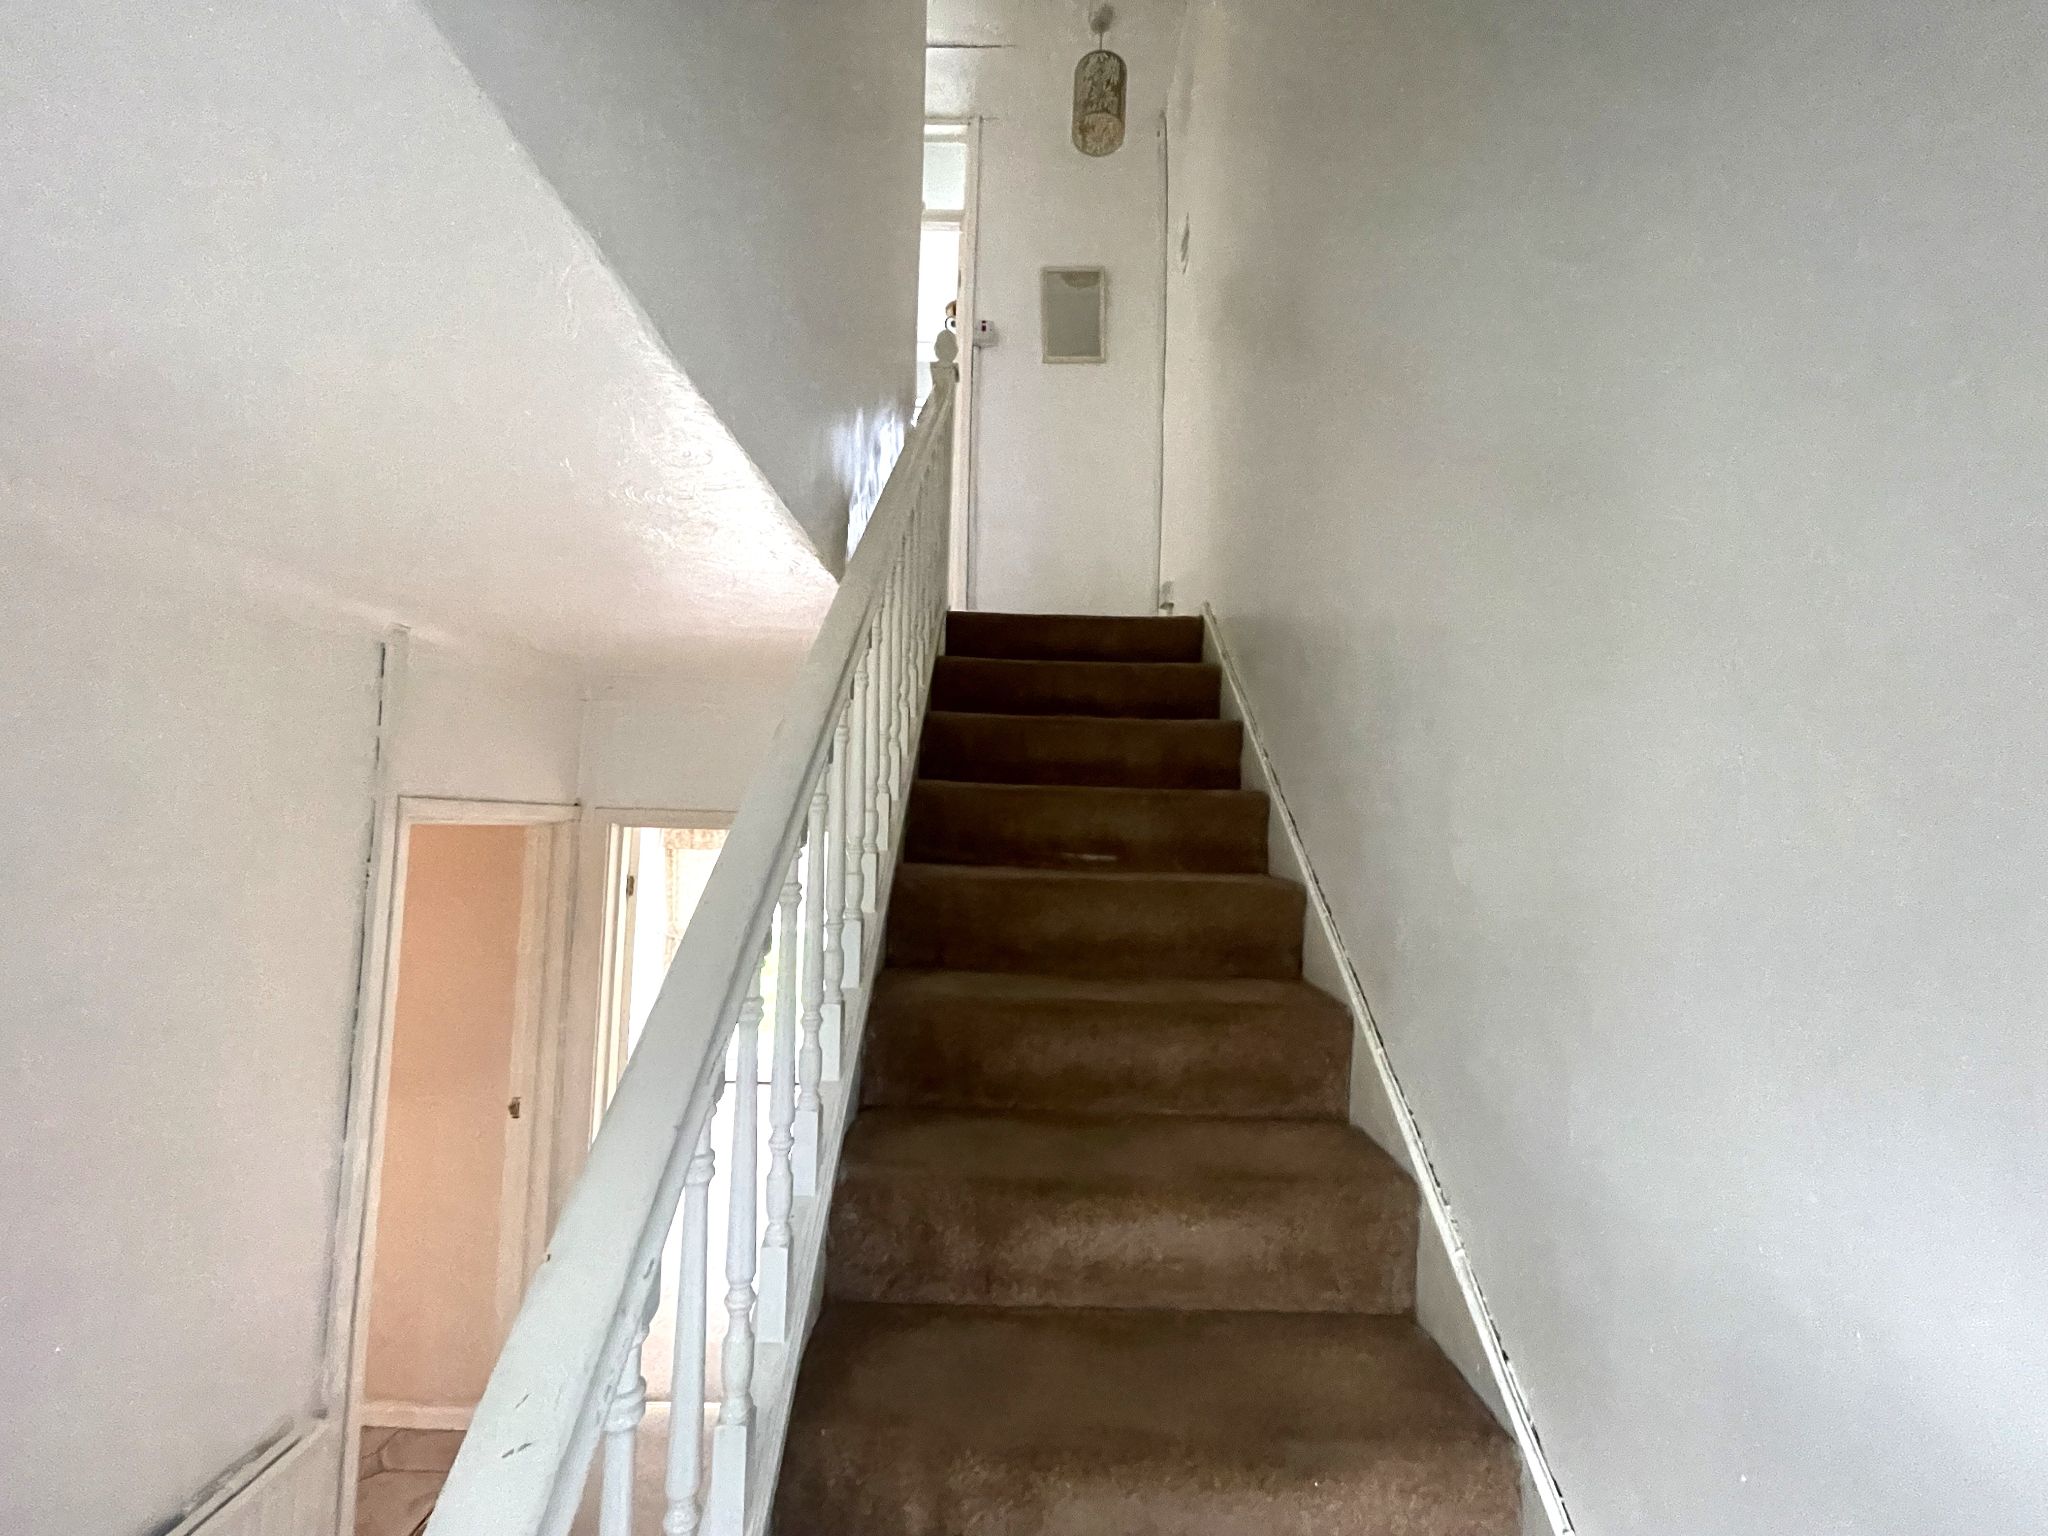
Entrance Hall
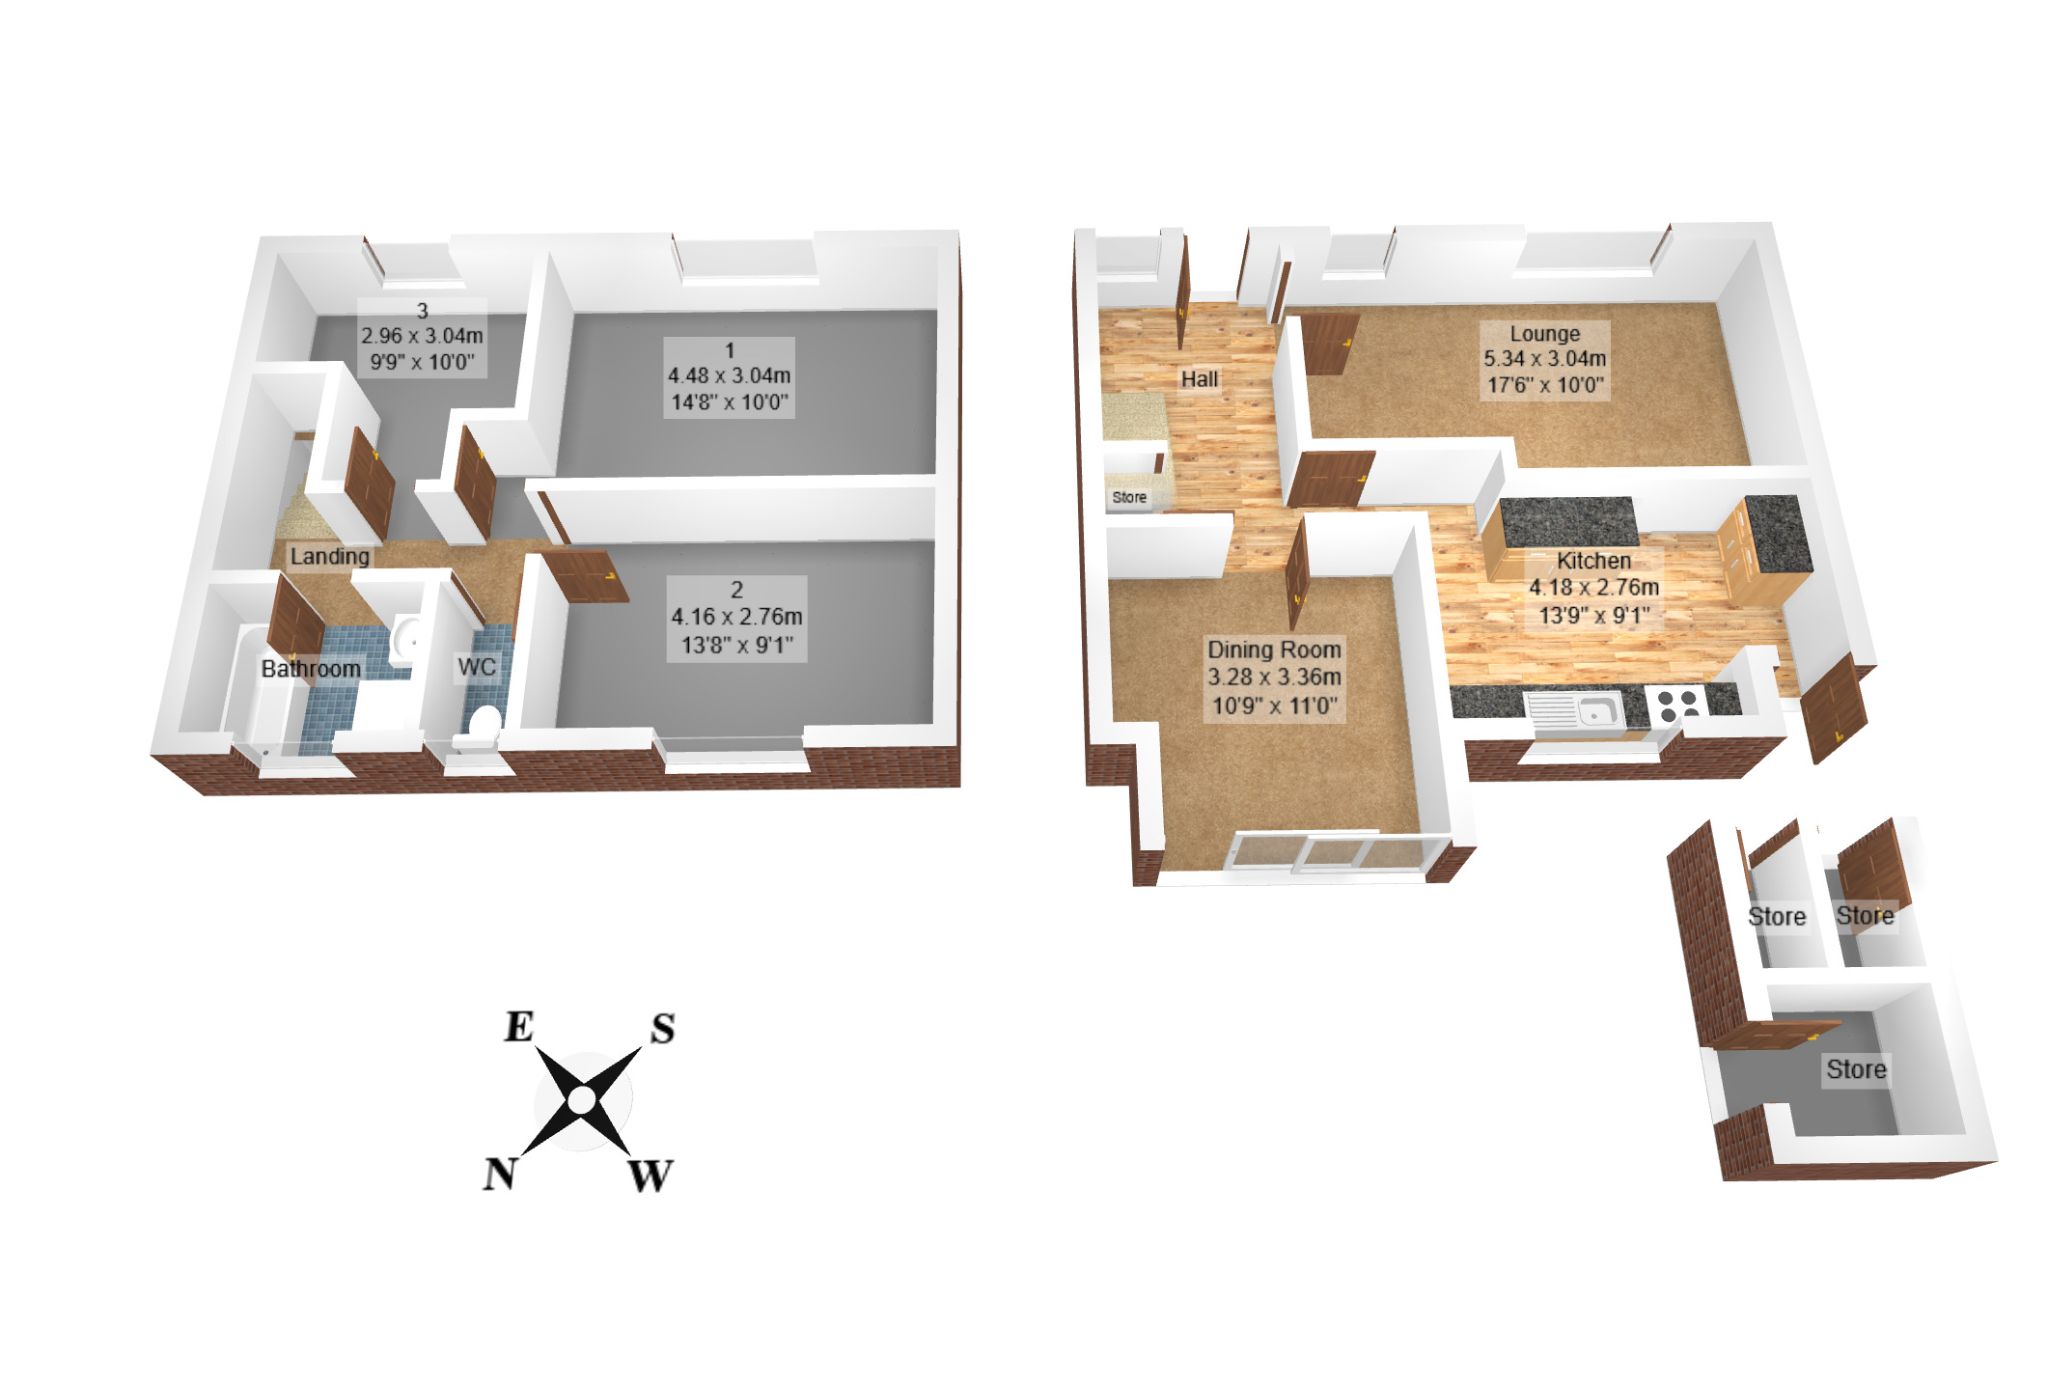
With carpet to floor, under stair storage, radiator, leading to all ground floor rooms
-
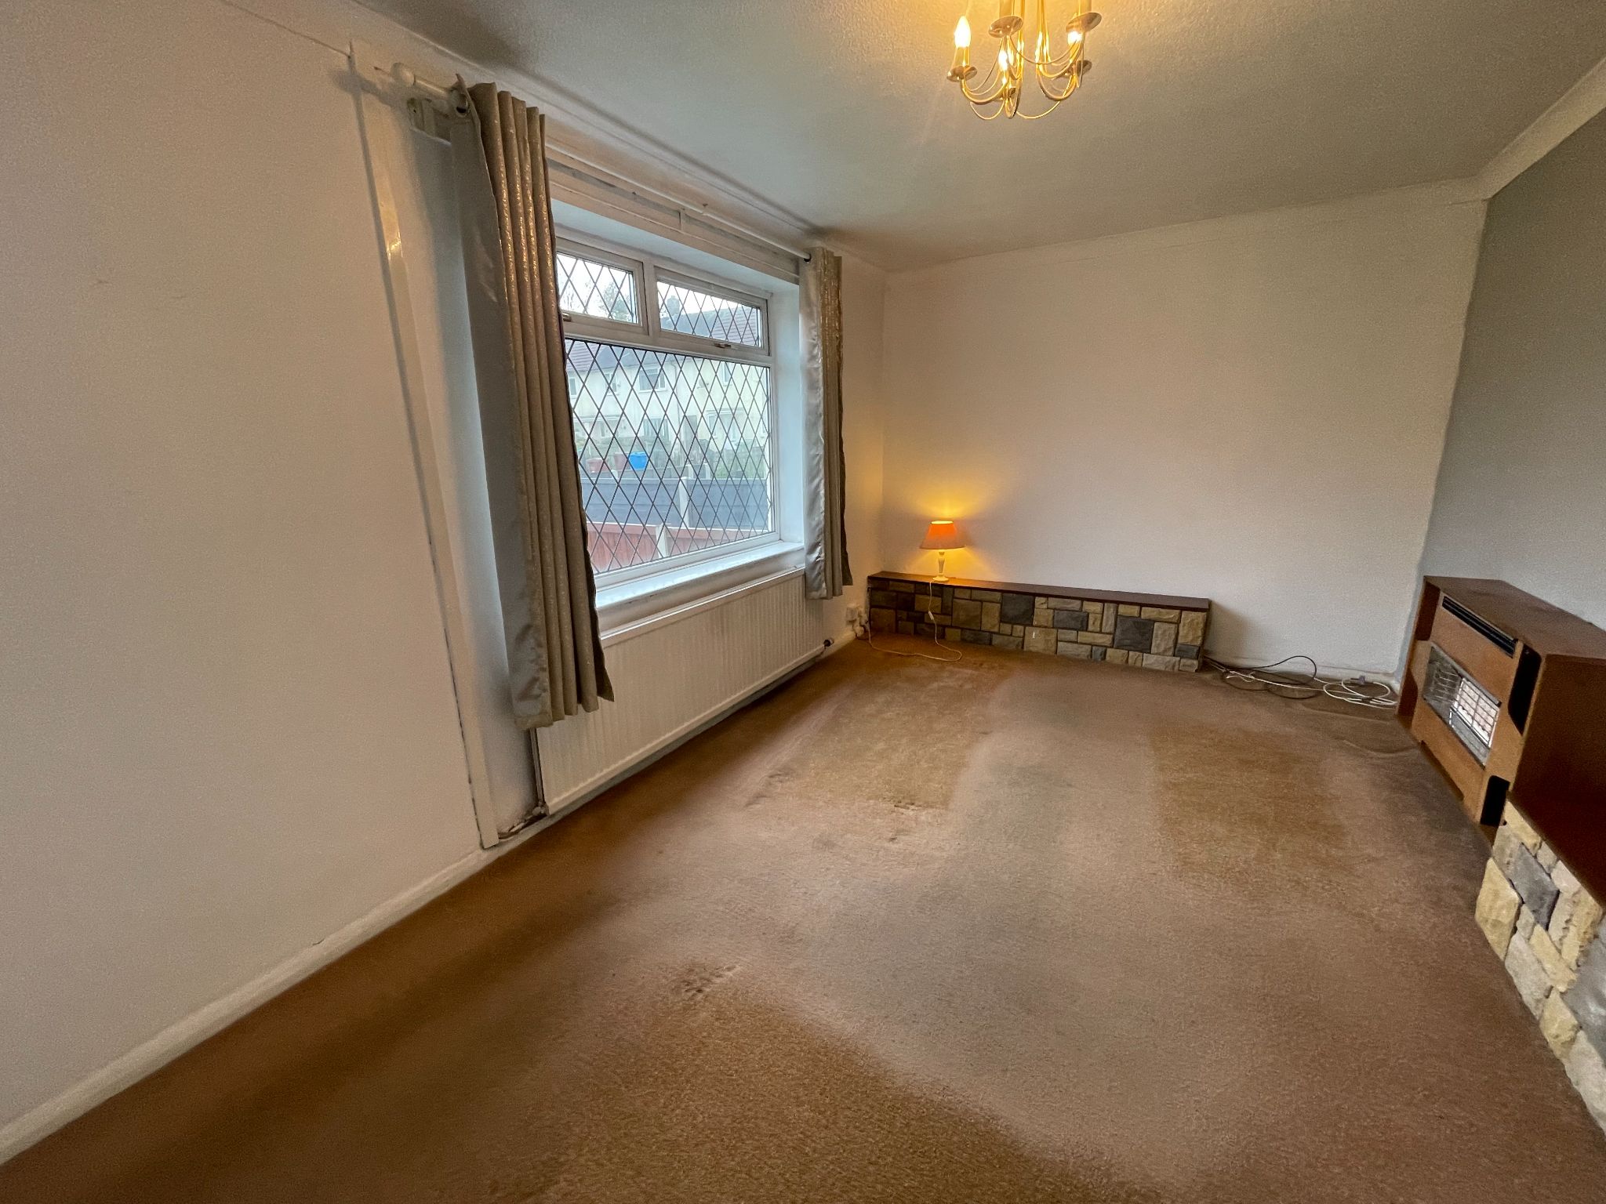
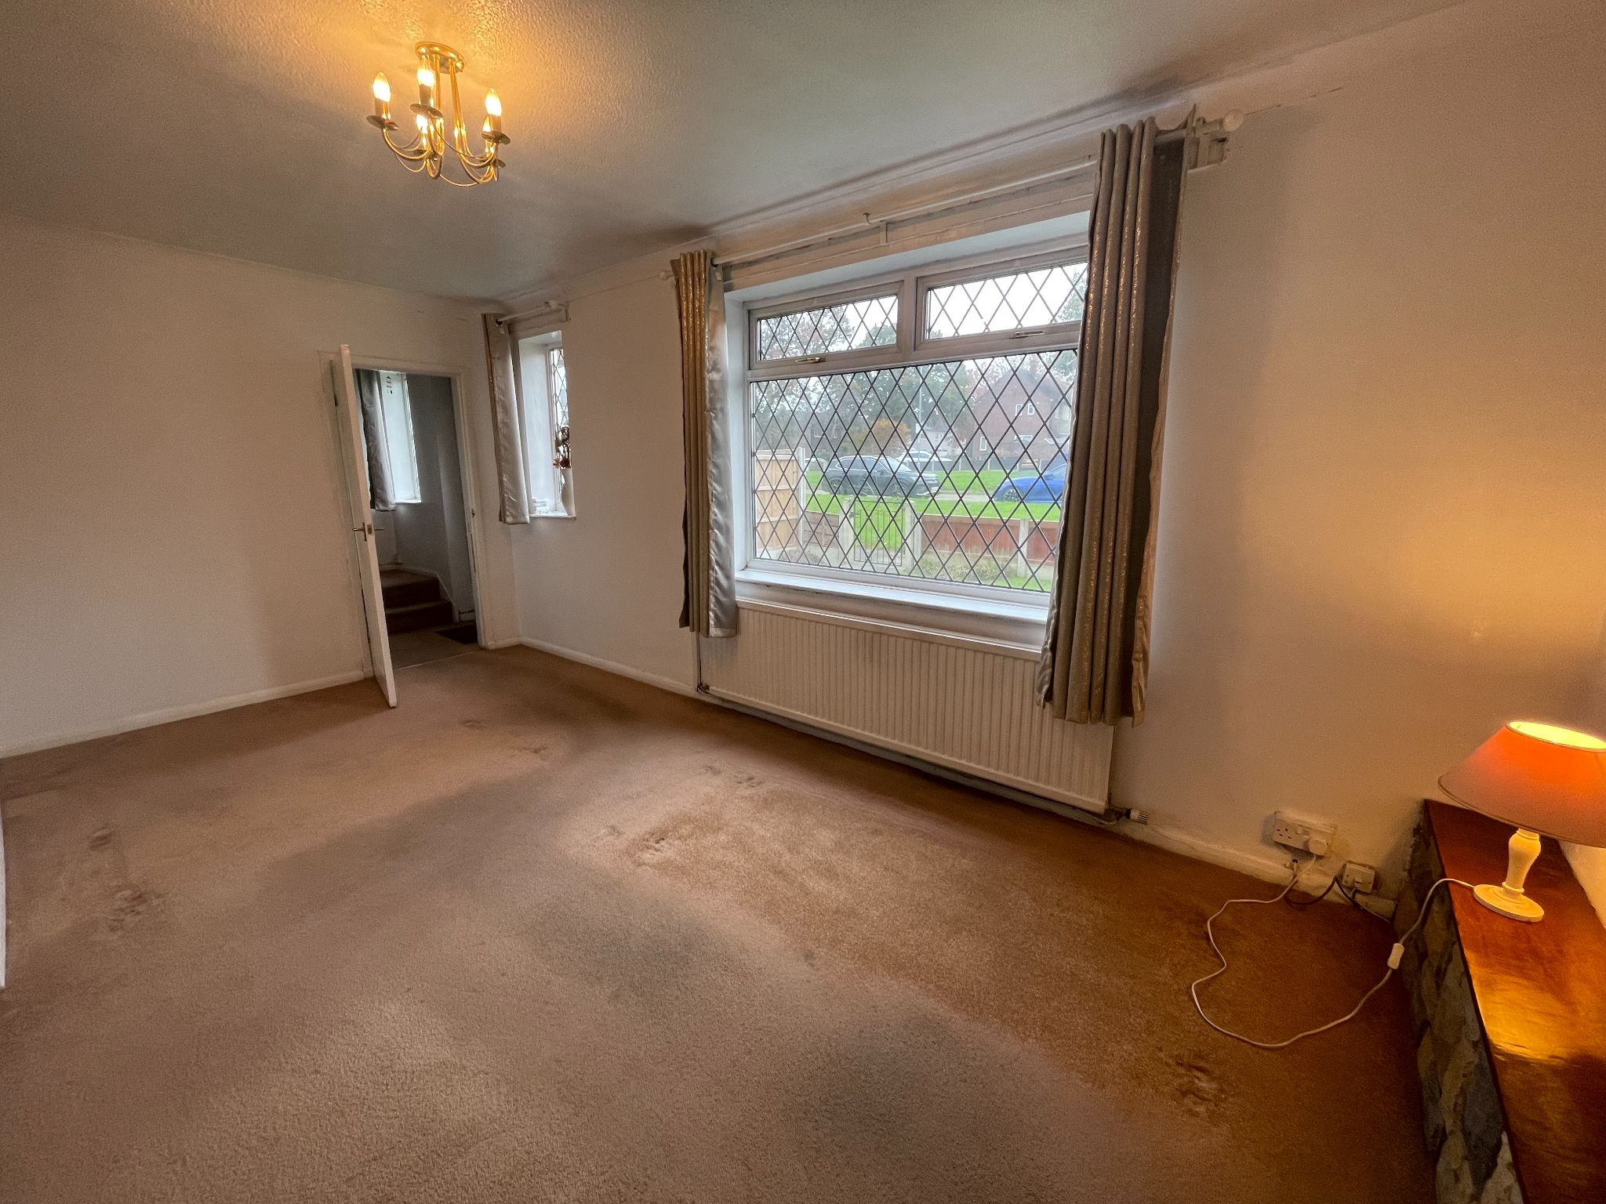
Living Room
17' (5m 18cm) 9'' x 9' (2m 74cm) 11''
Spacious living room with carpet to floor, feature gas fire, radiator, two Upvc double glazed windows to the front aspect, ample space for free standing lounge furniture.
-
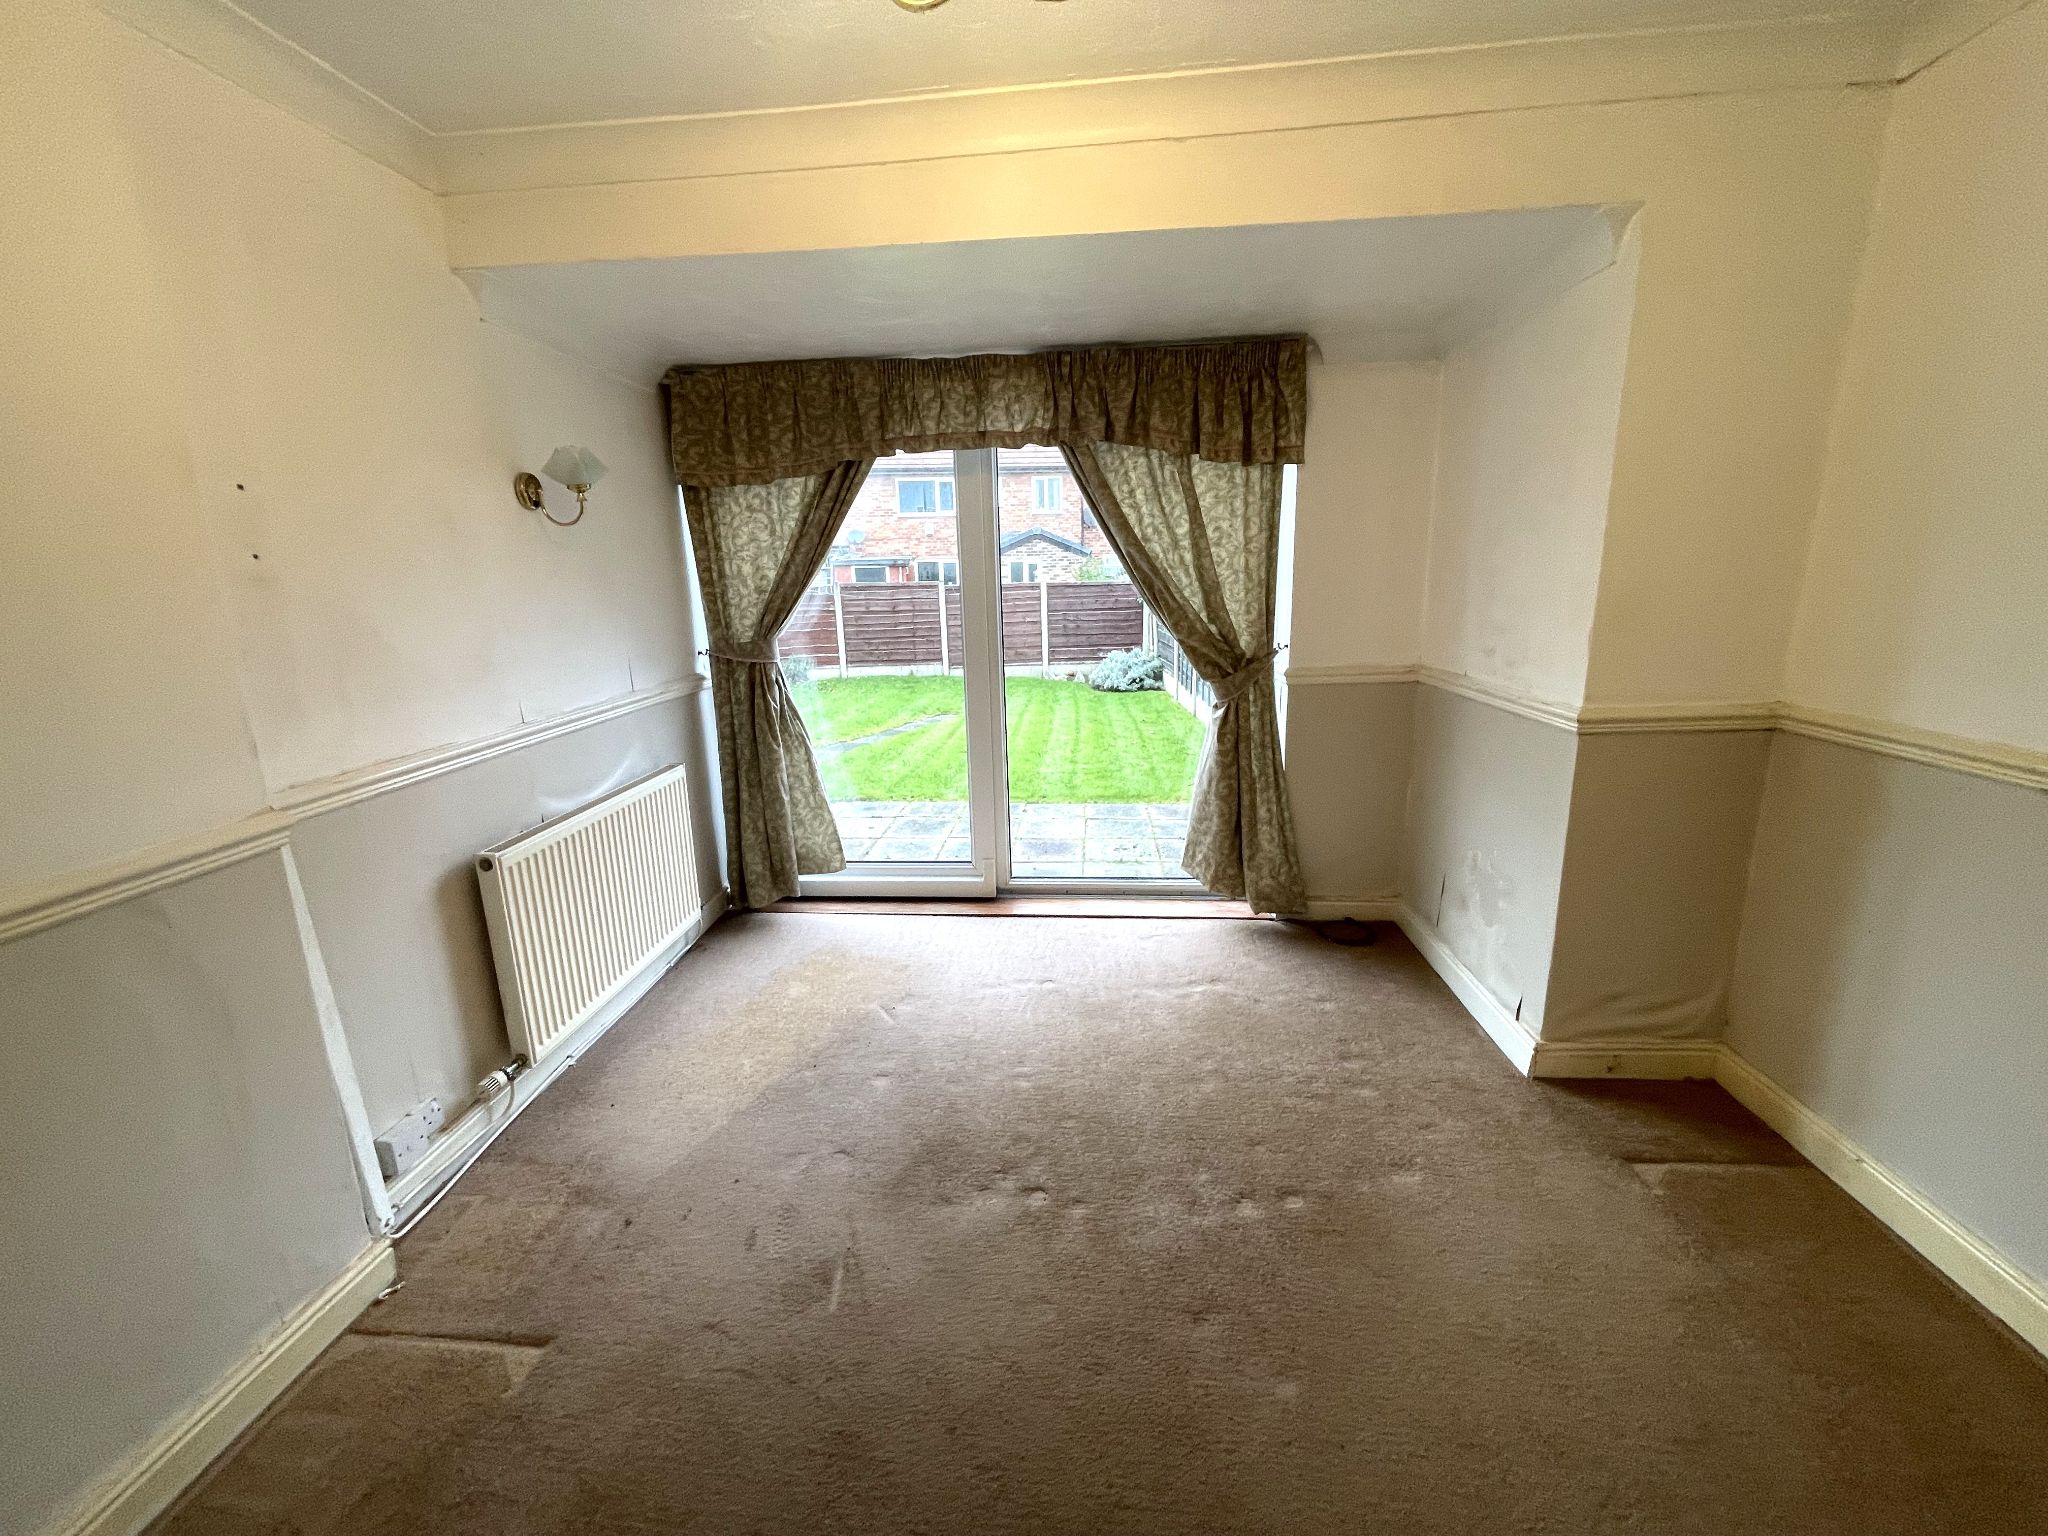
Dining Room
10' (3m 4cm) 10'' x 10' (3m 4cm) 10''
With carpet to floor, radiator, Upvc double glazed patio doors leading onto the rear garden patio.
-
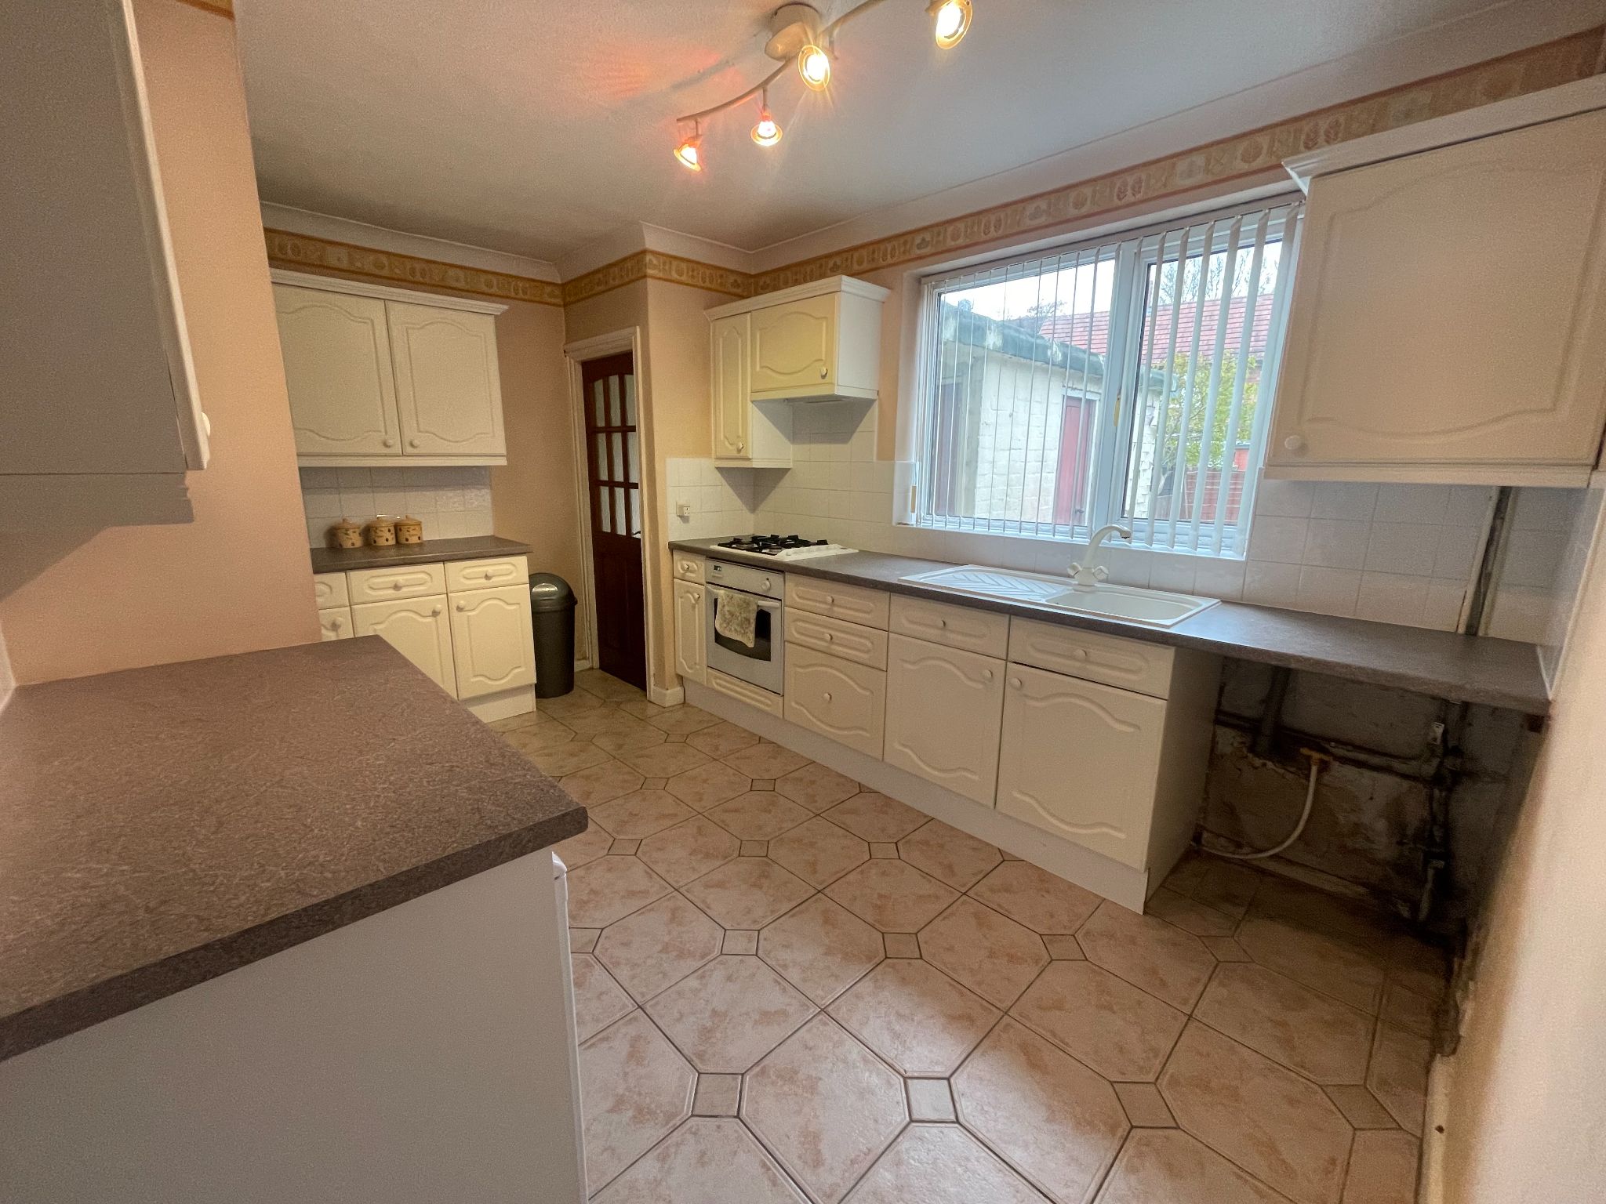
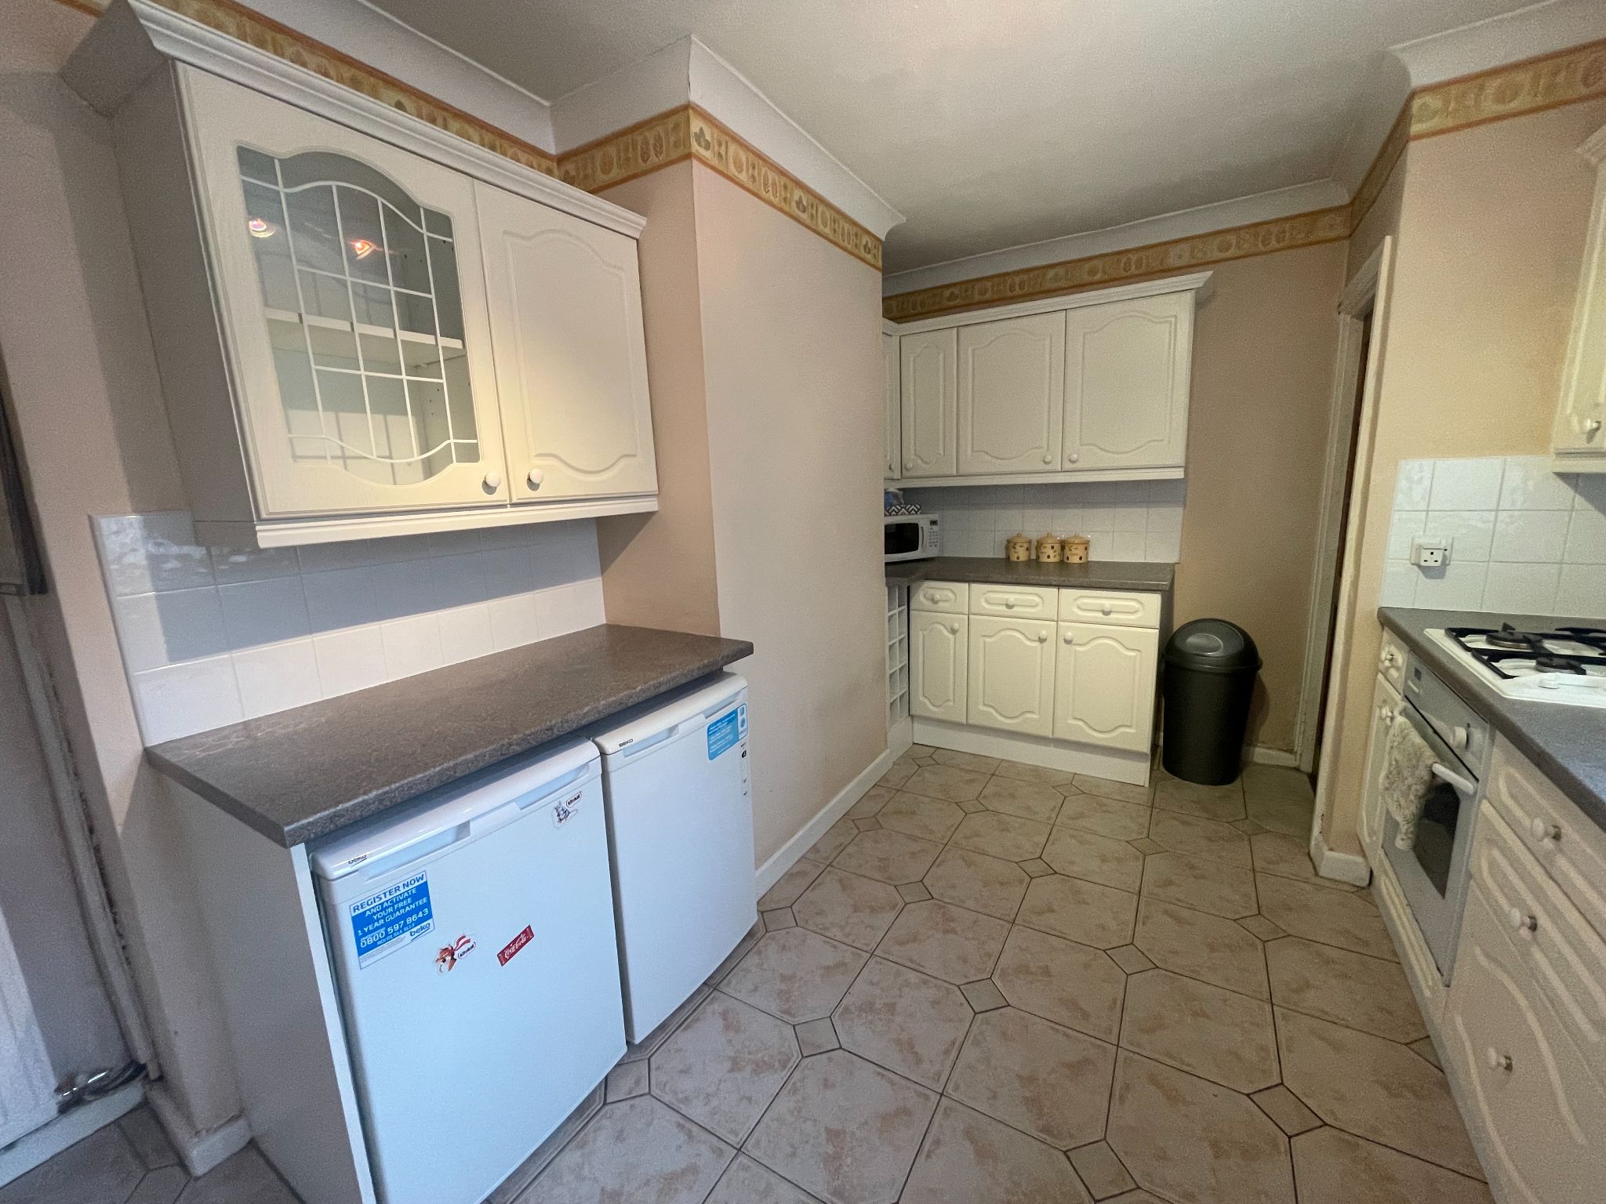
Kitchen
12' (3m 65cm) 10'' x 8' (2m 43cm)
With a tiled floor, ample base and eye level units with a complimentary work surface over and tiled splash backs, inset four ring gas hob and oven with extractor hood, space and plumbing for white goods, radiator, Upvc double glazed window to the rear aspect.
-
First Floor
-
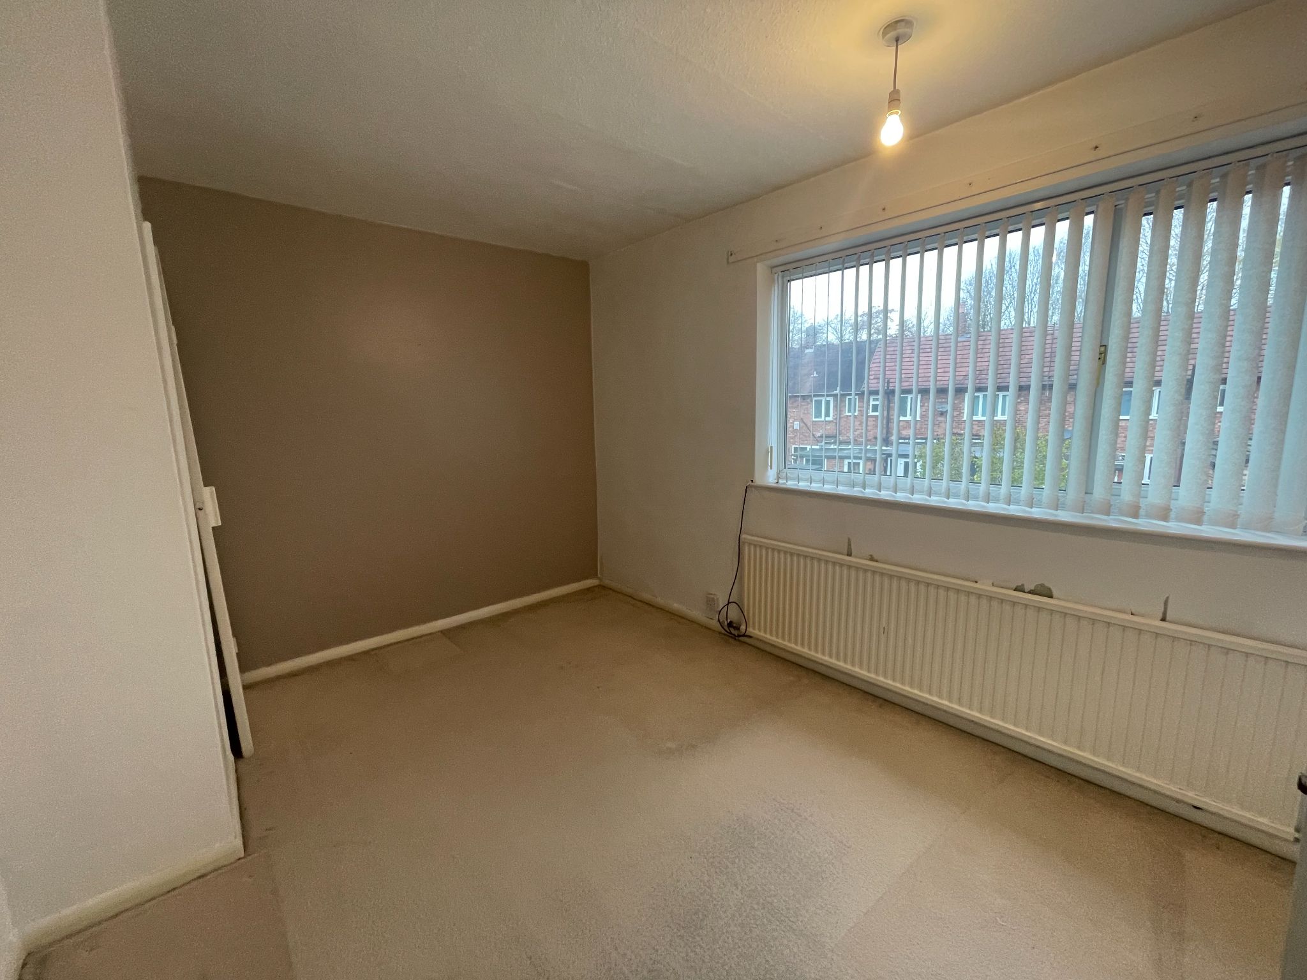
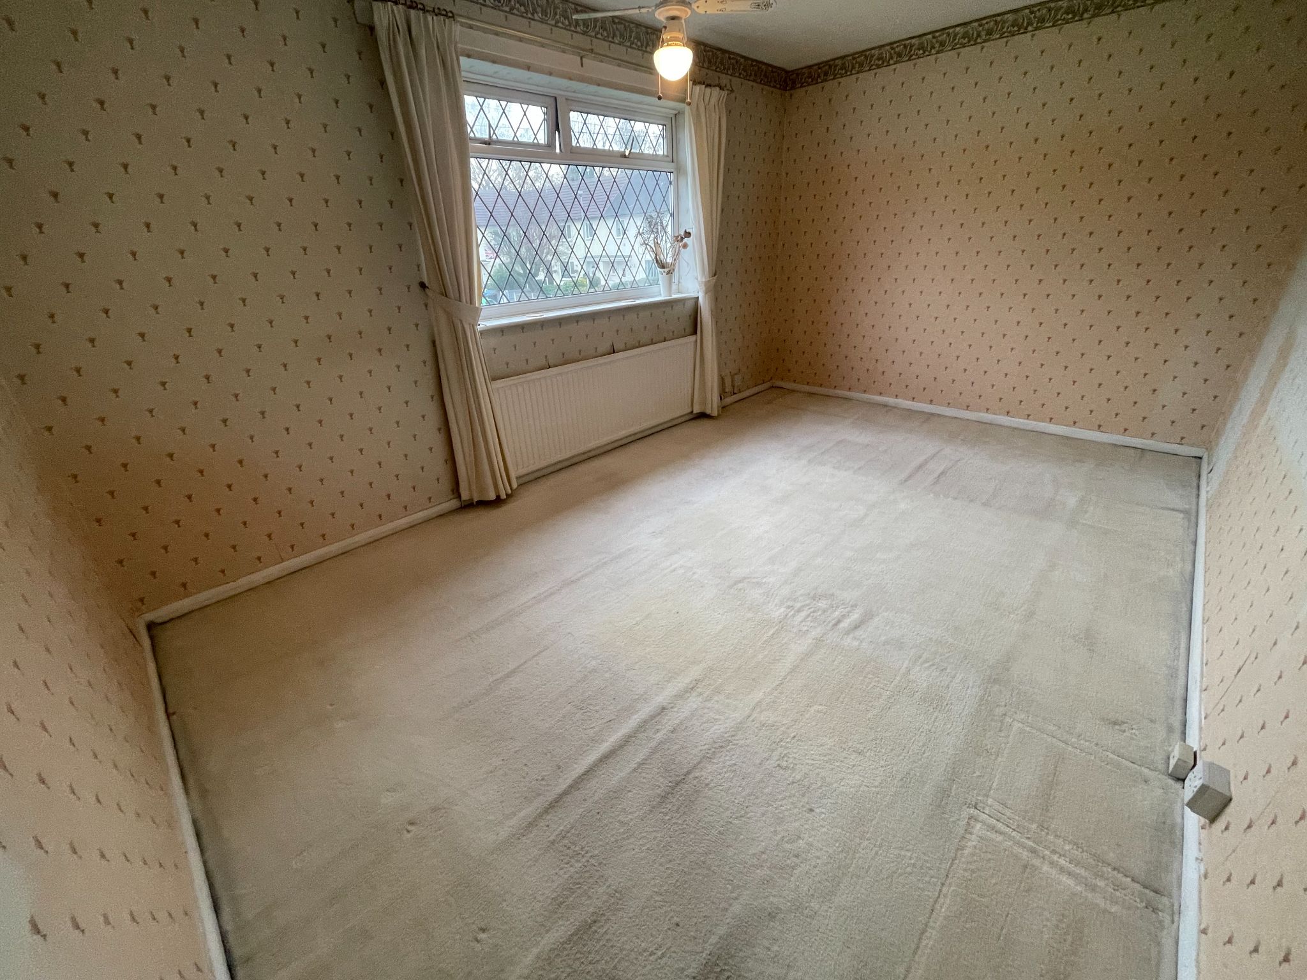
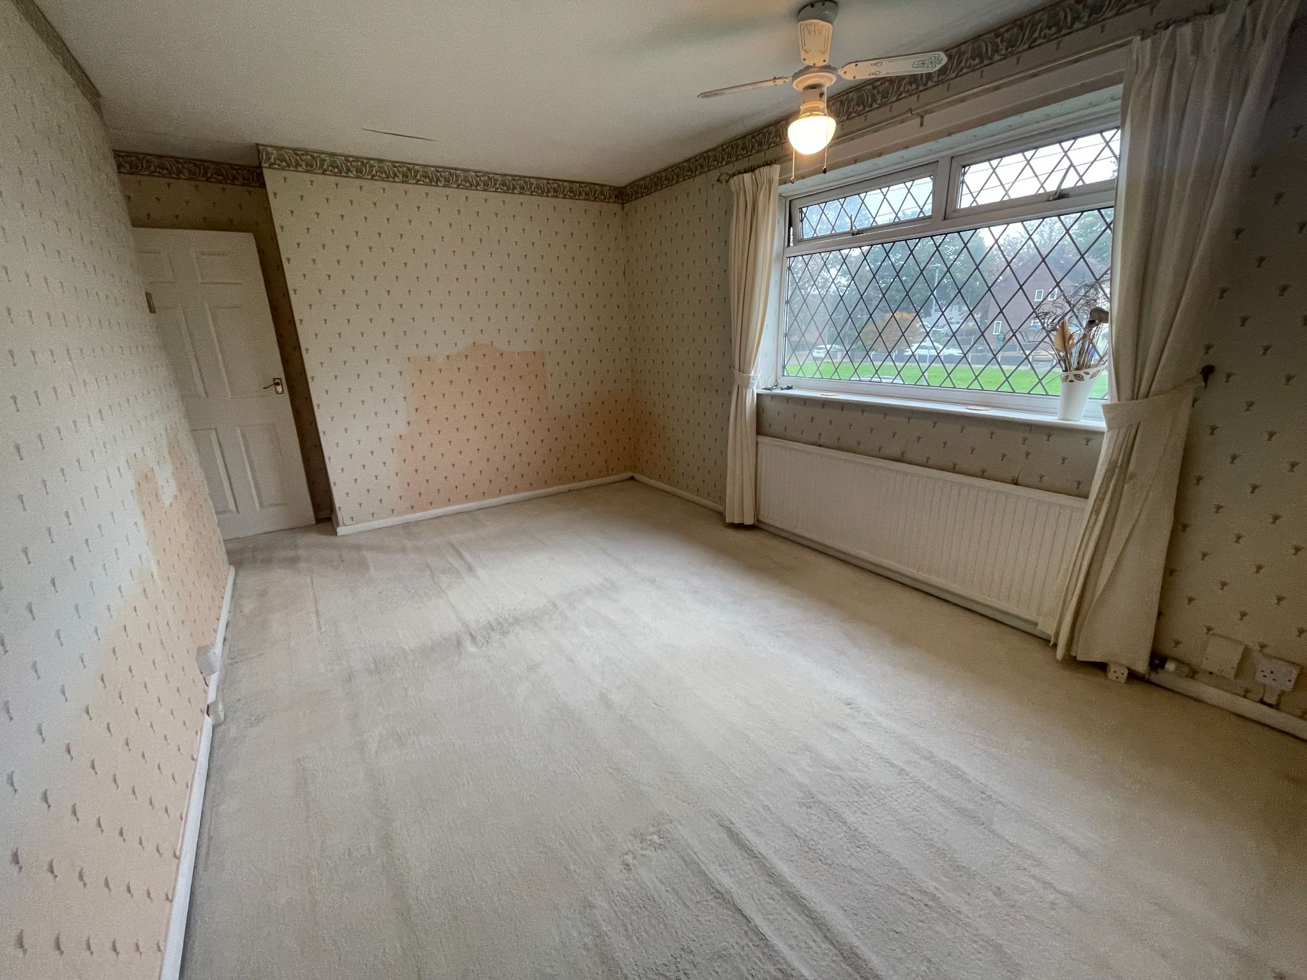
Bedroom One
13' (3m 96cm) 9' (2m 74cm) x 9' (2m 74cm) 5''
First double bedroom with carpet to floor, radiator, storage cupboard, Upvc double glazed window to the rear aspect. Ample space for double bed and free standing bedroom furniture.
-
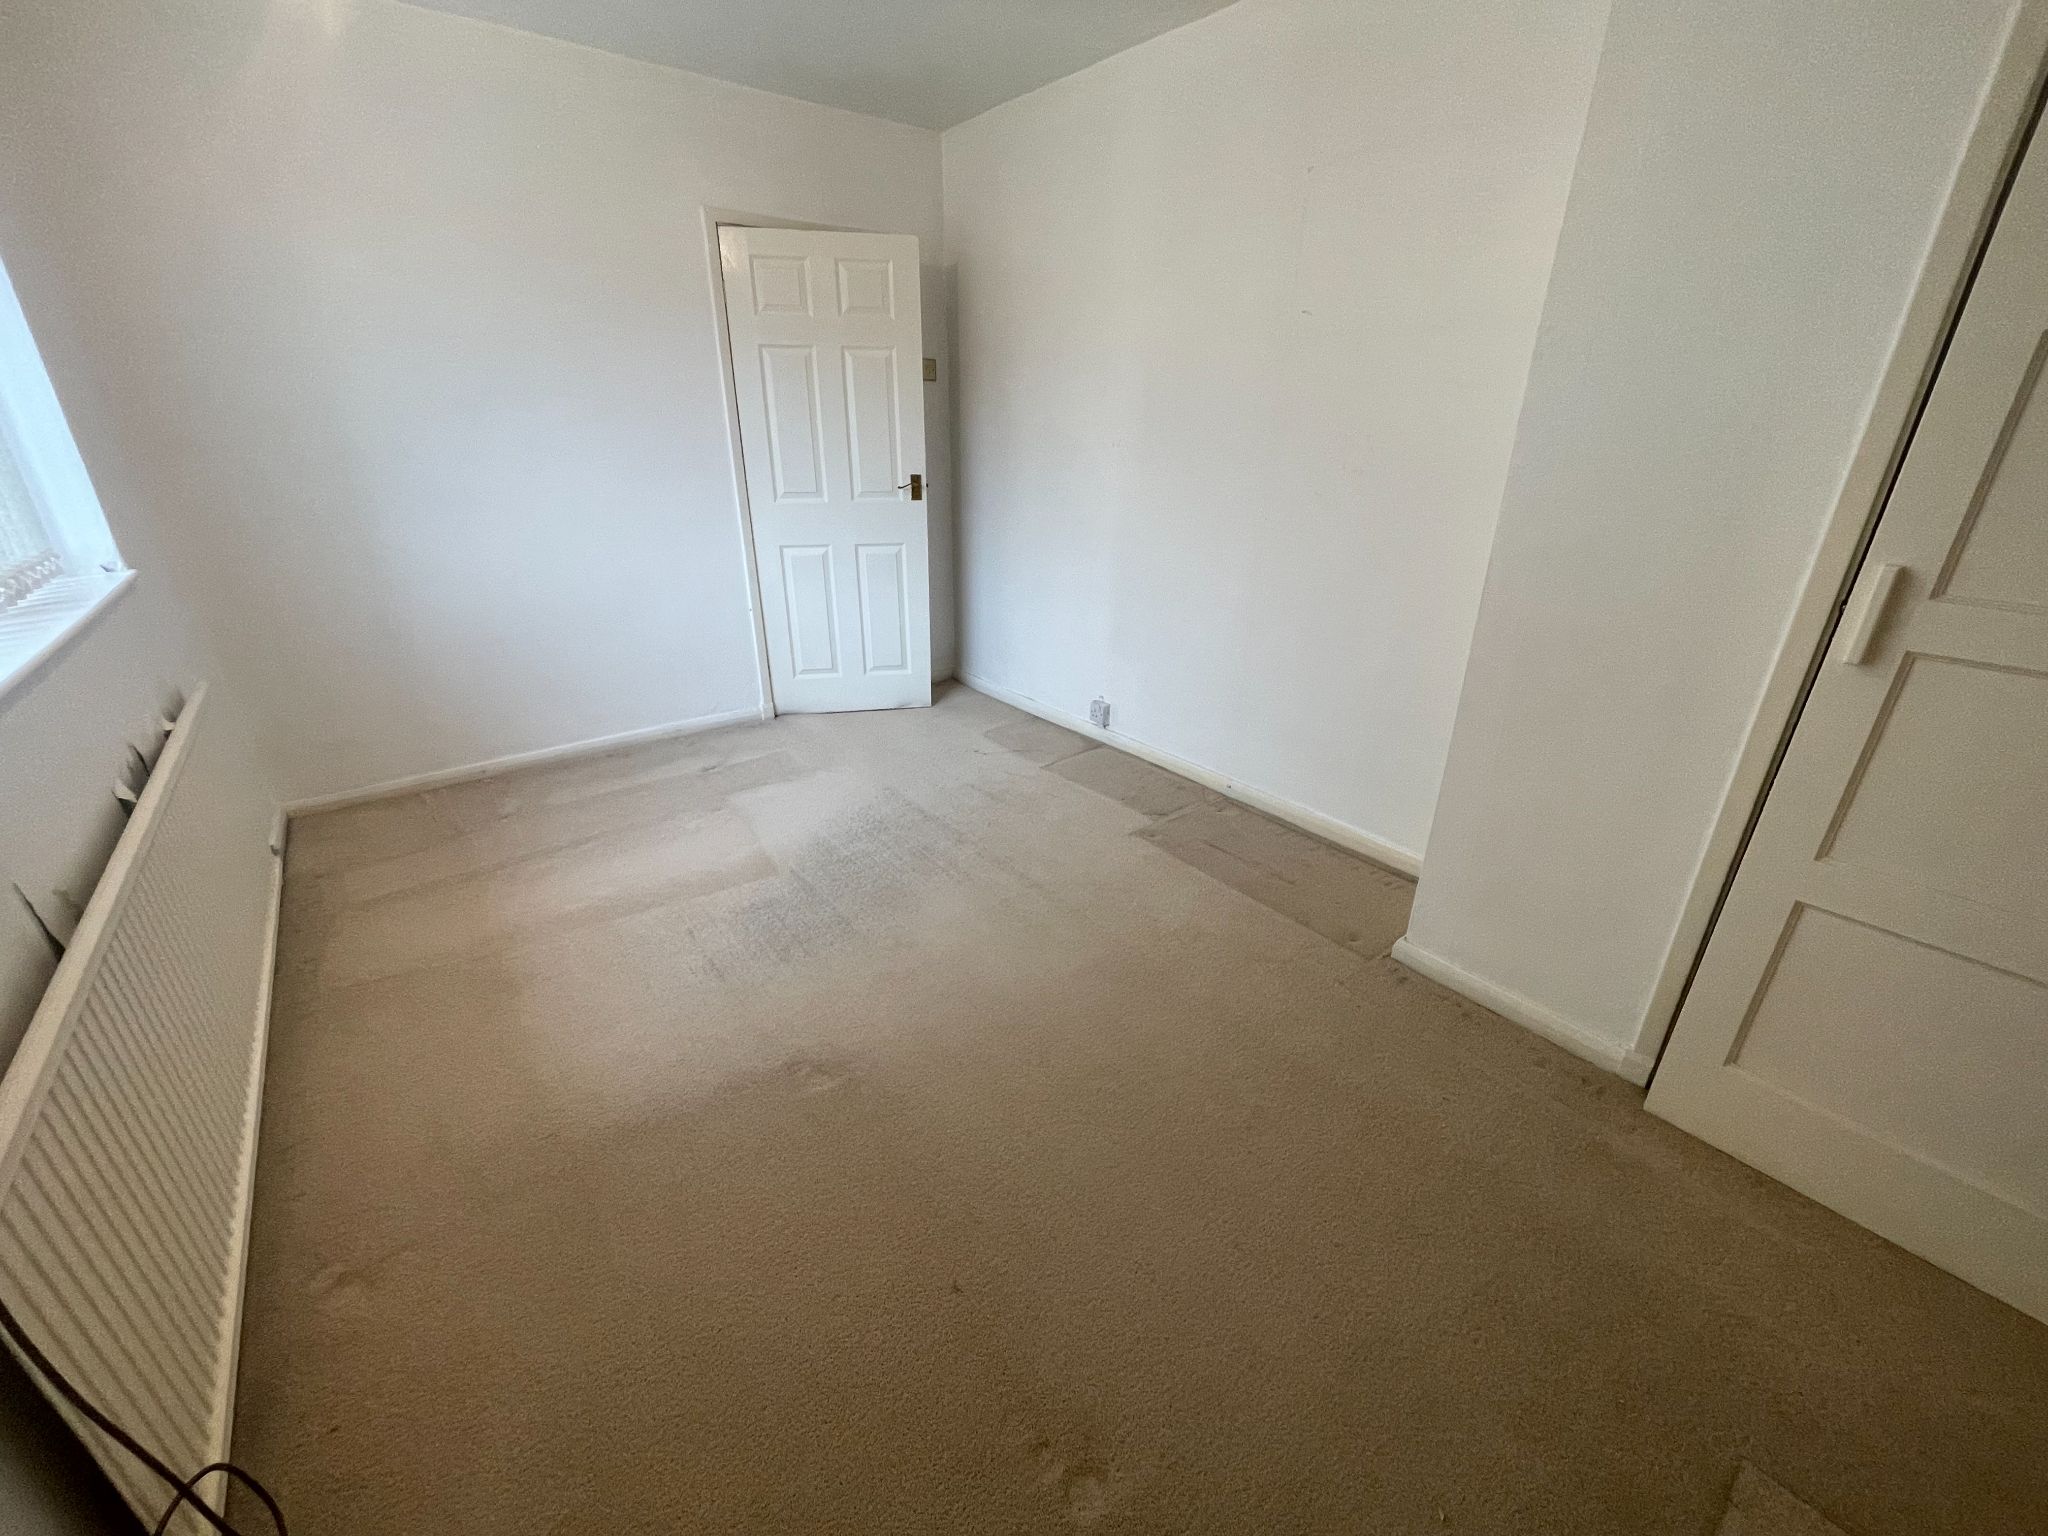
Bedroom Two
15' (4m 57cm) 3'' x 10' (3m 4cm)
Second double bedroom with carpet to floor, radiator, Upvc double glazed window to the front aspect. Ample space for double bed and free standing bedroom furniture.
-
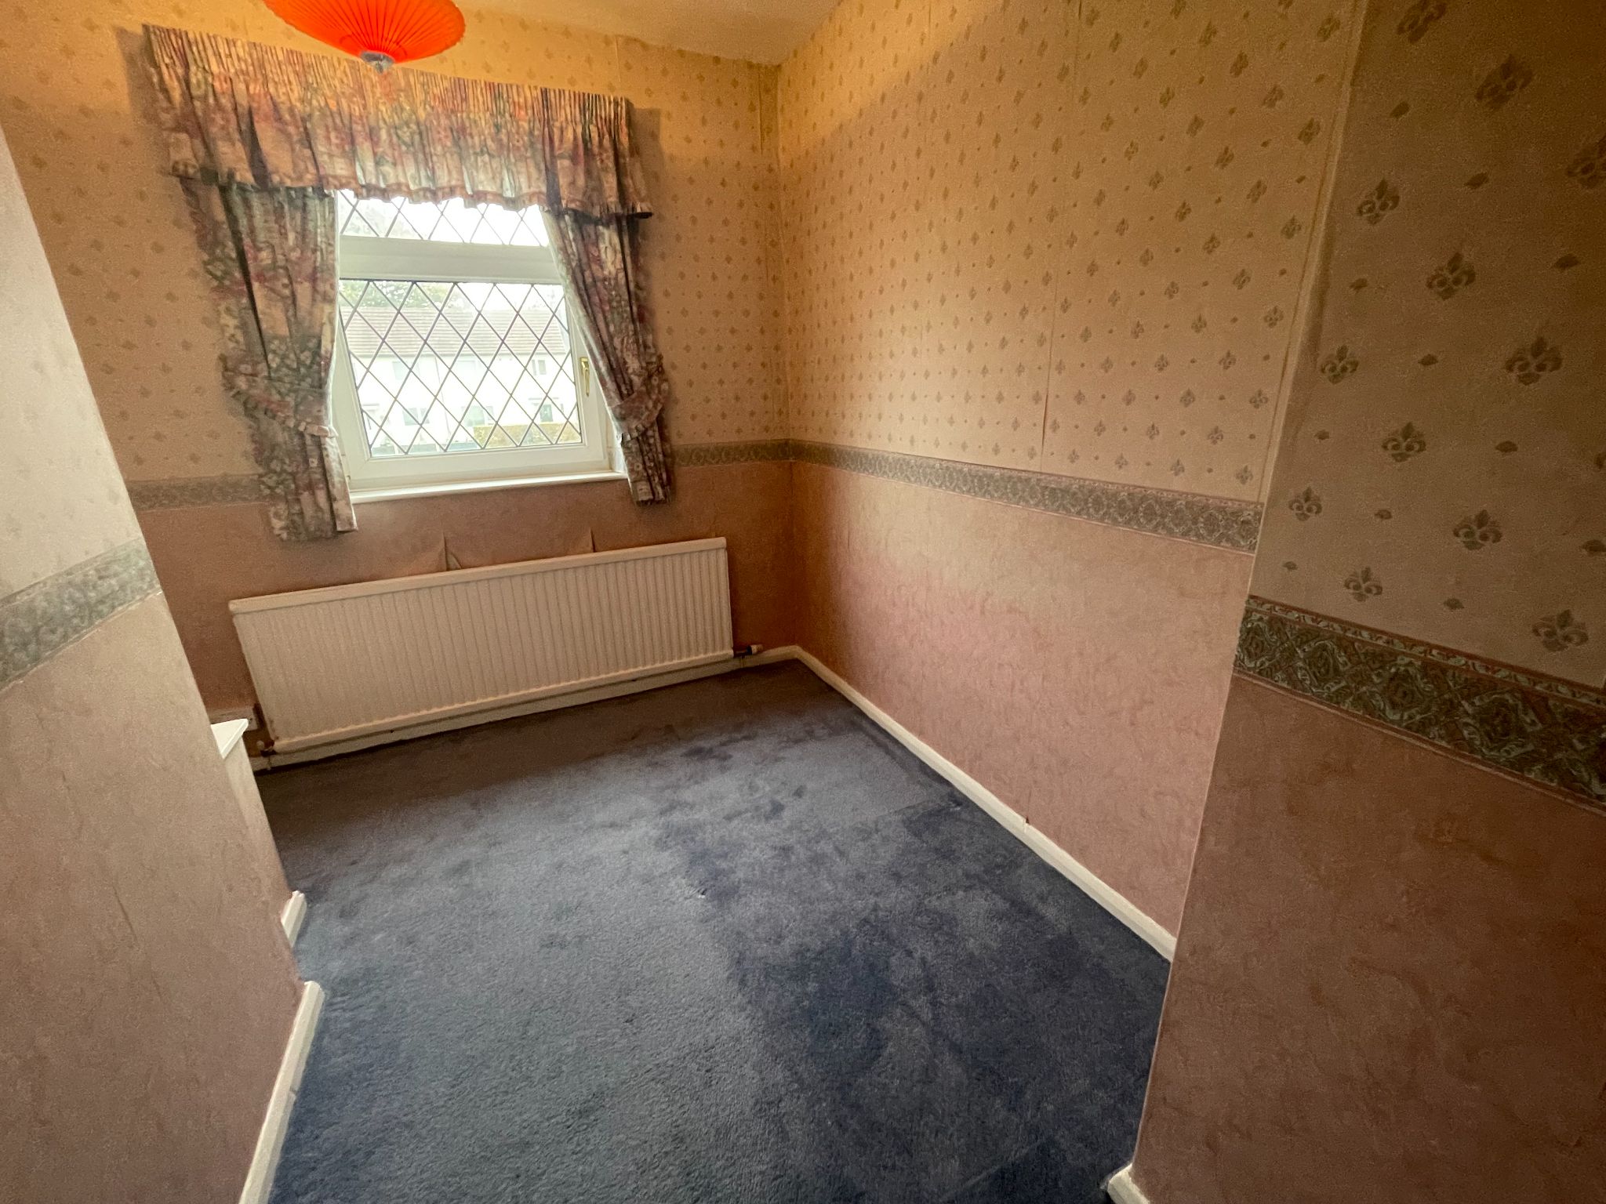
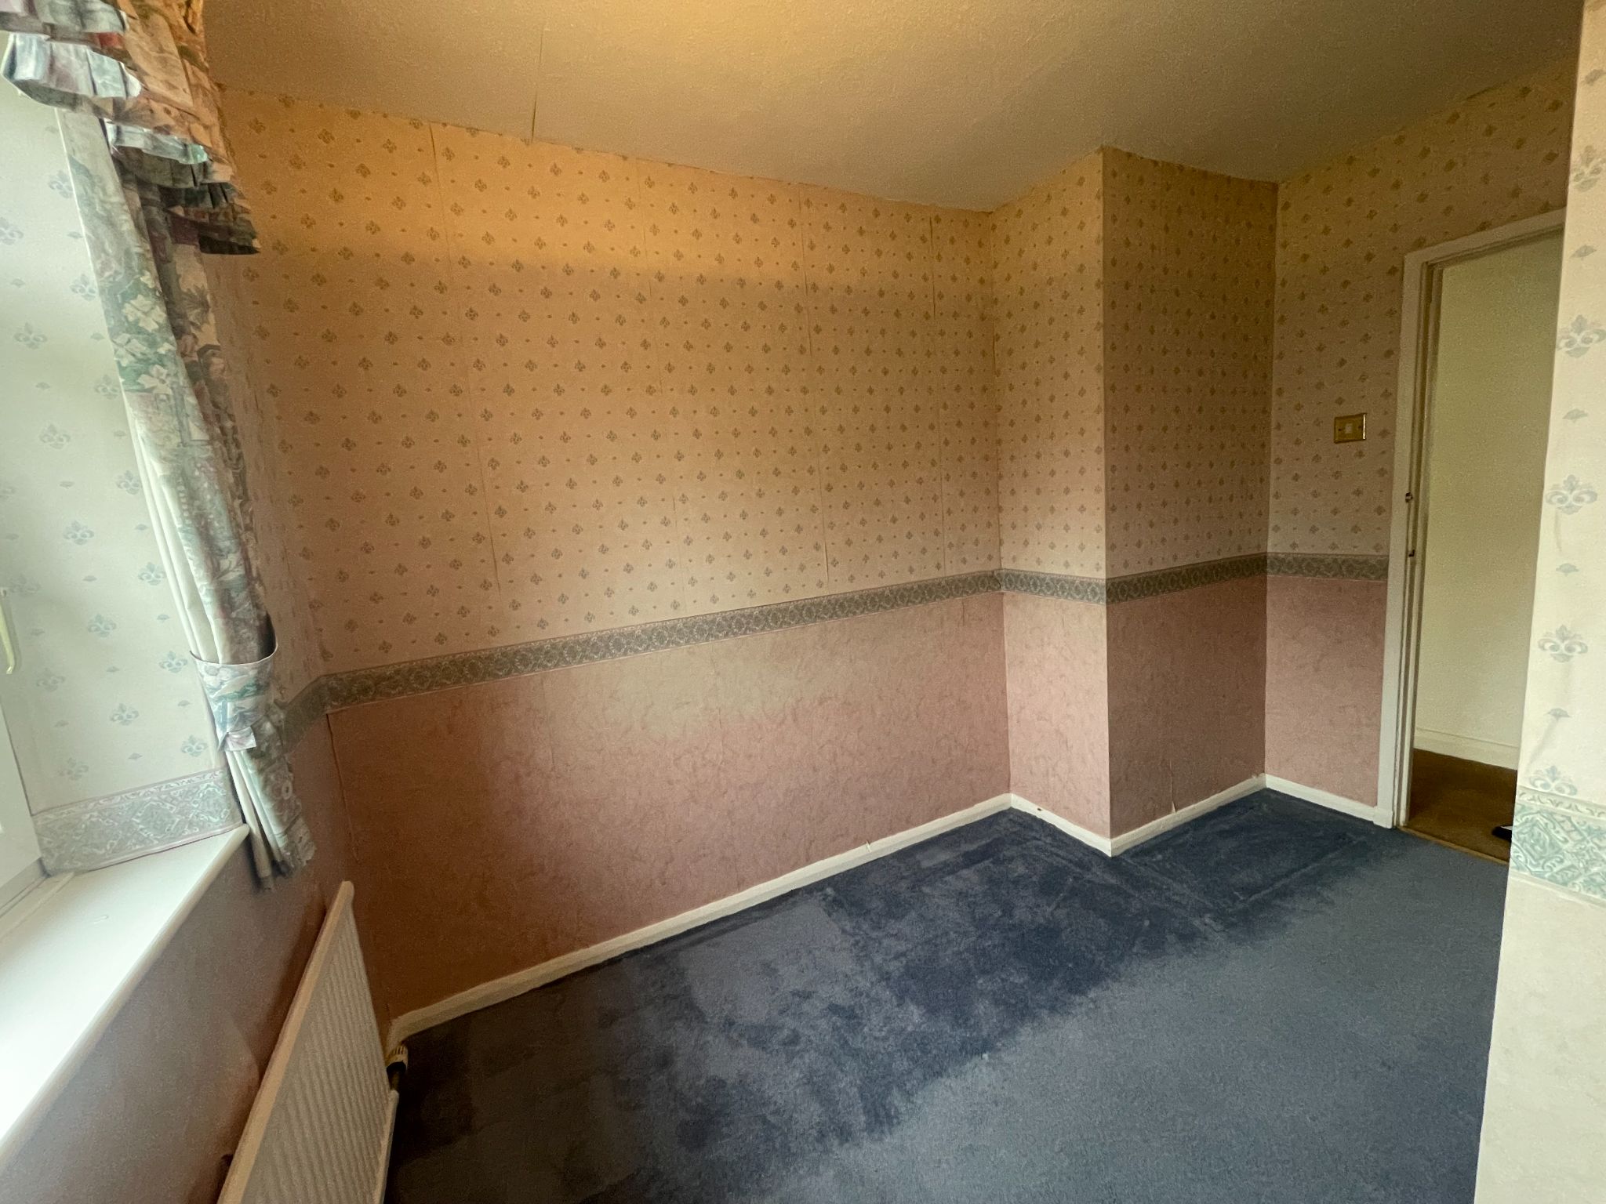
Bedroom Three
9' (2m 74cm) 5'' x 10' (3m 4cm) 10'' - L Shape
Single bedroom with carpet to floor, radiator, storage cupboard, Upvc double glazed window to the front aspect. Ample space for single bed and free standing bedroom furniture.
-
Bathroom
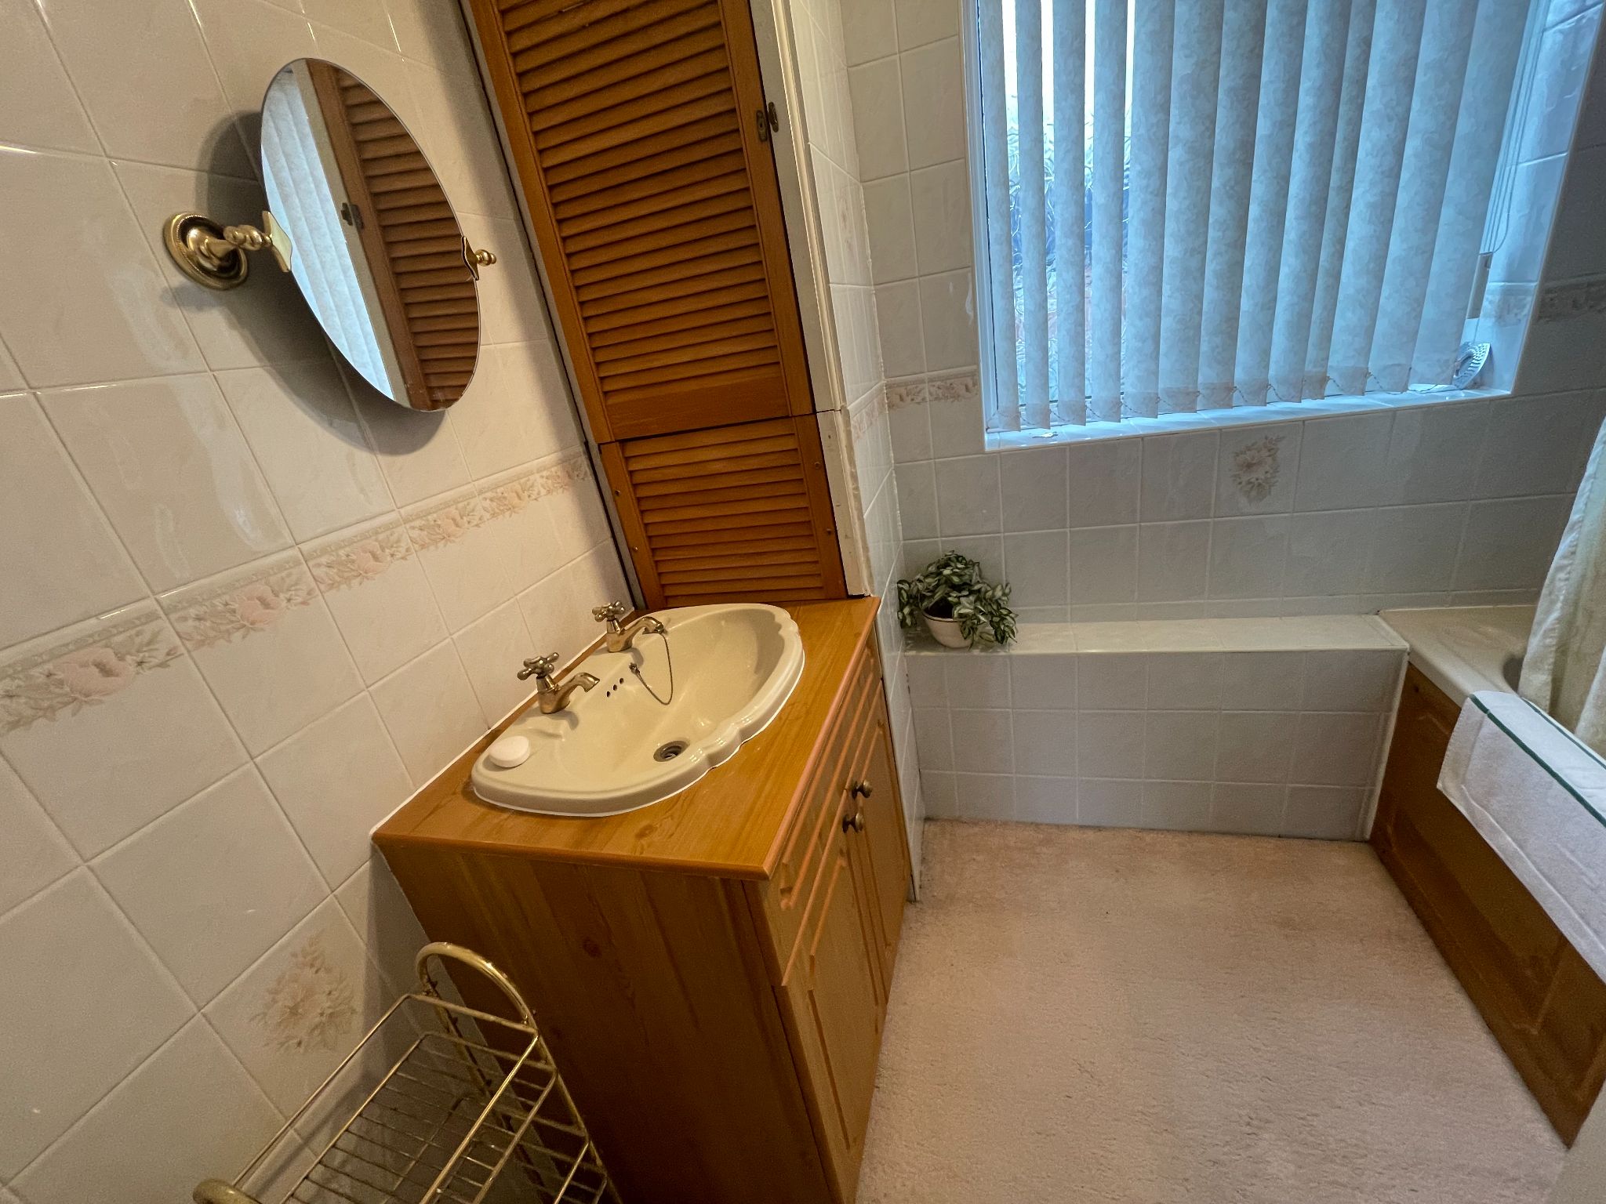
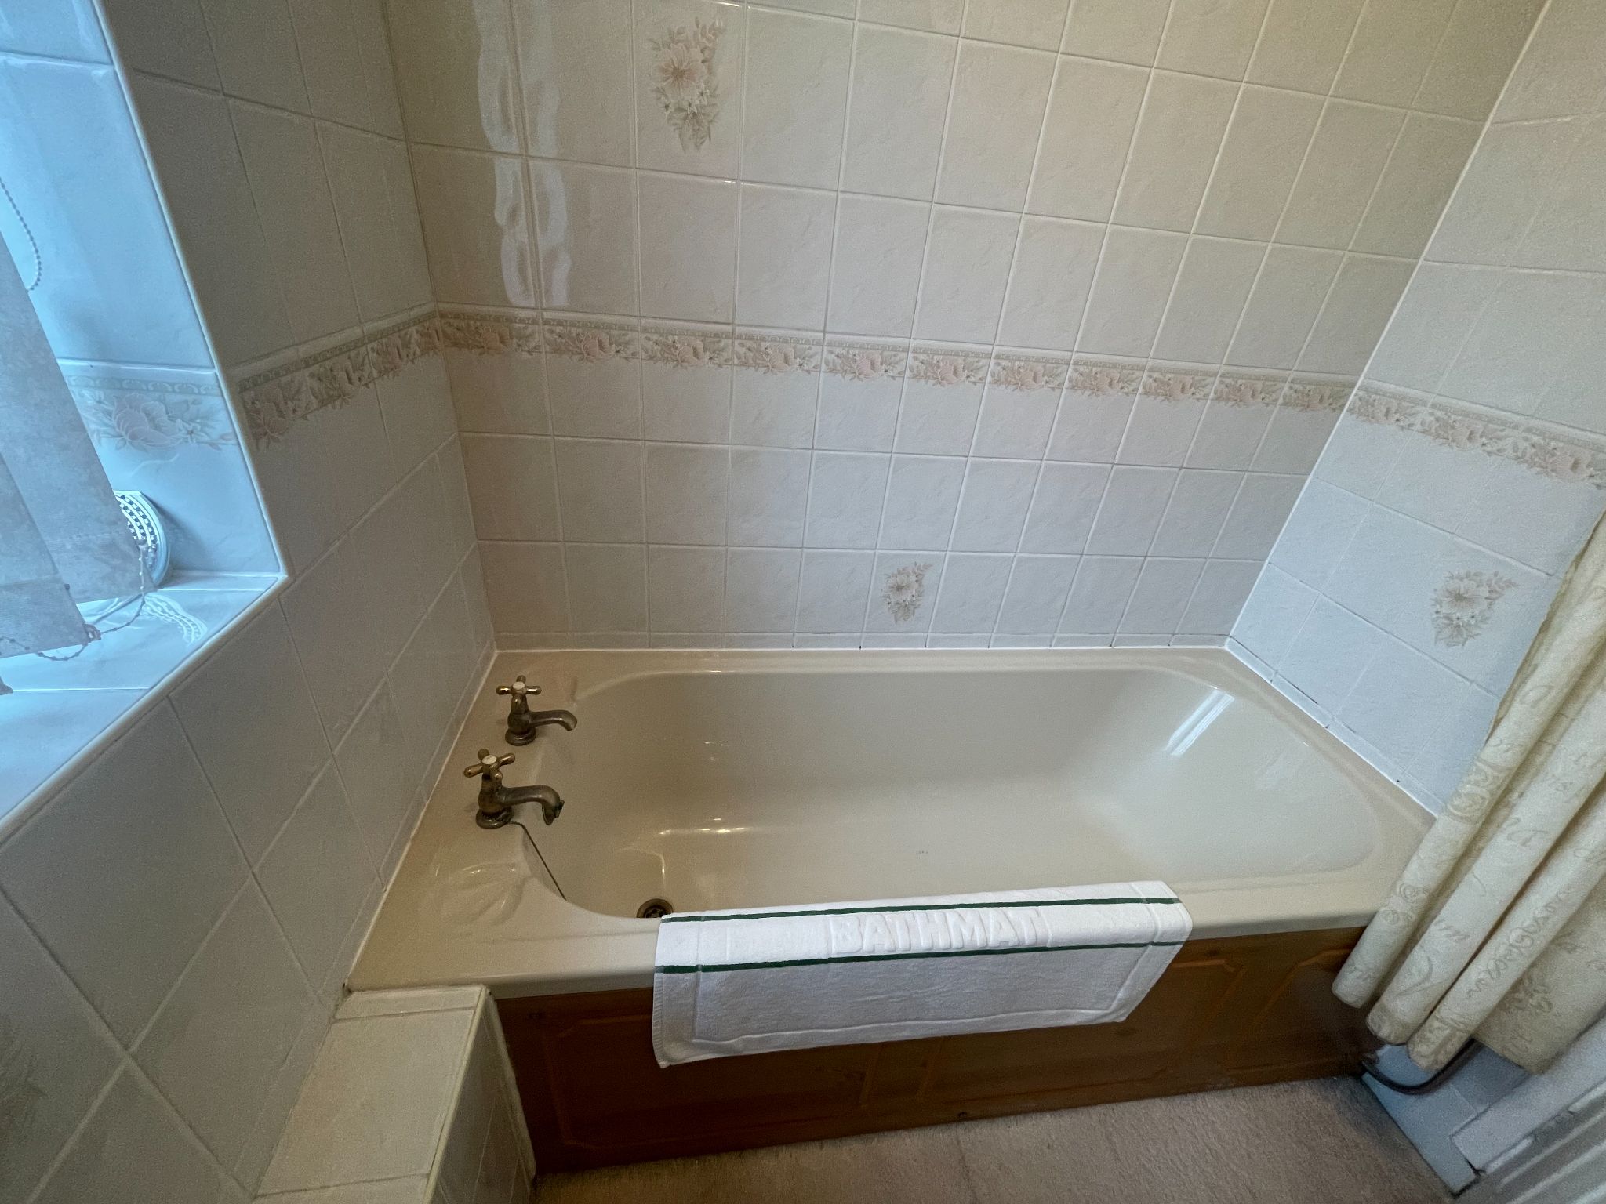
Panelled bath with electric shower over, pedestal hand wash basin set in wooden vanity unit, cupboard housing Worcester Bosch combination boiler, Upvc frosted double glazed window to the rear aspect.
-
Separate WC
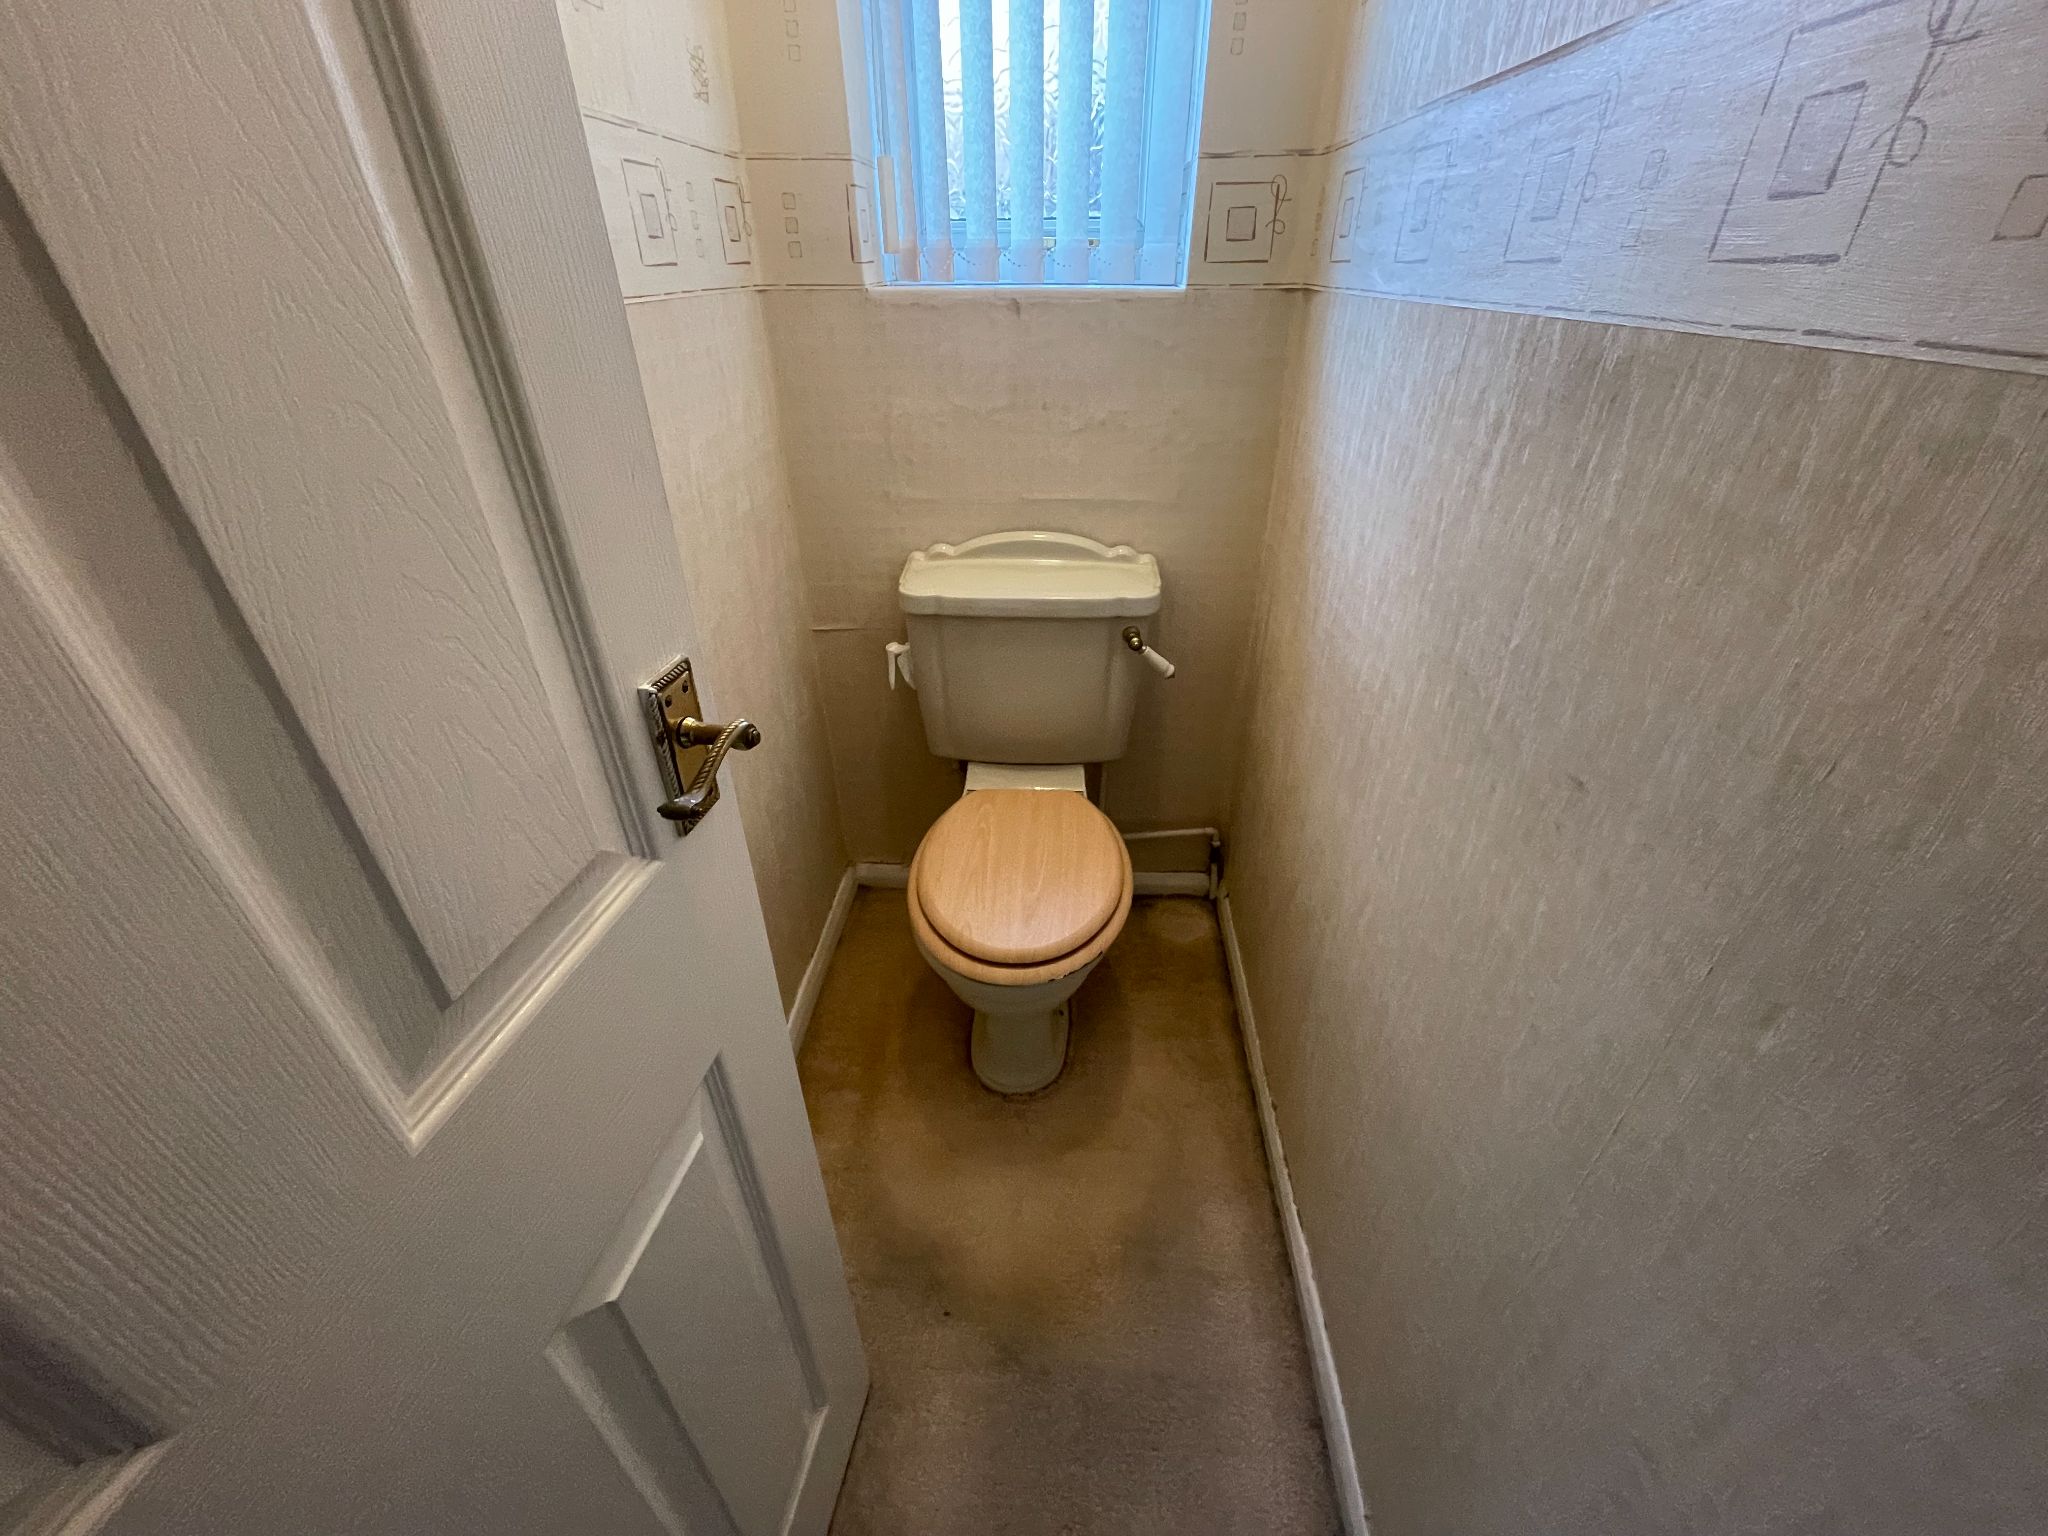
Low level WC, Upvc frosted double glazed window to the rear aspect
-
Outside
The front garden is mainly laid to lawn with a paved pathway and bordered bt wood panel fencing. The rear garden is also mainly laid to lawn with a paved patio area and a brick built shed with electrics and a Belfast sink. The rear garden is also bordered by wood panel fencing.
-
Disclaimer
Disclaimer: These particulars, whilst believed to be accurate are set out as a general guideline only or guidance and do not constitute any part of an offer or contract. Intending purchasers should not rely on them as statements of representation or fact, but must satisfy themselves by inspection or otherwise as to their accuracy. Please note that we have not tested any apparatus, equipment, fixtures, fittings or services, including gas central heating and so cannot verify they are in working order or fit for their purpose. Furthermore solicitors should confirm movable items described in the sales particulars are, in fact included in the sale since circumstances do change during marketing or negotiations. Although we try to ensure accuracy, measurements used in this brochure may be approximate. Therefore if intending purchasers need accurate measurements to order carpeting or to ensure existing furniture will fit, they should take such measurements themselves
Quick Facts
Mobile link
Scan this QR code to go directly to this property on your phone.
Contact the agent
- Bergins Estate Agents — Royle Green Road
-
22 Royle Green Road
Northenden
Greater Manchester - 0161 945 6937
- Email agent
Stamp duty estimate
Mortgage calculator
Similar properties

More information
The graph shows the current stated energy efficiency for this property.
The higher the rating the lower your fuel bills are likely to be.
The potential rating shows the effect of undertaking the recommendations in the EPC document.
The average energy efficiency rating for a dwelling in England and Wales is band D (rating 60).
Arrange a viewing
Contains HM Land Registry data © Crown copyright and database right 2017. This data is licensed under the Open Government Licence v3.0.


