
Wexford Walk, Manchester, M22 3 bedroom mid terraced house For Sale in Manchester
1 reception, 3 bedrooms, 1 bathroom.
Tenure : Leasehold Council Tax Band : B Estate Fee : Ask Agent Building Insurance : Ask Agent Ground Rent : £
Ground Rent Review : Ask Agent
Ground Rent % Increase : Ask Agent
Features
- Three Bedroom Mid Terrace Family Home
- Immaculate Throughout
- Fitted Dining Kitchen
- Off Road Parking to the Rear
- Upvc Glazing Throughout
- Gas Central Heating
- Ready to Move into Property
- Walking Distance to Metrolink Tram Stop
- Fantastic Location
- Close by to Manchester Airport, Wythenshawe Hospital and M56/M60 Motorways
Property overview
Introduction
Bergins estate agents are proud to present this immaculately presented three bedroom family home on a sought after residential development. Set back on a quiet Walk within walking distance to Civic Centre with all its amenities, Metrolink Tram Stop, local schools and shops. The property is just ten minutes away from Manchester Airport, Wythenshawe Hospital and the M56/M60 motorways. In brief the property comprises of three bedrooms, fitted kitchen, spacious living room and a family bathroom. Outside to the front is a lowned garden and a large low maintenance paved rear garden that offers secure off road parking. Early viewing is advised.Description
This beautifully presented three bedroom mid terrace family home is an ideal choice for anyone looking for a stylish, comfortable and ready to move into property in a fantastic location. Immaculate throughout, it offers a warm and welcoming feel from the moment you step inside, with well-kept interiors that make it easy to imagine settling in straight away. Whether you are buying your first home, upsizing or looking for a smart family purchase, this is a property that combines practicality with everyday comfort.The accommodation has been thoughtfully maintained and is designed to suit modern living. The reception room provides a lovely space to relax, unwind or entertain, while the fitted dining kitchen is perfect for busy mornings, family meals and catching up over coffee. Upstairs, the three bedrooms offer flexibility for family life, guests or a home office, and the bathroom is well appointed to serve the household with ease.
Further benefits include Upvc glazing throughout and gas central heating, helping to create a home that feels cosy, efficient and easy to maintain all year round. Outside, the property also enjoys the valuable advantage of off road parking to the rear, adding extra convenience to day-to-day life.
Positioned on Wexford Walk in Manchester, this home is in a fantastic location for buyers who want excellent connectivity and strong local amenities. It is within walking distance to the Metrolink tram stop and close by to Manchester Airport, Wythenshawe Hospital and the M56 and M60 motorways, making commuting and travel especially convenient. The area also offers easy reach to supermarkets, schools, leisure facilities, healthcare services and rail links, giving you everything you need close at hand.
This is a home that stands out for its immaculate presentation, practical layout and superb setting. If you are looking for a three bedroom mid terrace family home that is ready to enjoy from day one, this property is a wonderful opportunity and easy to see why it would make such a smart and appealing purchase.
Leasehold information - 143 years remaining on the lease which expires 06/10/2169
Ground rent to pay - £0 (Peppercorn)
-
Ground Floor
-
Entrance Porch
6'2" (1m 87cm) x 5' (1m 52cm)
Enter through the composite front door into the porch vestibule with ample storage for coats and shoes.
-
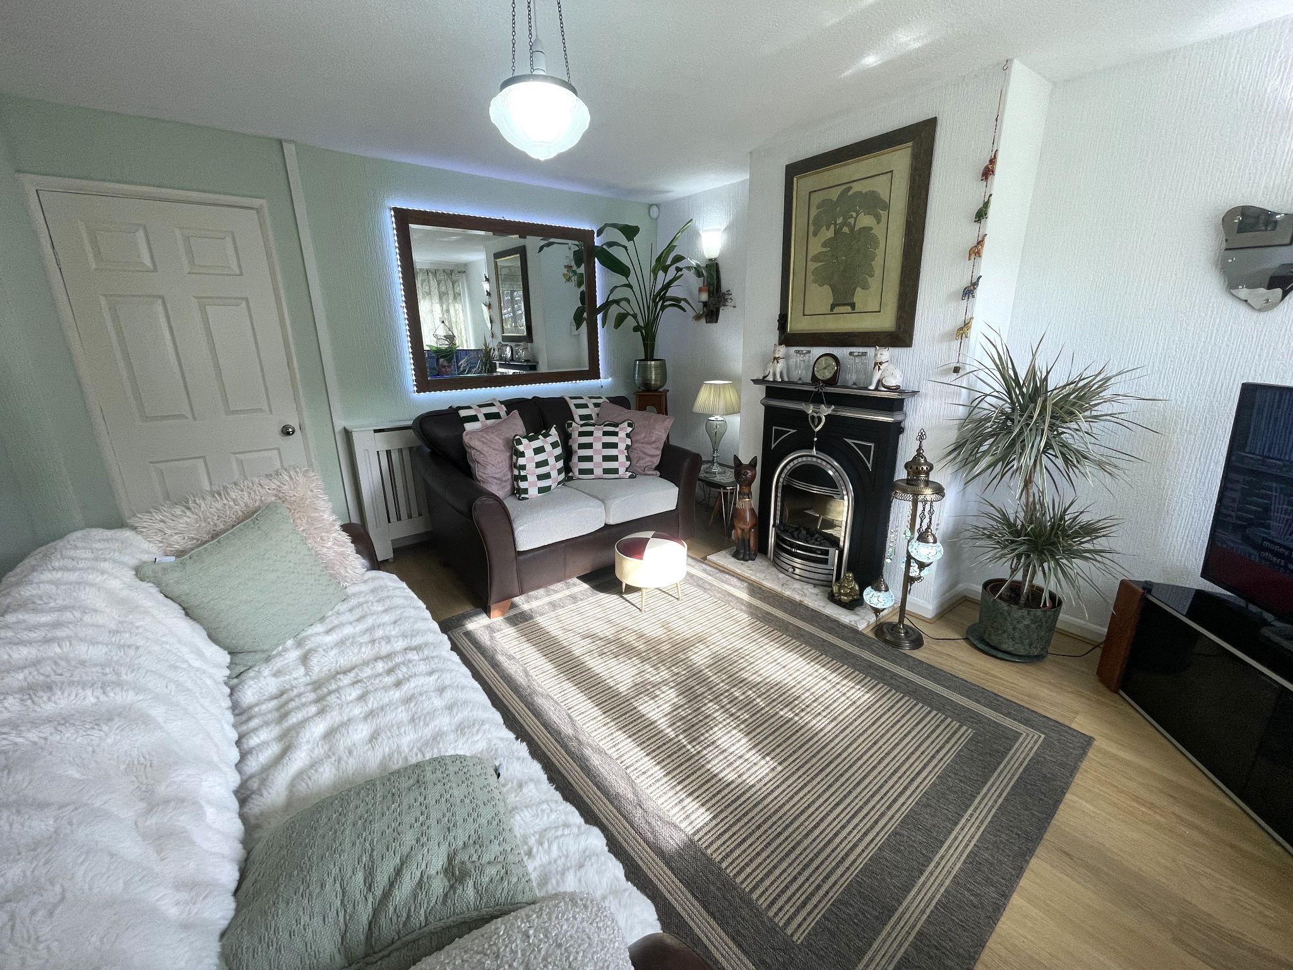
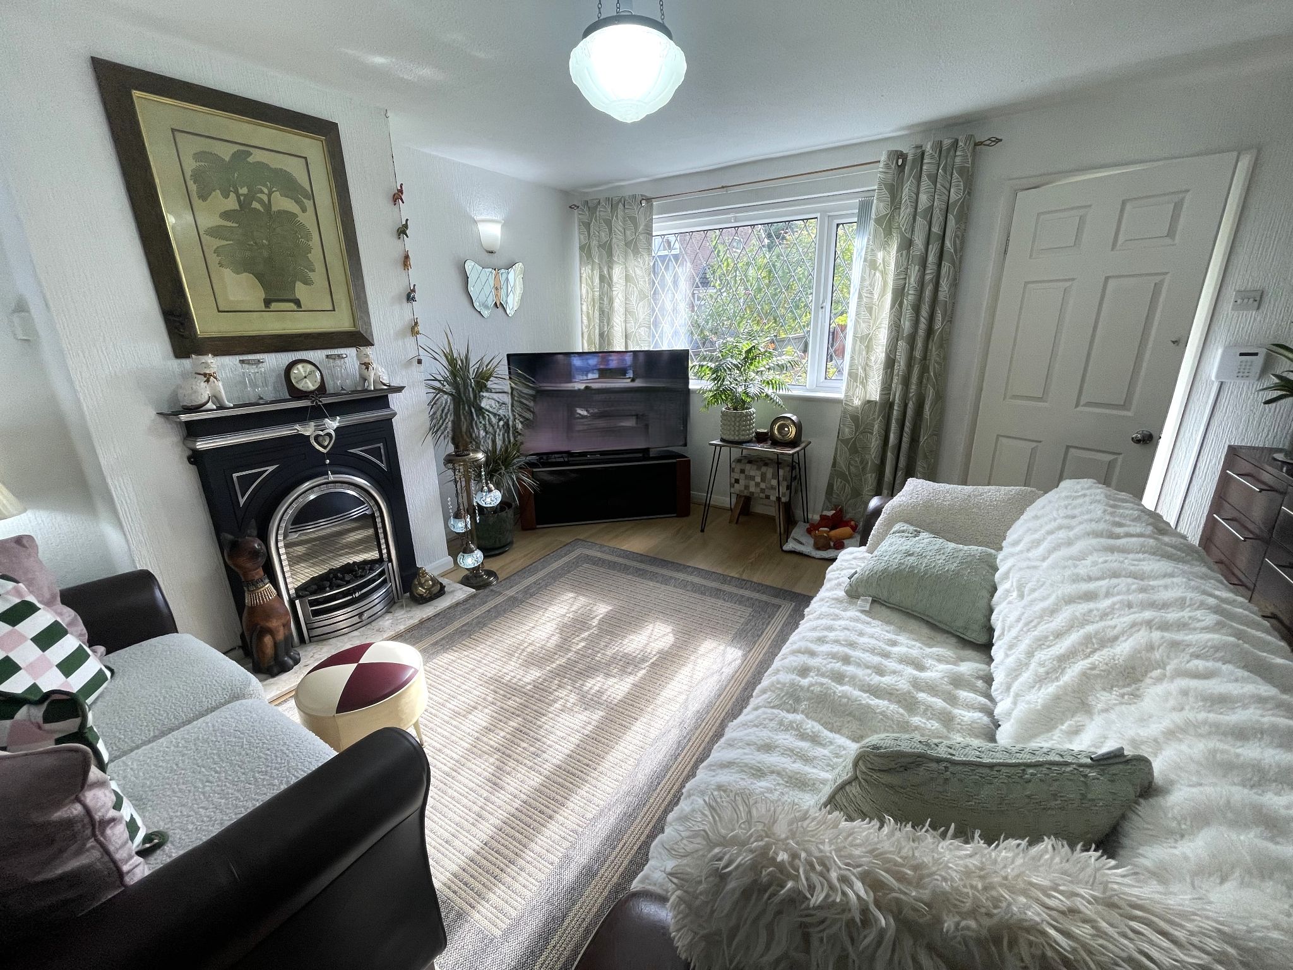
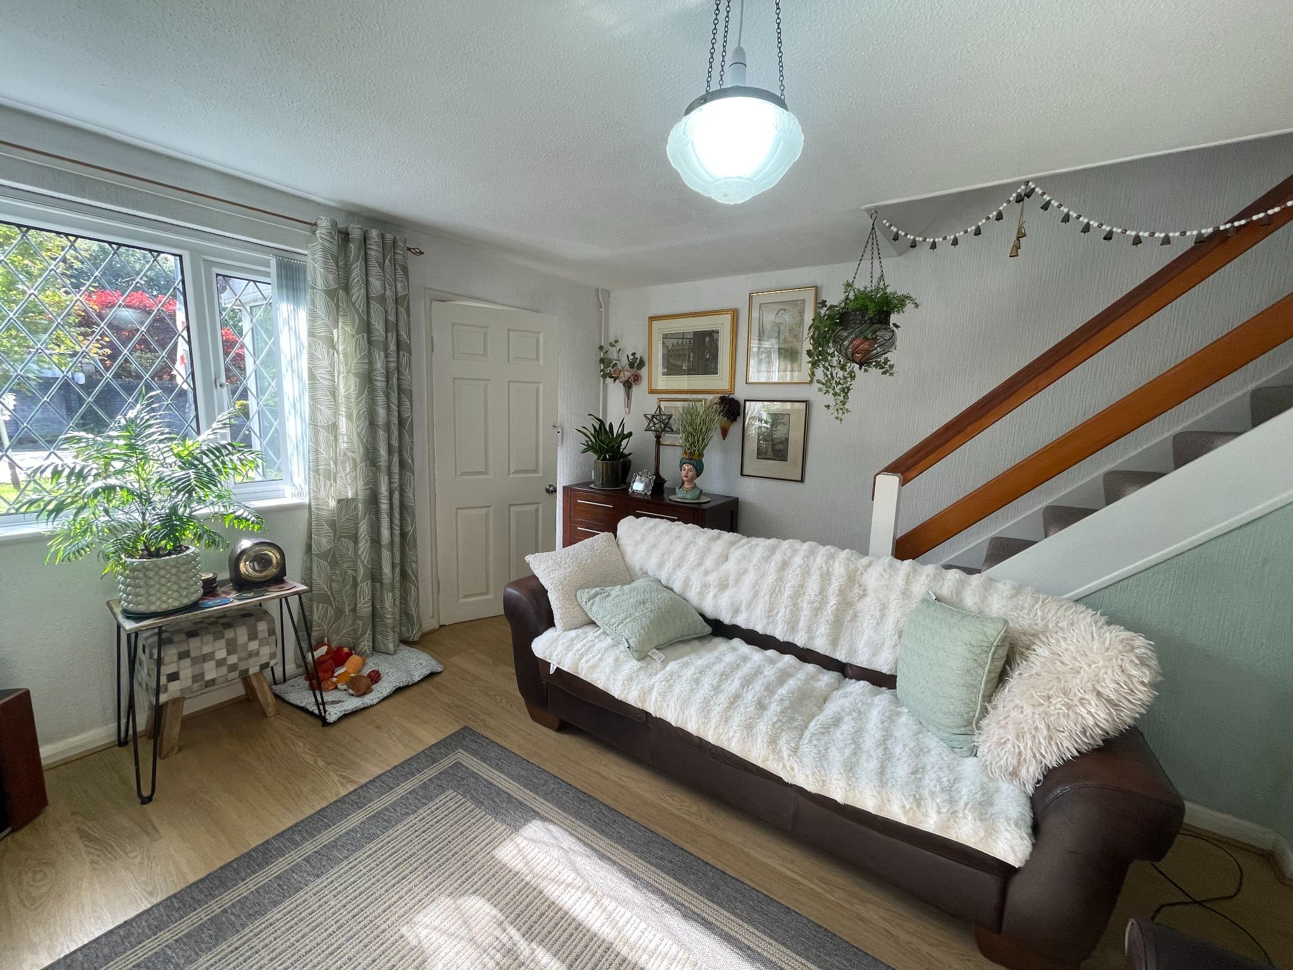
Living Room
14'6" (4m 41cm) x 14'2" (4m 31cm)
Spacious lounge with Upvc double glazed Window, Radiator, Feature fire place, Laminate flooring.
-
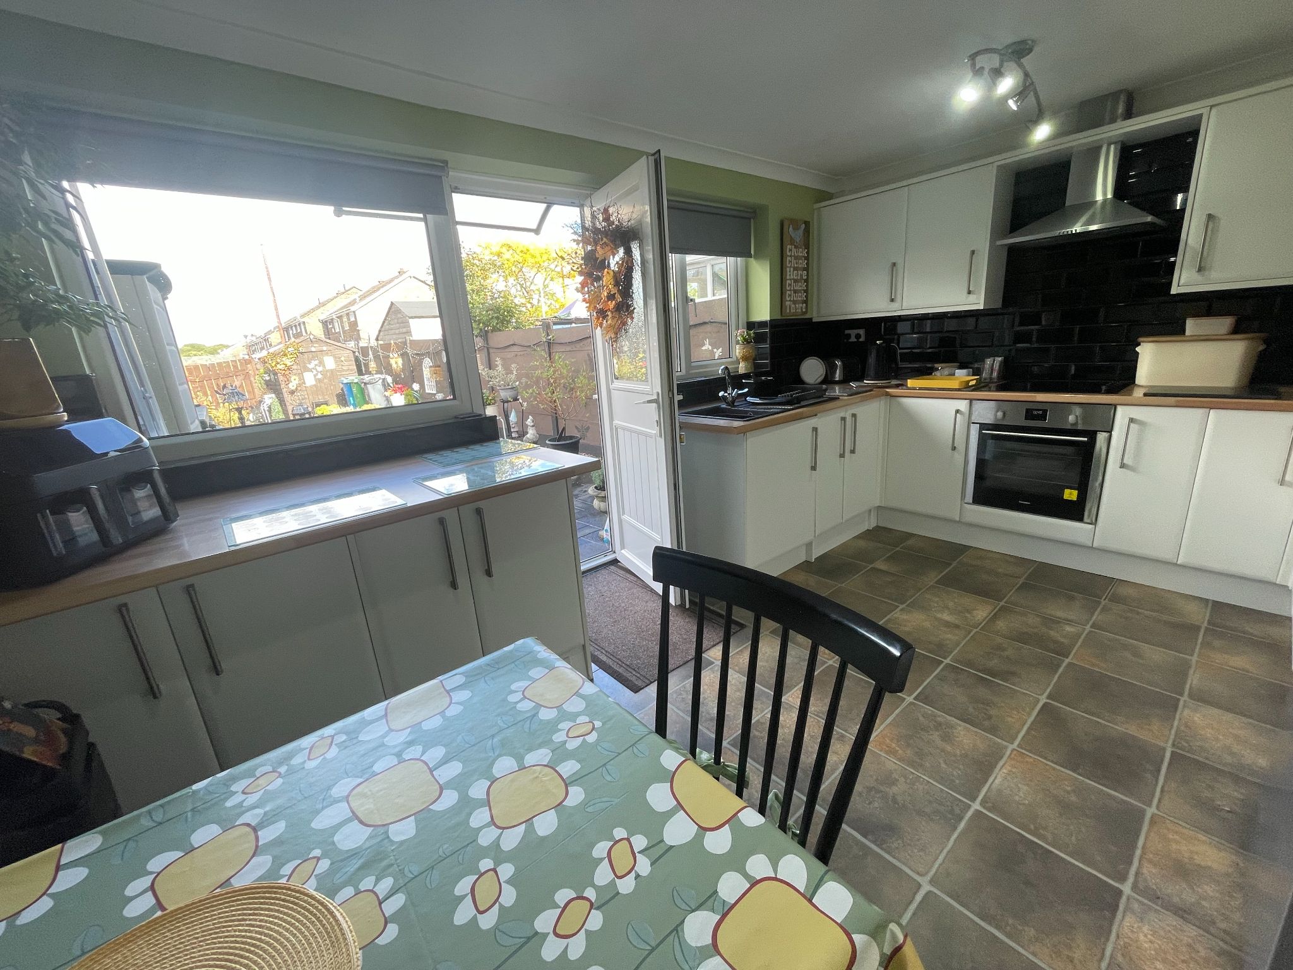
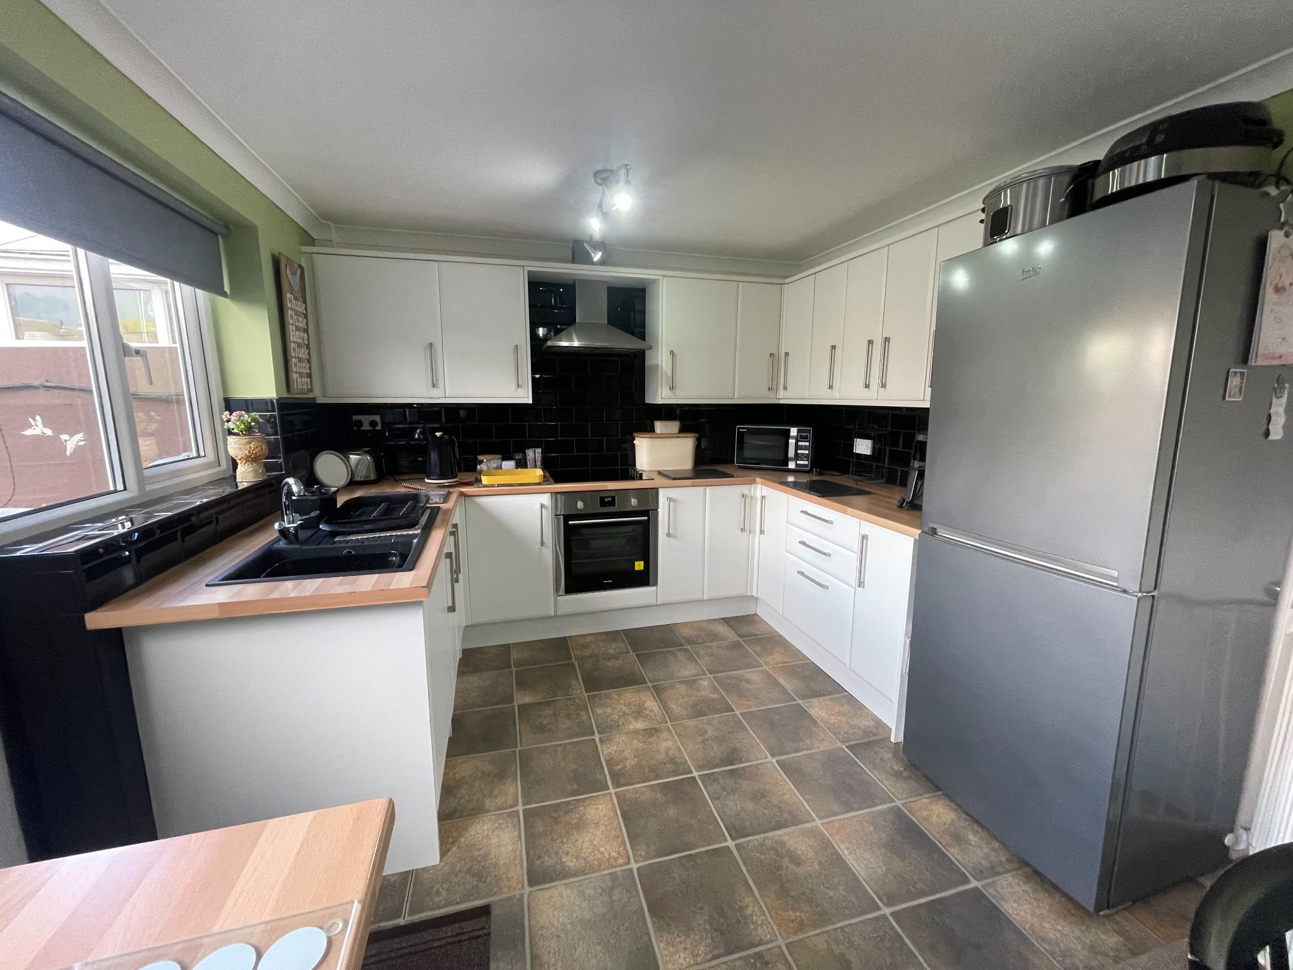
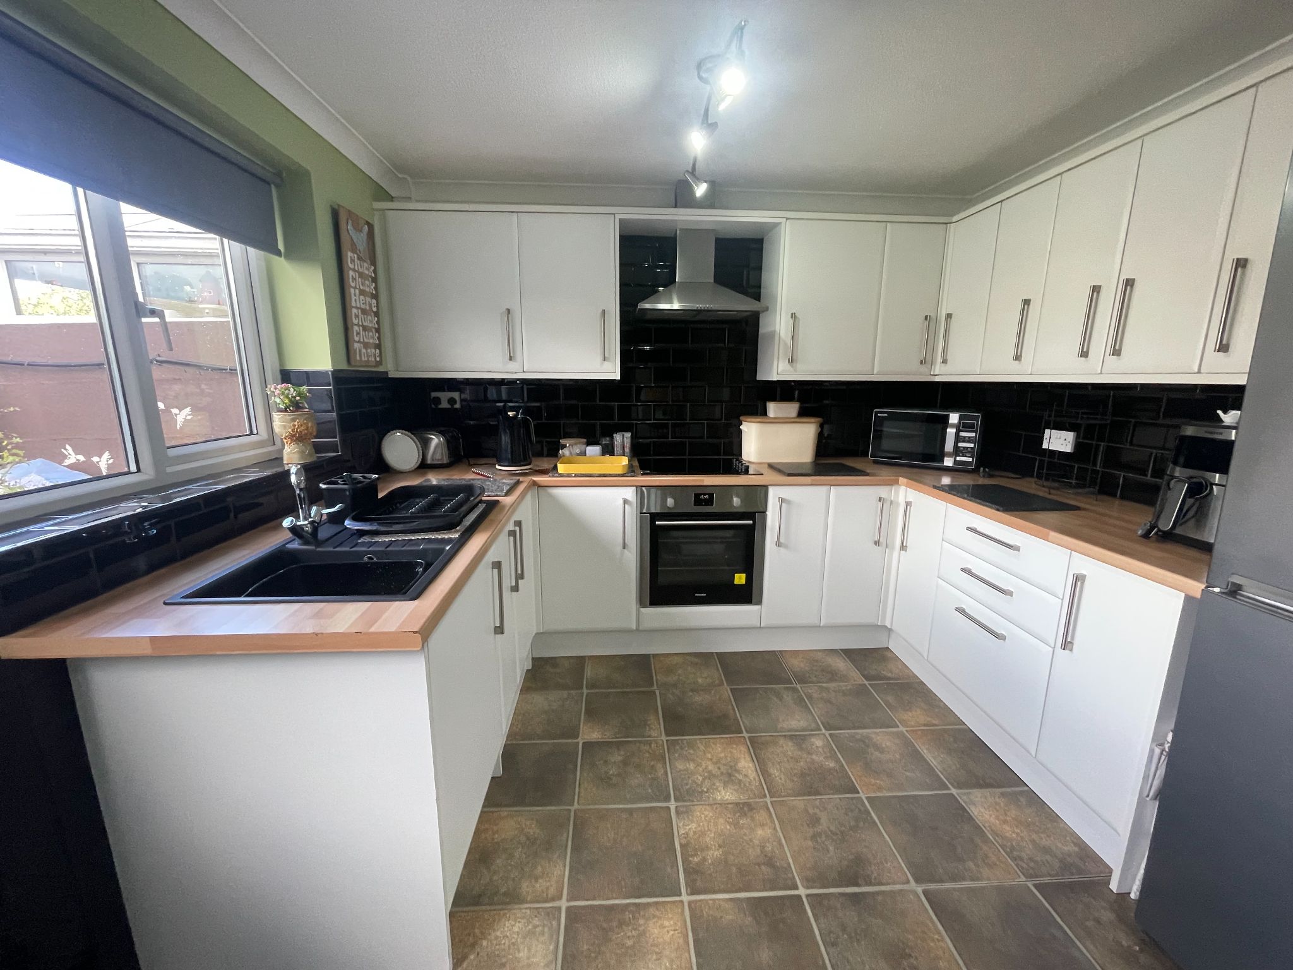
Dining Kitchen
14'6" (4m 41cm) x 9'10" (2m 99cm)
Two Upvc double glazed window, range of wall and base units, built in oven and hob with extractor fan, tiled floors, Upvc rear to to the back garden.
-
First Floor
-
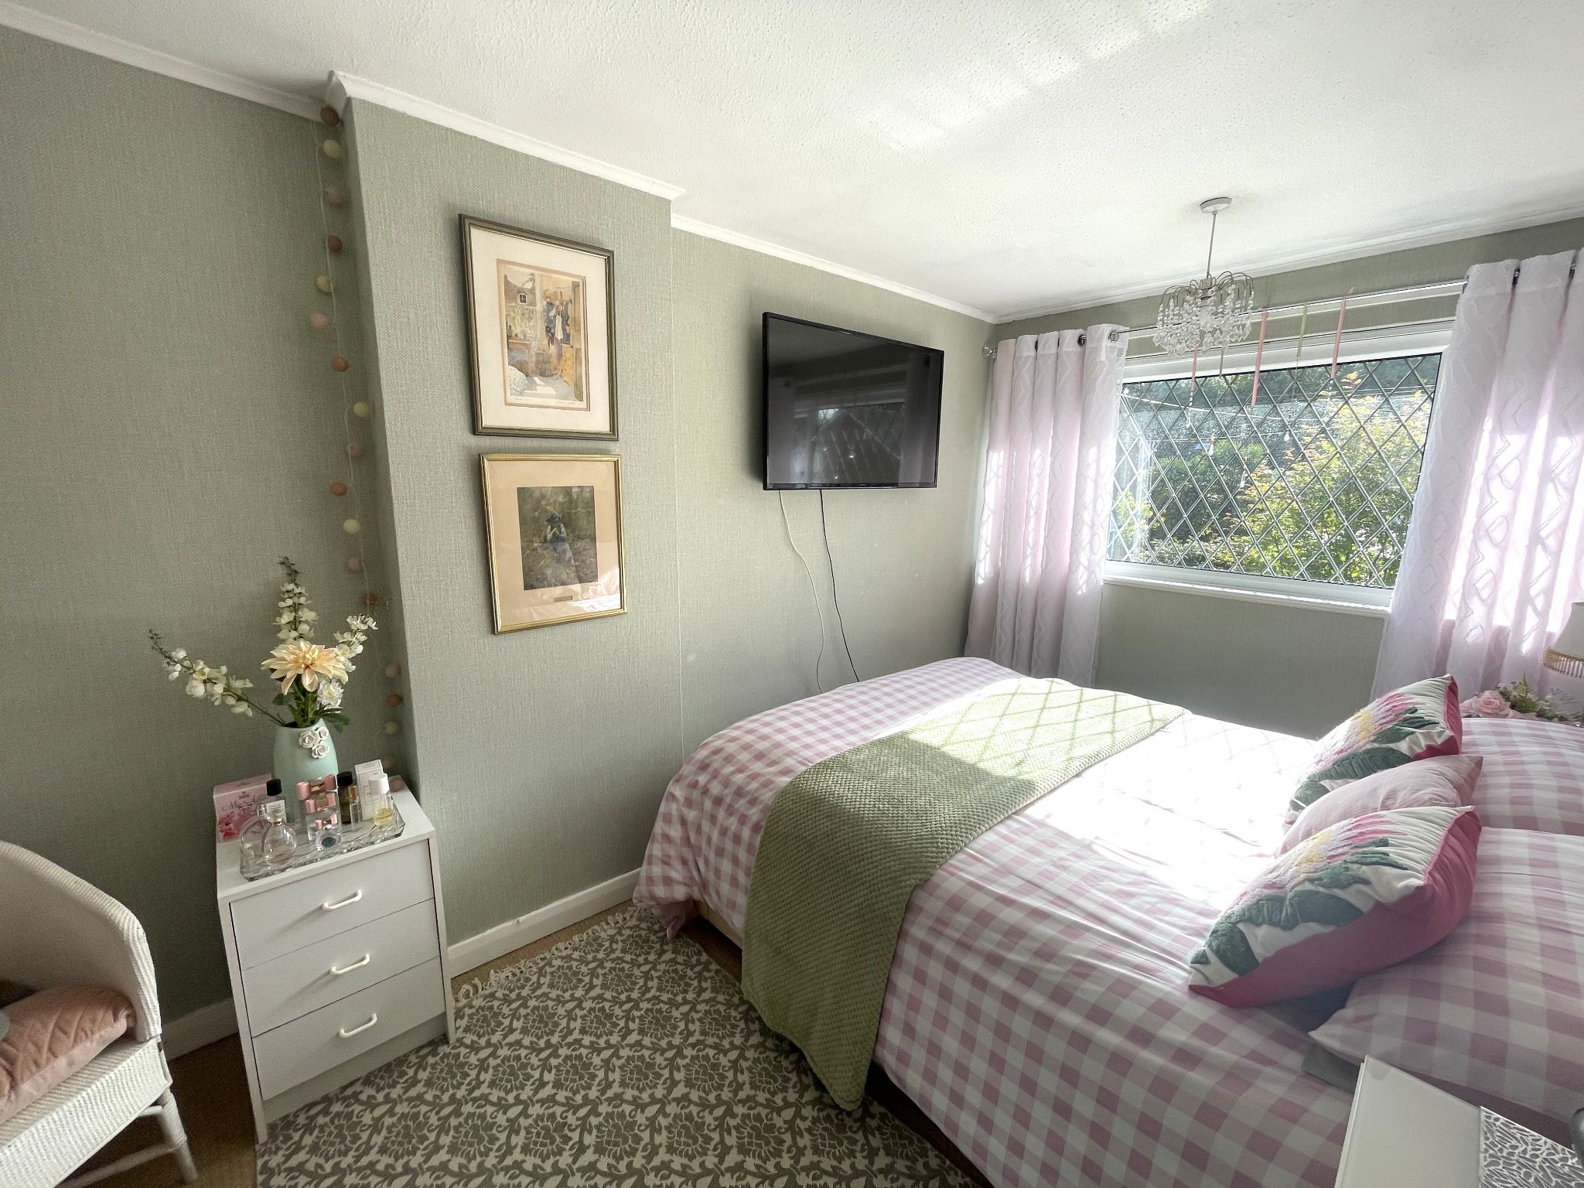
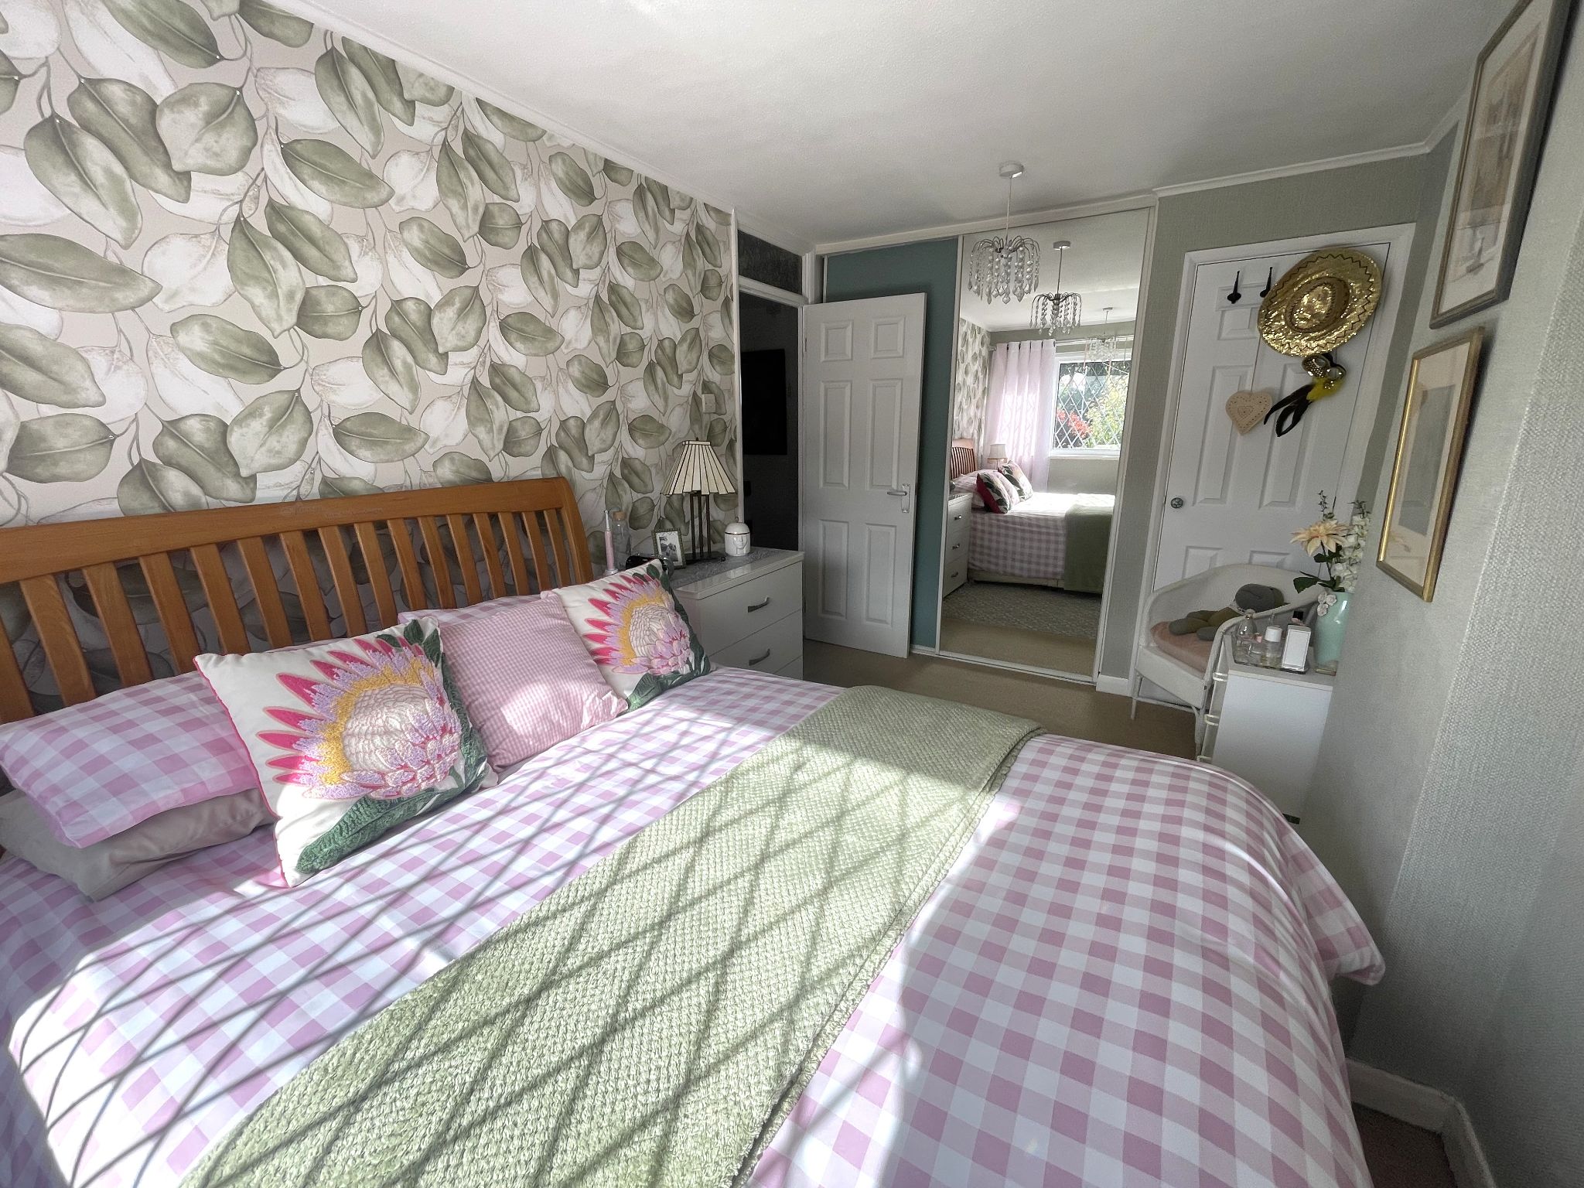
Bedroom One
13'9" (4m 19cm) x 8'4" (2m 54cm)
Large double bedroom with Upvc double glazed window, radiator, carpet to floor, built in wardrobes.
-
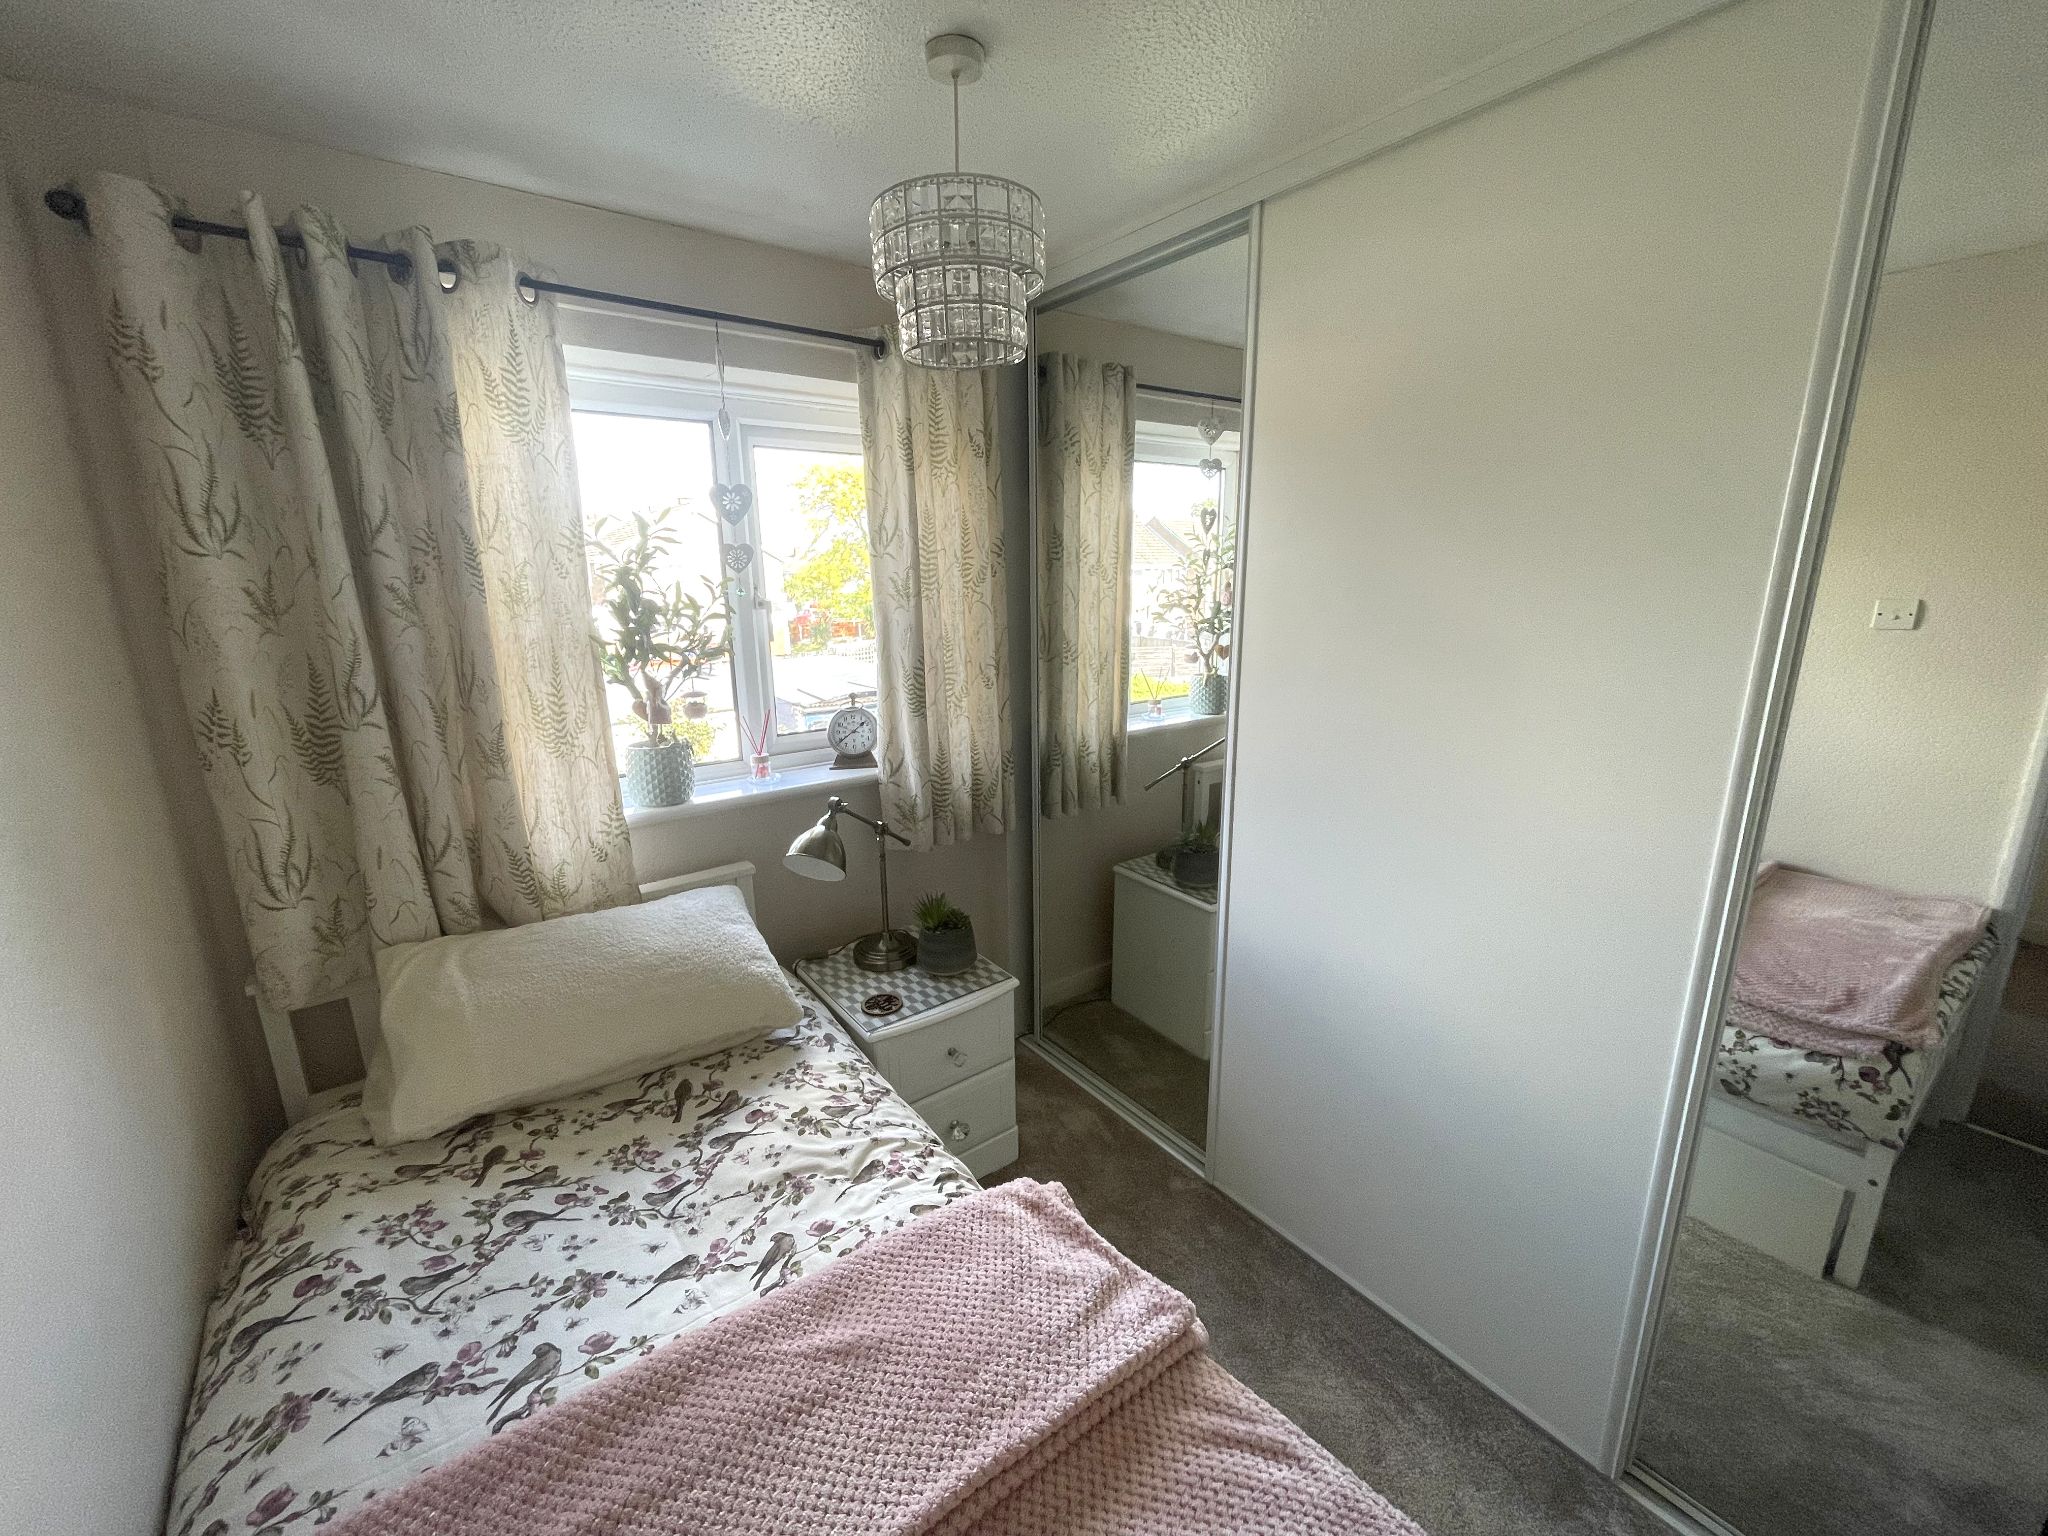
Bedroom Two
9'2" (2m 79cm) x 5'10" (1m 77cm)
Upvc double glazed window, radiator, carpet to floor, built in wardrobes.
-
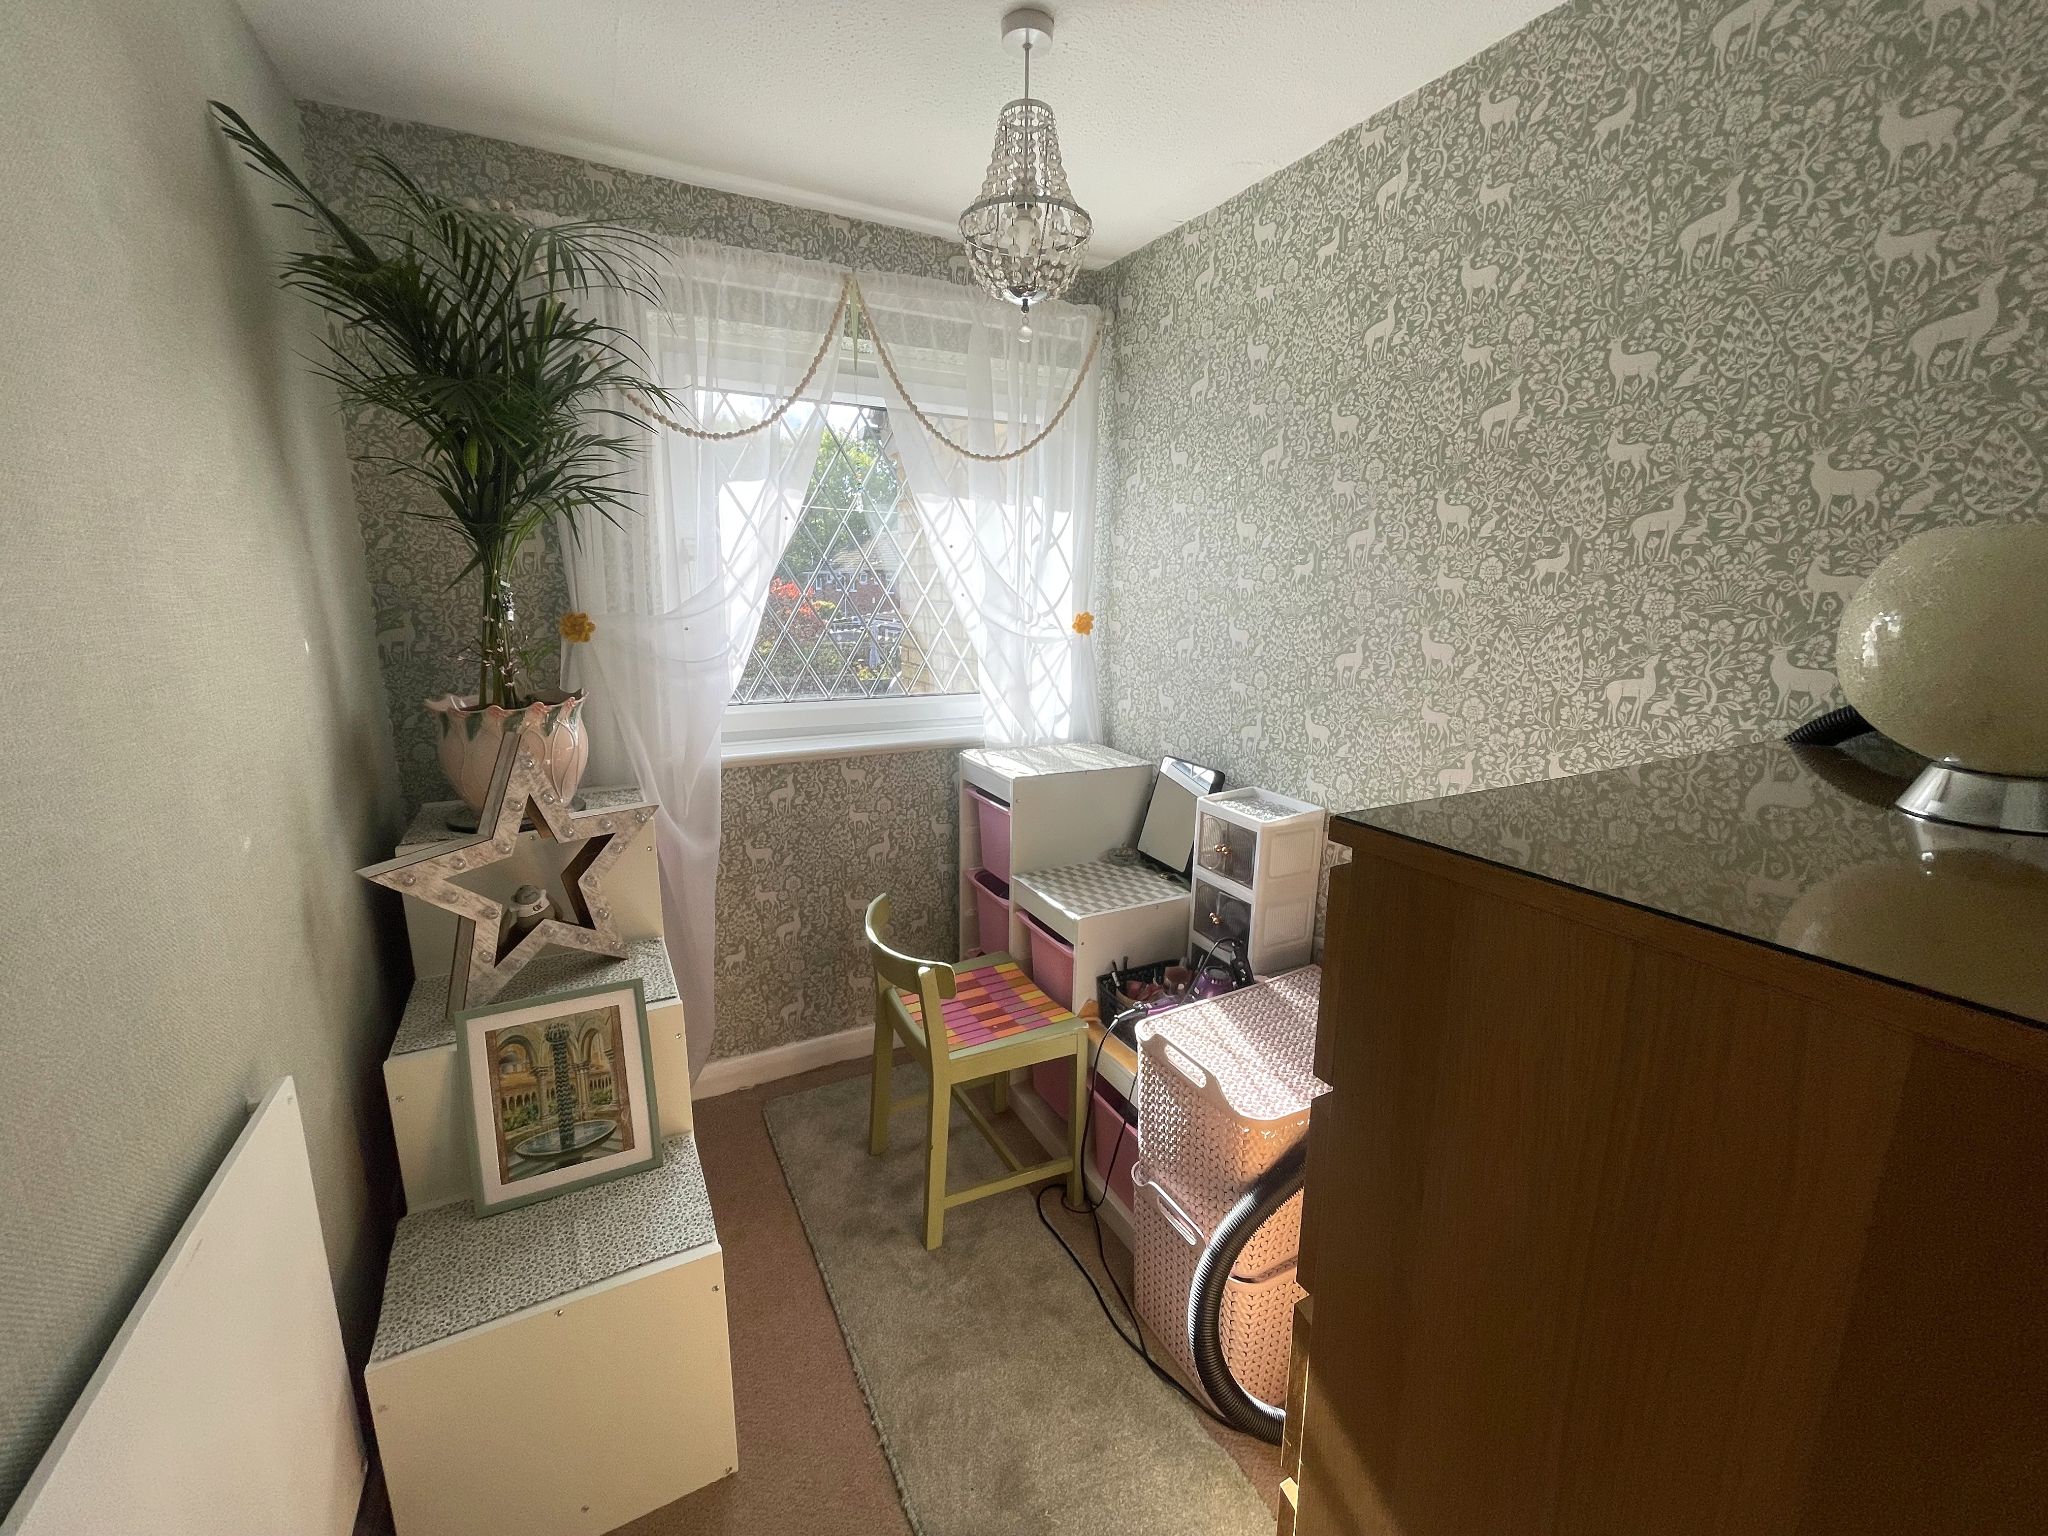
Bedroom Three
10'11" (3m 32cm) x 5'11" (1m 80cm) (L shape)
Upvc double glazed window, radiator, carpet to floor.
-
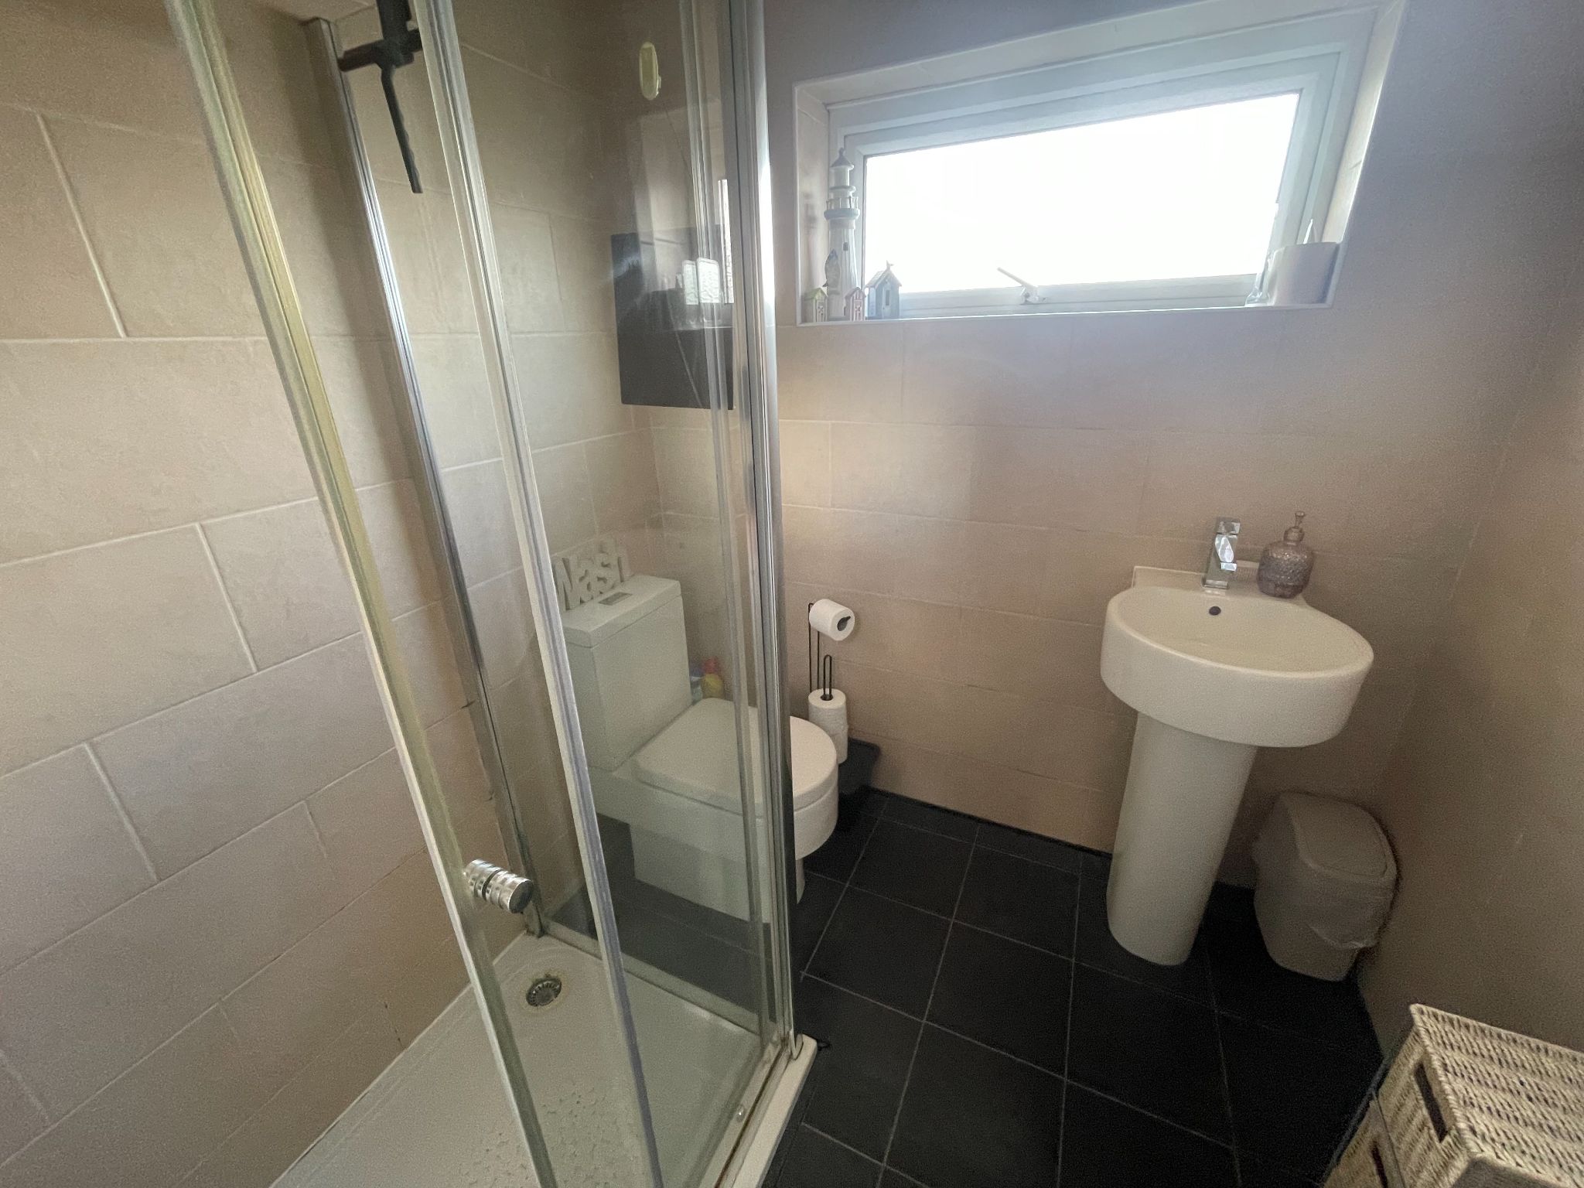
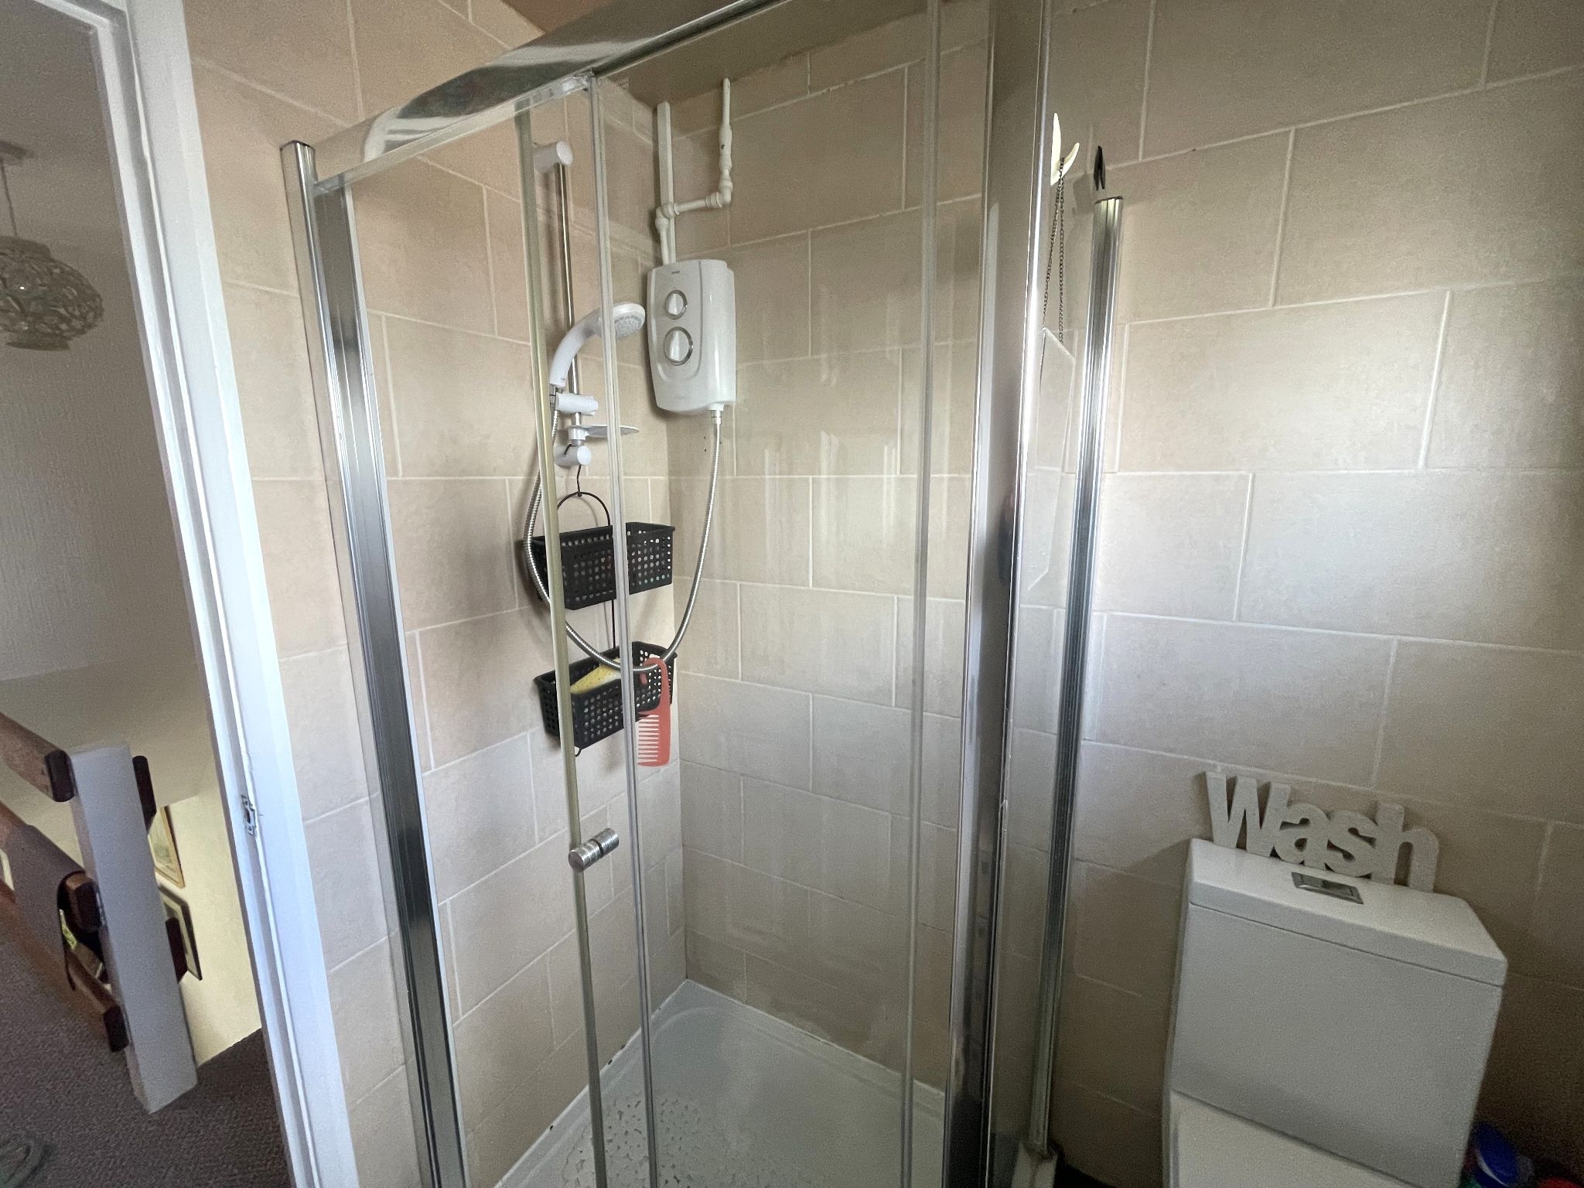
Shower Room
6'1" (1m 85cm) x 6'1" (1m 85cm)
Upvc double glazed window, Shower cubicle, pedestal wash basin, low level WC, Vinyl flooring.
-
Outside
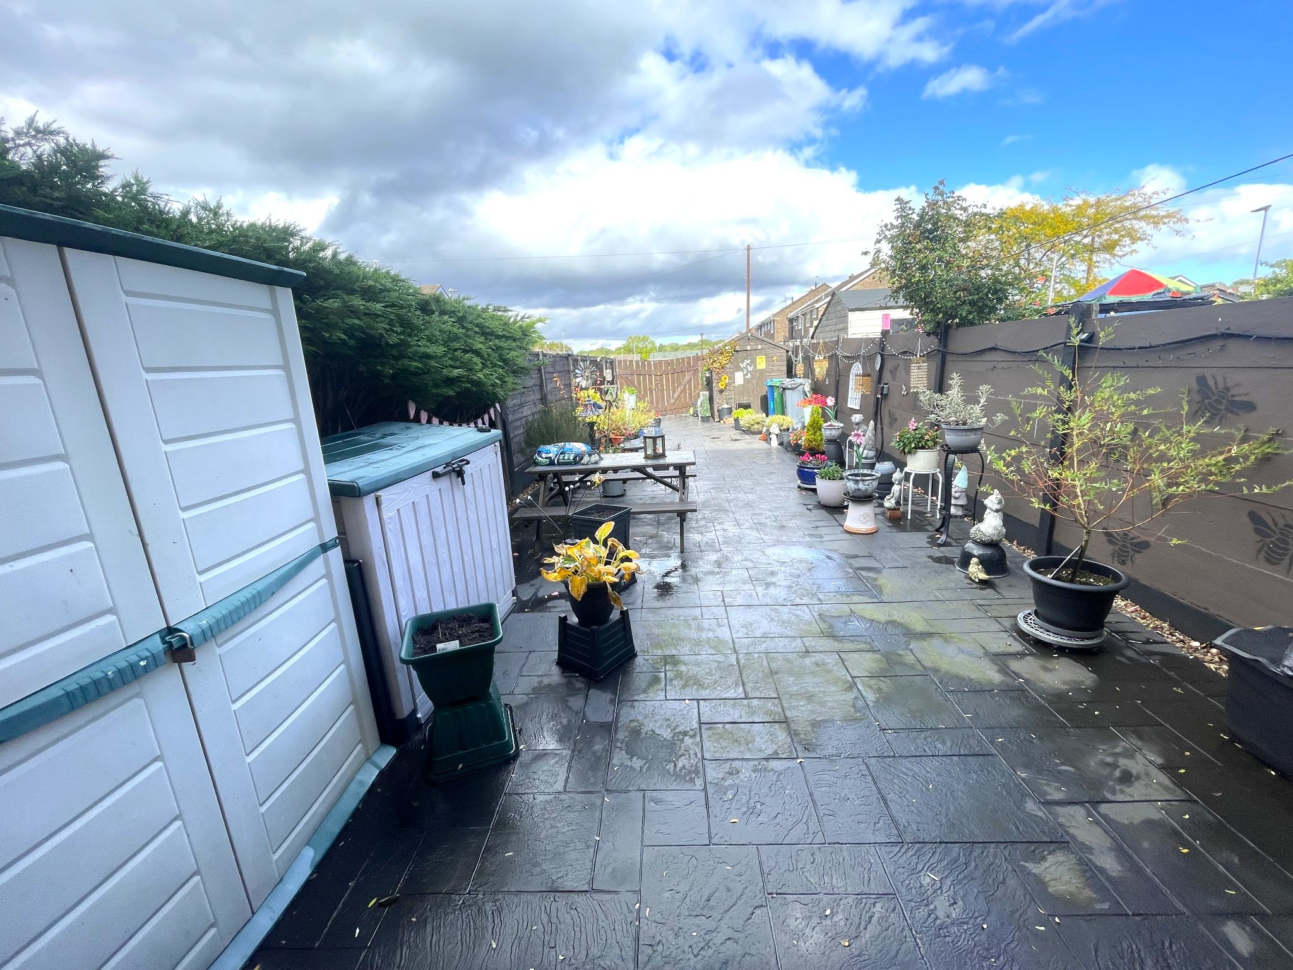
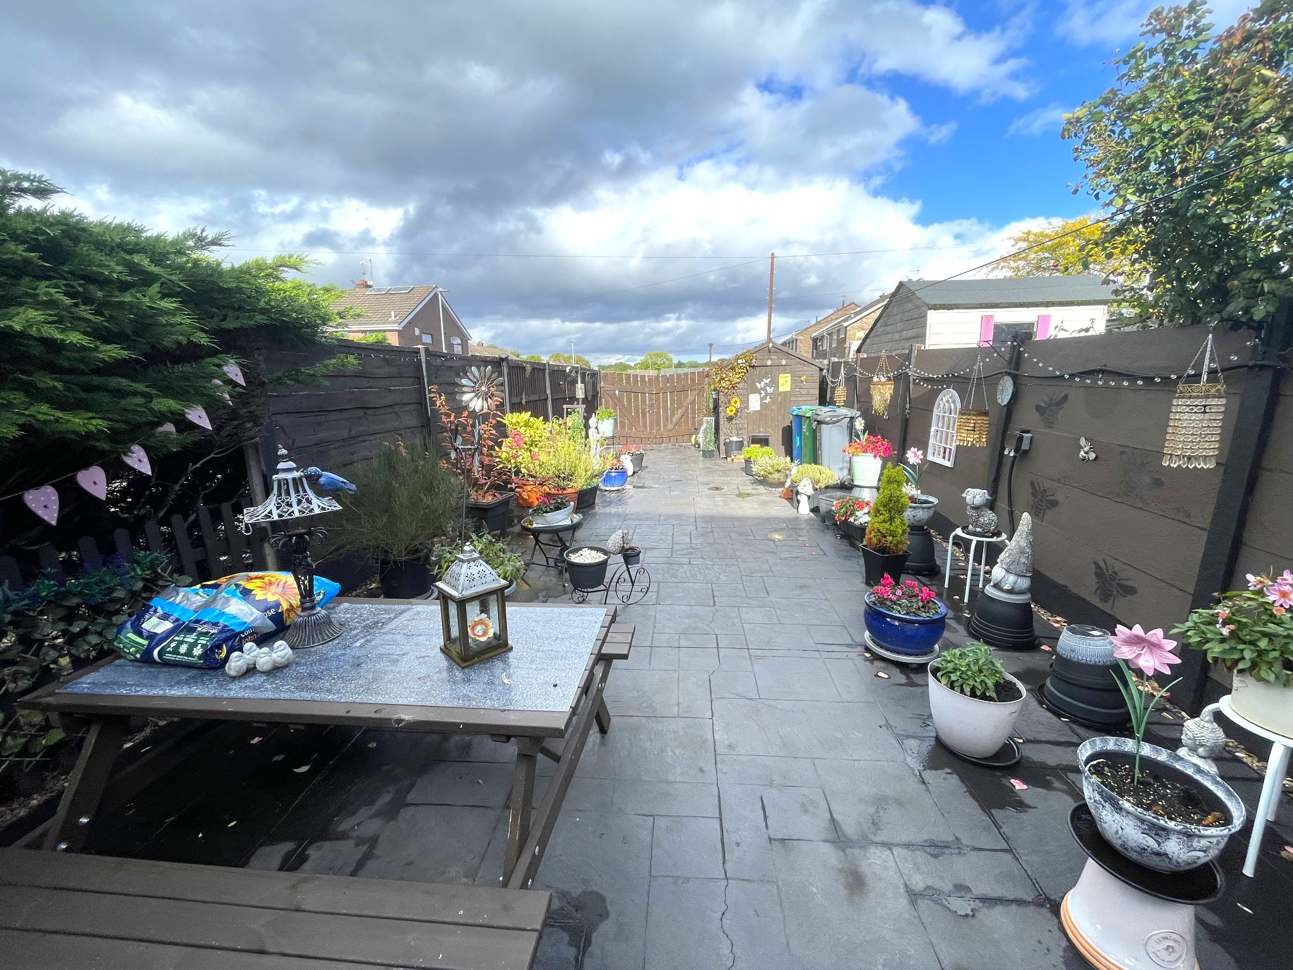
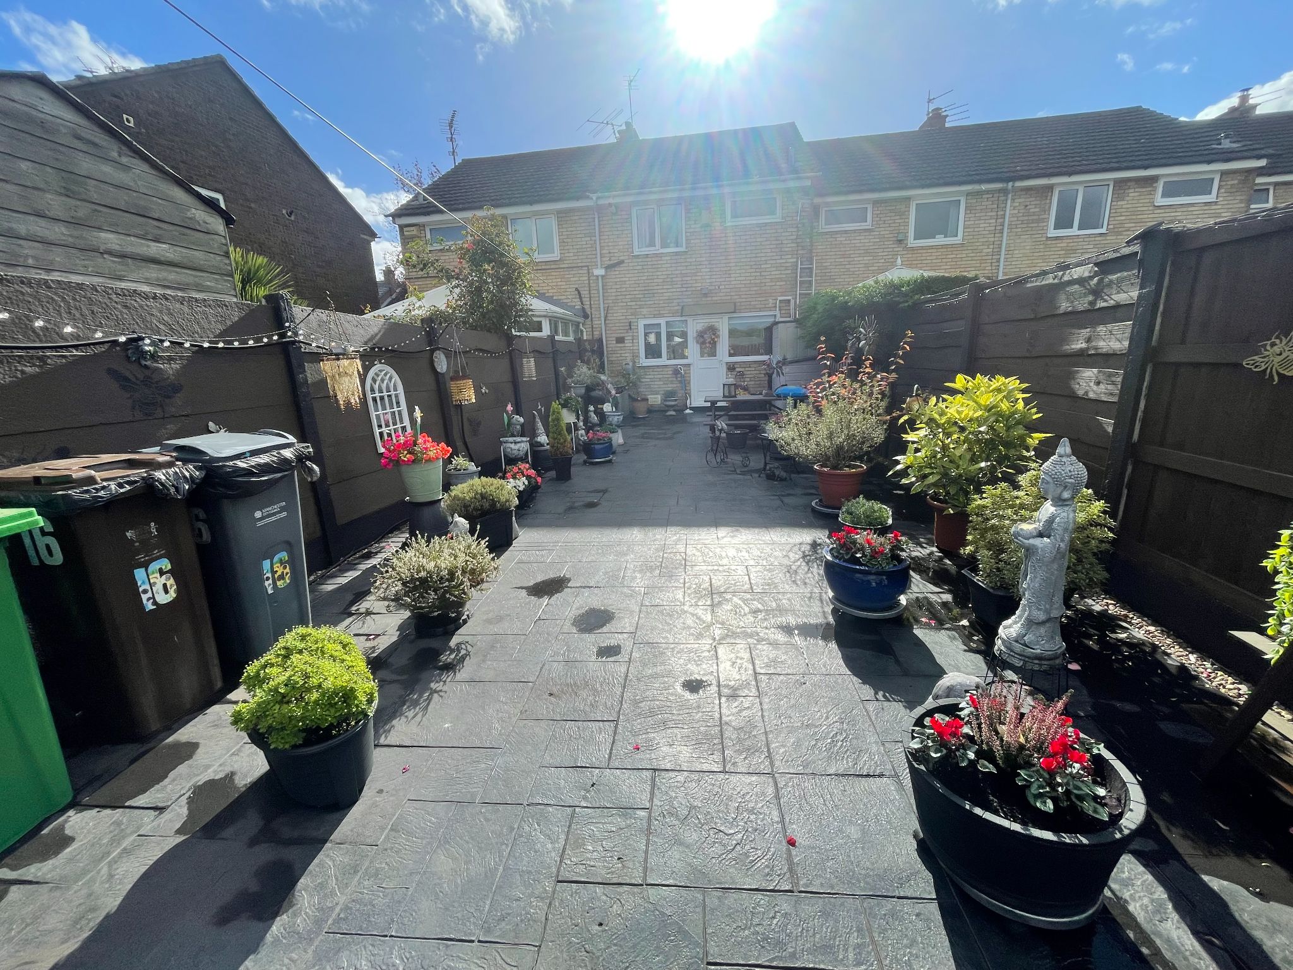
To The front is a garden laid mainly to lawn. To the rear is a low maintainance paved back garden enclosed with wooden panel fencing with gates allowing off road parking.
Quick Facts
Water
- Mains Supply
Sewerage
- Unknown
Mobile link
Scan this QR code to go directly to this property on your phone.
Contact the agent
- Property Road Ltd — Royle Green Road
-
22 Royle Green Road
Northenden
Greater Manchester
M22 4NG - 0161 945 6937
- Email agent
Water
- Mains Supply
Sewerage
- Unknown
Stamp duty estimate
Mortgage calculator
Similar properties

More information
The graph shows the current stated energy efficiency for this property.
The higher the rating the lower your fuel bills are likely to be.
The potential rating shows the effect of undertaking the recommendations in the EPC document.
The average energy efficiency rating for a dwelling in England and Wales is band D (rating 60).
Arrange a viewing
Contains HM Land Registry data © Crown copyright and database right 2017. This data is licensed under the Open Government Licence v3.0.


