
Features
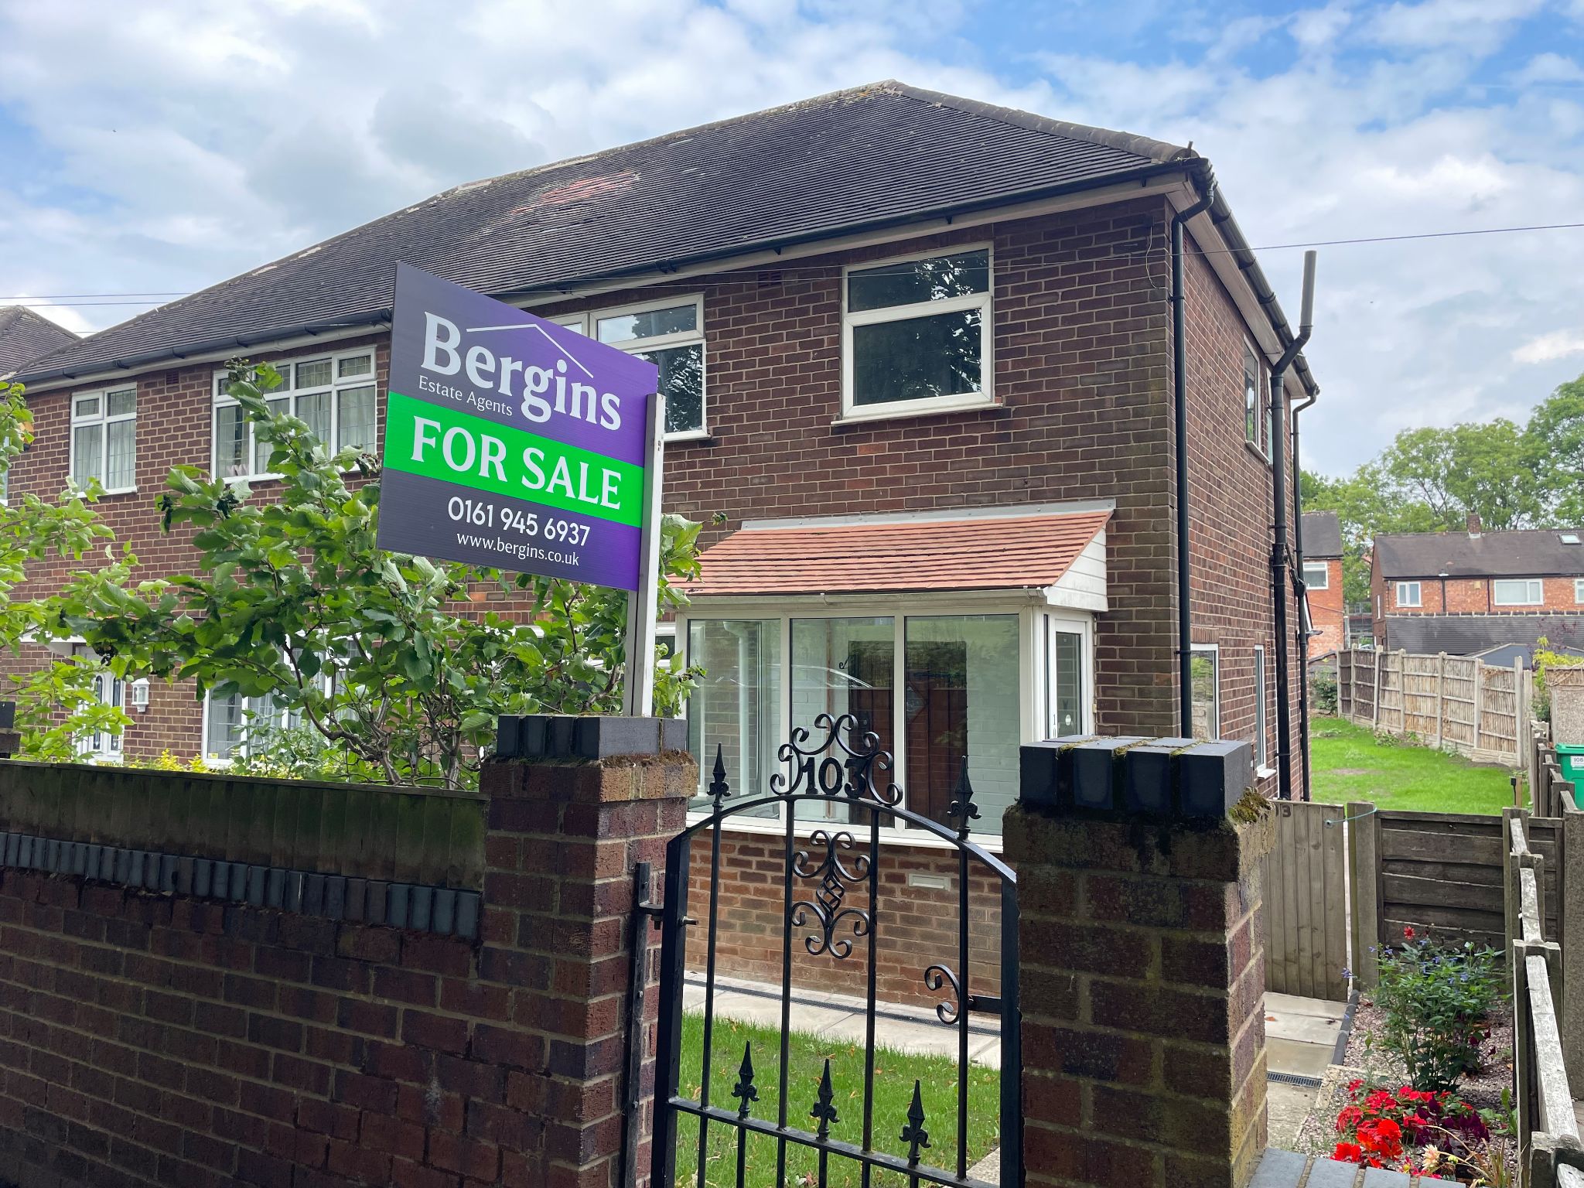
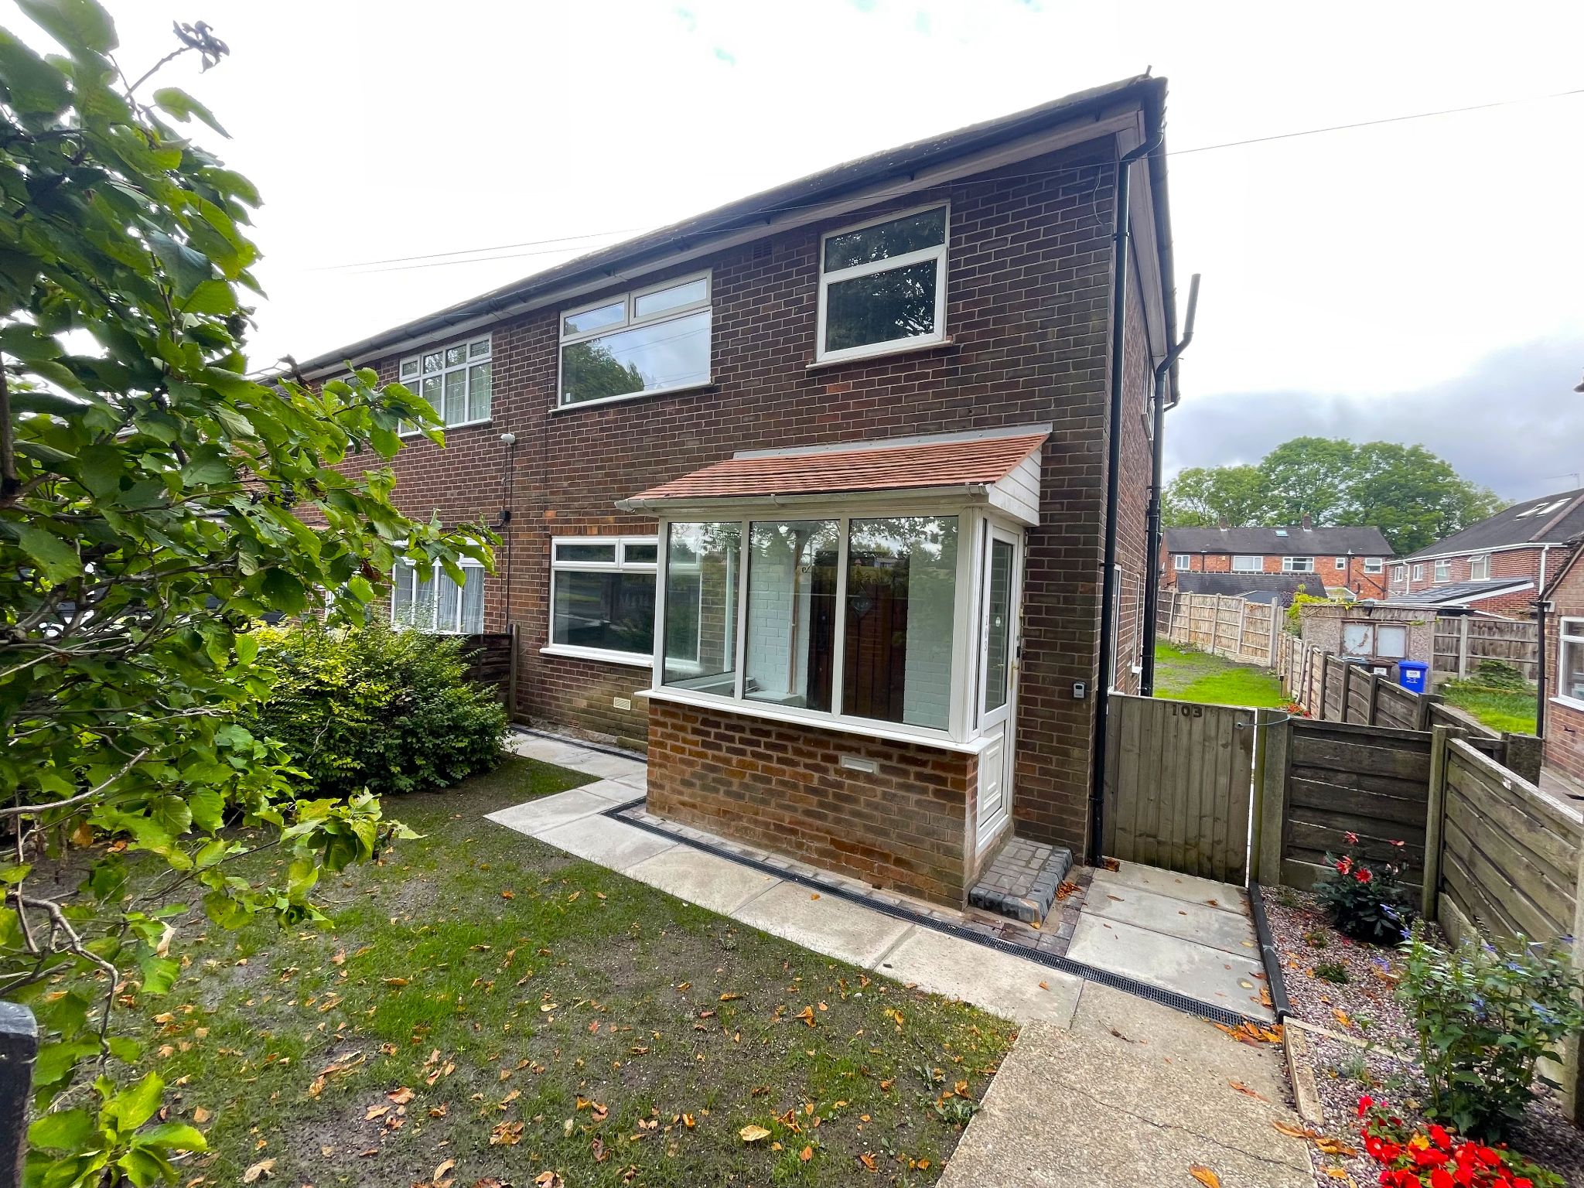
- Fully Renovated Three Bedroom Semi Detached Family Home
- No Chain Vendor
- Three Good Size Bedrooms
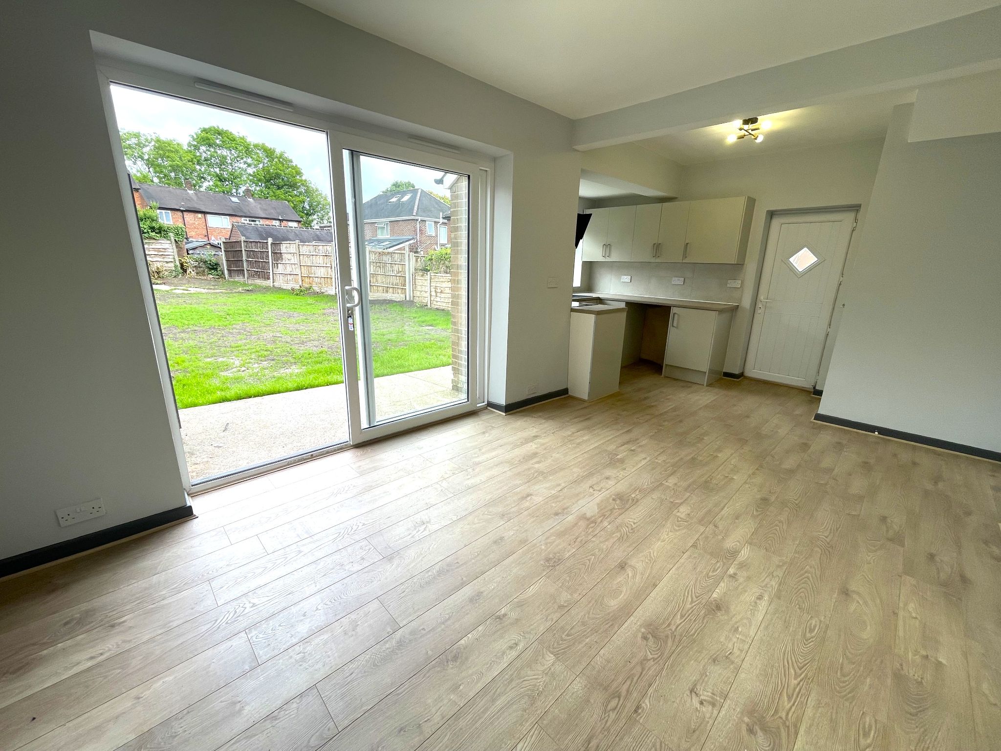
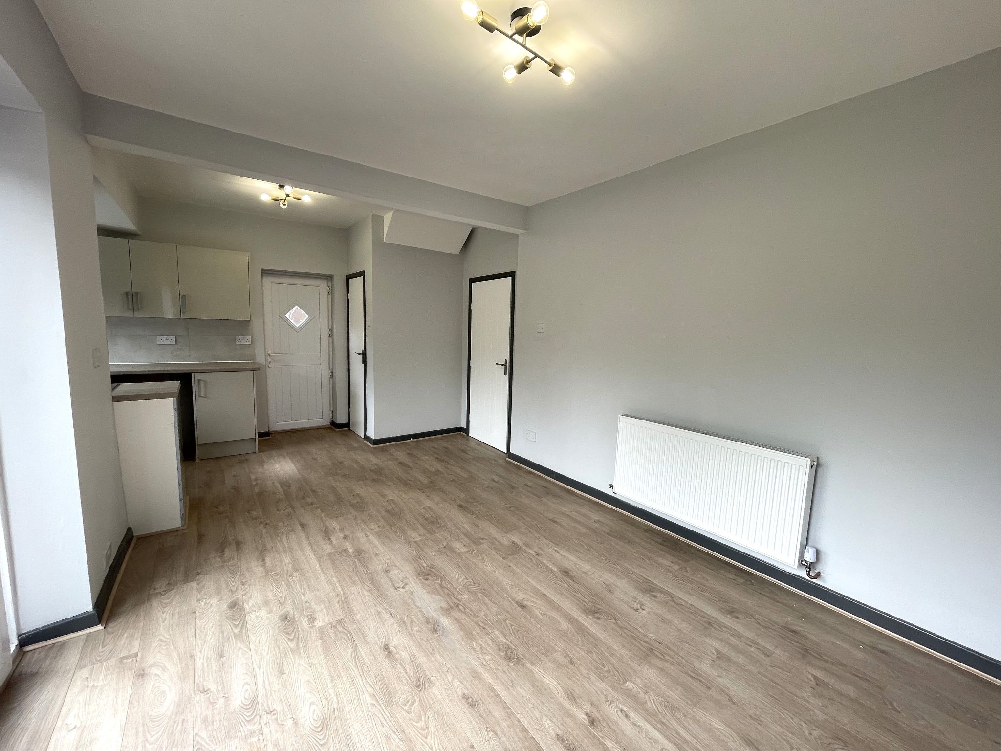
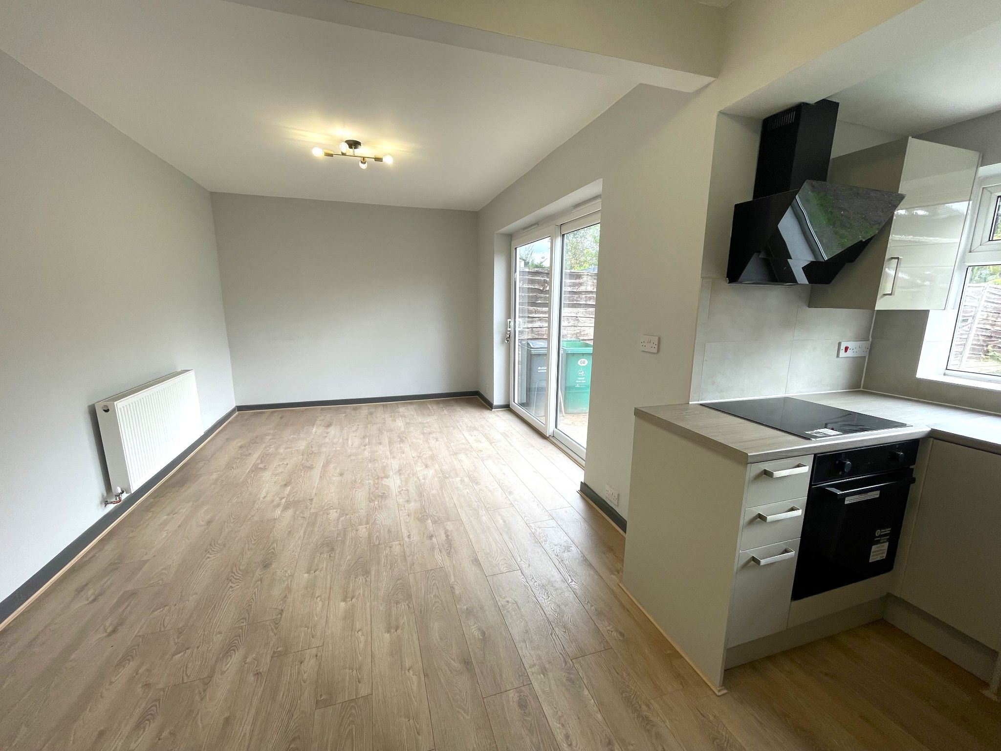
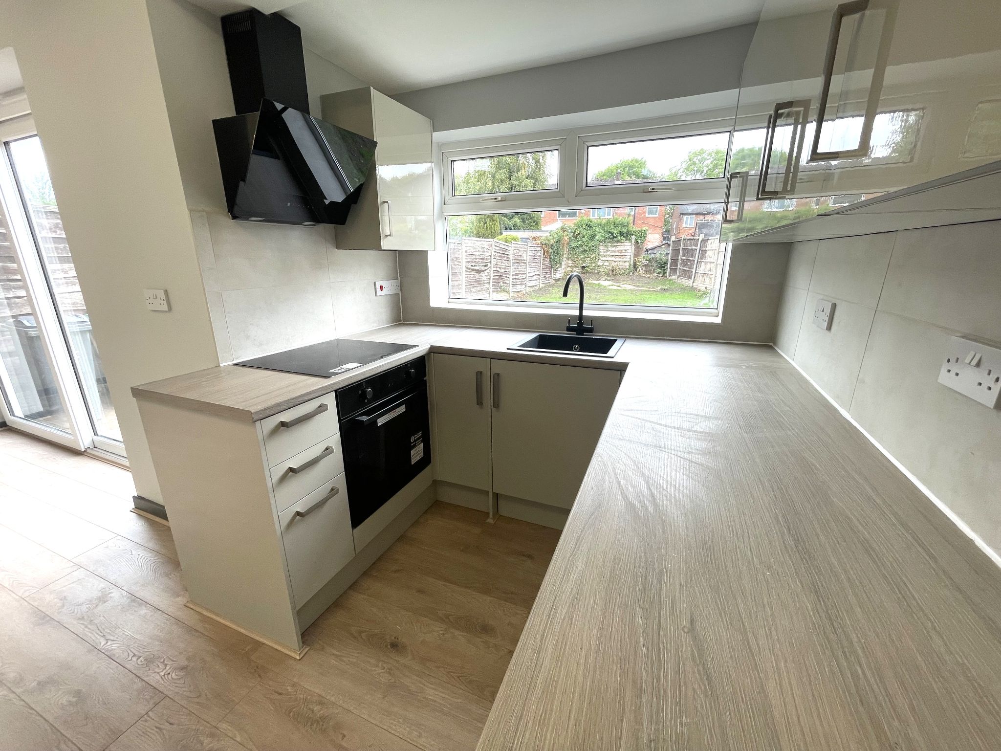
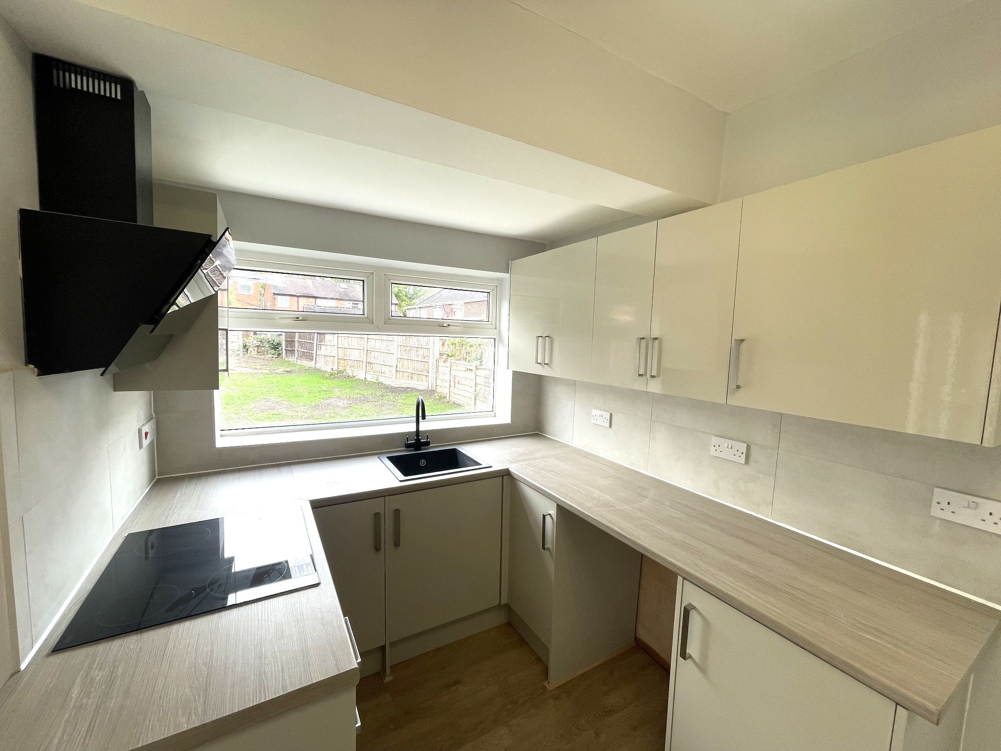
- Spacious Open Plan Dining Kitchen
- New Flooring and Fully Decorated Throughout
- New GCH and Electric Rewiring - C Rating EPC
- Walking Distance to Tram Stop, Wythenshawe Hospital and Local Schools and Shops
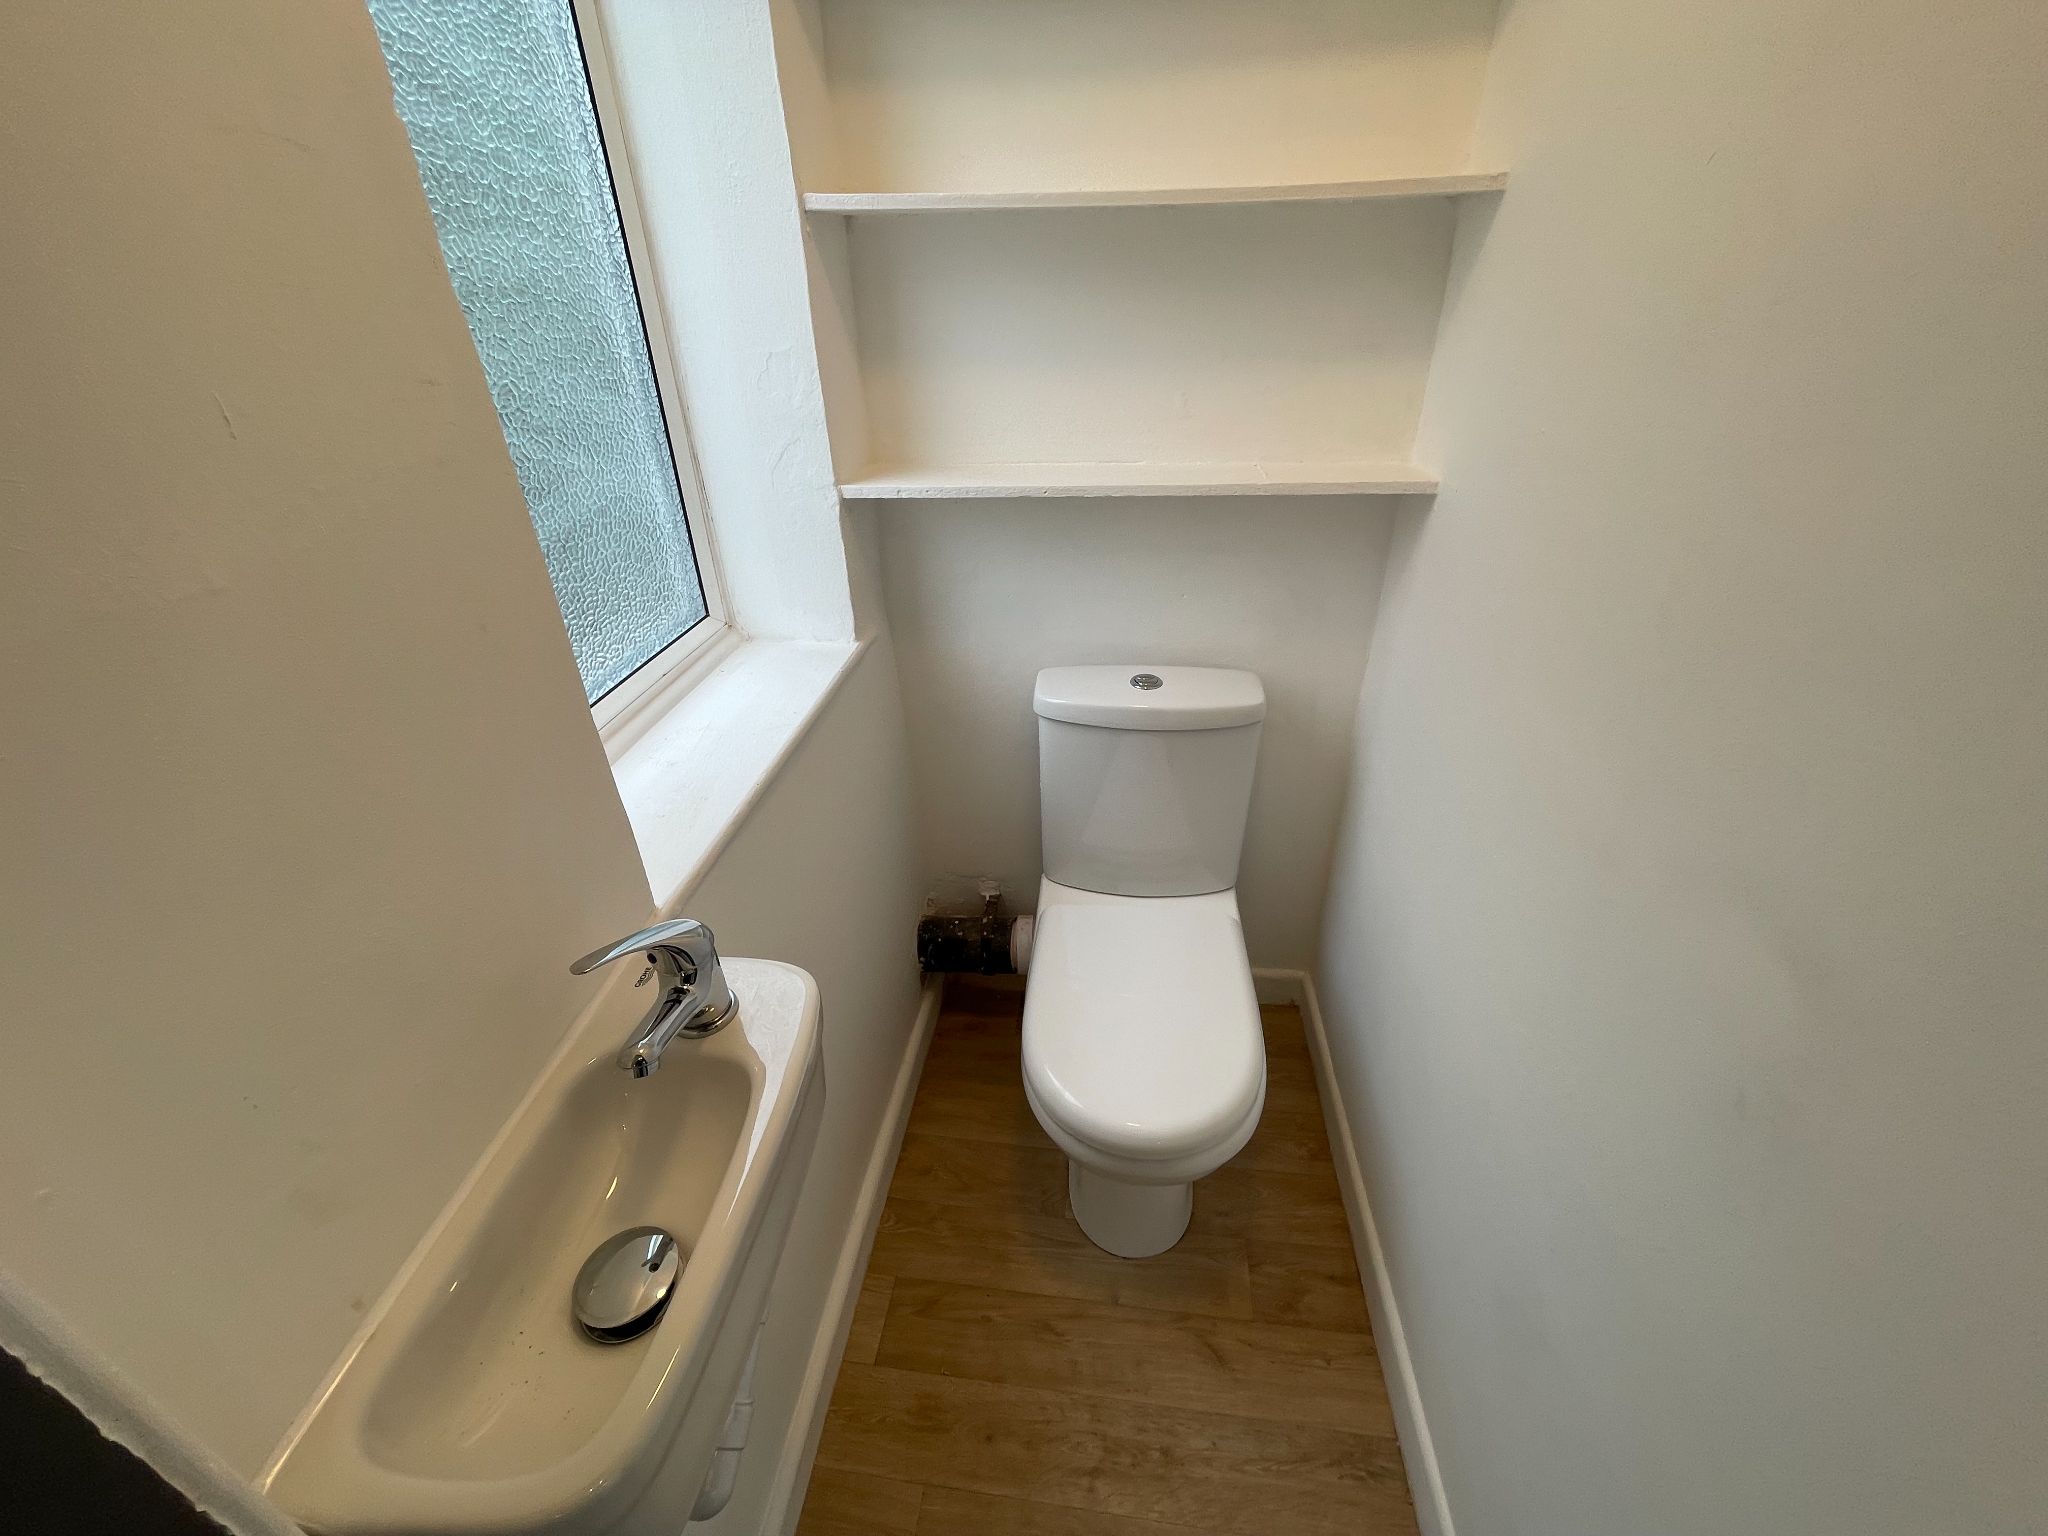
- Downstairs WC
- Ready to Move into Key Turn Property
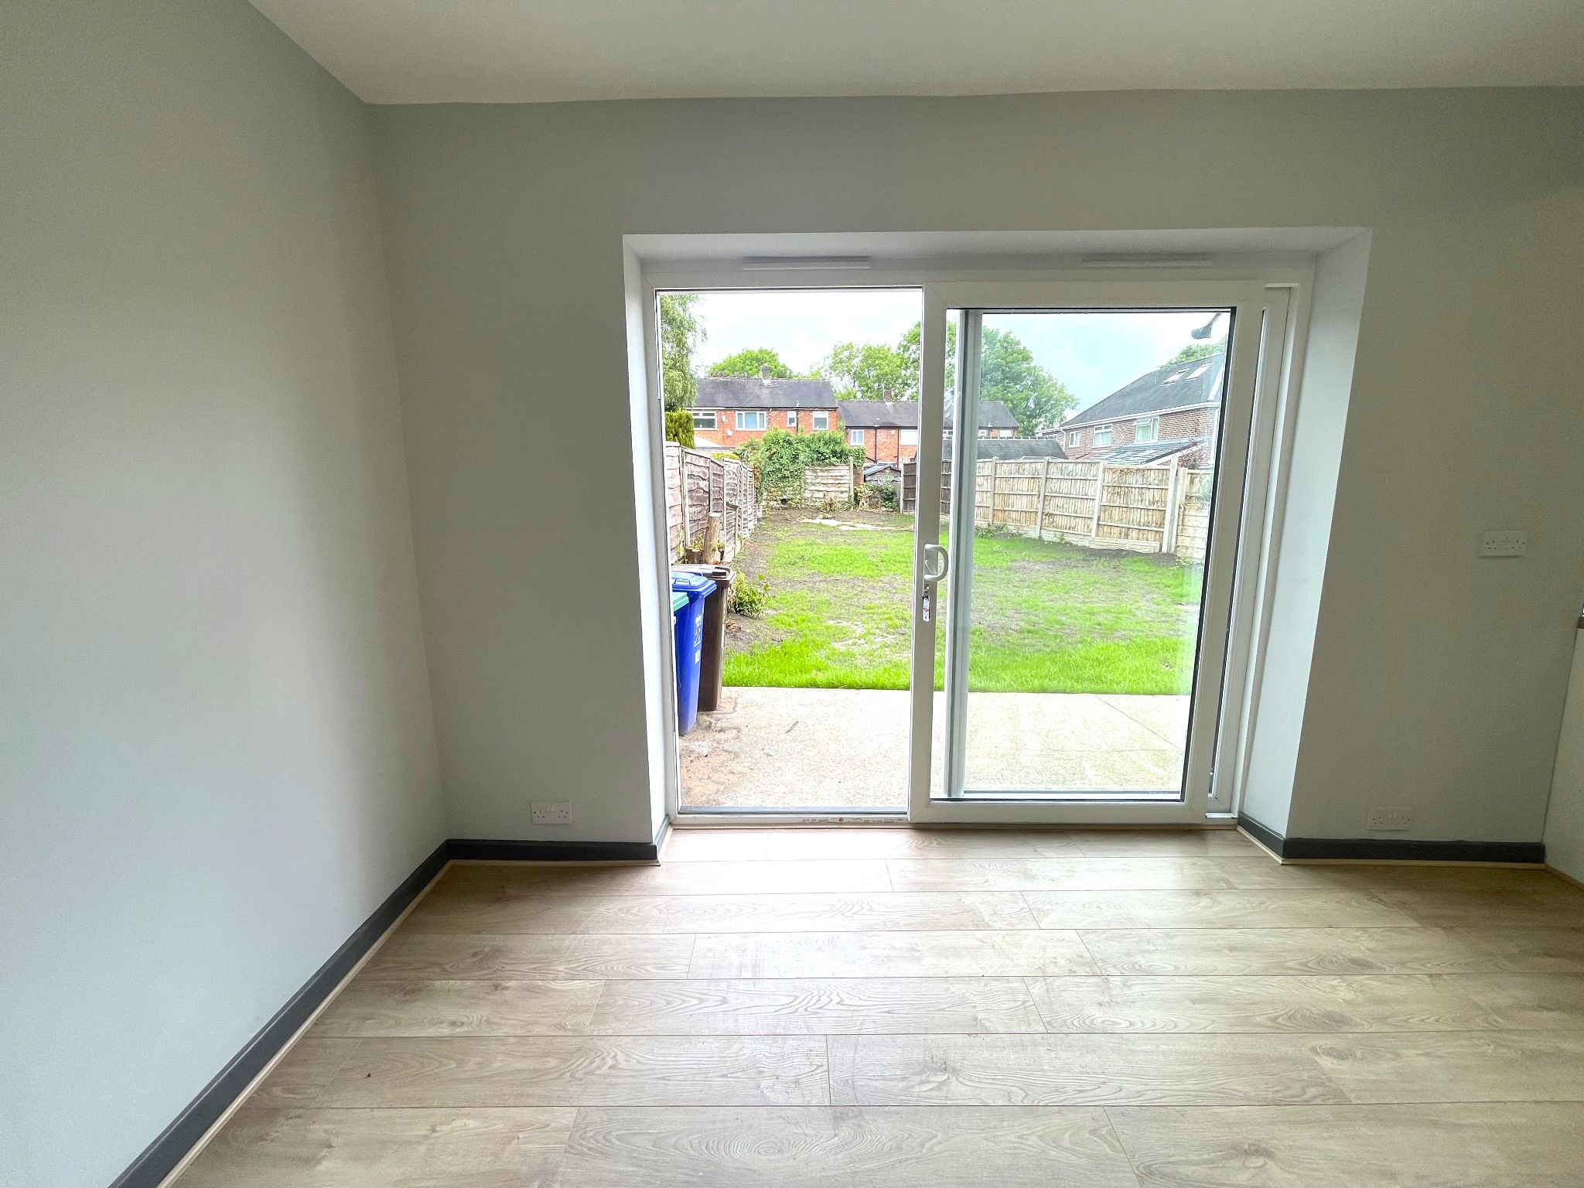
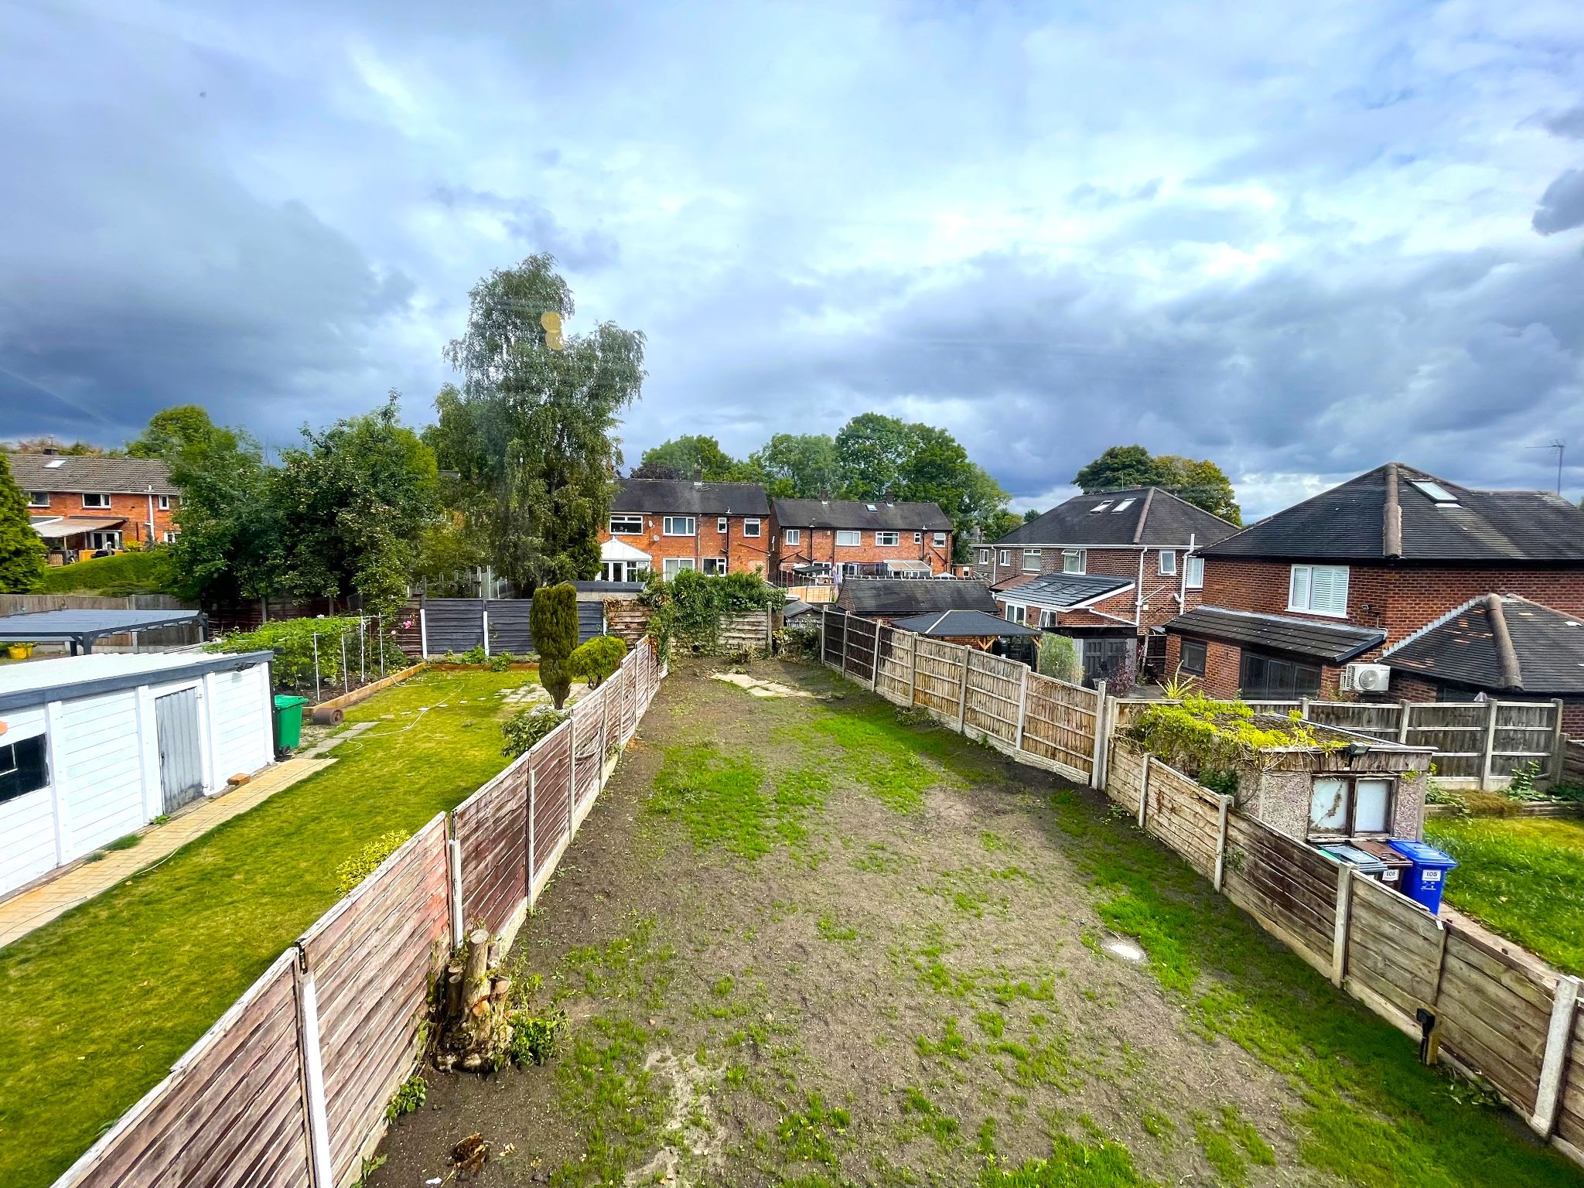
- Expansive Rear Garden
- Excellent Commuter Links
- Great Views Opposite The Park
Property overview
Introduction
**Reduced** Bergins Estate Agents are proud to bring to the market this fully renovated Three Bedroom Semi Detached Family Home. This beautifully presented three bedroom semi detached family home on Firbank Road is the kind of property that instantly feels easy to fall in love with. Fully renovated and offered with no chain vendor, it is ready to move into and perfectly suited to a buyer looking for a stylish, low maintenance home with generous living space, modern finishes and a warm, welcoming feel throughout. With great views opposite the park and an expansive rear garden, it offers a lovely balance of comfort, practicality and outdoor space. Inside, the house has been thoughtfully updated from top to bottom, with new flooring and full decoration throughout creating a fresh, elegant finish that feels bright and uplifting.Description
** Reduced** This beautifully presented three bedroom semi detached family home on Firbank Road is the kind of property that instantly feels easy to fall in love with. Fully renovated and offered with no chain vendor, it is ready to move into and perfectly suited to a buyer looking for a stylish, low maintenance home with generous living space, modern finishes and a warm, welcoming feel throughout. With great views opposite the park and an expansive rear garden, it offers a lovely balance of comfort, practicality and outdoor space.Inside, the house has been thoughtfully updated from top to bottom, with new flooring and full decoration throughout creating a fresh, elegant finish that feels bright and uplifting. The layout is ideal for modern living, with two reception rooms giving flexibility for relaxing, entertaining, working from home or creating a playroom or snug. The spacious open plan dining kitchen is a real highlight, designed to be the heart of the home and perfect for everything from family meals to hosting friends. A downstairs WC adds extra convenience to busy day to day life.
Upstairs, there are three good size bedrooms, all offering comfortable and versatile accommodation whether you need space for children, guests, a dressing room or a home office. The two bathrooms make mornings easier and add to the sense of practicality, while the overall finish means you can simply unpack and enjoy your new surroundings from day one.
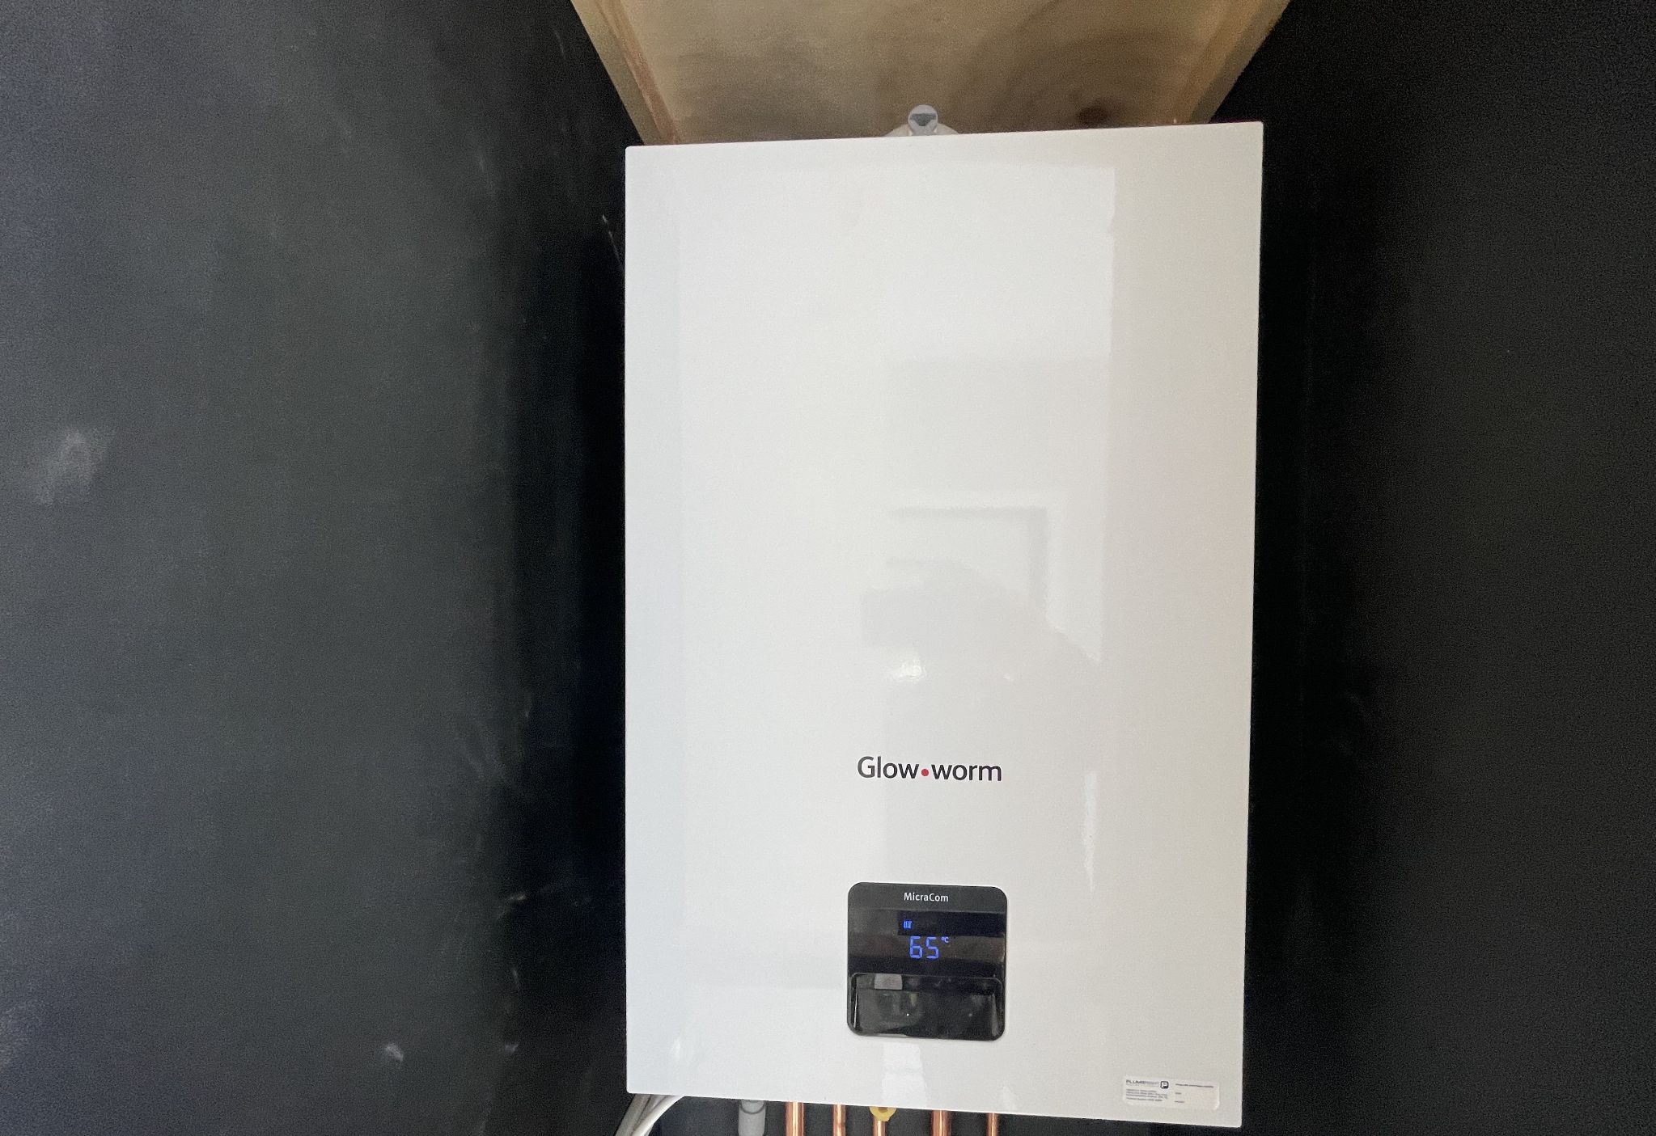
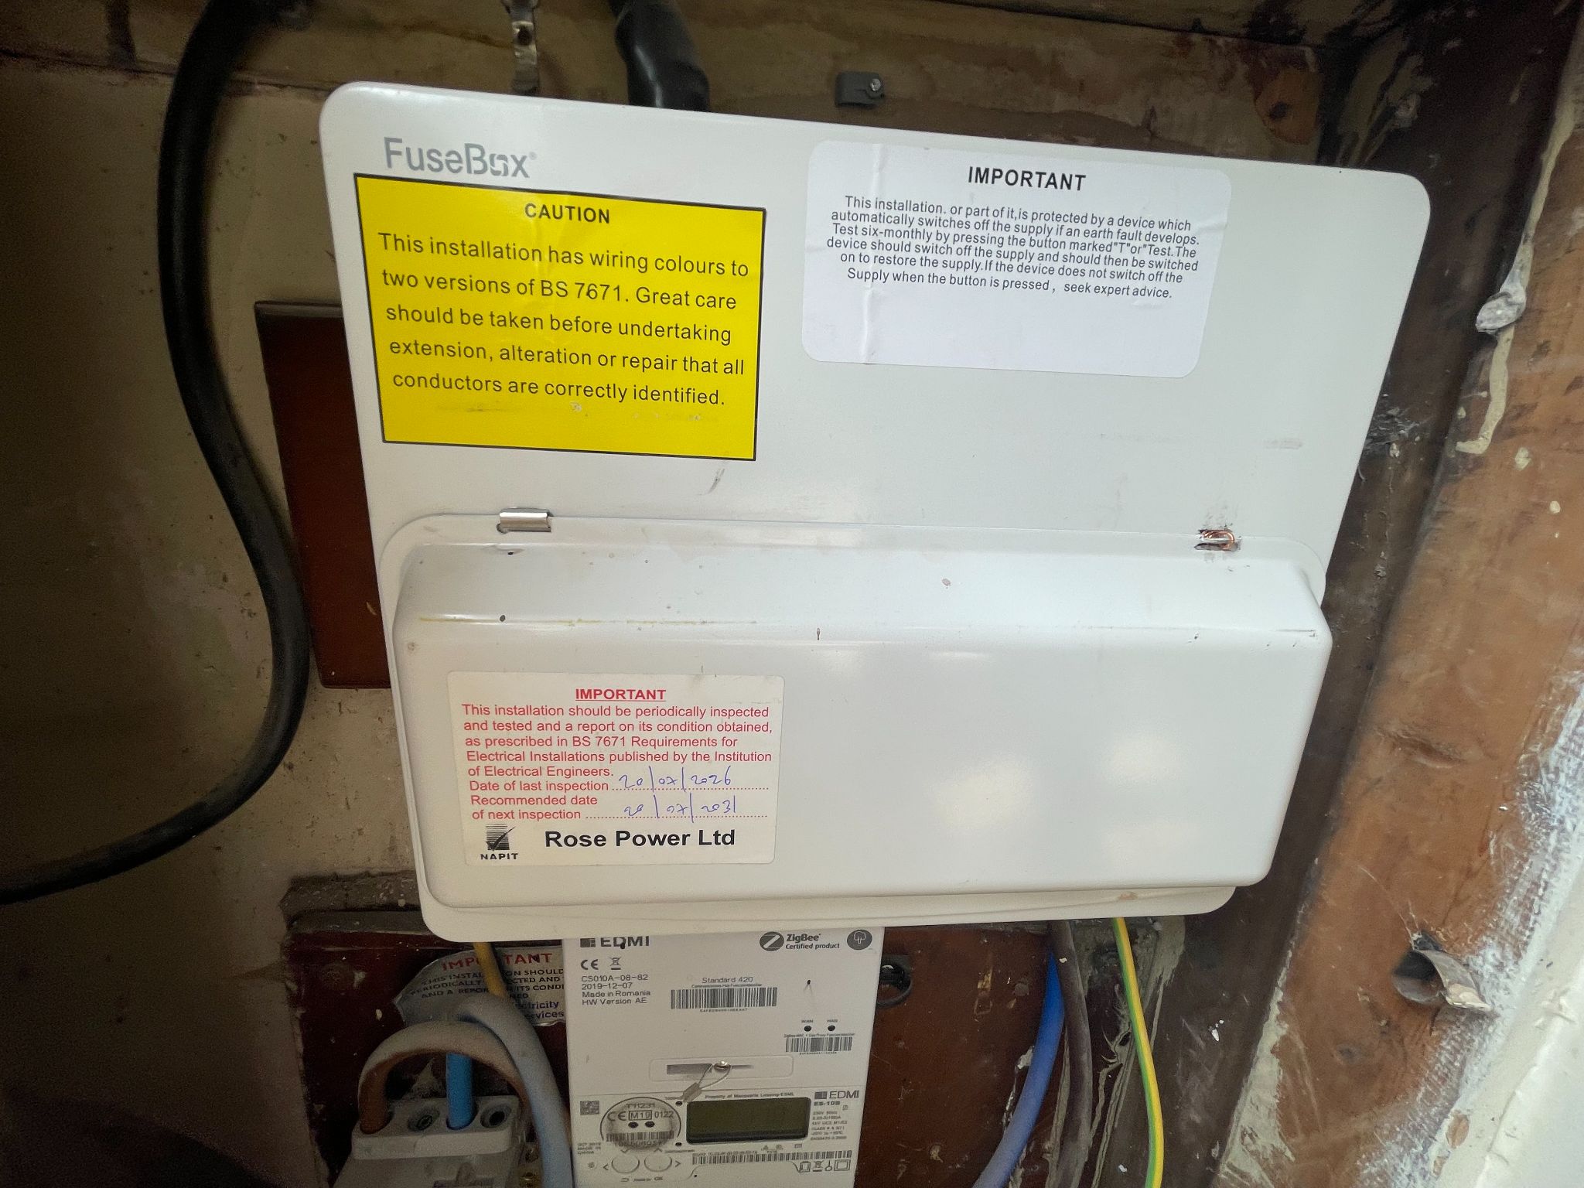
This is not just a cosmetic update either. The property also benefits from new gas central heating and electric rewiring, giving added peace of mind and making it an especially appealing purchase for anyone wanting a key turn home without the worry of immediate work or hidden expense. Every detail has been considered to create a home that feels both attractive and dependable.
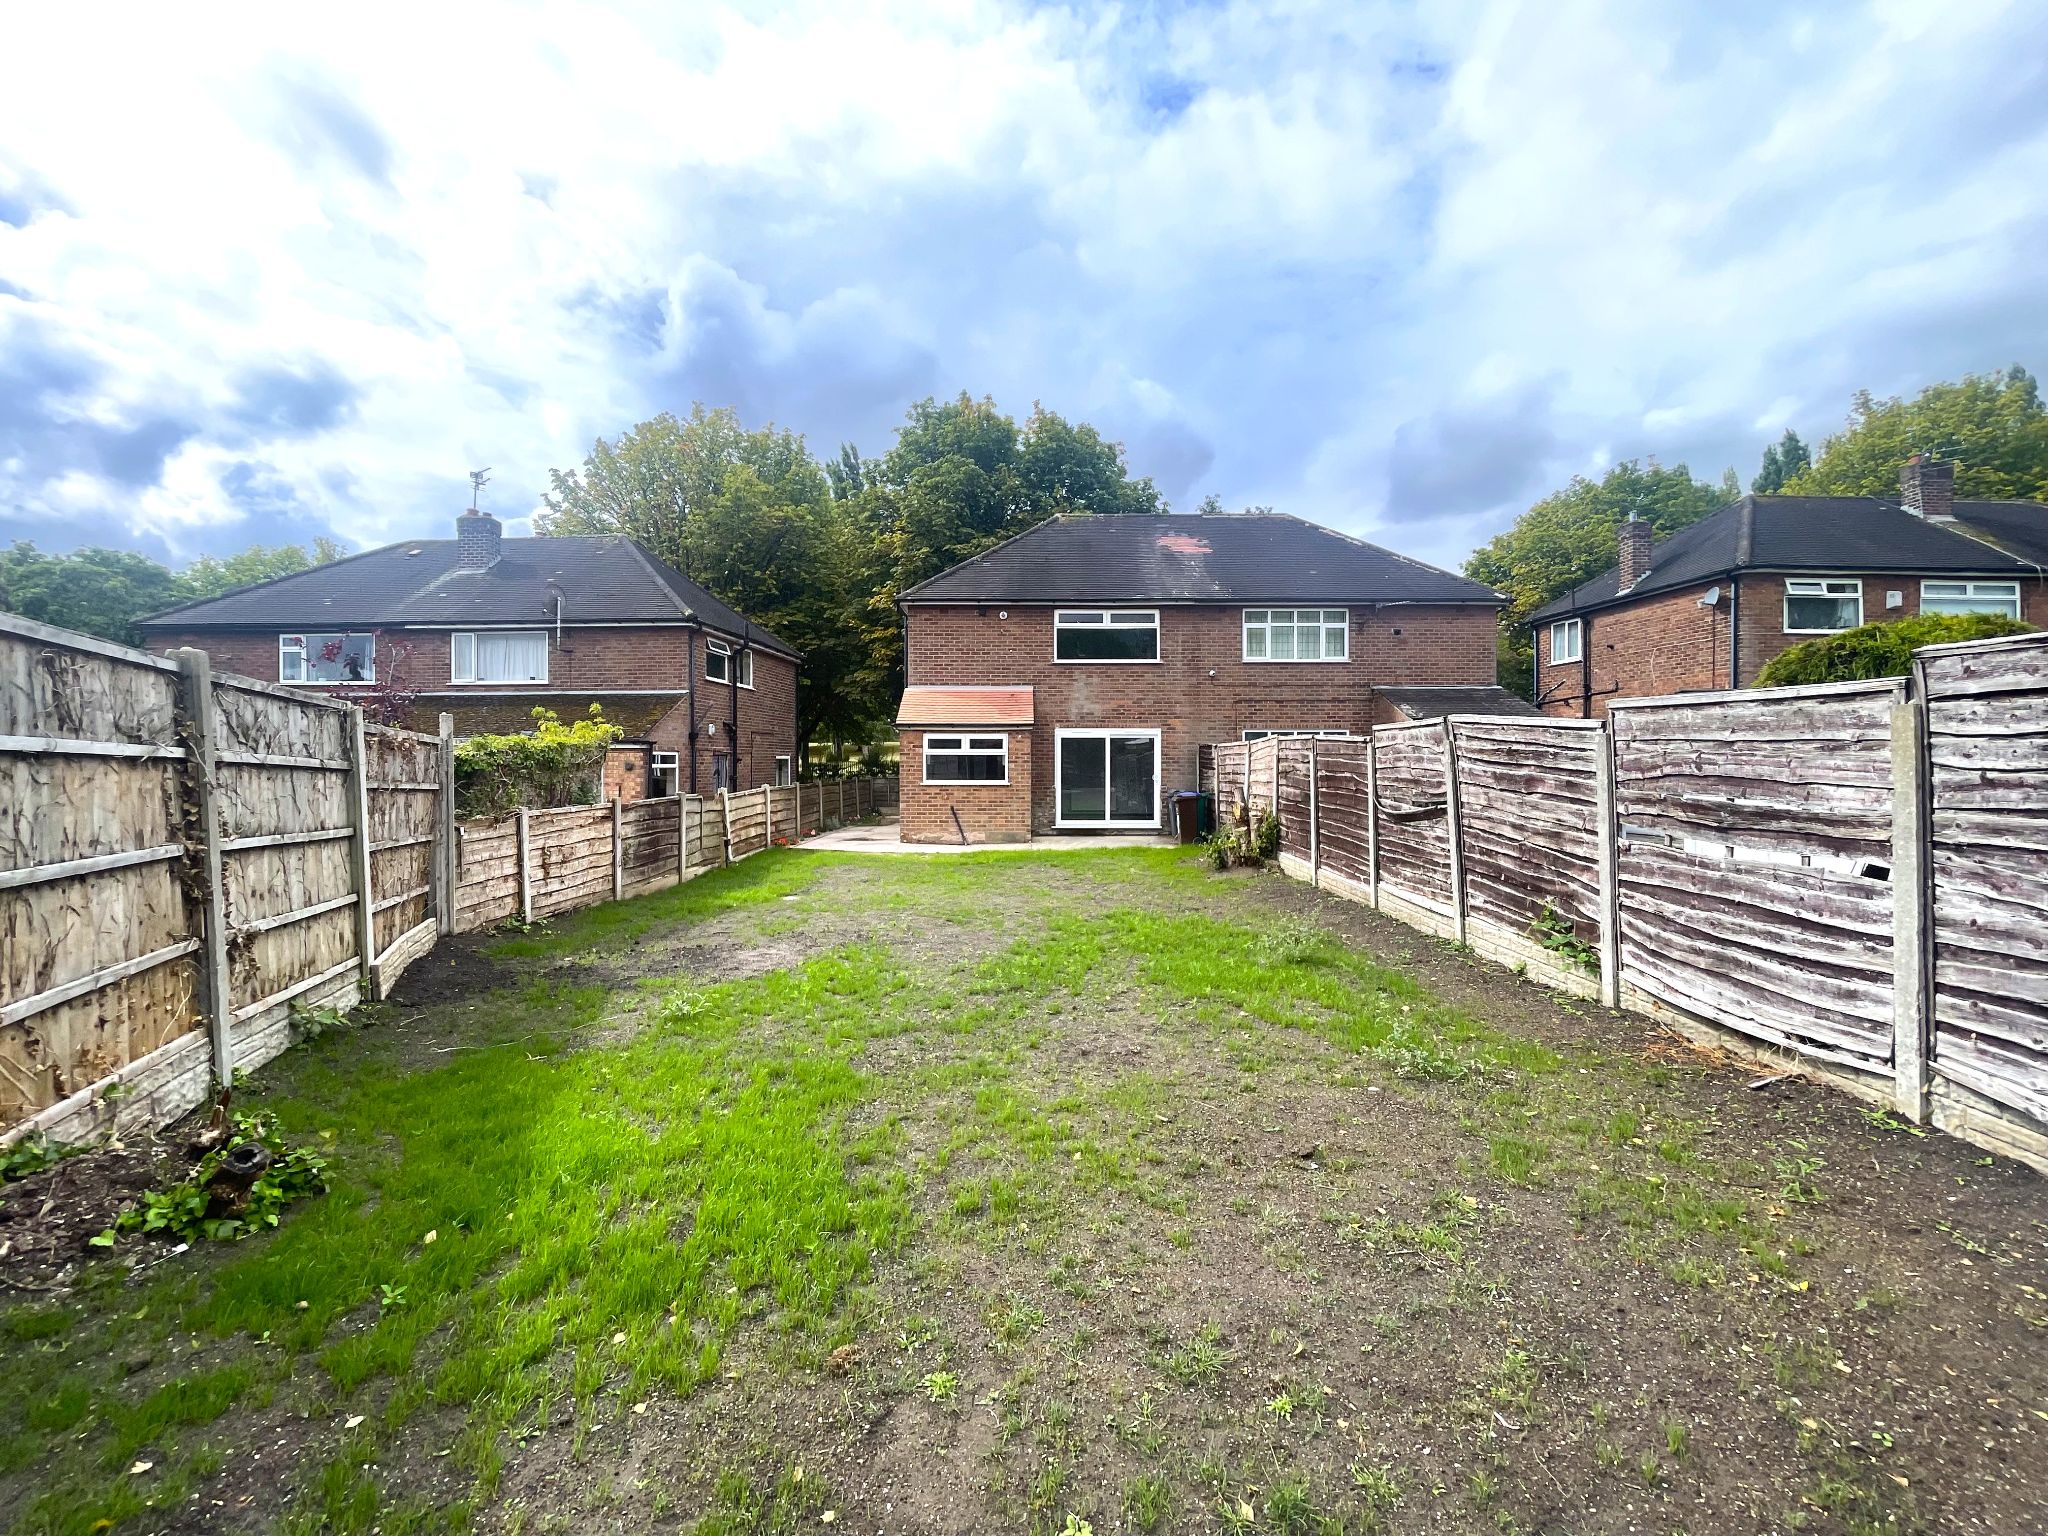
Outside, the expansive rear garden provides a wonderful setting for summer dining, children’s play, gardening or simply enjoying a quiet coffee in the fresh air. The position opposite the park adds to the sense of openness and gives the property a particularly pleasant outlook, something that is hard to overlook if you are searching for a home with a little more charm and breathing space.
The location is another major advantage. The property is within walking distance to the tram stop, Wythenshawe Hospital and local schools and shops, making everyday life feel convenient and well connected. Supermarkets, leisure facilities and healthcare services are all within easy reach, while rail links and excellent commuter links help make travel across Manchester and beyond straightforward.
If you are looking for a home that is stylish, spacious and ready for the next chapter without delay, this property stands out for all the right reasons. It offers the reassurance of a full renovation, the comfort of generous room sizes, the lifestyle appeal of a large garden and park views, and the convenience of a well connected setting. This is a home that makes life easier, looks beautiful and gives you the space to truly settle in and enjoy.
-
Ground Floor
-
Entrance Porch
Brick built entrance porch with carpet to floor, uPVC double glazed door and windows.
-
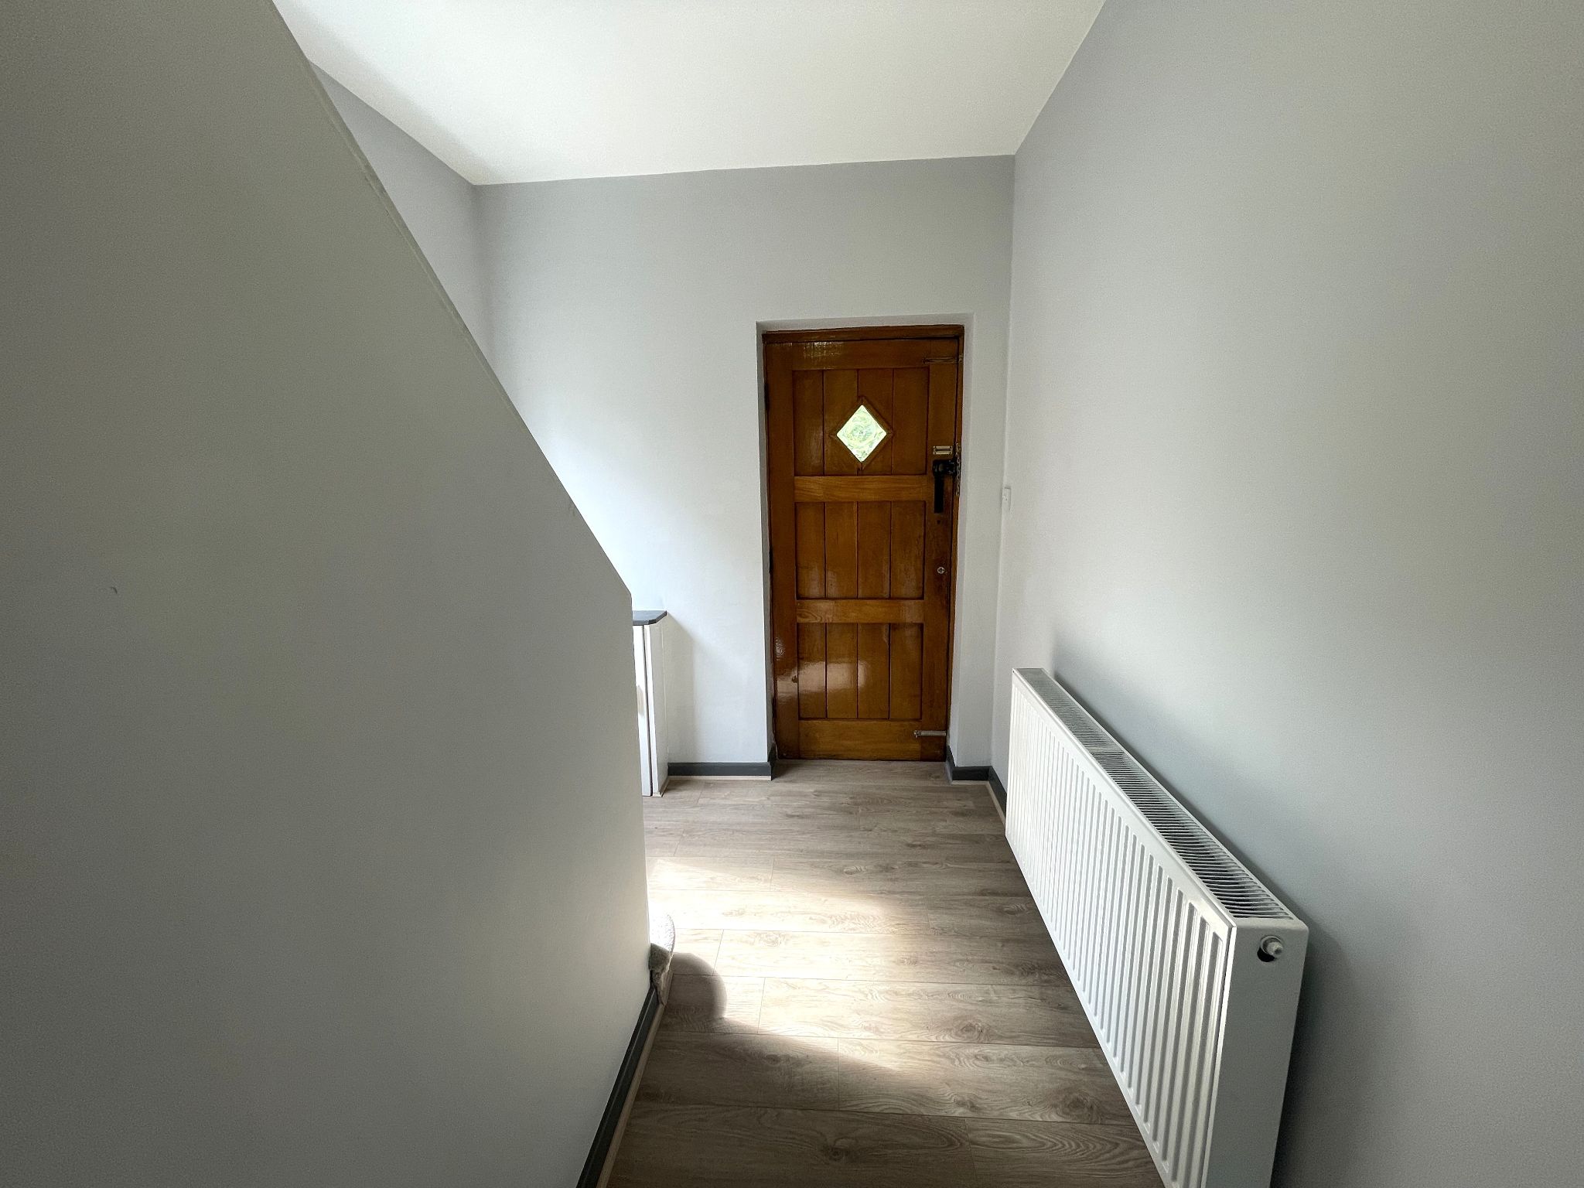
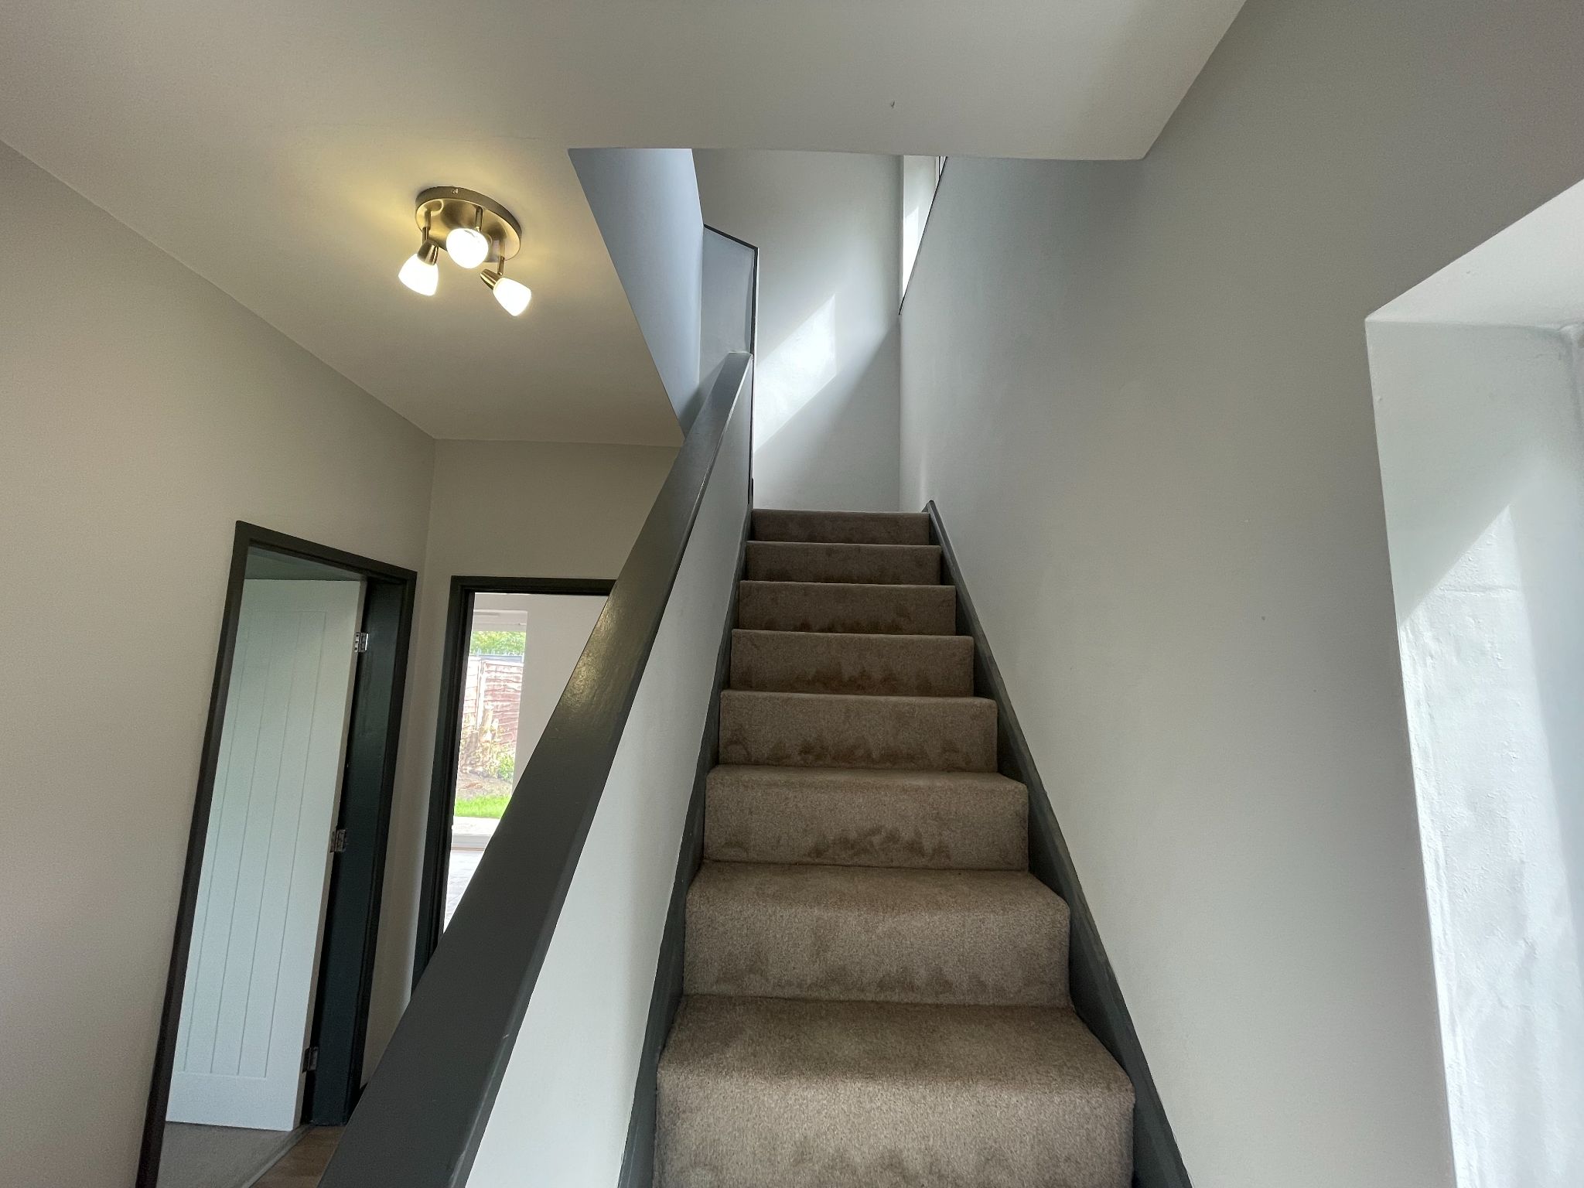
Entrance Hall
Bright hallway with wood laminate to floor, radiator, solid Oak entrance door, uPVC double glazed window to the side aspect.
-
Living Room
13' x 12'2"
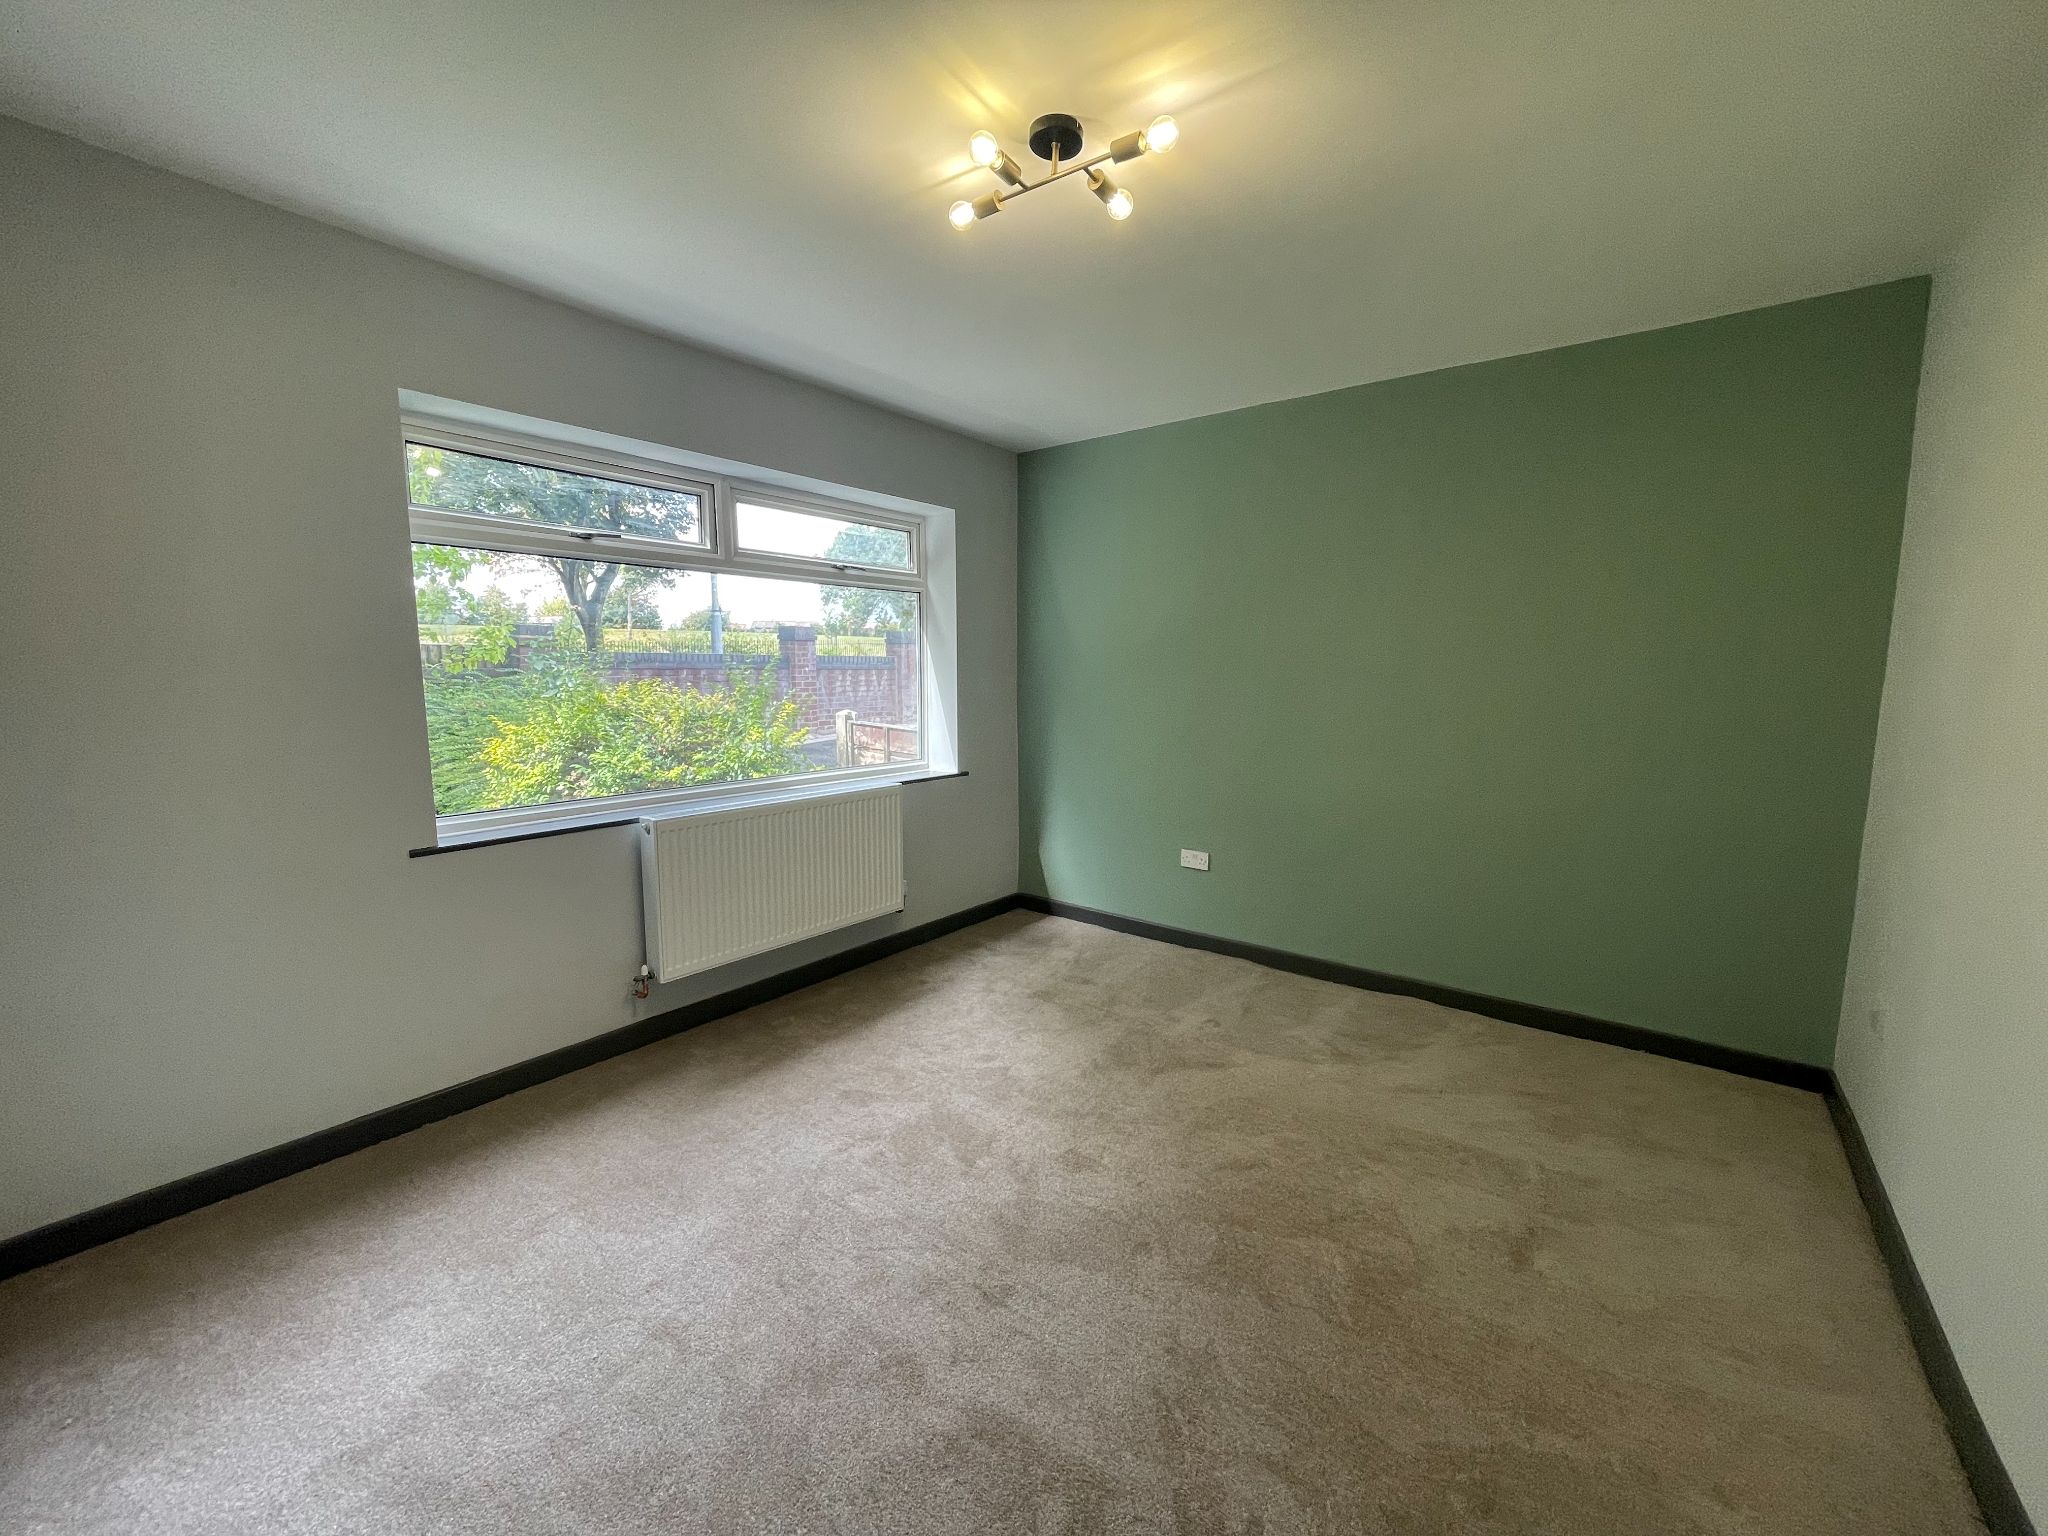
The Living room has been fully decorated and newly carpeted, with carpet to floor, uPVC double glazed window to the front aspect, radiator, ample space for lounge furniture.
-
Dining Kitchen
20' (6m 9cm) 8'' x 12' (3m 65cm) 9''
Superb sized room with new wood laminate to floor, newly installed kitchen with electric four ring hob and oven with modern glass extractor hood, ample base and eye level units with tiled splash backs, ceramic sink unit with mixer tap, UPVC double glazed window to the rear aspect. To the dining side of the room there is ample space for dining table and chairs with UPVC double glazed patio doors leading out onto the garden.
-
Downstairs W/C
With wood laminate to floor, low level WC, pedestal hand wash basin, frosted UPVC window to the side aspect.
-
First Floor
-
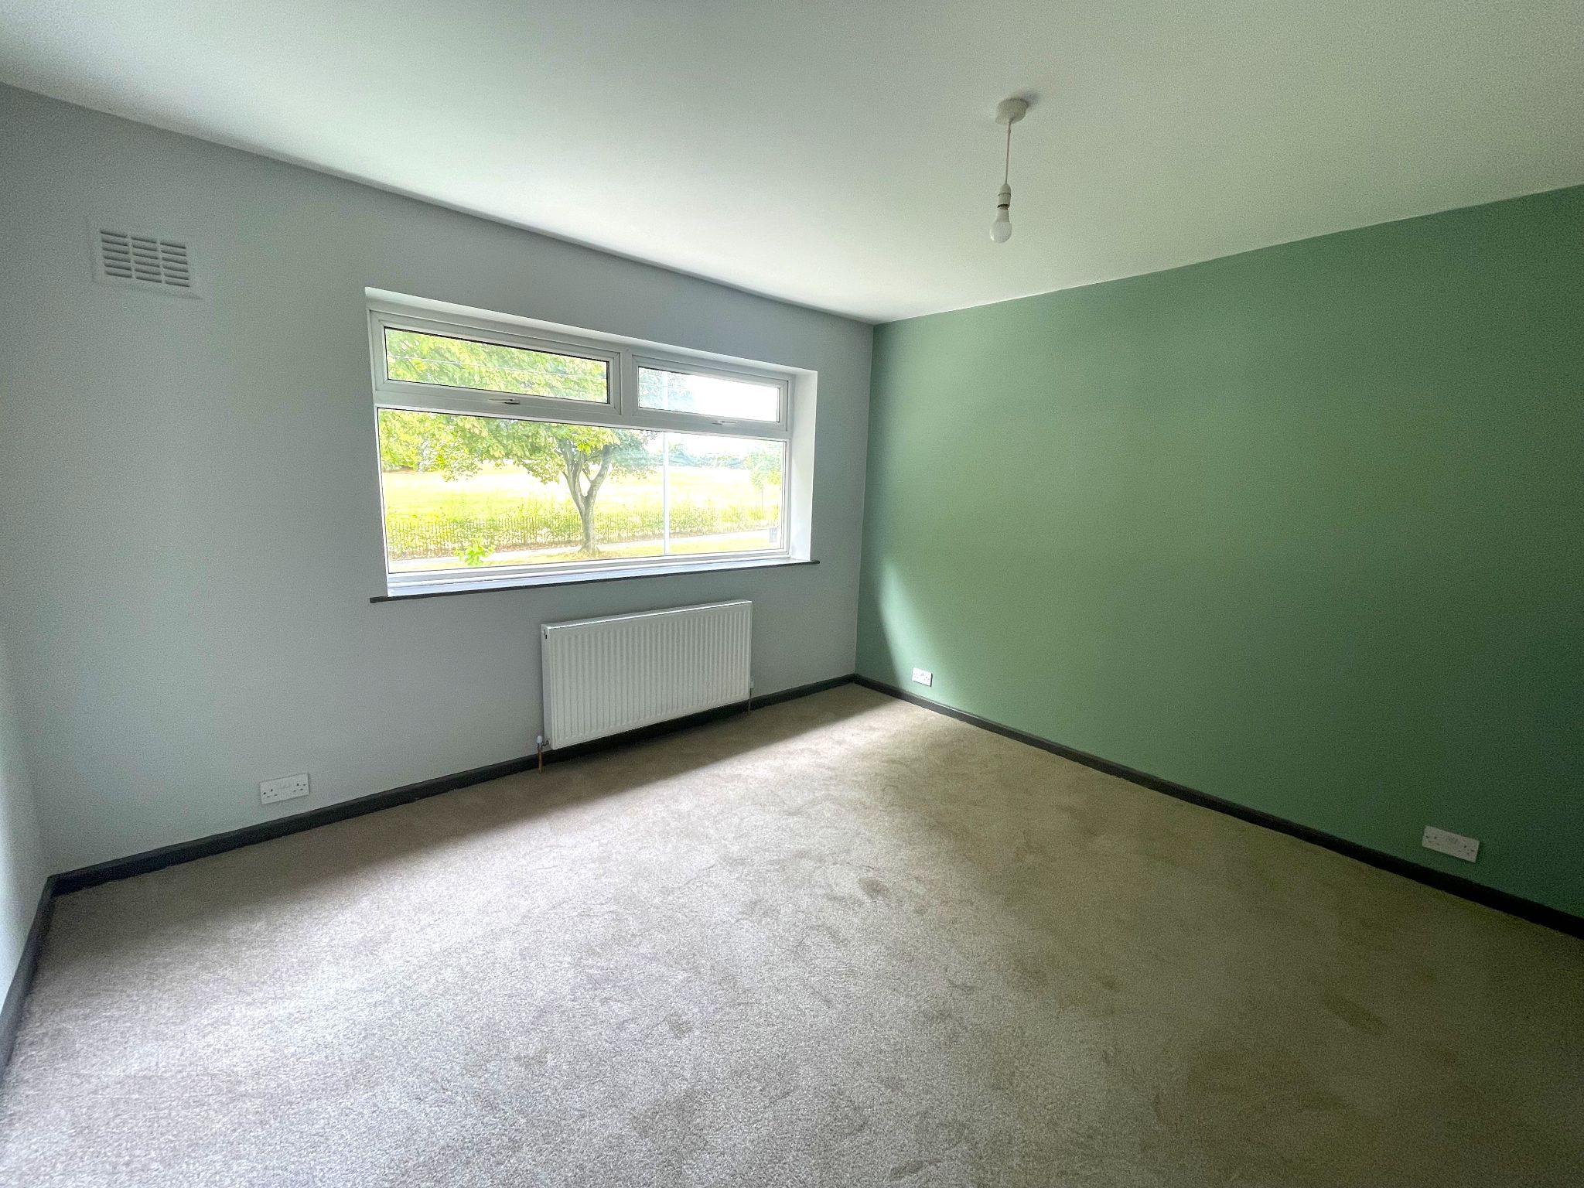
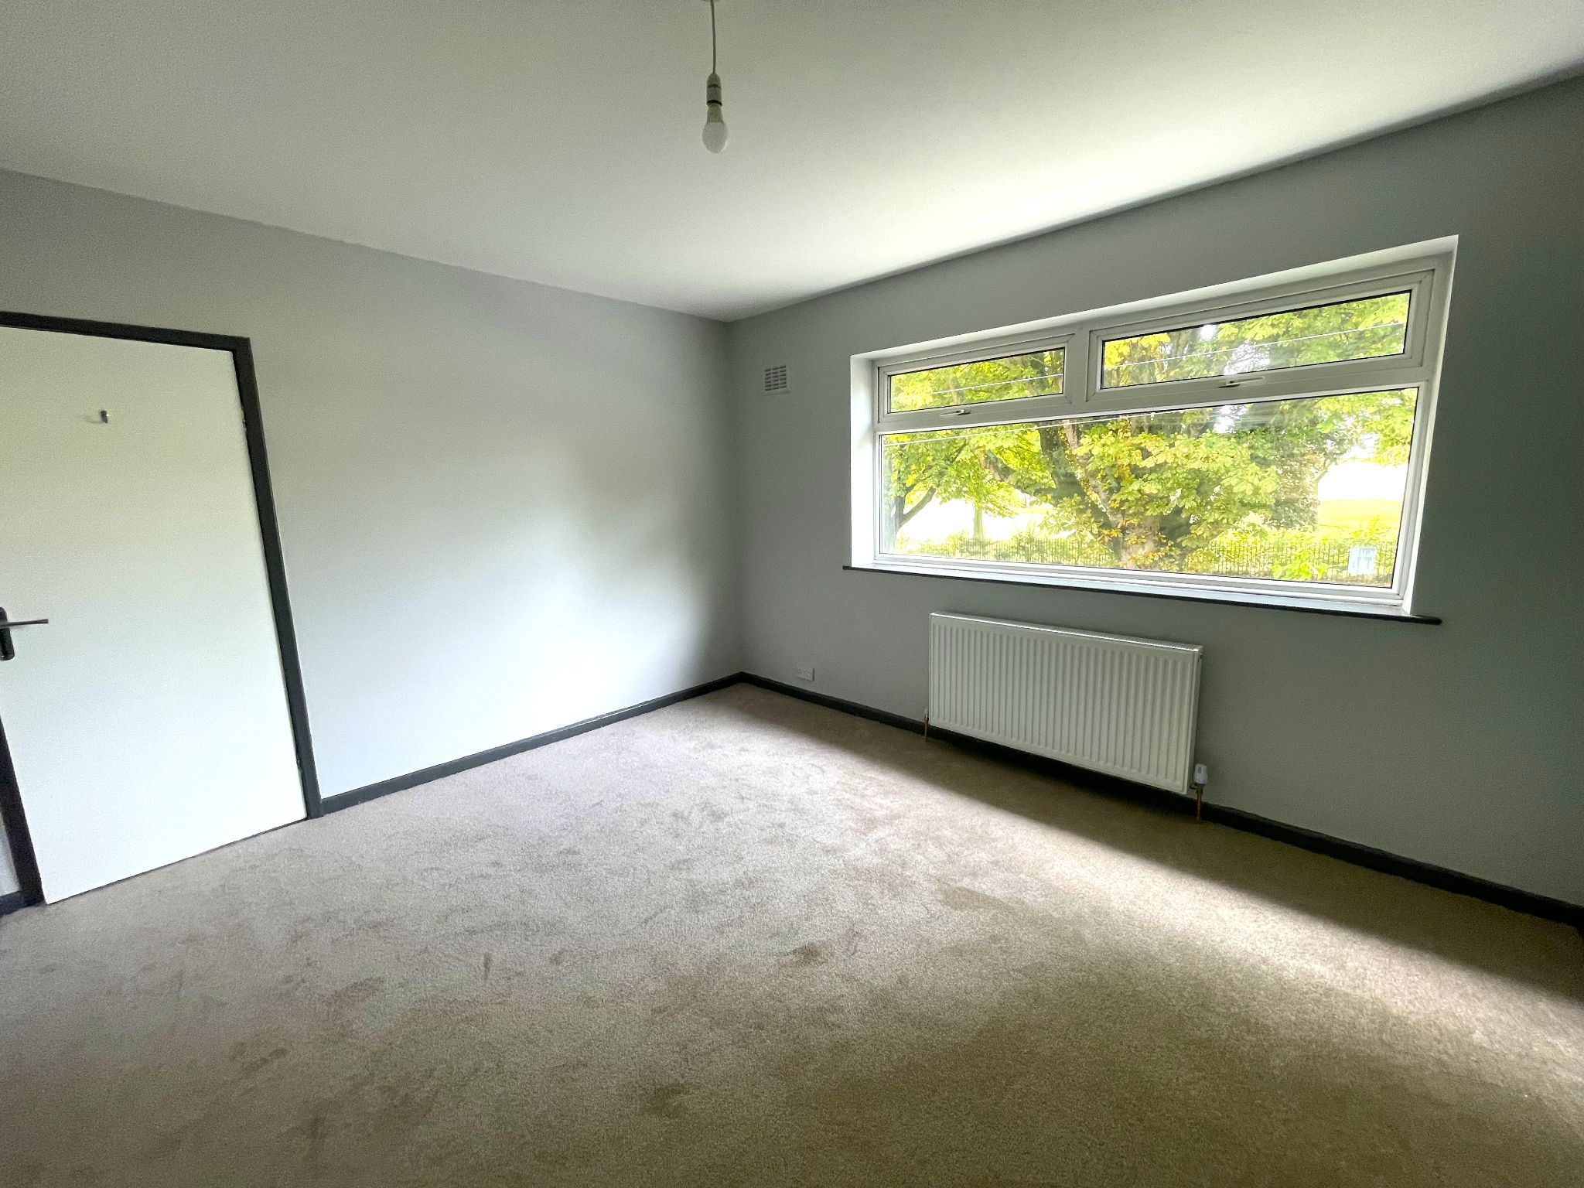
Bedroom One
12' (3m 65cm) 11'' x 11' (3m 35cm) 6''
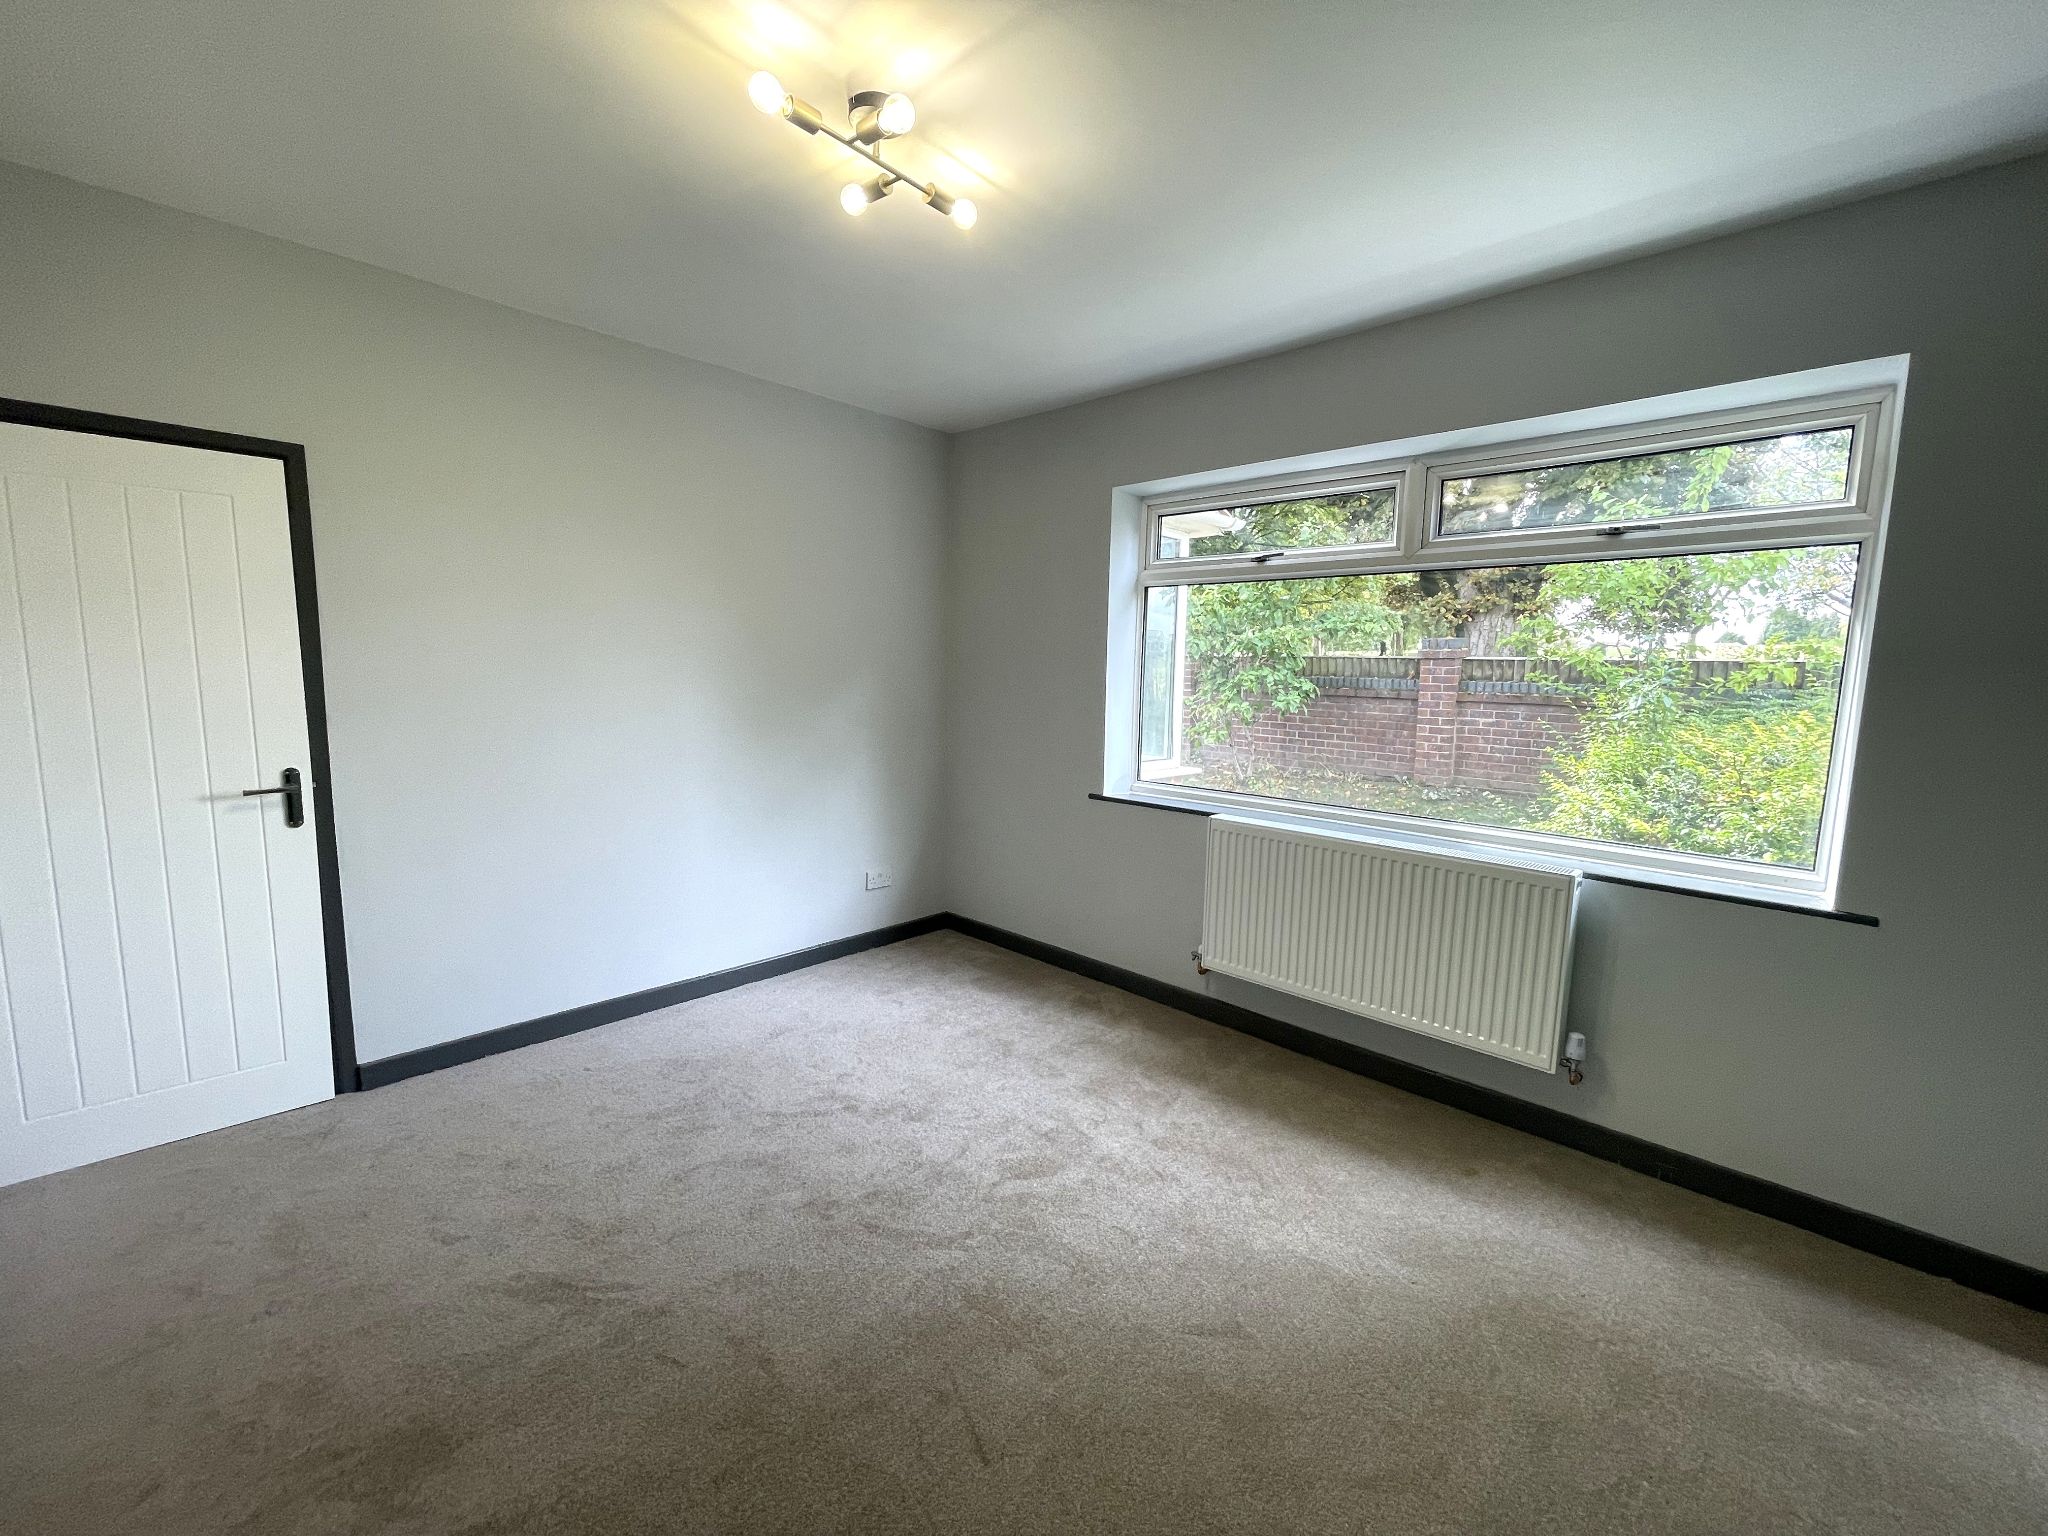
Bedroom One is a generously proportioned double room with carpet to floor, central heating radiator for year-round comfort, UPVC double glazed window to the front aspect.. Ideal as a main bedroom, it offers plenty of space for furnishings and a calm, practical layout.
-
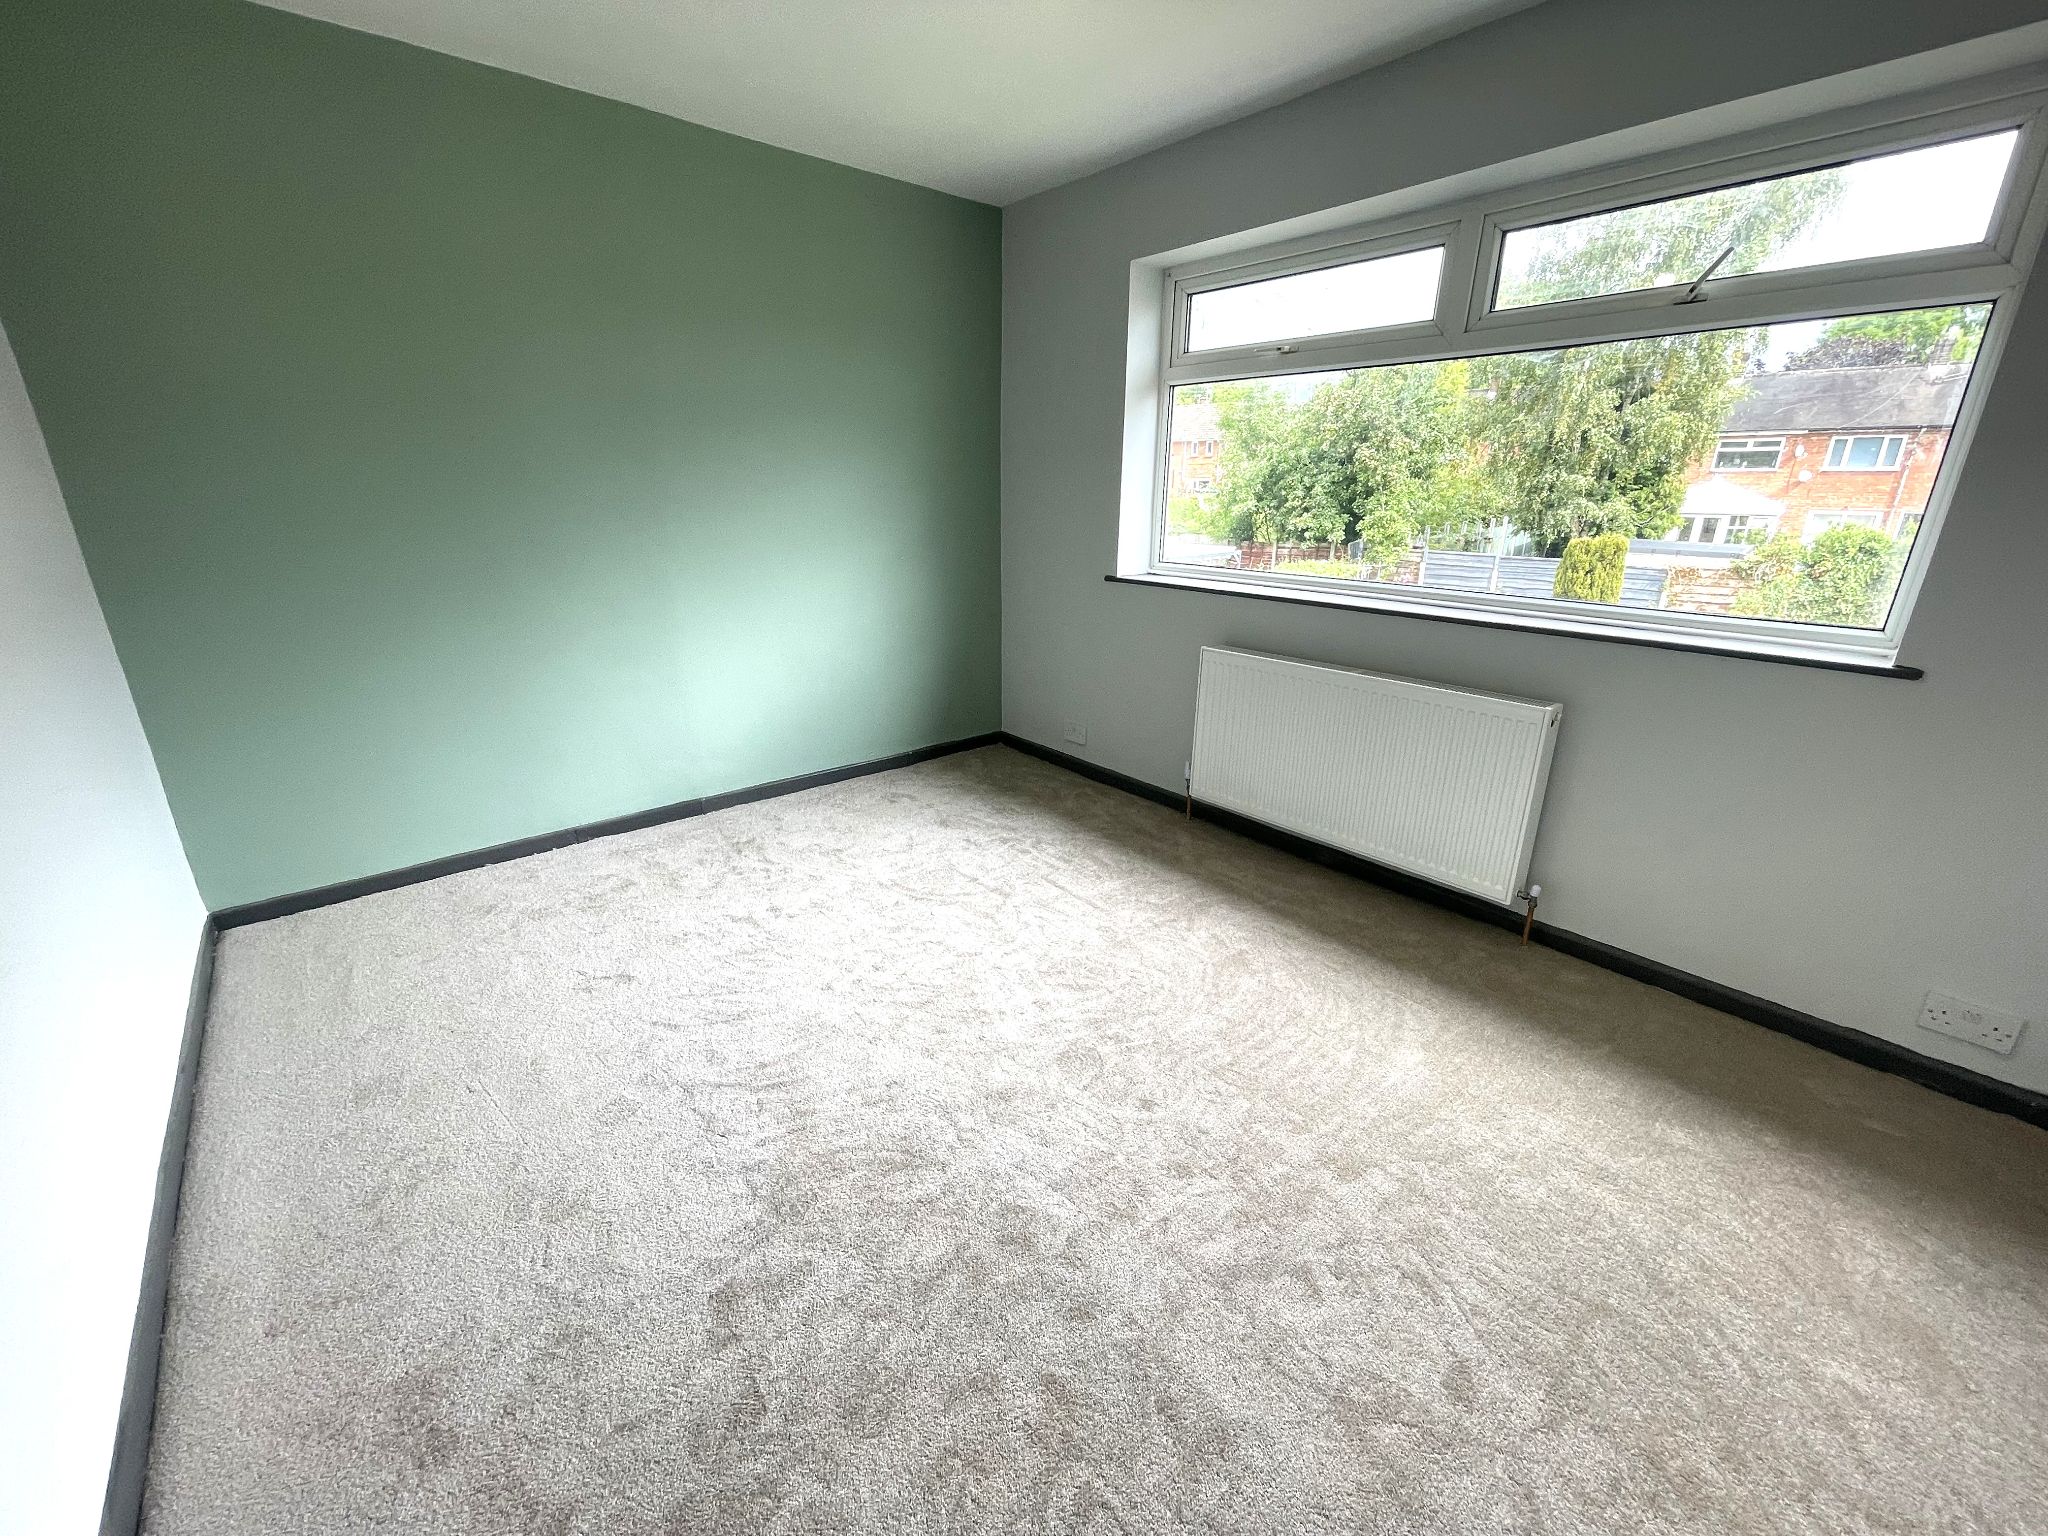
Bedroom Two
12' (3m 65cm) 11'' x 10'4" (3m 14cm)
Second double bedroom with carpet to floor, radiator, UPVC double glazed window to the rear aspect, ample space for double bed and free standing wardrobes.
-
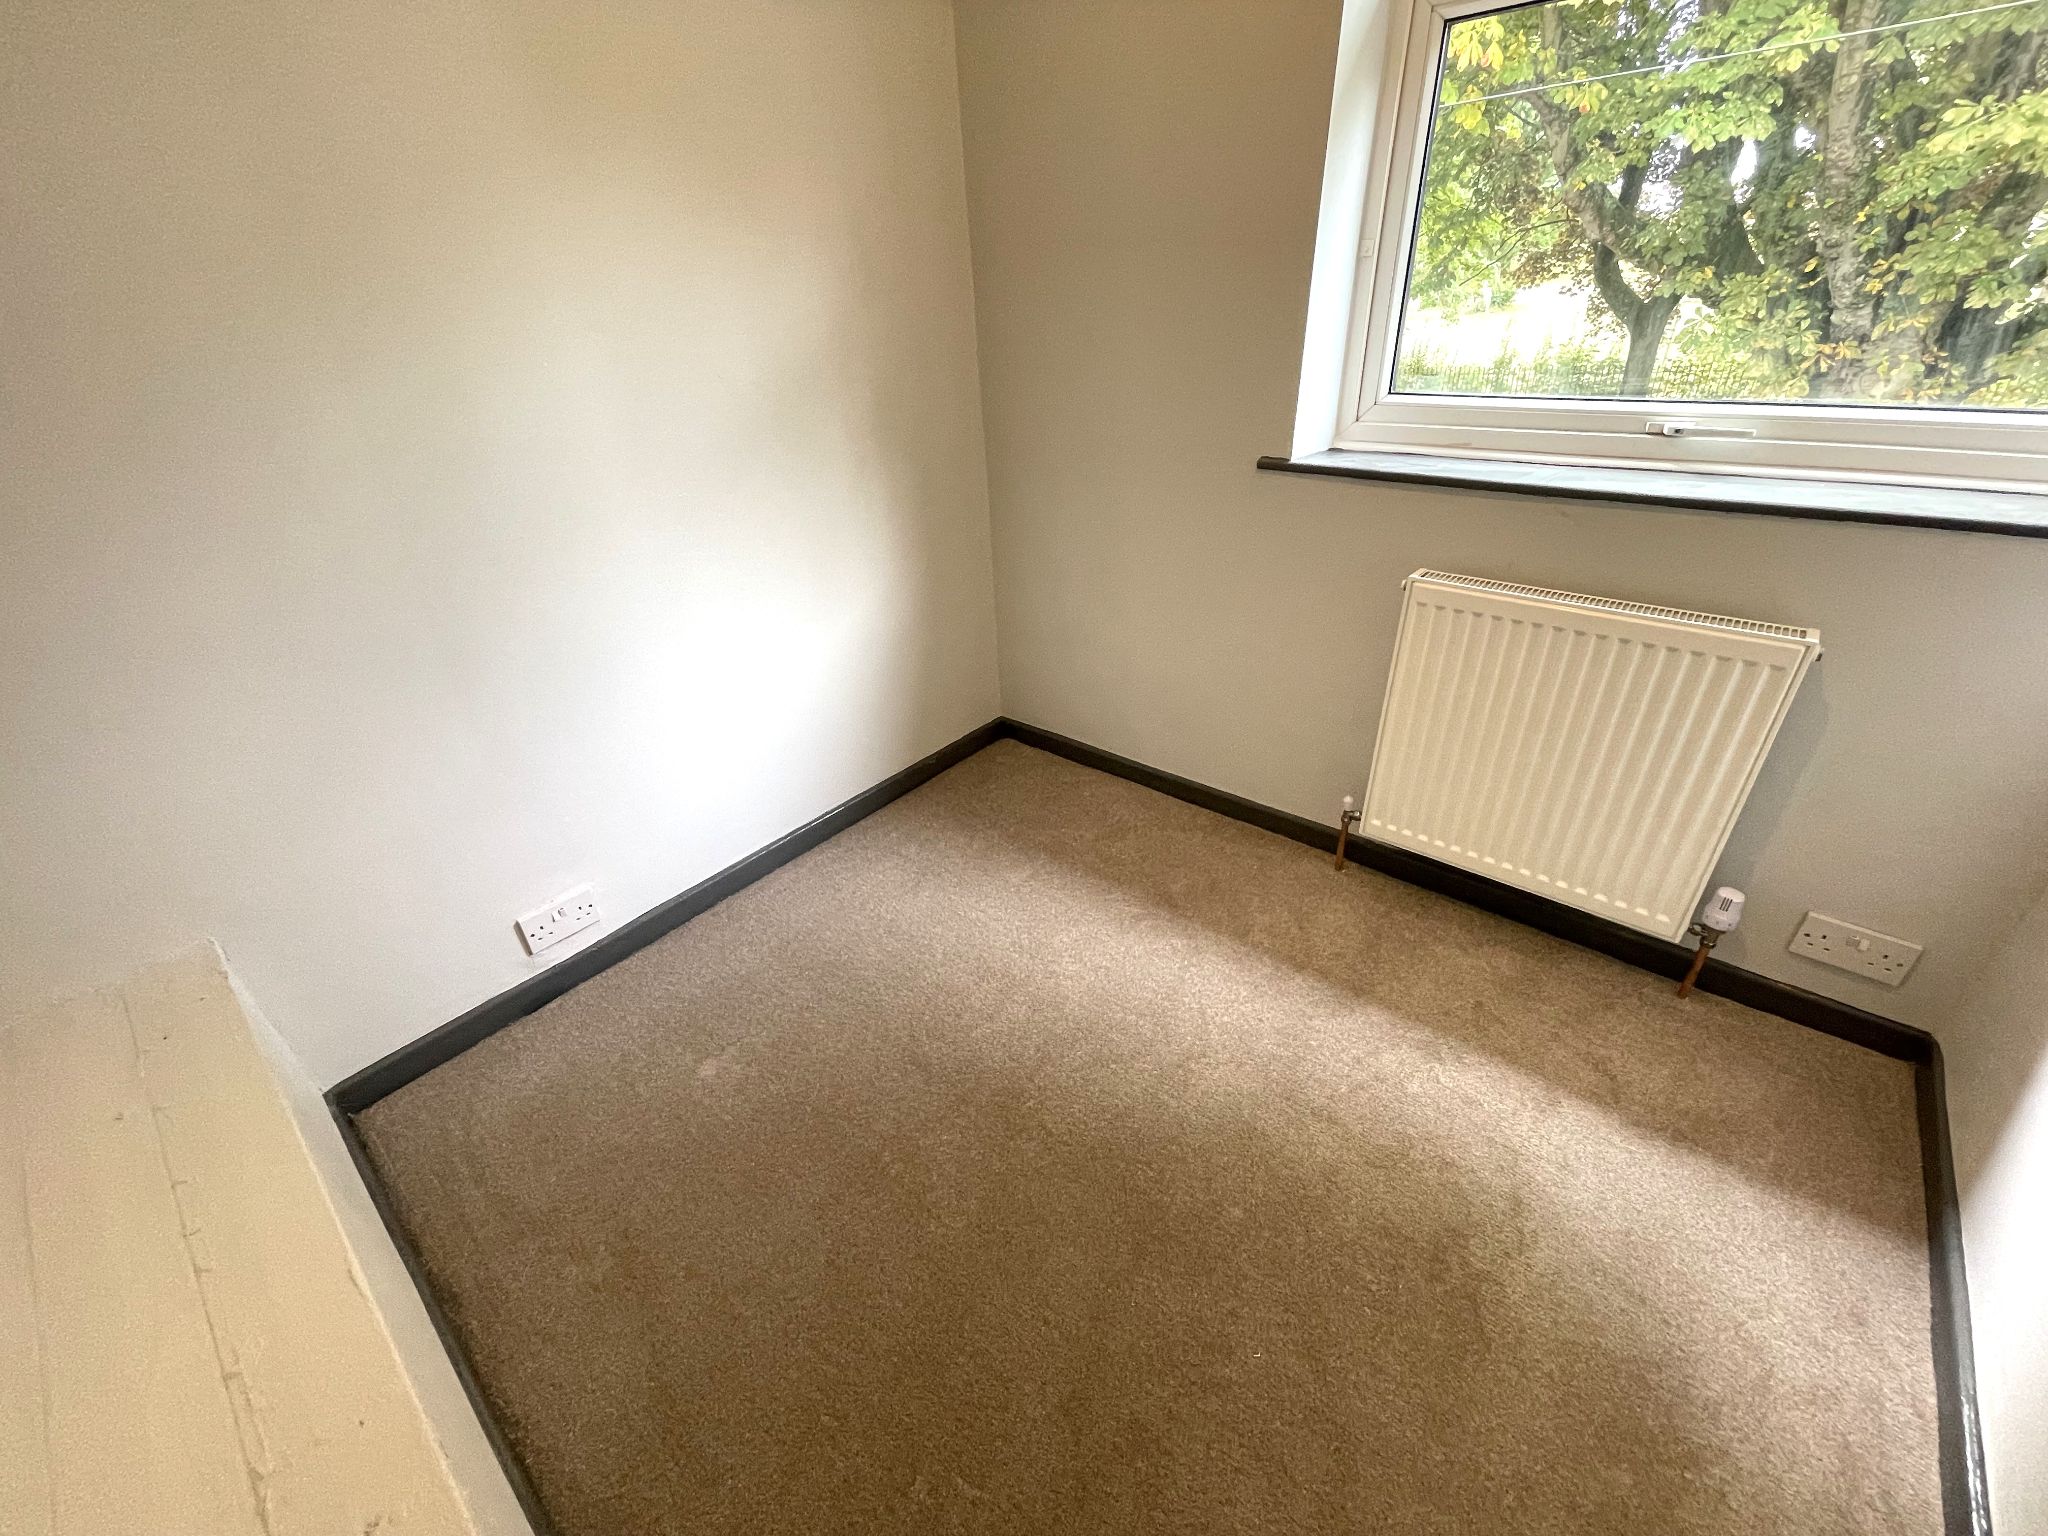
Bedroom Three
7' 5" (2m 26cm) x 7' 3" (2m 20cm)
Single bedroom with carpet to floor, radiator, UPVC double glazed bedroom to the front aspect.
-
Bathroom
6'9" x 7'1"
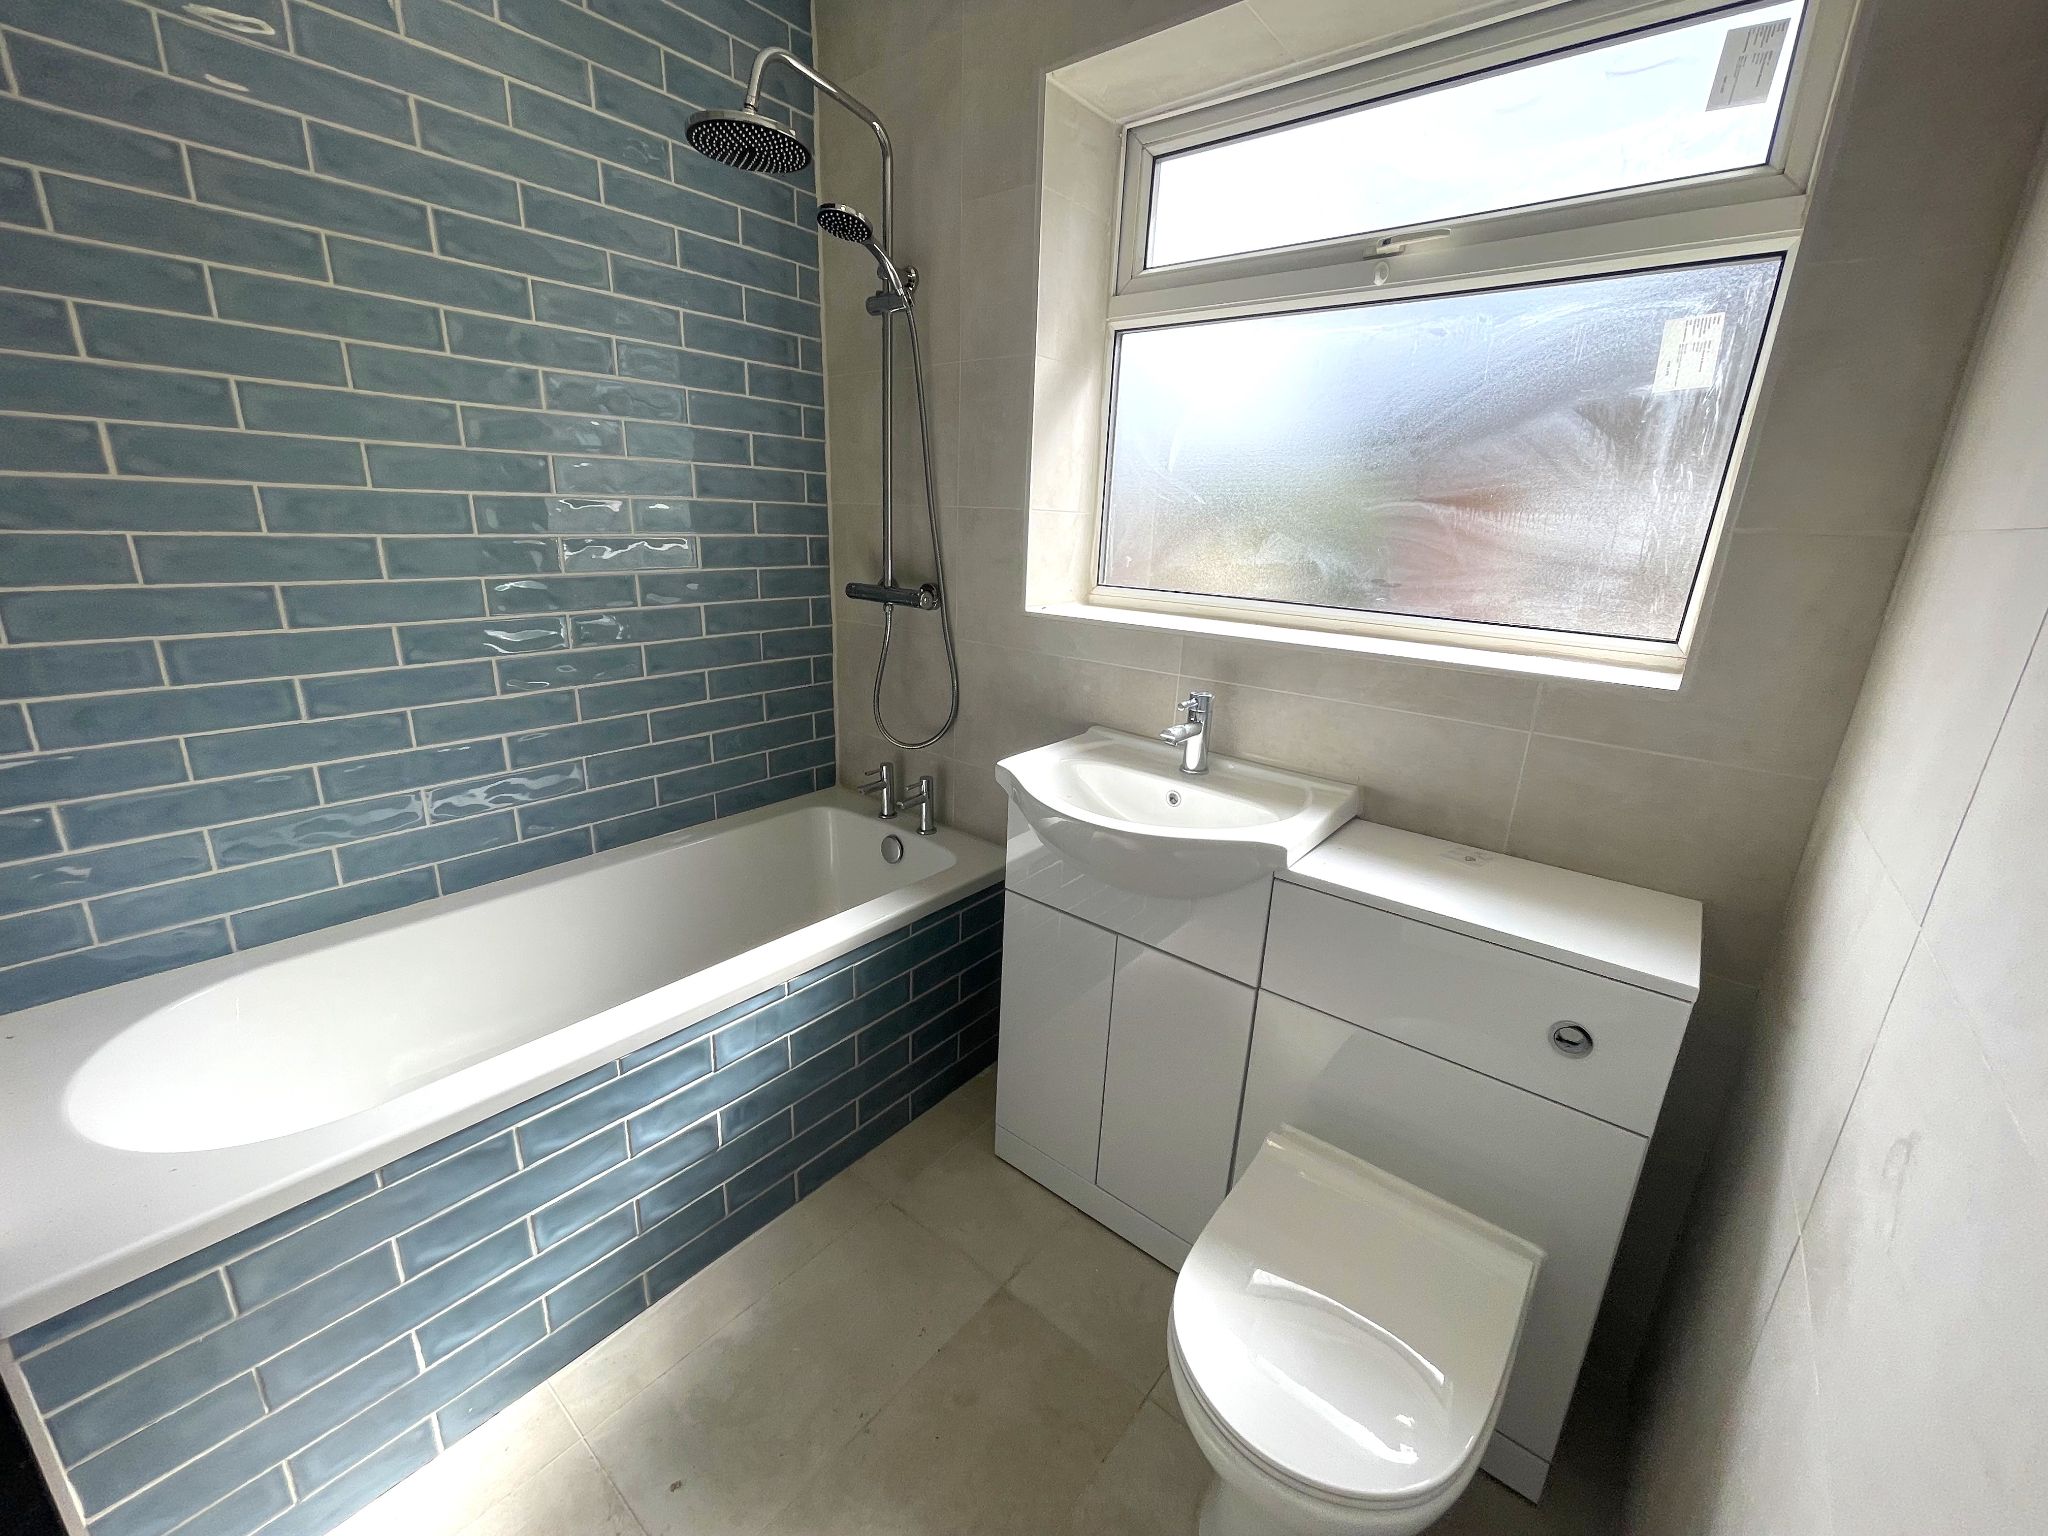
The bathroom is well-presented with a clean layout, featuring a fitted bath and wash basin. The tiled vinyl flooring and walls offers a smart, low-maintenance finish, making the space both practical and easy to care for. Cupboard housing the newly installed combination boiler. Frosted uPVC double glazed window to the side aspect.
-
Outside
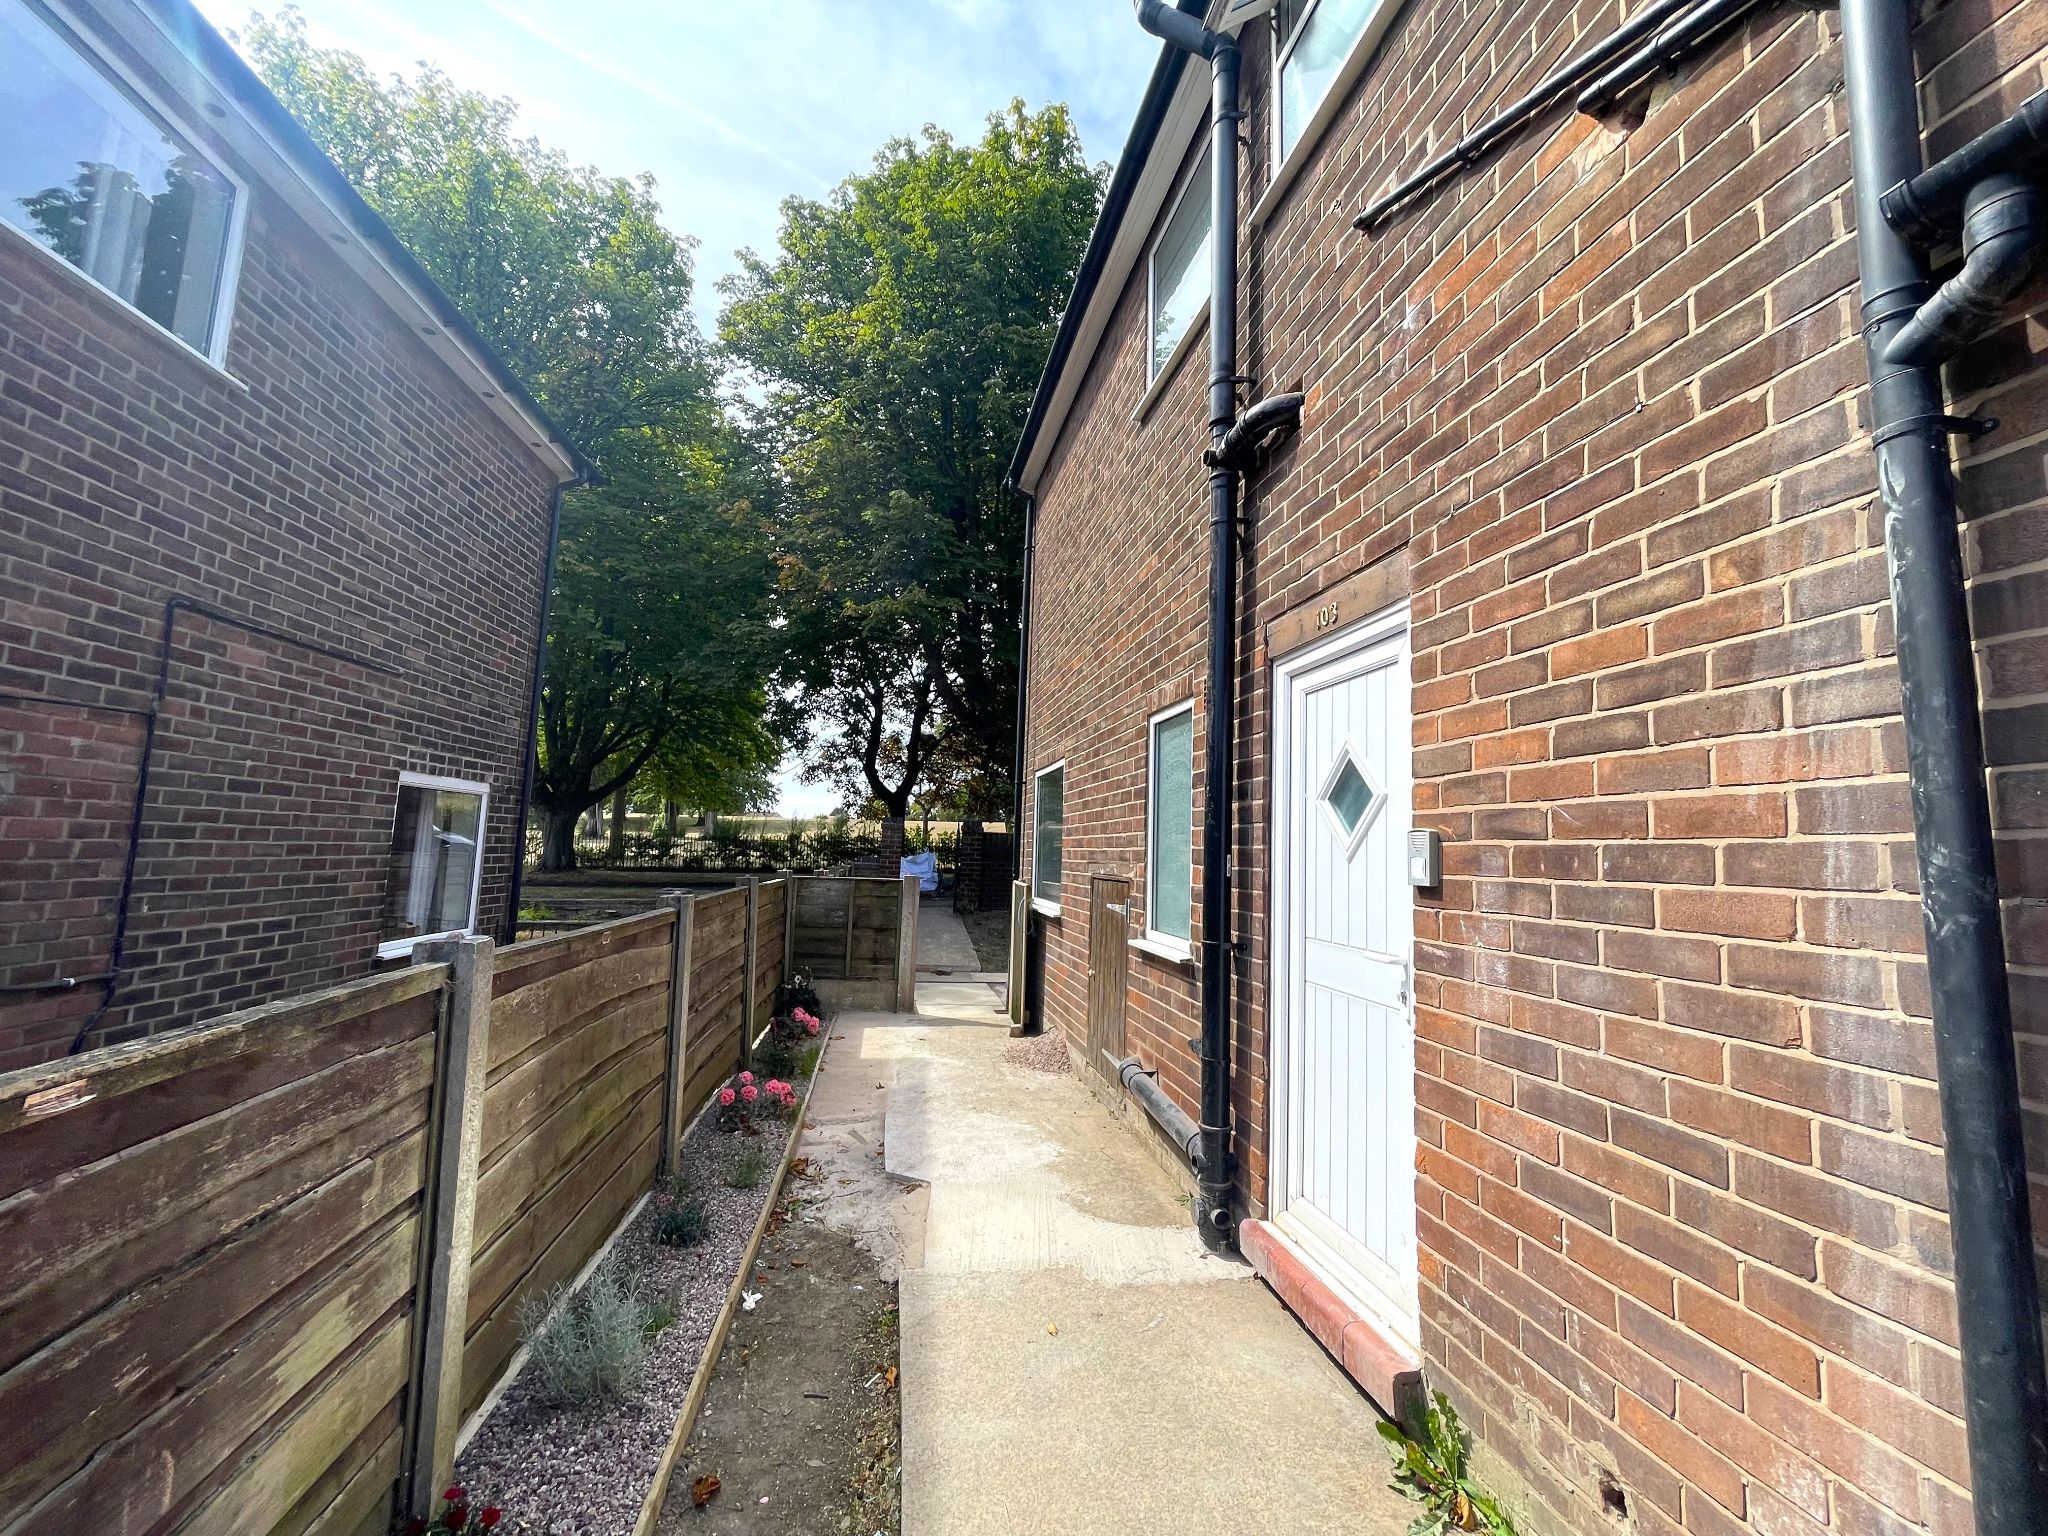
The front garden has a walled border with a decorative wrought iron gate, concreted passageway to the side of the house leading to the large rear garden bordered by wood panel fencing.
-
Disclaimer
Disclaimer: These particulars, whilst believed to be accurate are set out as a general guideline only or guidance and do not constitute any part of an offer or contract. Intending purchasers should not rely on them as statements of representation or fact, but must satisfy themselves by inspection or otherwise as to their accuracy. Please note that we have not tested any apparatus, equipment, fixtures, fittings or services, including gas central heating and so cannot verify they are in working order or fit for their purpose. Furthermore solicitors should confirm movable items described in the sales particulars are, in fact included in the sale since circumstances do change during marketing or negotiations. Although we try to ensure accuracy, measurements used in this brochure may be approximate. Therefore if intending purchasers need accurate measurements to order carpeting or to ensure existing furniture will fit, they should take such measurements themselves
More information
The graph shows the current stated energy efficiency for this property.
The higher the rating the lower your fuel bills are likely to be.
The potential rating shows the effect of undertaking the recommendations in the EPC document.
The average energy efficiency rating for a dwelling in England and Wales is band D (rating 60).
Arrange a viewing
Contains HM Land Registry data © Crown copyright and database right 2017. This data is licensed under the Open Government Licence v3.0.


