
Property overview
Introduction
Bergins Estate Agents are proud to bring to the market this well presented and spacious three bedroom semi-detached family home. In brief the property boasts three good size bedrooms, large living room, kitchen, dining/play room, downstairs WC with utility area and a family bathroom. With off road parking to the front and a large low maintenance rear garden. In great condition throughout and superbly located early viewing is advised.Description
This attractive three bedroom extended semi detached family home on Longhey Road is a wonderful opportunity for anyone looking for a home that feels both practical and welcoming from the moment you step inside. Beautifully presented and in ready to move into condition, it offers the kind of space and flexibility that suits modern living perfectly, whether you are upsizing, buying with family in mind, or simply searching for a home that gives you room to grow.Inside, the property benefits from two reception rooms, creating a layout that is easy to adapt around everyday life. There is space for cosy evenings in, entertaining friends, setting up a playroom, or creating a calm work from home area if needed. The extension adds to the sense of space, while the overall feel of the home is warm, comfortable and easy to imagine living in straight away. The two bathrooms are a real advantage for busy households, helping mornings run more smoothly and adding extra convenience for guests and family alike.
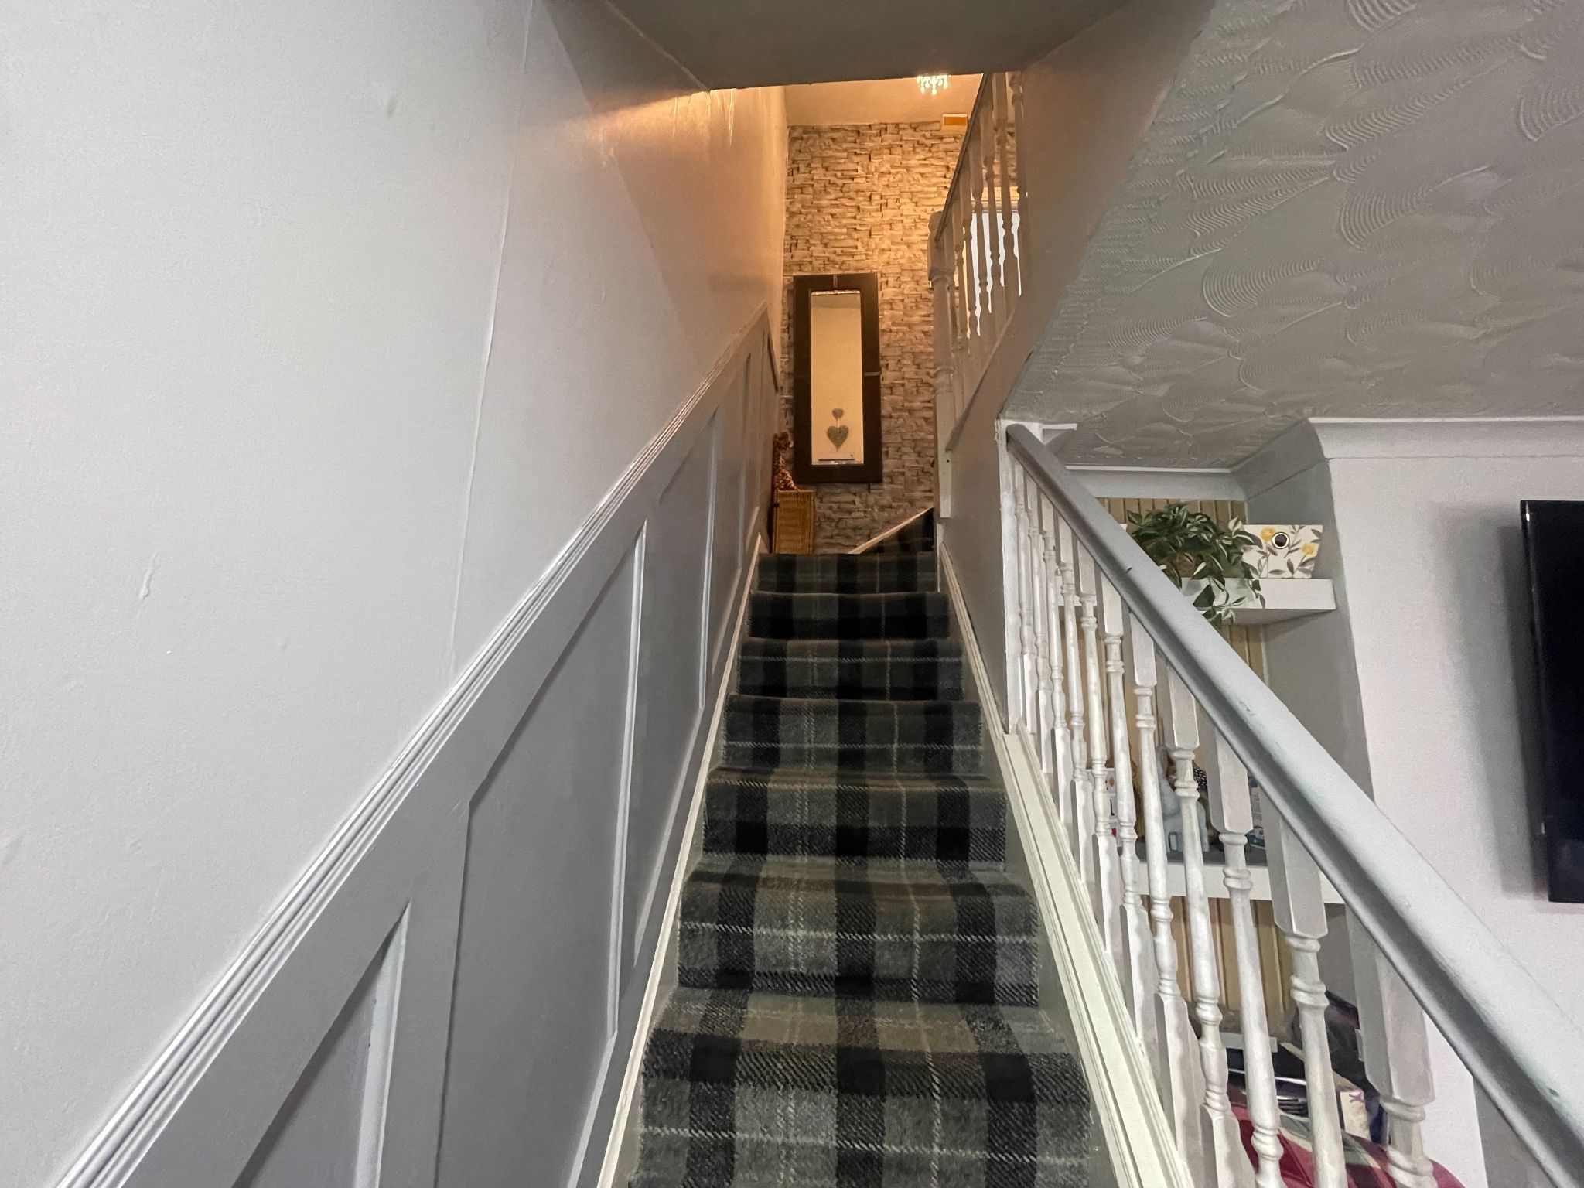
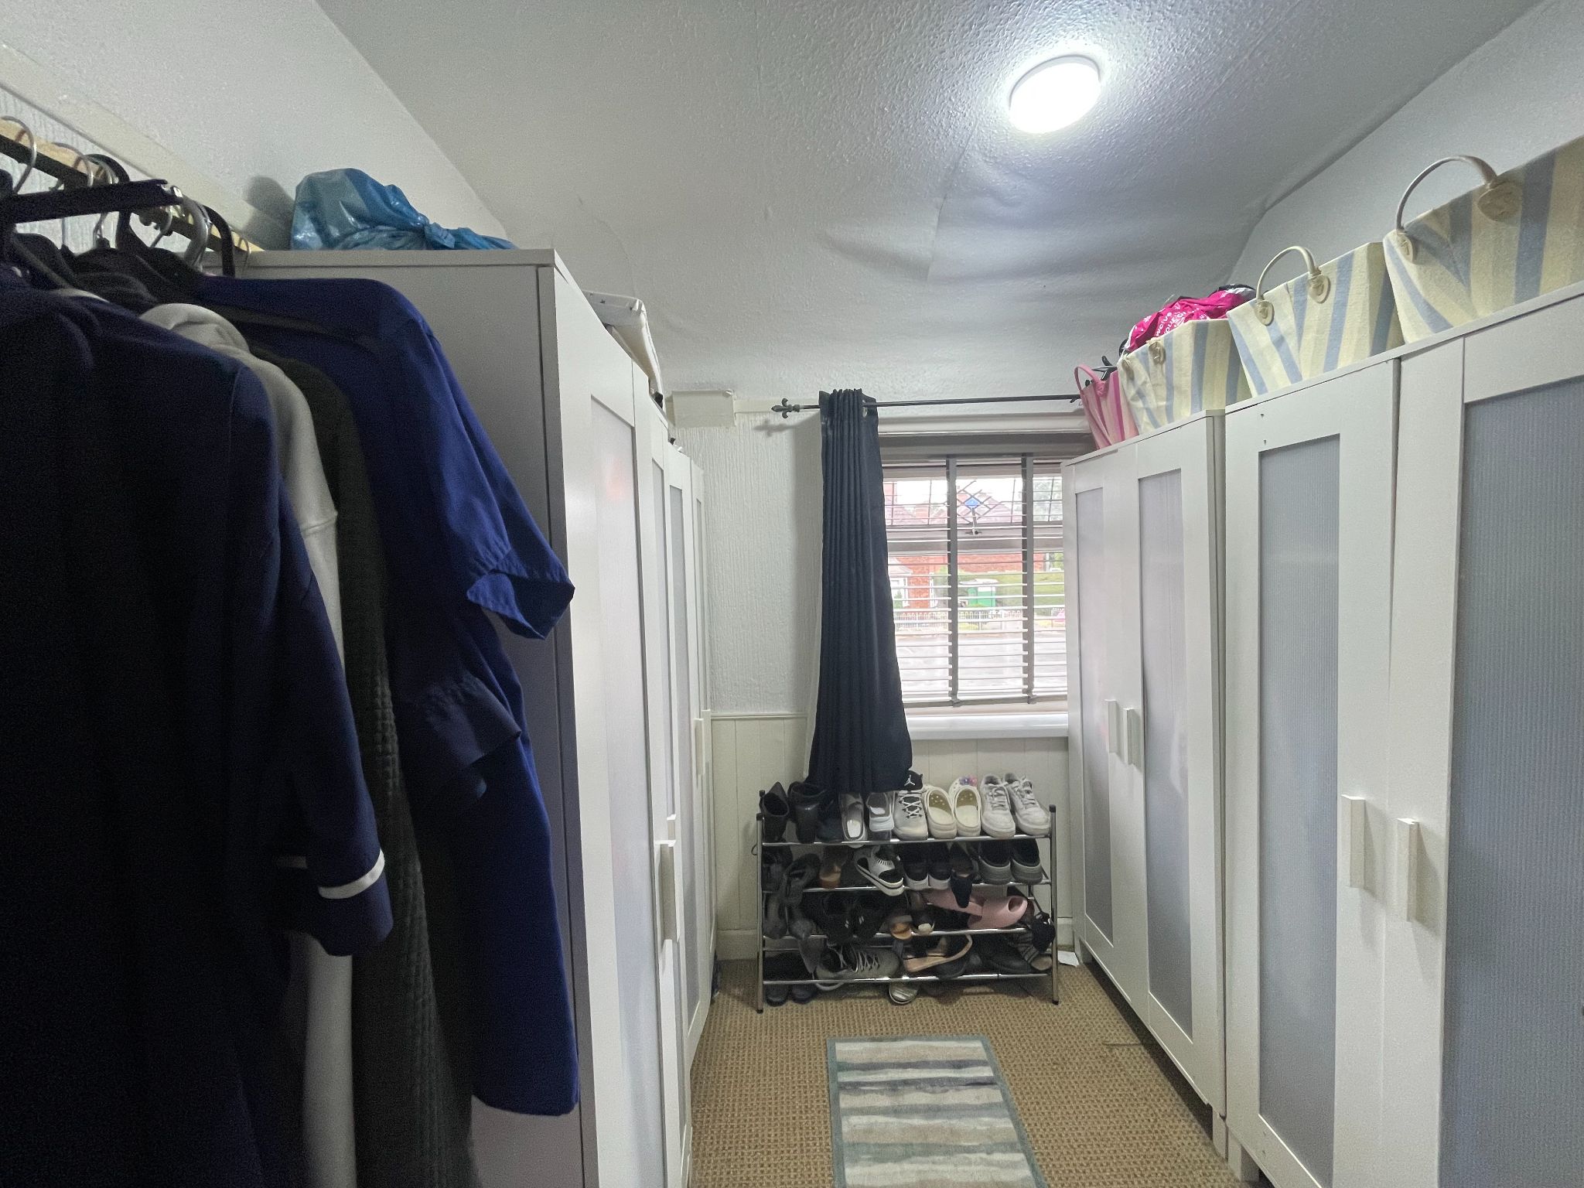
Upstairs, the three bedrooms provide comfortable accommodation with a pleasant sense of light and privacy. In addition, the usable loft room gives valuable extra flexibility and could be ideal as a hobby space, dressing area, occasional workspace or somewhere to tuck away the things that matter without compromising the main living areas. This is a home designed to work hard for you while still feeling stylish and manageable.
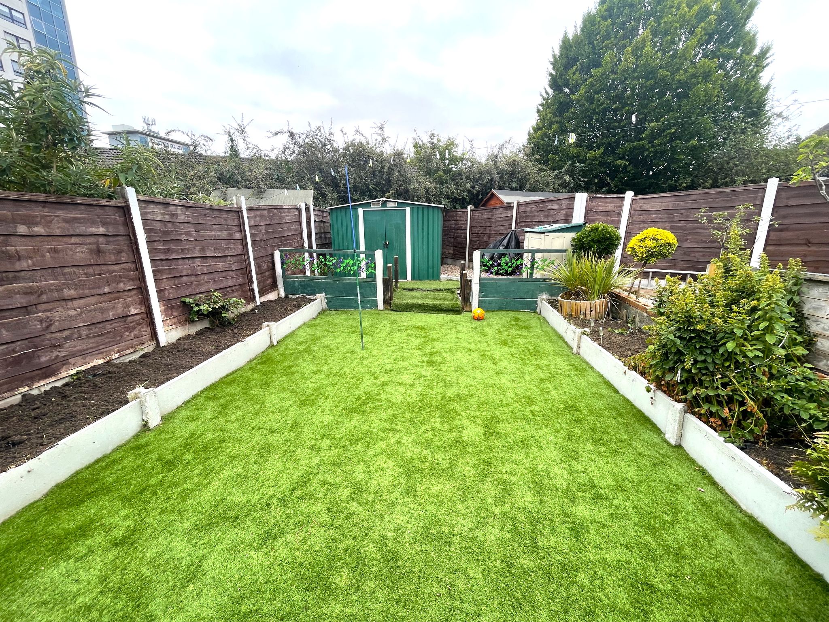
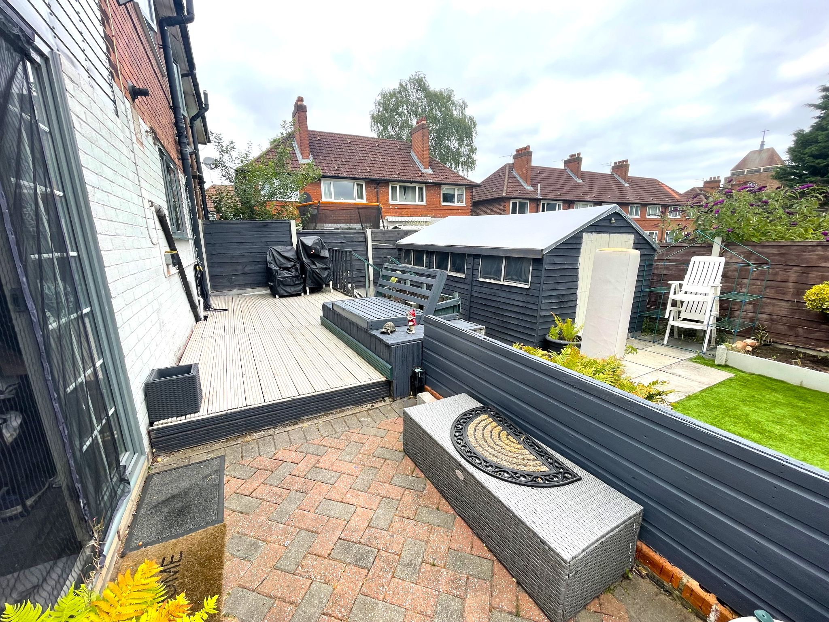
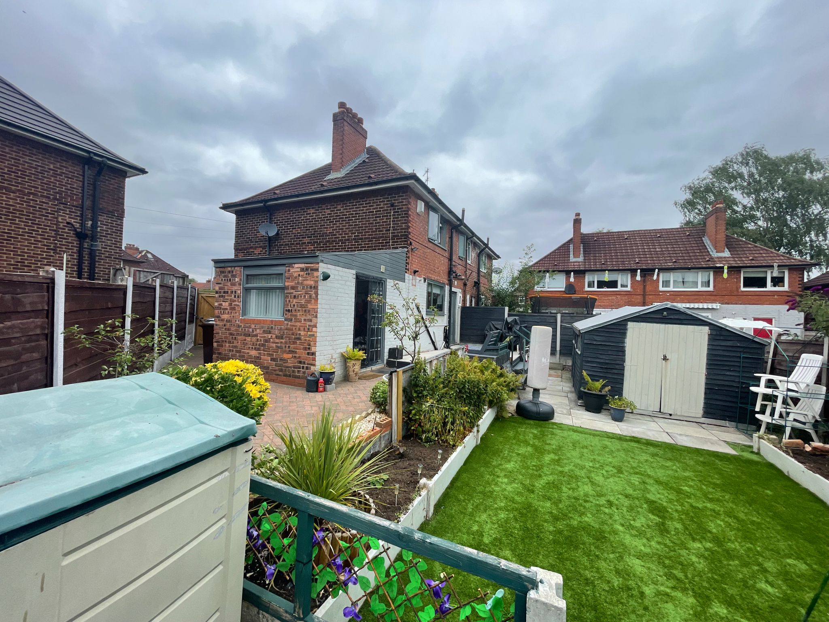
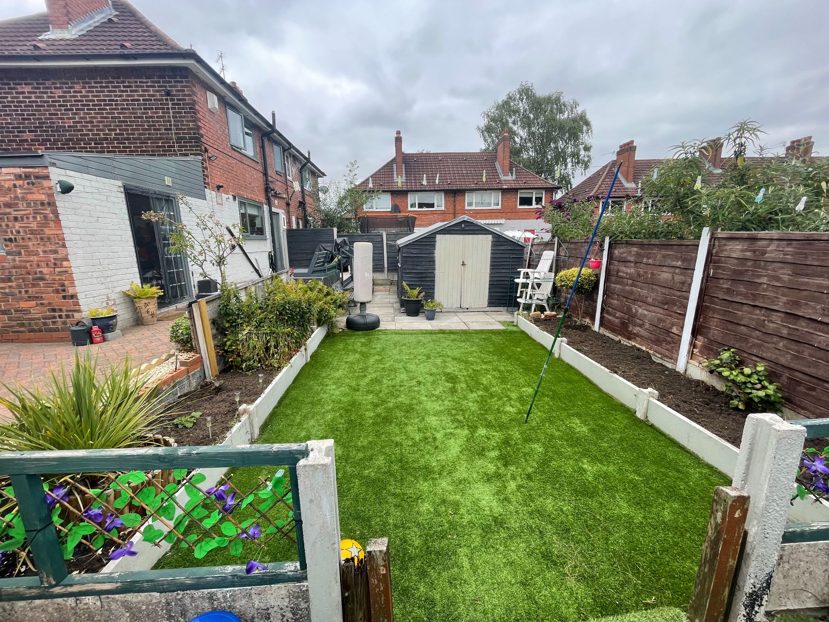
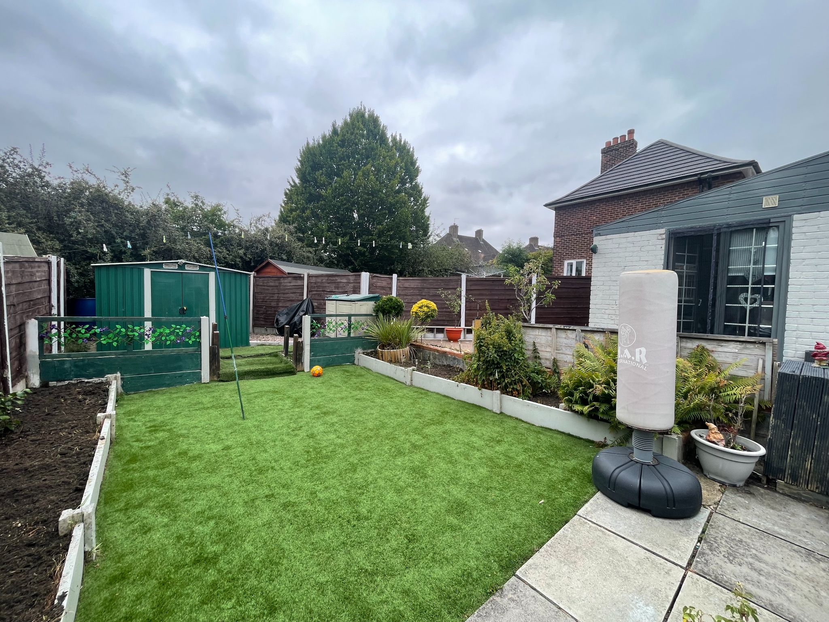
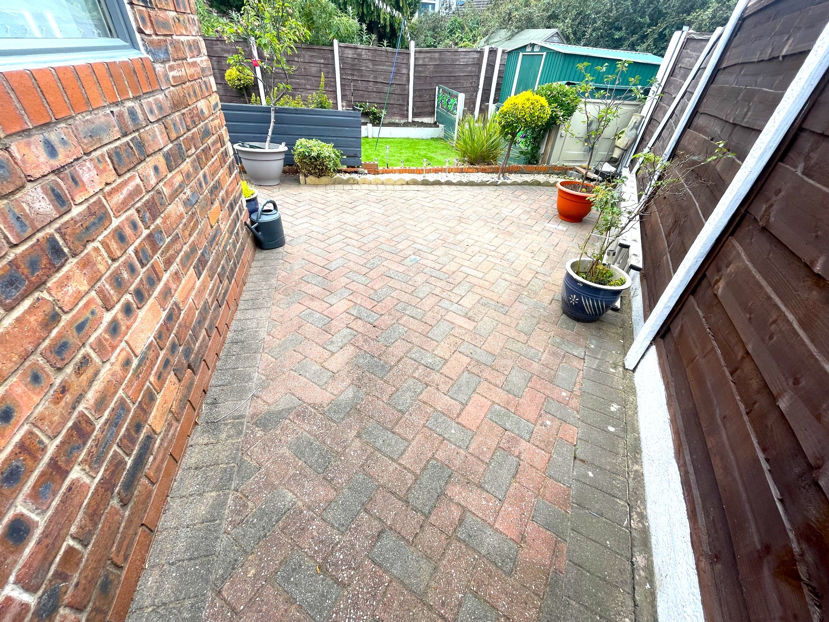
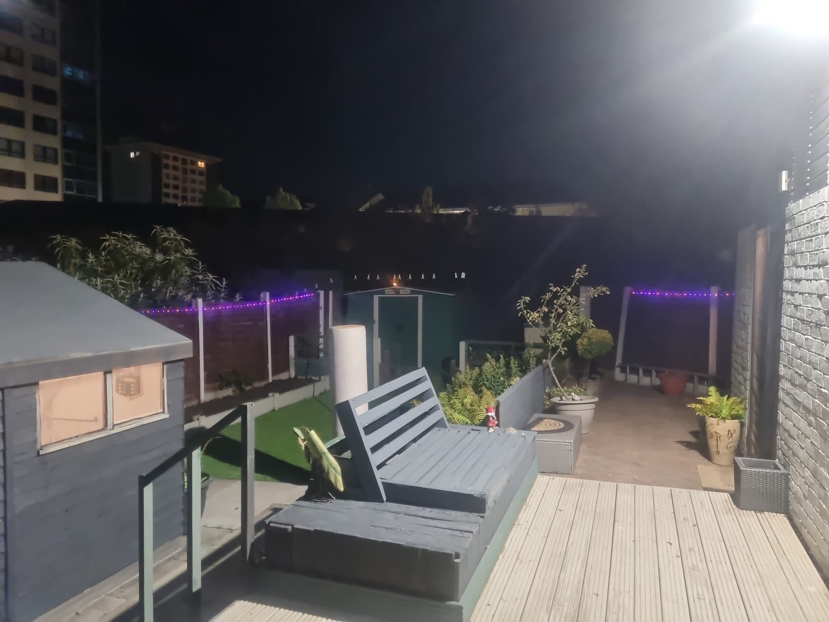
Outside, the property continues to impress with off road parking to the front and a great size low maintenance rear garden. This is the perfect setting for summer dining, children’s play, catching up with friends over coffee, or simply enjoying your own outdoor space without the burden of constant upkeep. It is easy to picture this garden becoming a real extension of the home during the warmer months.
The superb location is another major reason to buy. Being within walking distance to the Metro tram stop makes commuting and getting around the city especially convenient, while the property is also well placed for close links to Wythenshawe Hospital, Manchester Airport and the Civic Centre. For anyone wanting a home that balances everyday ease with strong transport connections, this address is particularly appealing. The C rated EPC is another welcome benefit, offering reassurance on energy efficiency and ongoing running costs.
The area is well served for day to day living, with supermarkets, schools, leisure facilities and healthcare services all within easy reach. Rail links and wider public transport connections are also accessible, making this a practical and well connected place to call home.
This is a property that offers more than just square footage. It offers comfort, convenience and versatility in a home that is ready to enjoy from day one. With its extended layout, usable loft room, low maintenance garden, off road parking and excellent location, it is easy to see why this home stands out. If you are looking for a place that feels secure, stylish and full of potential for the future, this could be the one to fall in love with.
-
Ground Floor
-
Living Room
18'1" (5m 51cm) x 10'4" (3m 14cm)
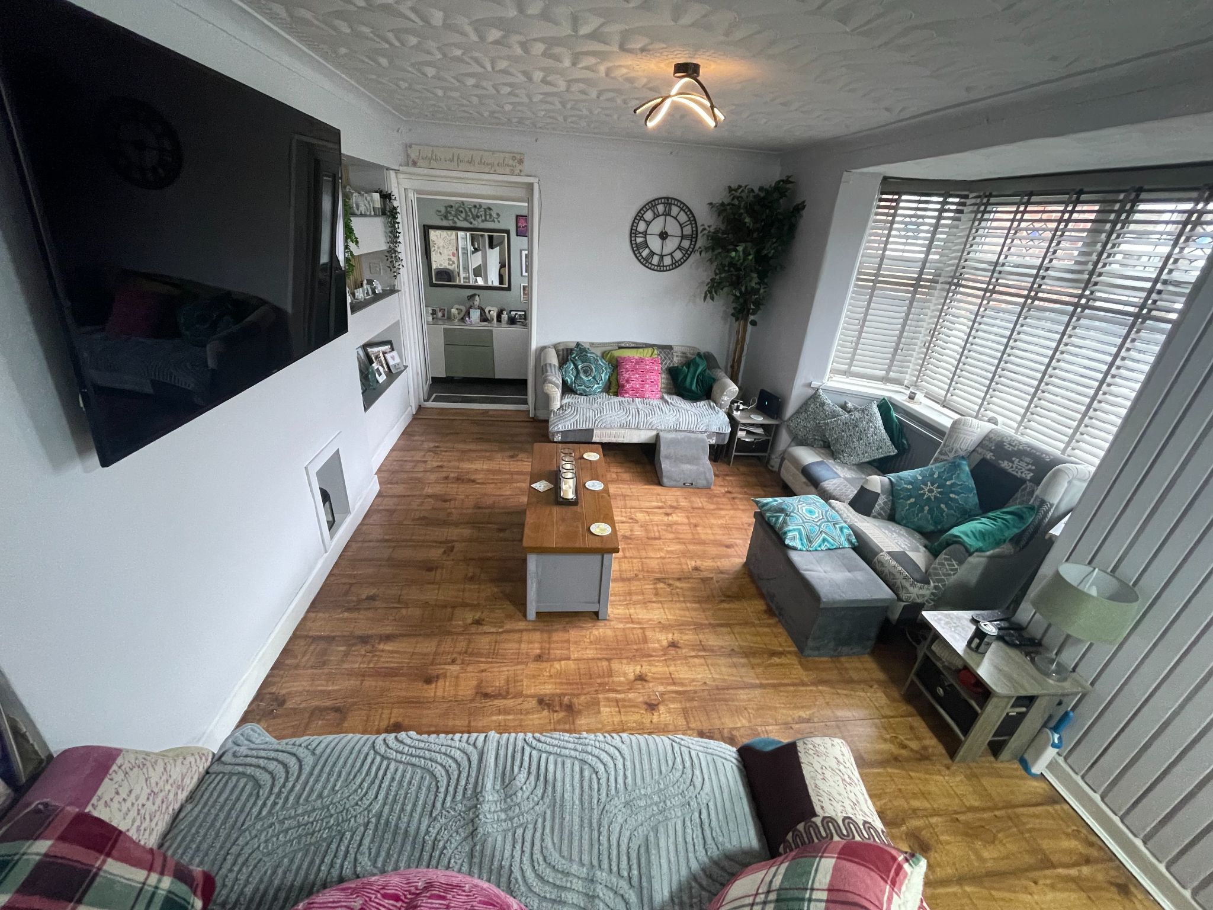
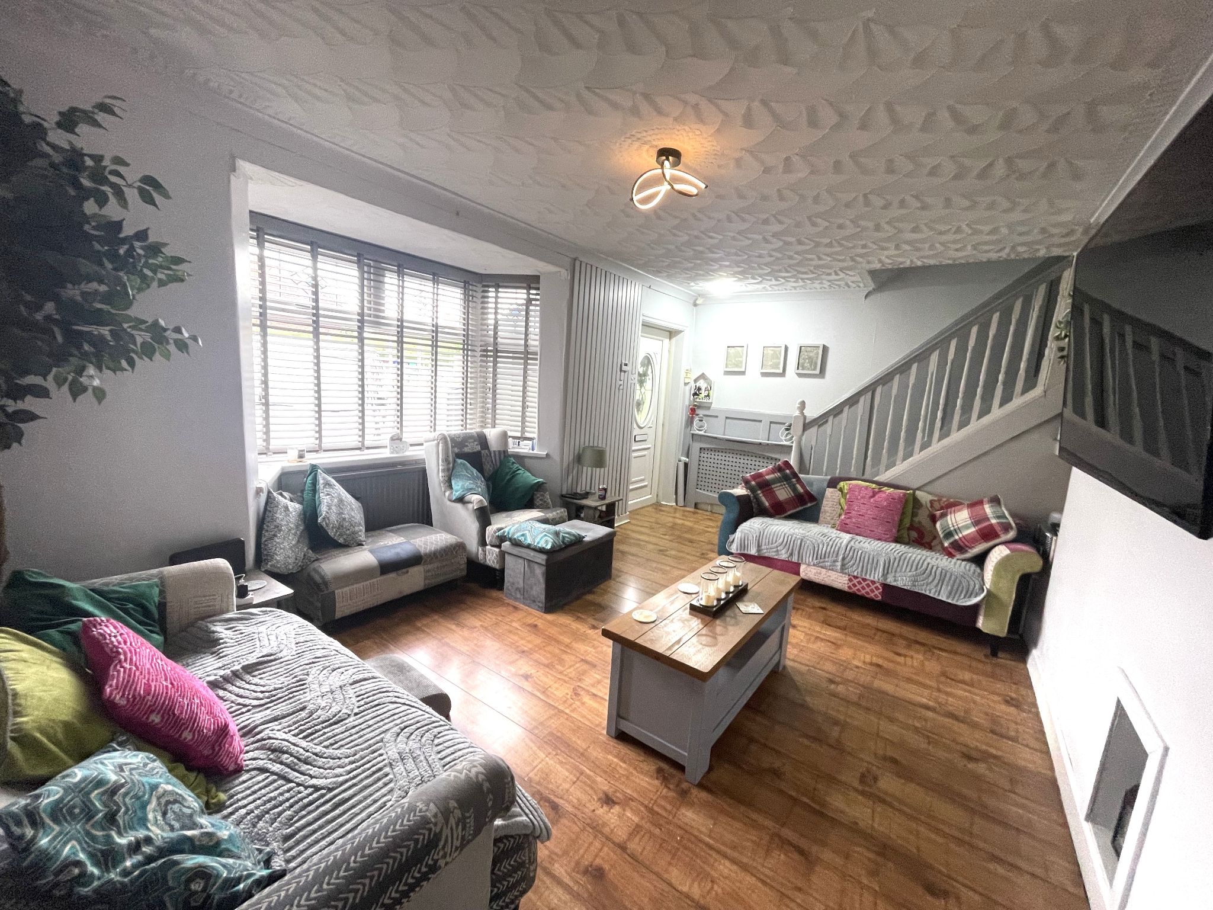
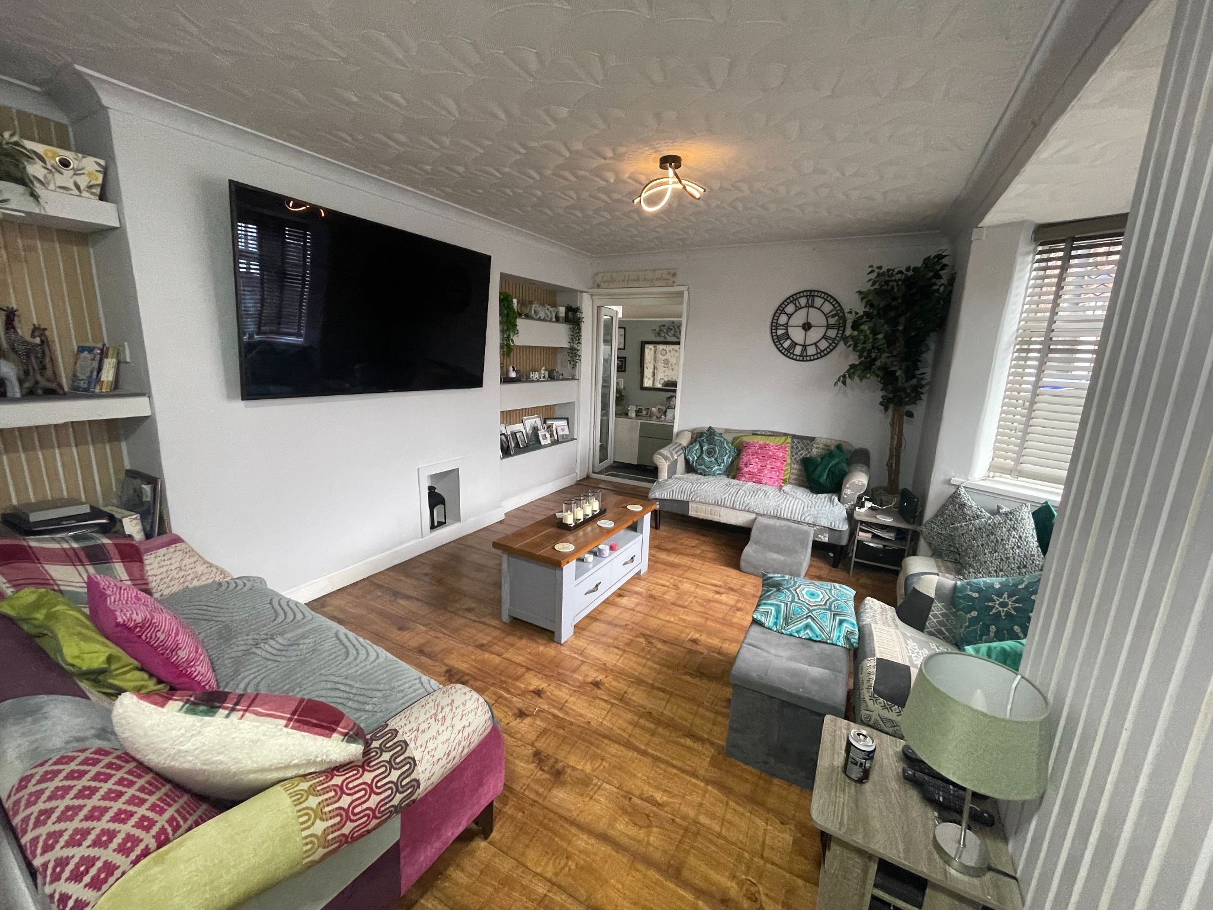
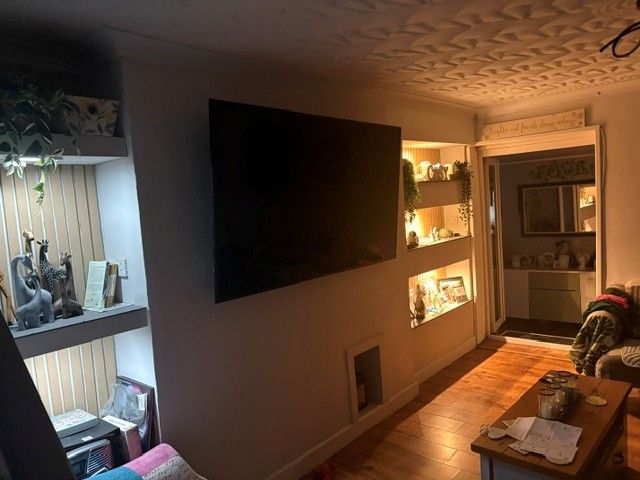
Spacious living room with solid wood laminate to floor, Double glazed bay window to the front aspect, radiator, TV media wall, UPVC double doors leading into the side extension. Ample space for free standing lounge furniture.
-
Kitchen
11'7" (3m 53cm) x 8'10" (2m 69cm)
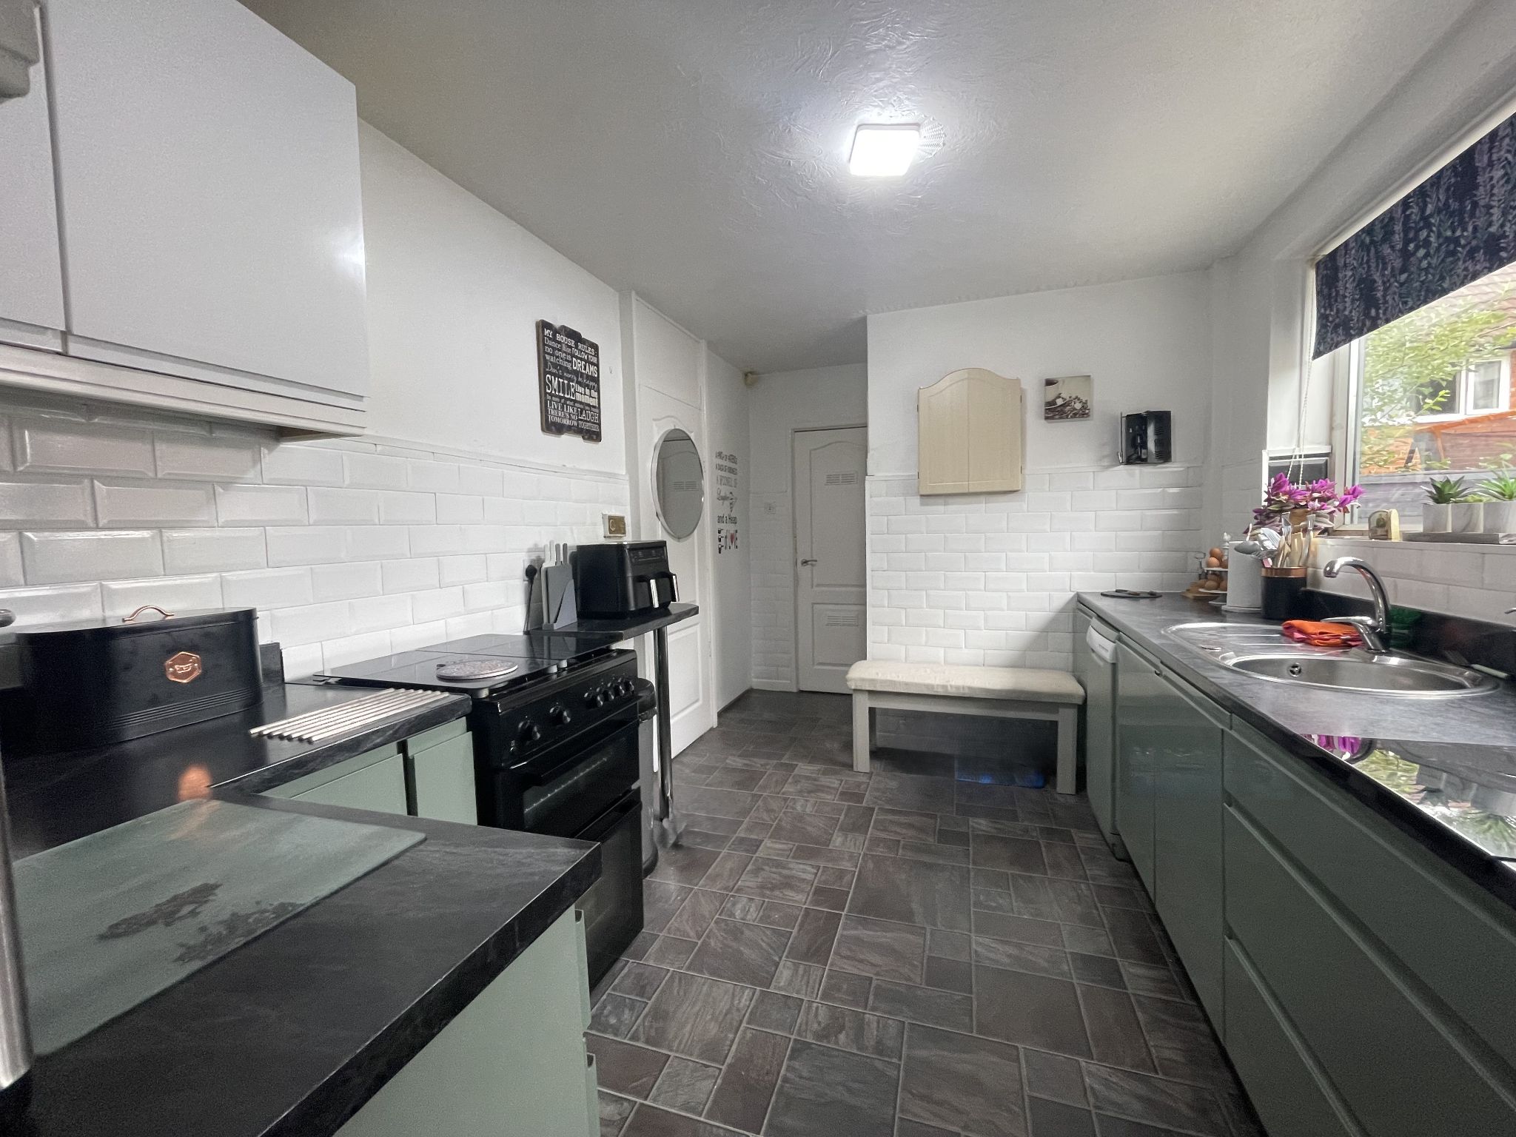
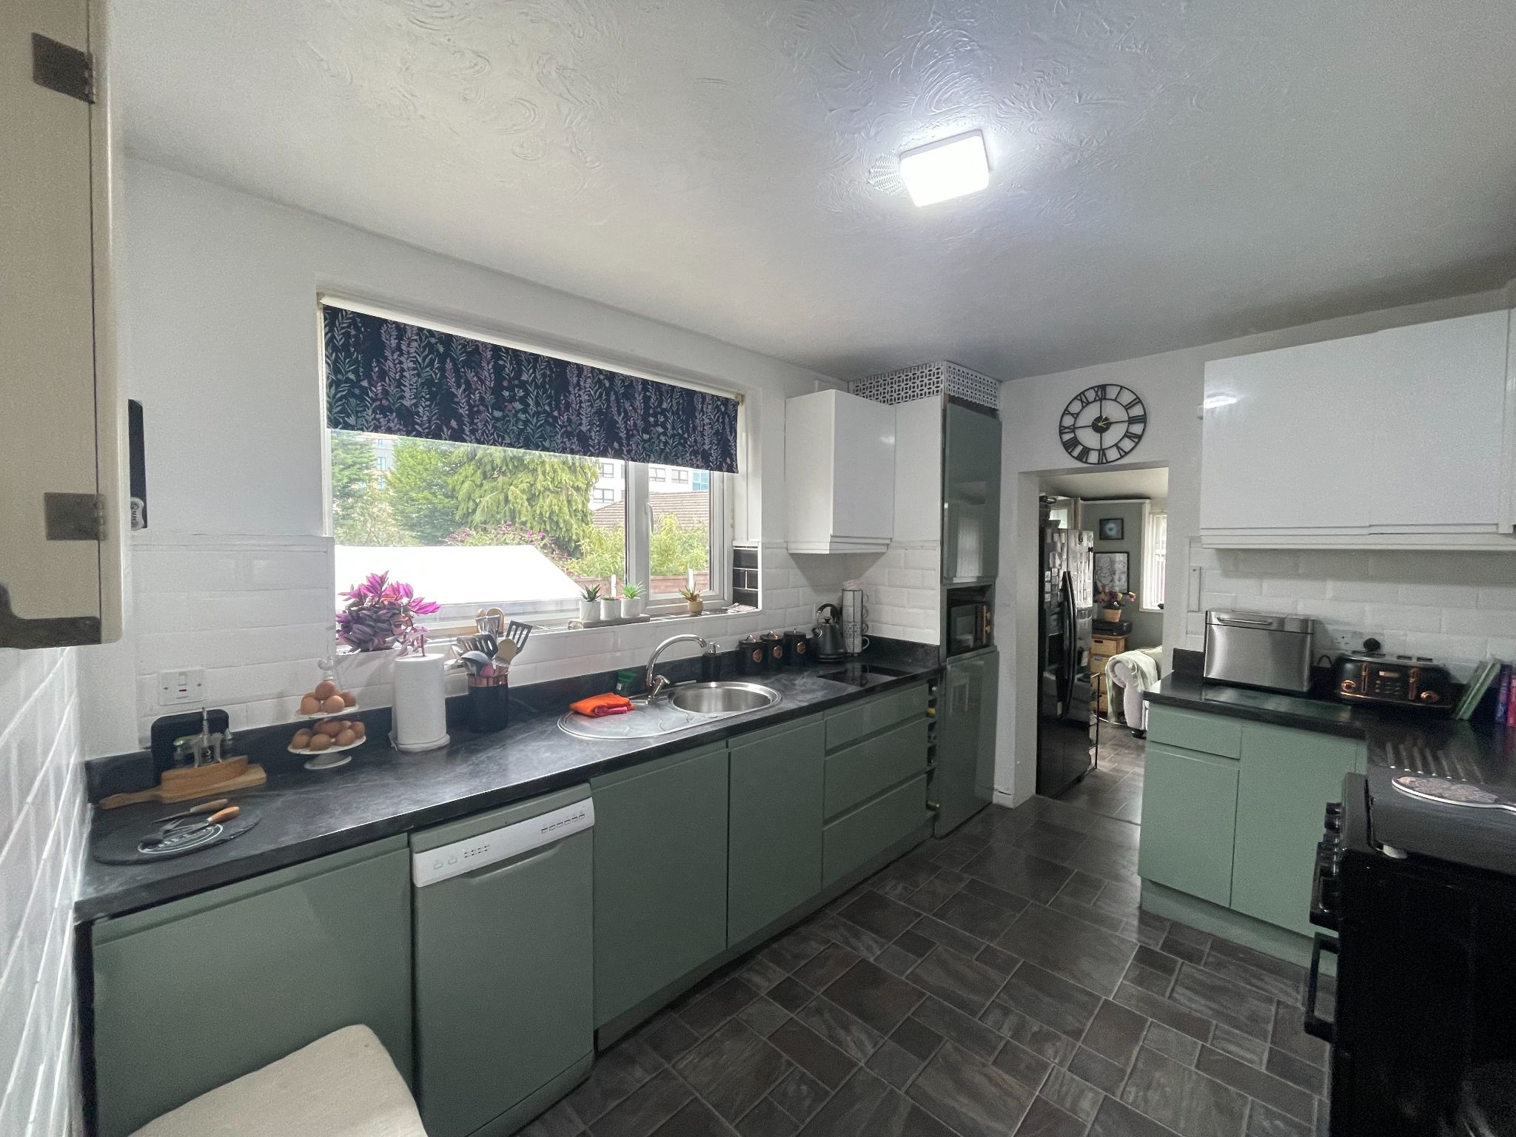
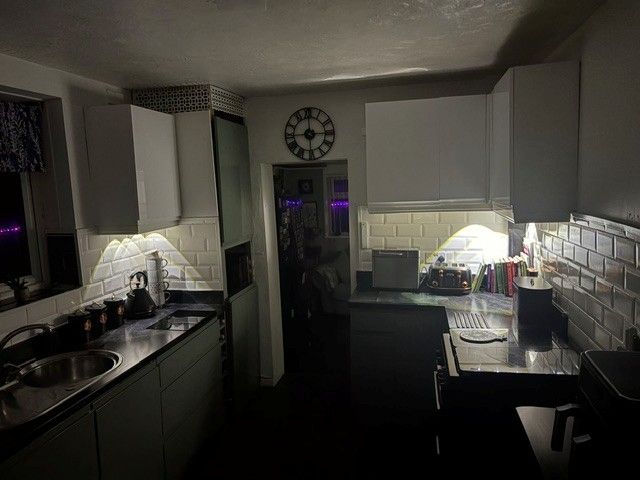
Ample base and eye level units with a complimentary work surface over and tiled splash backs, integrated dishwasher, four ring gas hob and electric oven, stainless steel sink unit, breakfast bar, two cupboard spaces, UPVC double glazed window to the rear aspect, wood laminate to floor.
-
Extension (L shape)
10'6" (3m 20cm) x 15' (4m 57cm)
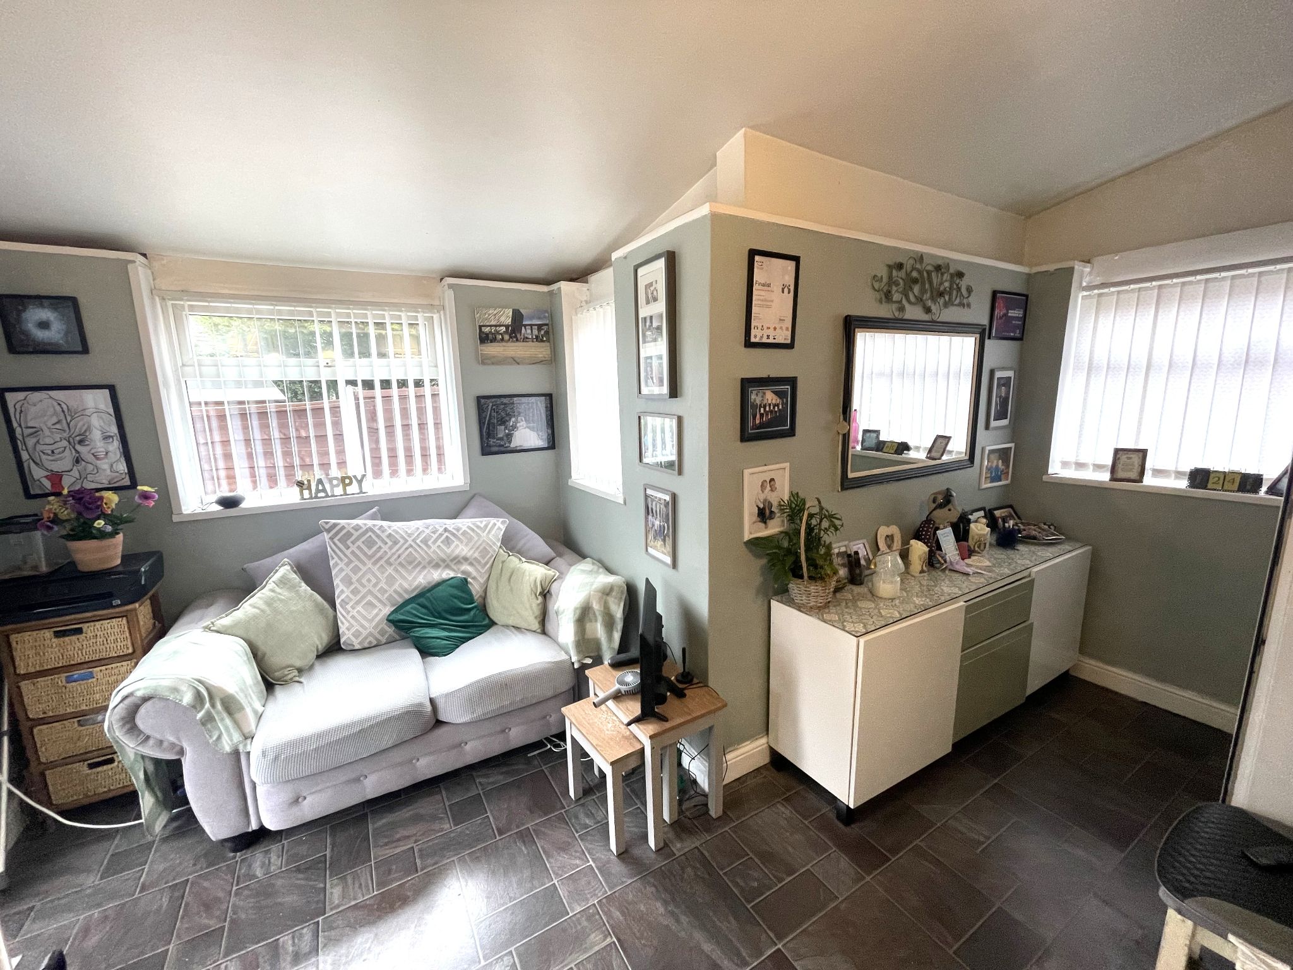
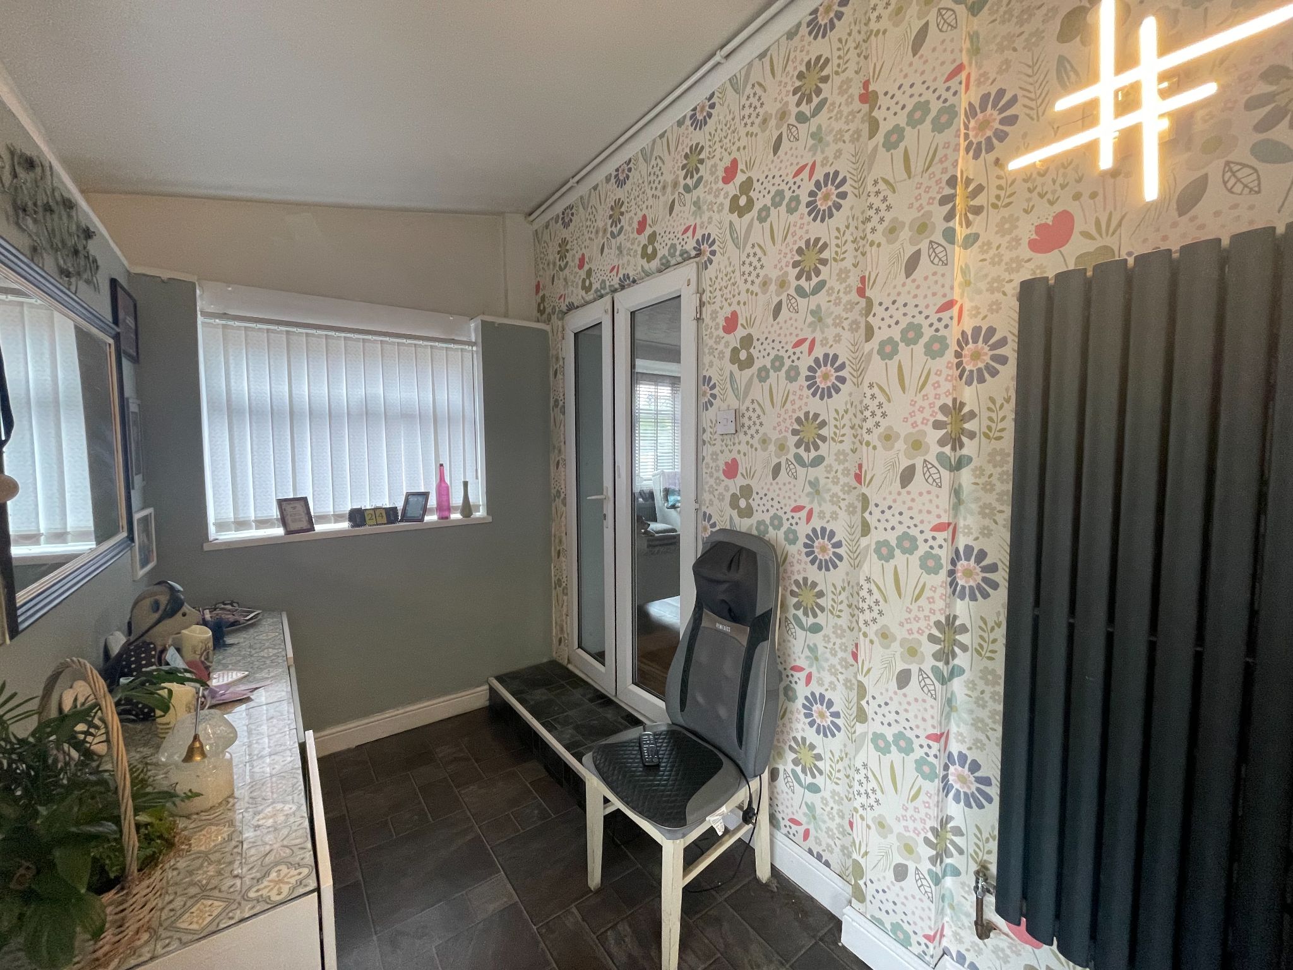
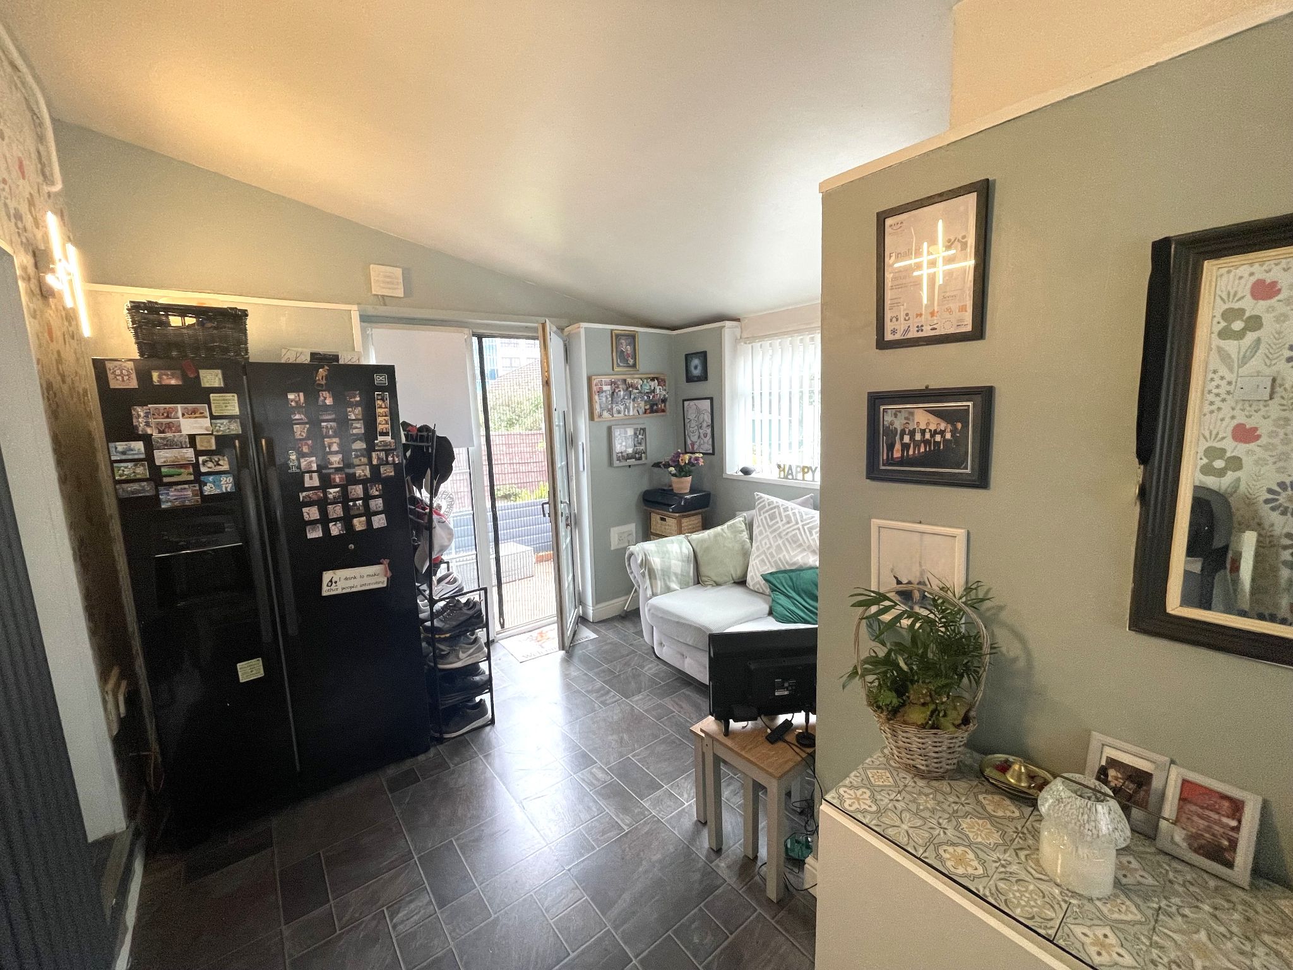
Useful room as can be used as a dining room, work from home office or play area. With three UPVC double glazed windows giving plenty of natural light, wood laminate to floor, modern vertical radiator, UPVC double glazed patio doors leading onto the rear garden.
-
Downstairs WC and Utility Area
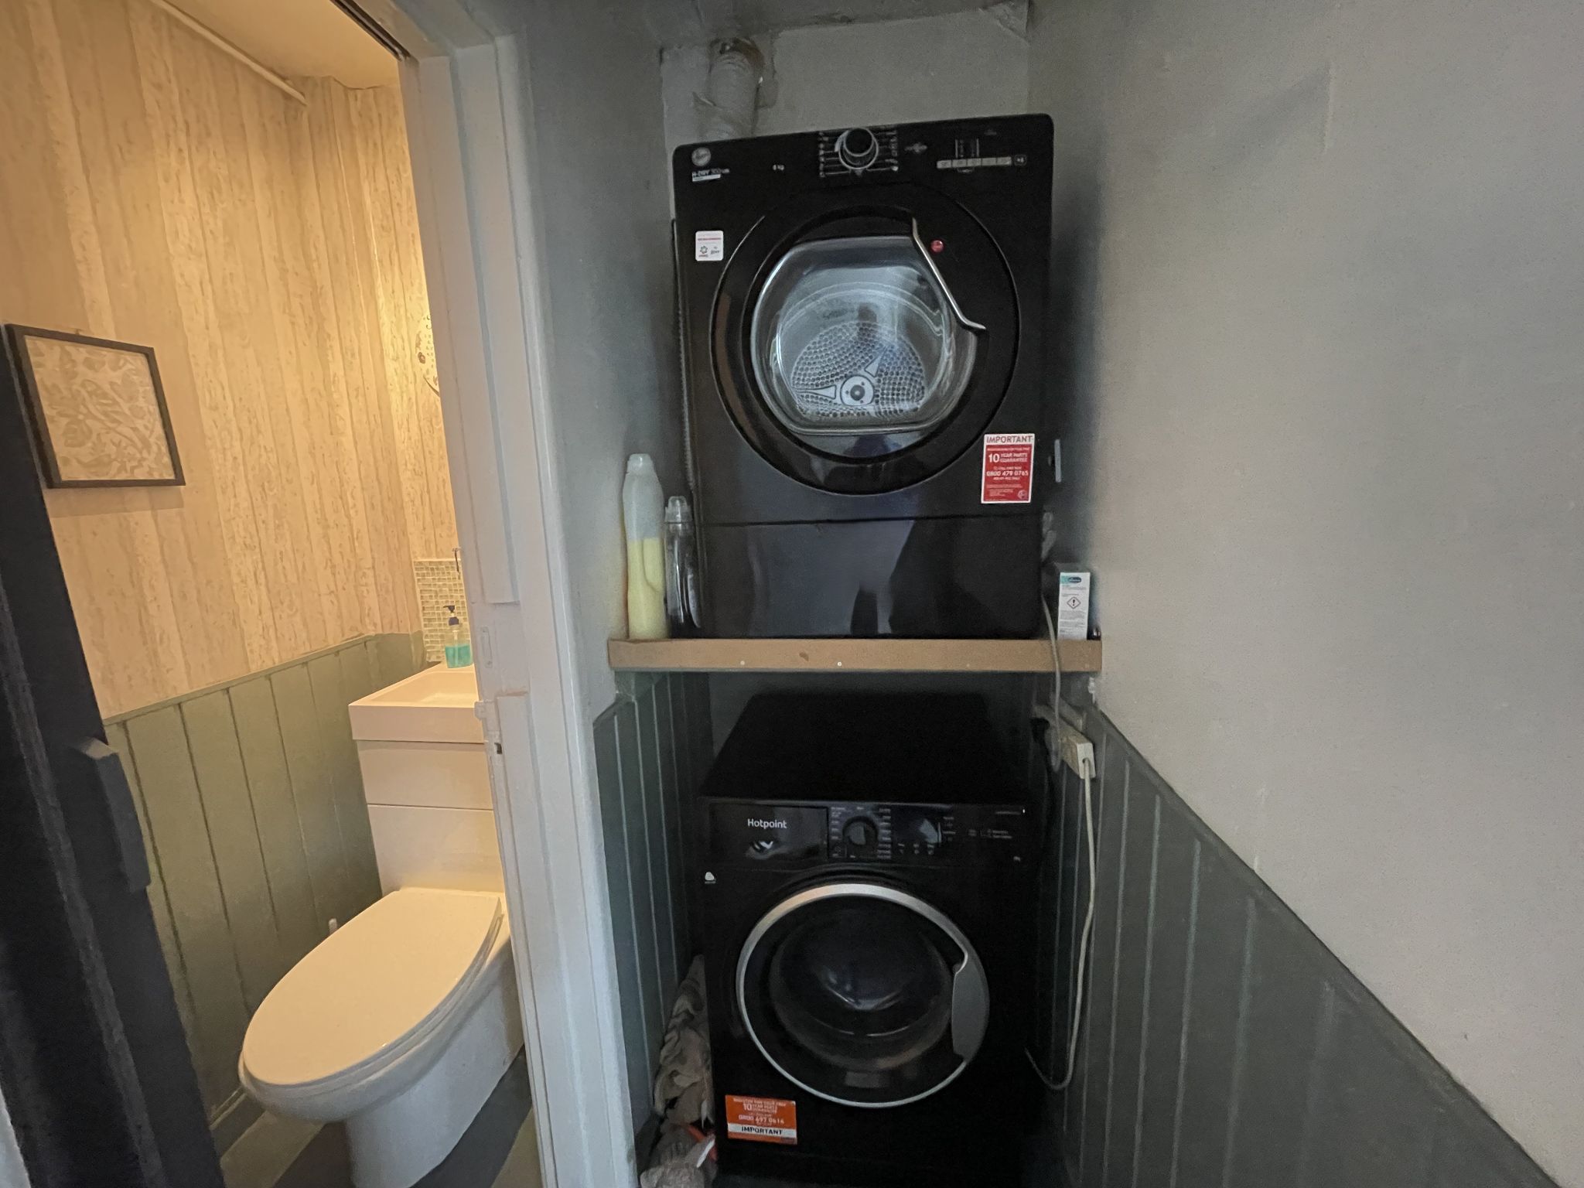
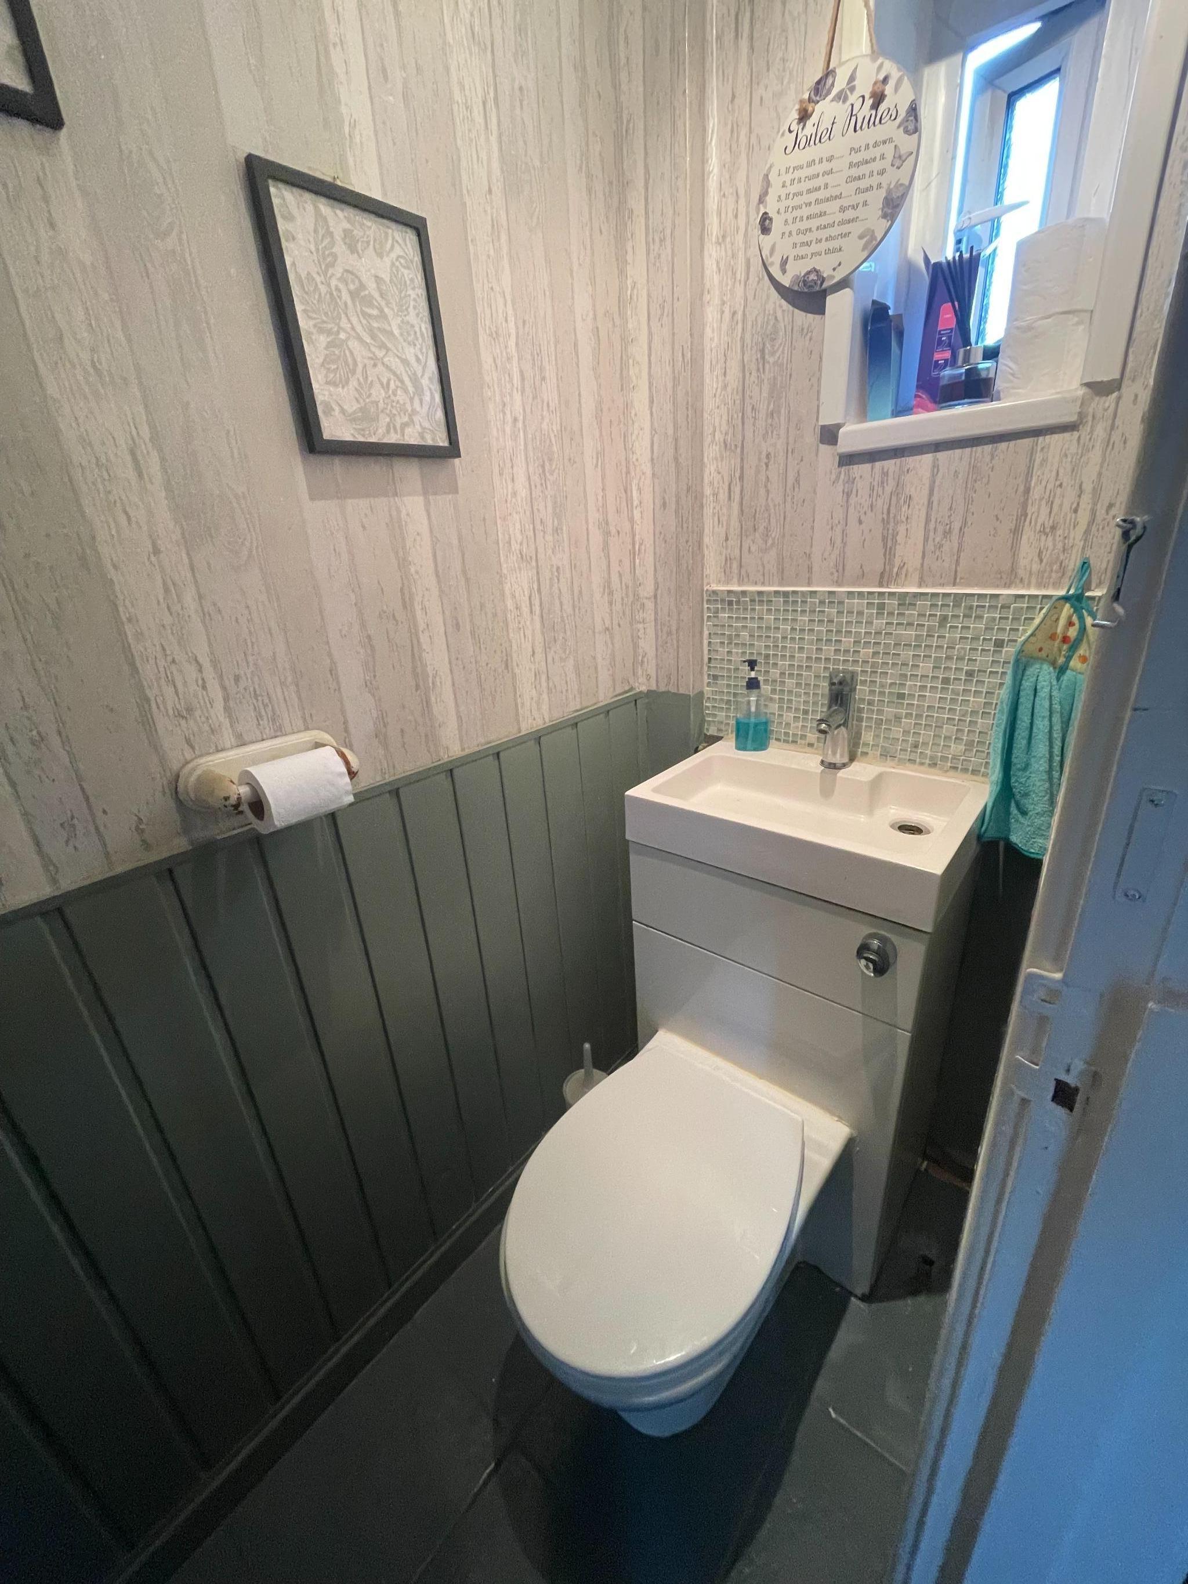
Low level WC with wash basin over, ceramic tiled floor, window to the rear aspect. There is plumbing and electrics for white goods.
-
First Floor
-
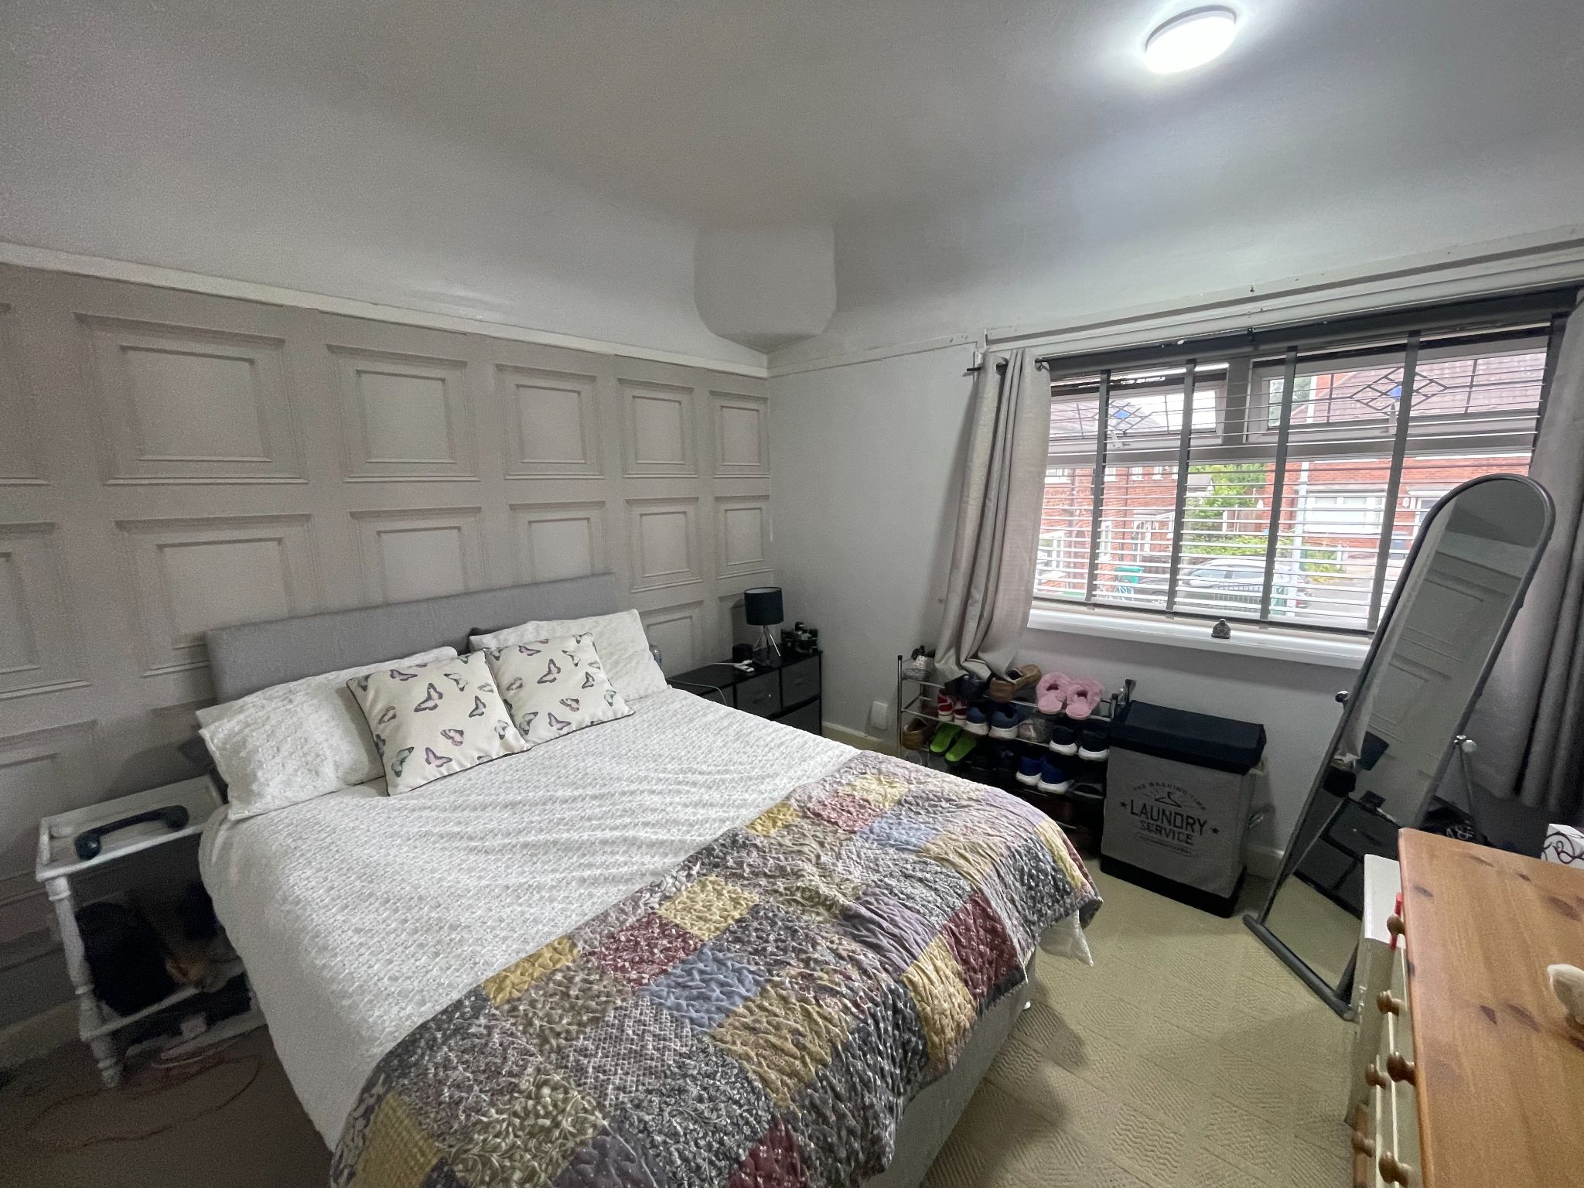
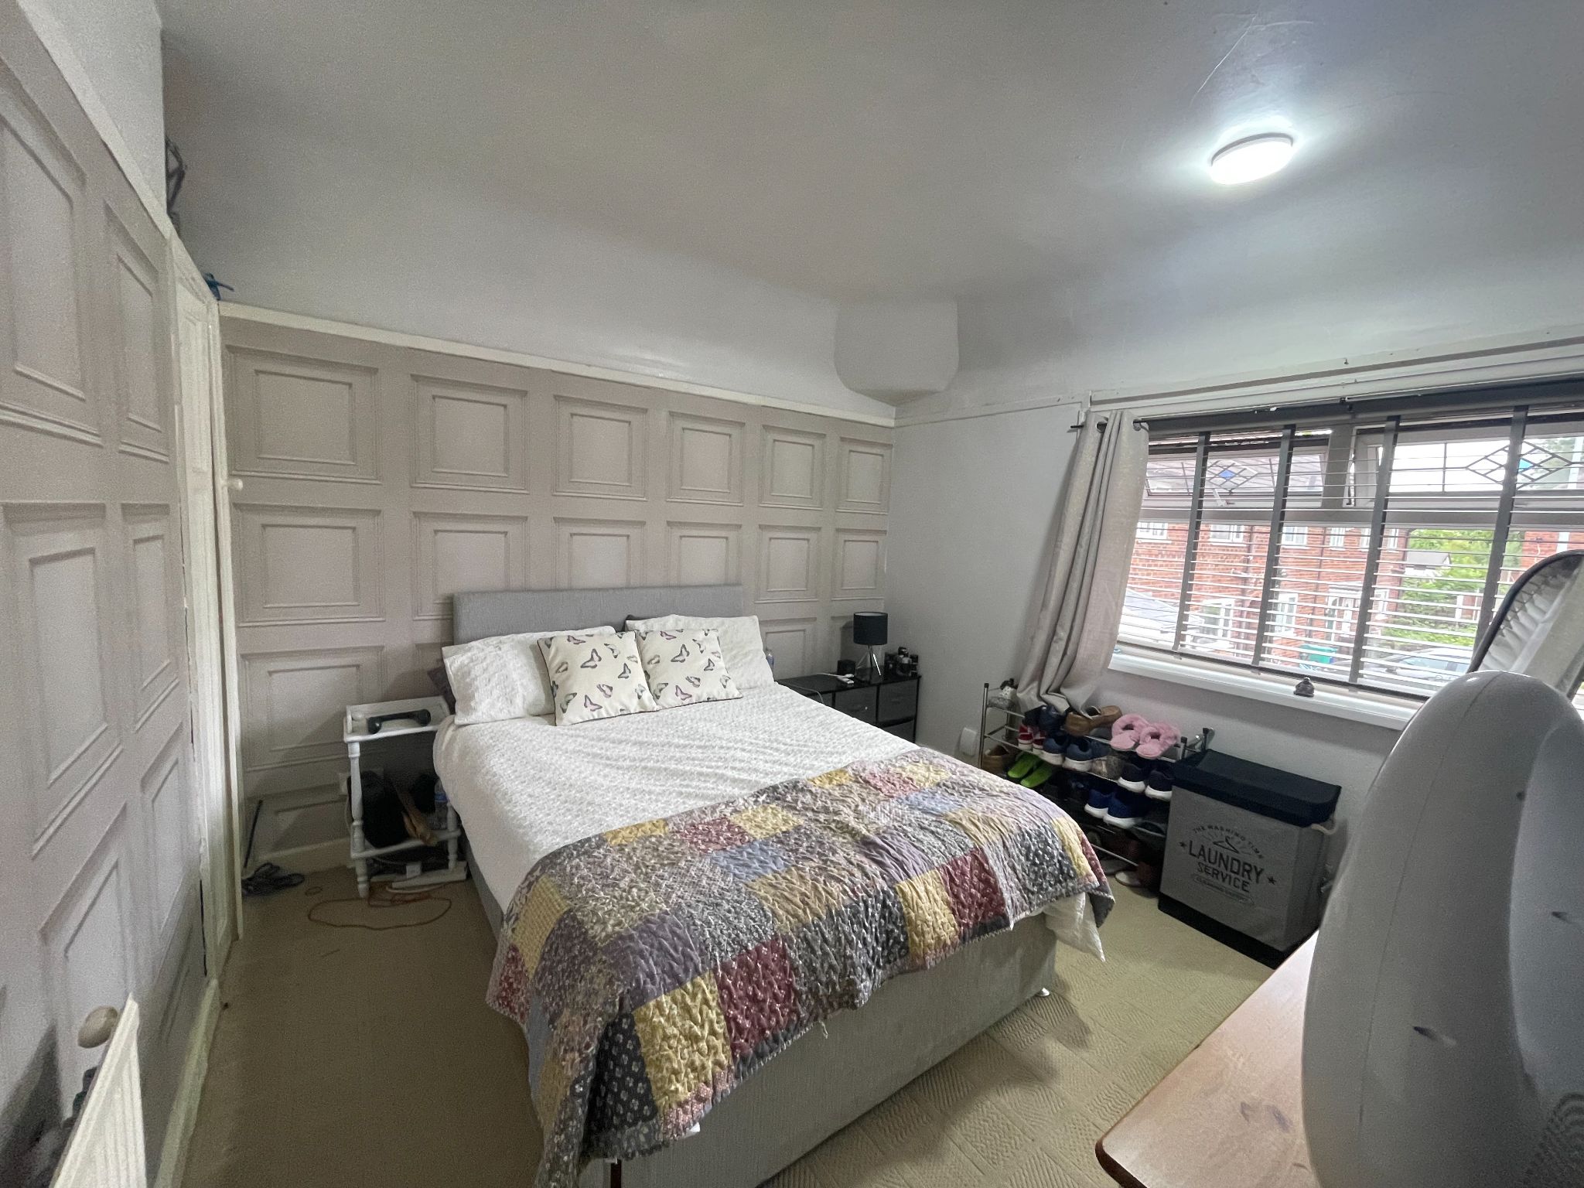
Bedroom One
16'6" (5m 2cm) x 10' (3m 4cm)
First Double bedroom with Upvc double glazed widow, carpet to floor, radiator, cupboard
-
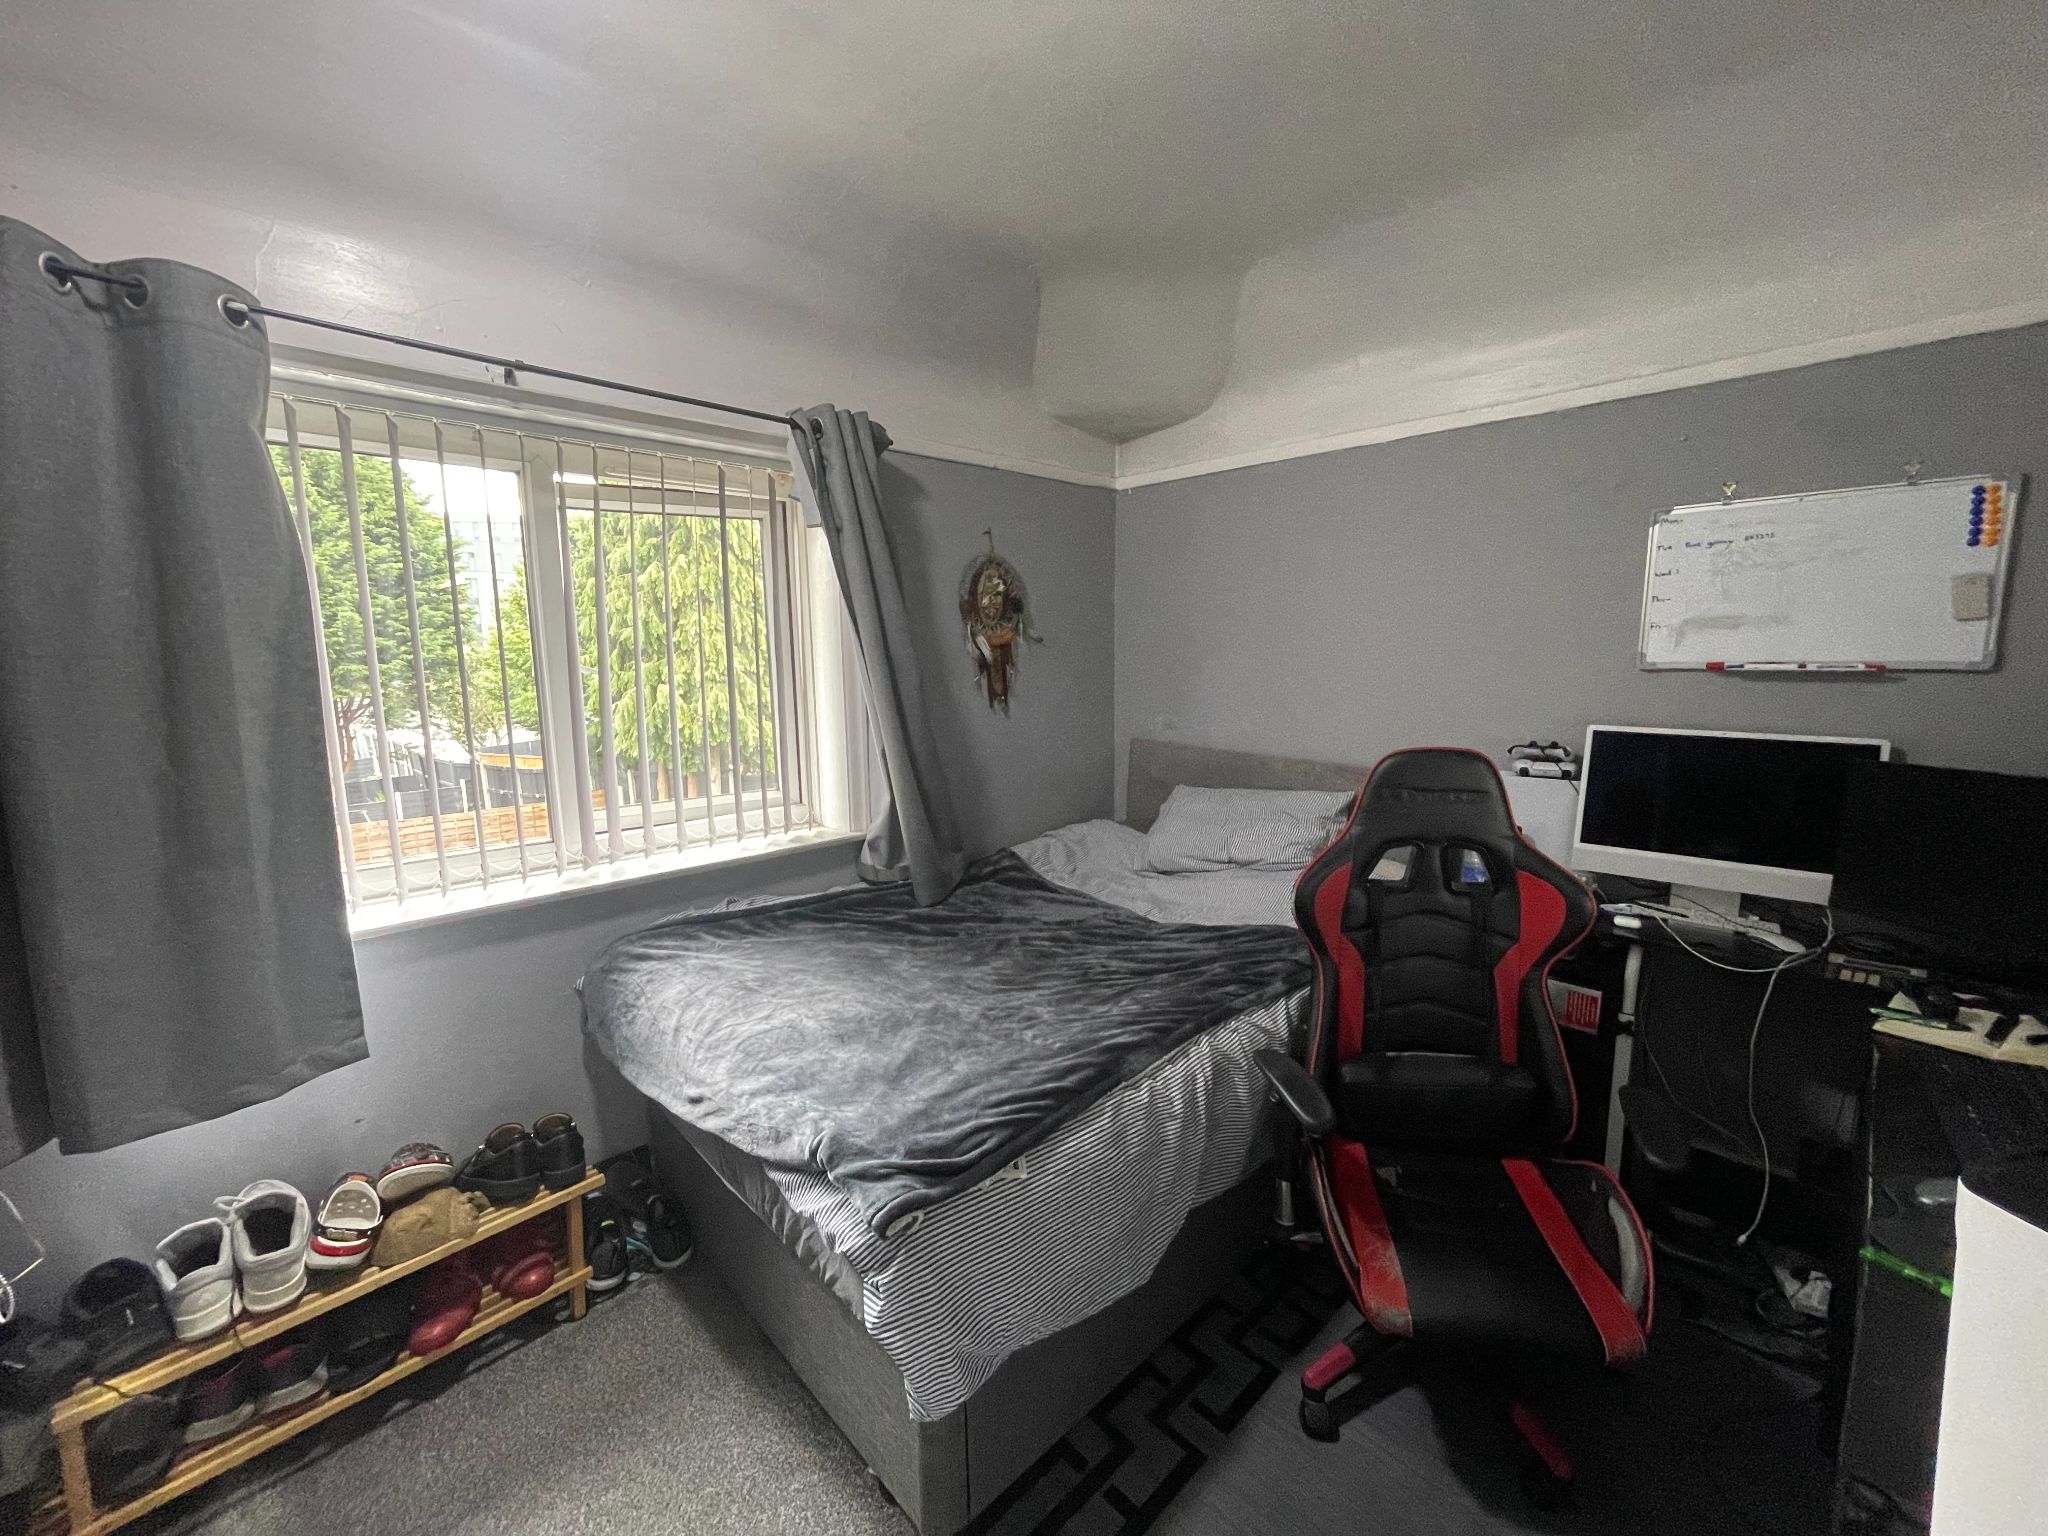
Bedroom Two
11'7" (3m 53cm) x 8'11" (2m 71cm)
Second double bedroom with Upvc double glazed widow, carpet to floor, radiator
-
Bedroom Three
8'8" (2m 64cm) x 7'10" (2m 38cm)
Single bedroom with Upvc double glazed widow, carpet to floor, radiator
-
Bathroom
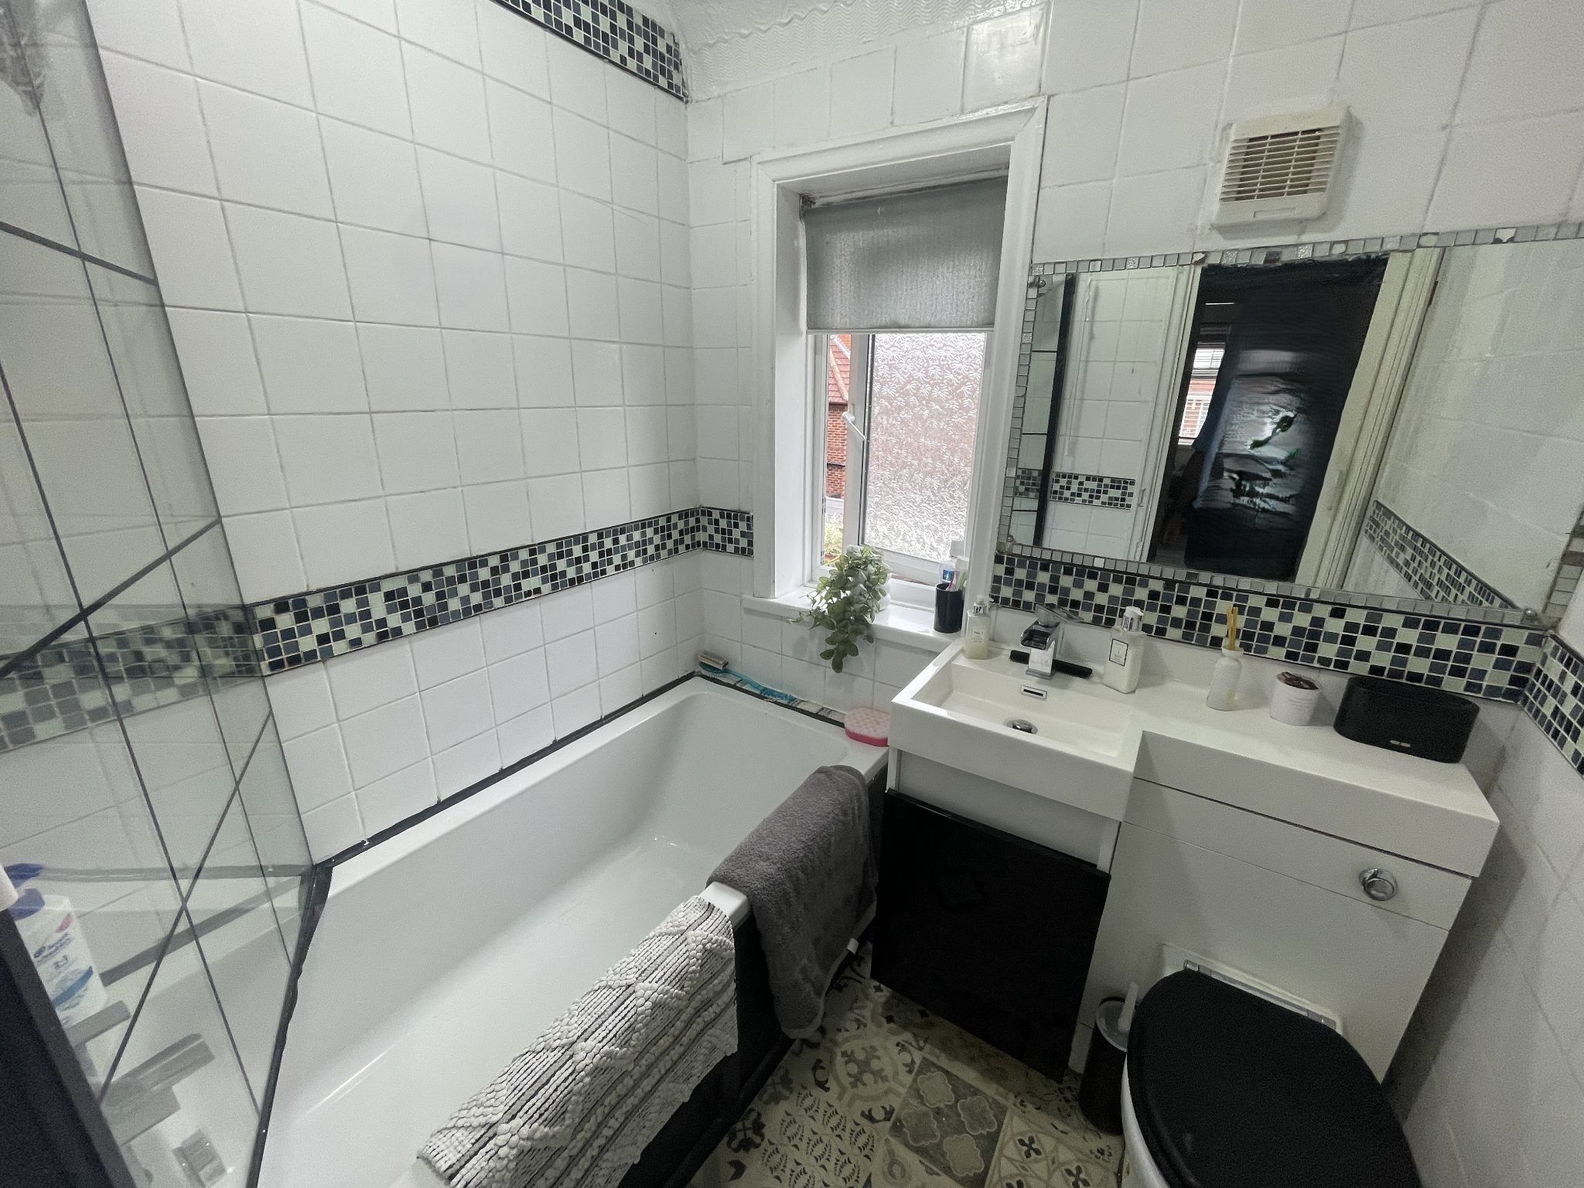
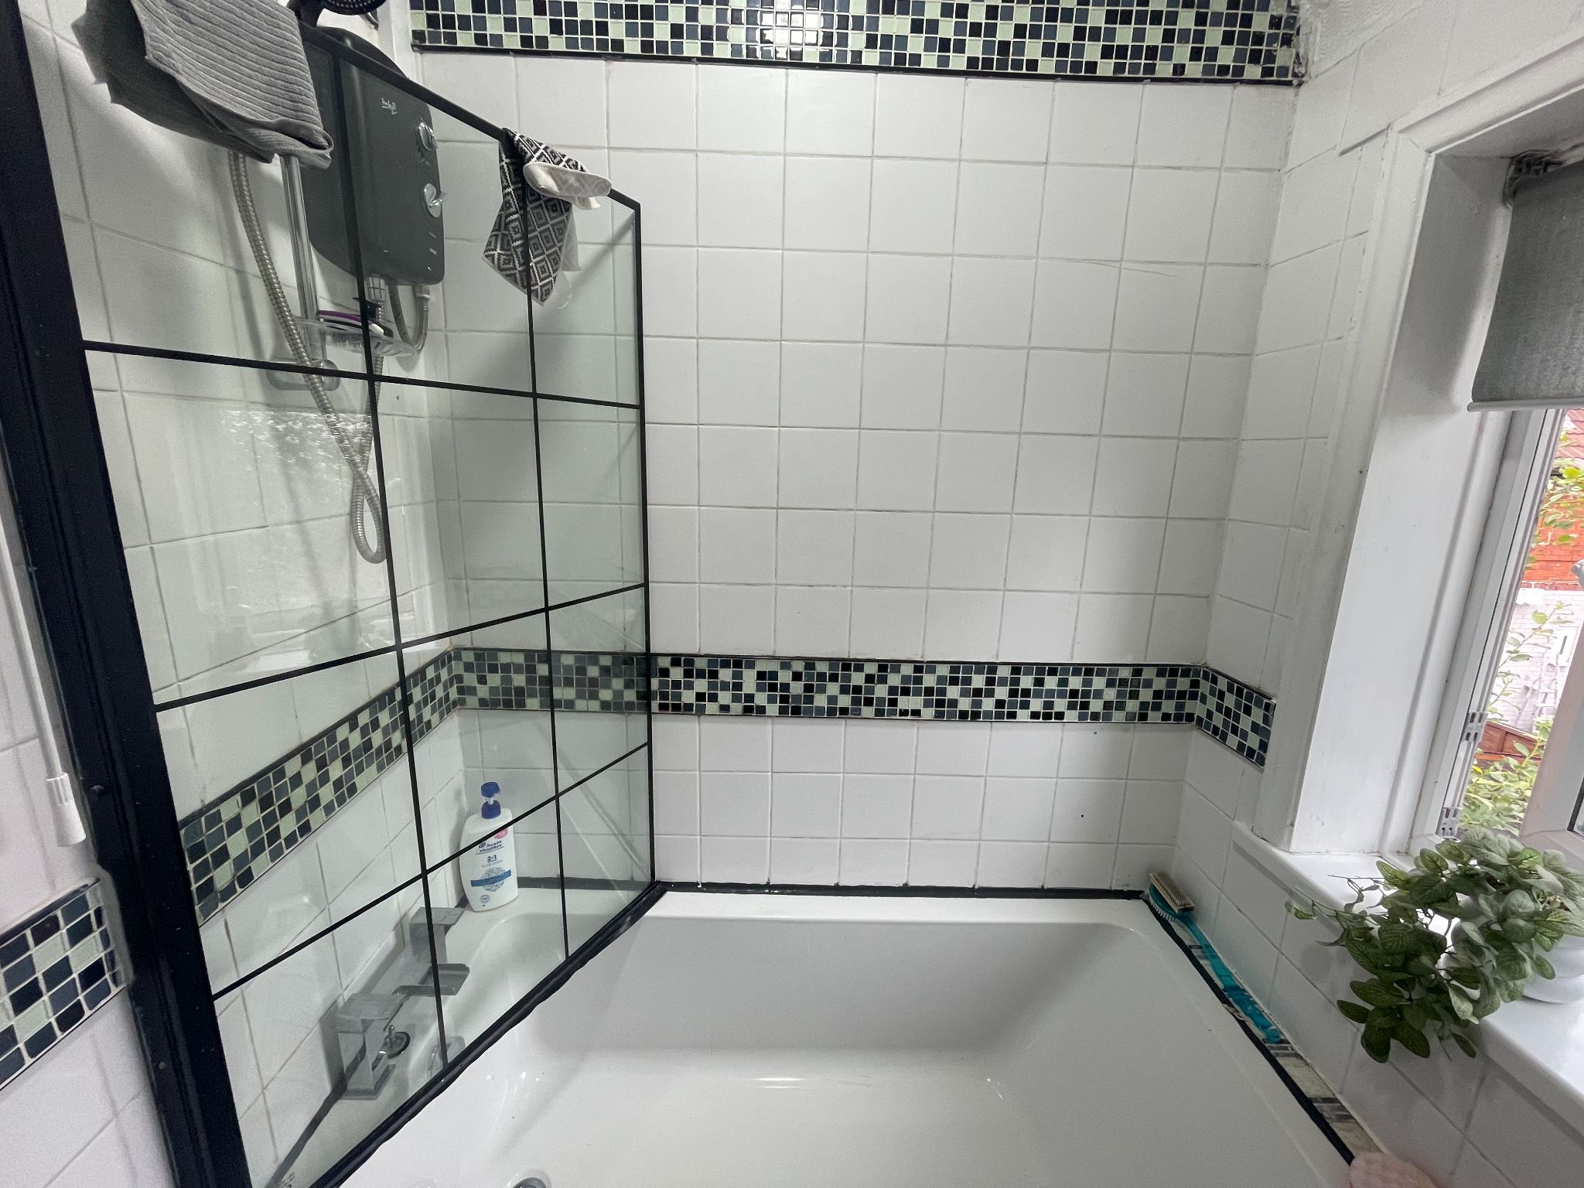
Fully tiled bathroom suite with panel bath with shower over and decorative glass shower screen, modern hand wash basin and low level WC set in a vanity unit.
-
Loft
18' (5m 48cm) X 15' (4m 57cm)
Boarded, loft ladder, electric light
-
Outside
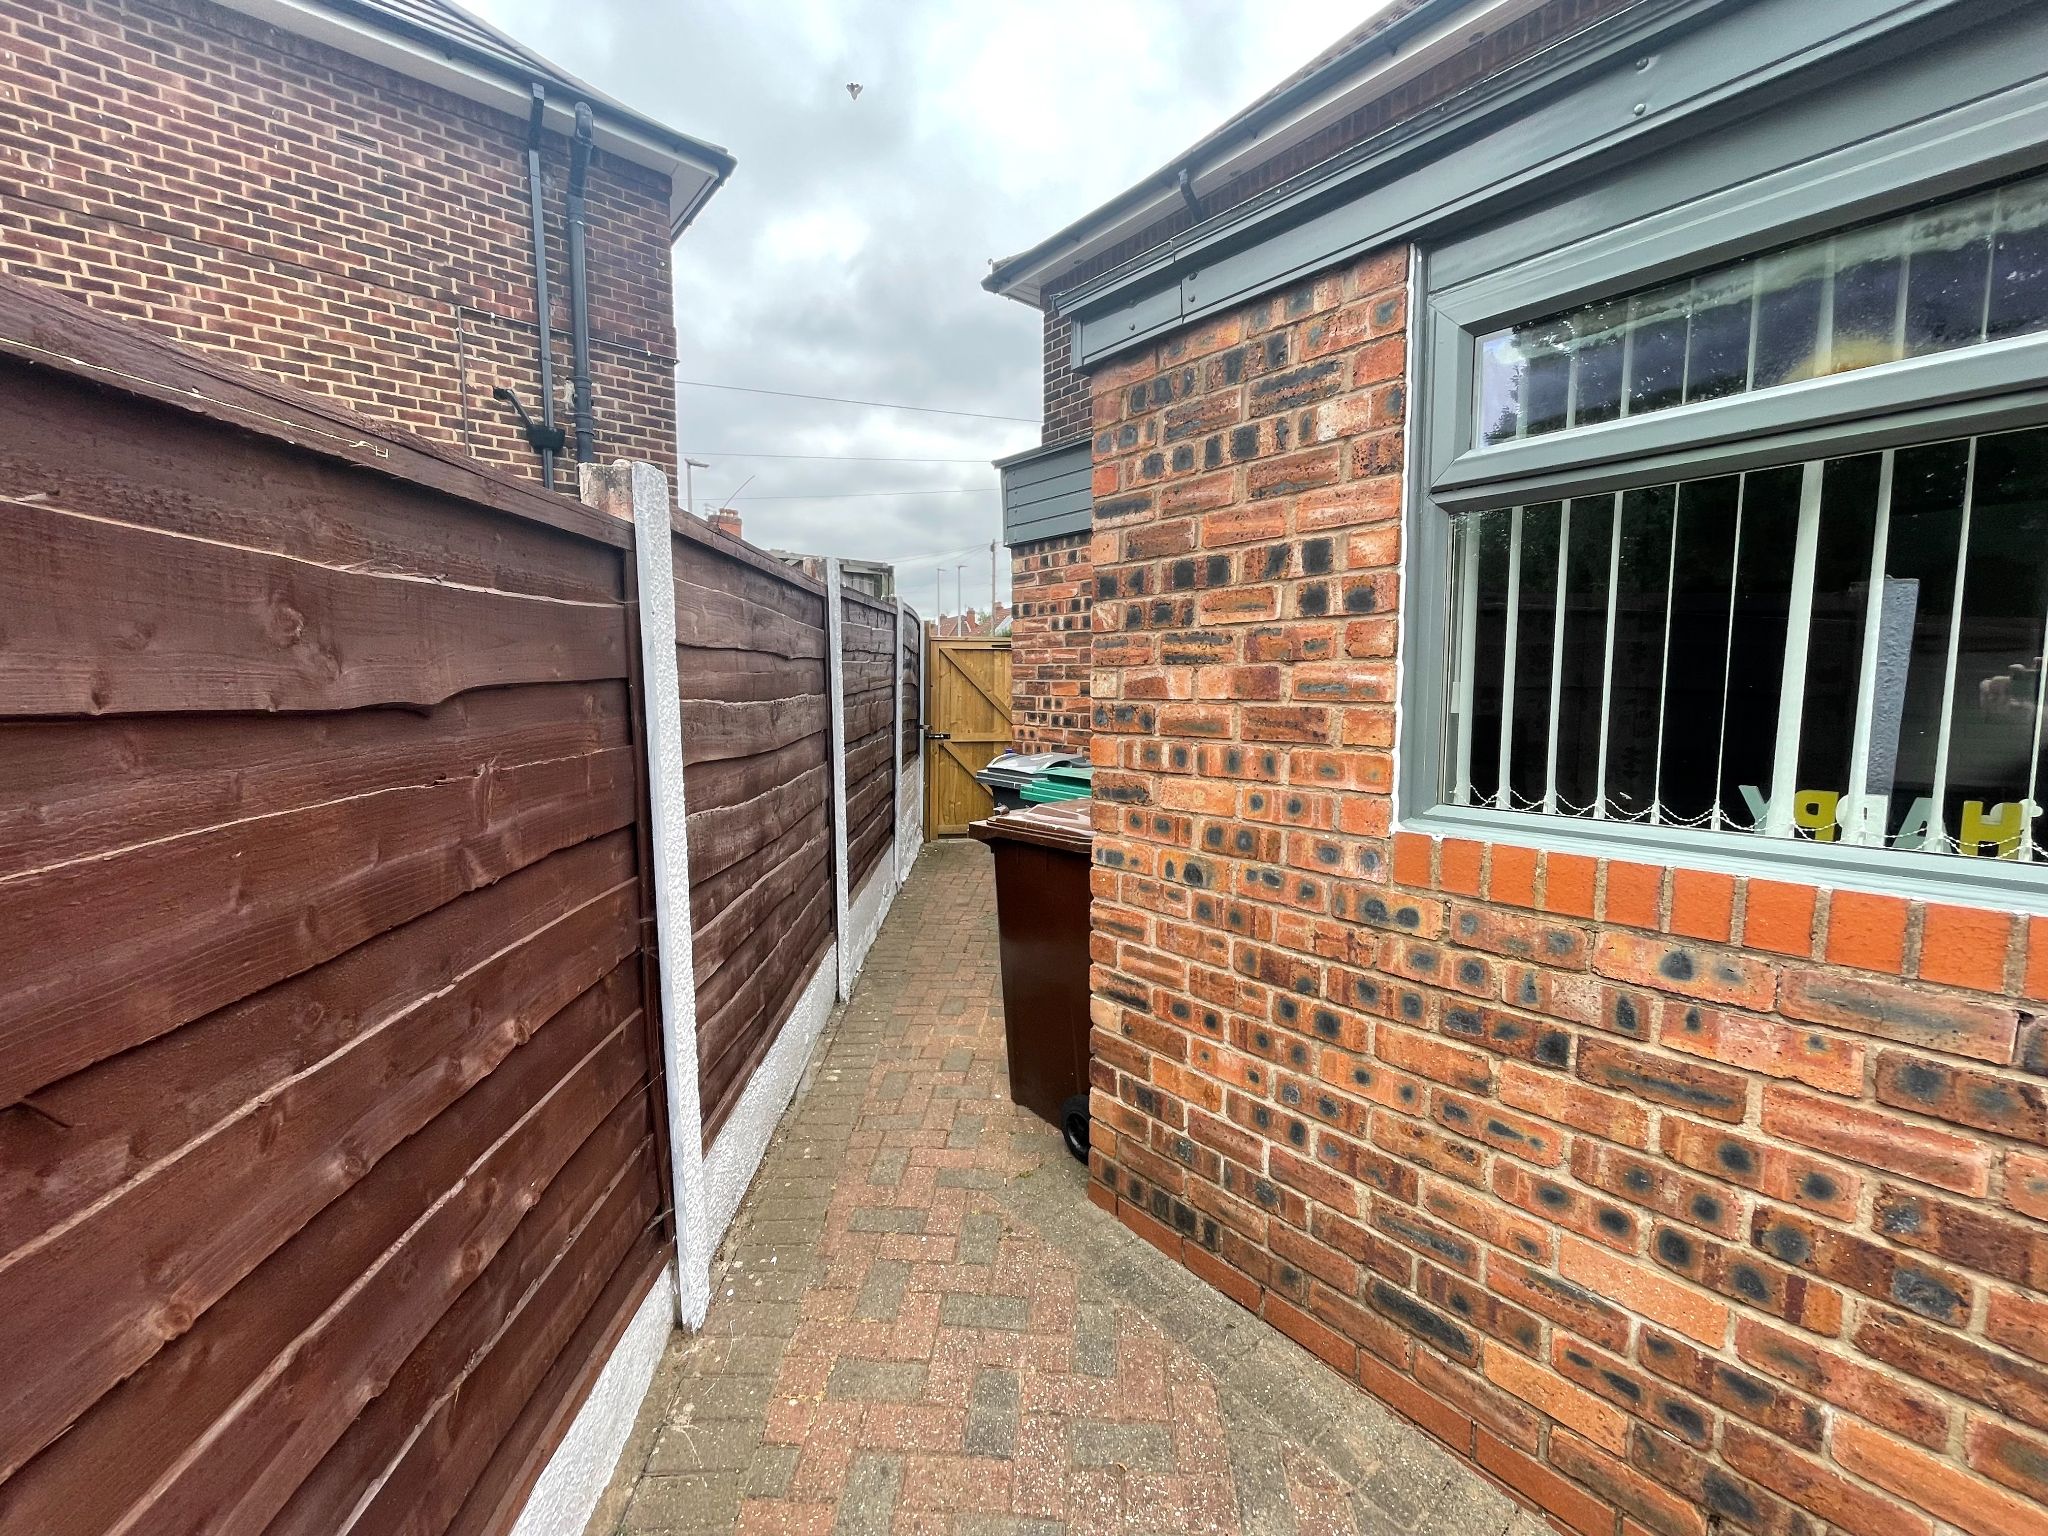
The front garden is block paved for off road parking bordered by wood panel fencing. The spacious rear garden has three patio areas to relax and unwind with a large artificial lawn with raised borders, two large storage sheds bordered by wood panel fencing.
Mobile link
Scan this QR code to go directly to this property on your phone.
Contact the agent
- Property Road Ltd — Royle Green Road
-
22 Royle Green Road
Northenden
Greater Manchester
M22 4NG - 0161 945 6937
- Email agent
Features
- Three Bedroom Extended Semi Detached Family Home
- Ready to Move Into Condition
- C Rated EPC
- Off Road Parking
- Great Size Low Maintenance Rear Garden
- Superb Location
- Walking Distance to Metro Tram Stop
- Close Links to Wythenshawe Hospital, Manchester Airport and Civic Centre
- Usable Loft Room
Stamp duty estimate
Mortgage calculator
Similar properties
 New
New
3 bedroom semi-detached house For Sale in Manchester
Crossgate Avenue, Manchester, M22
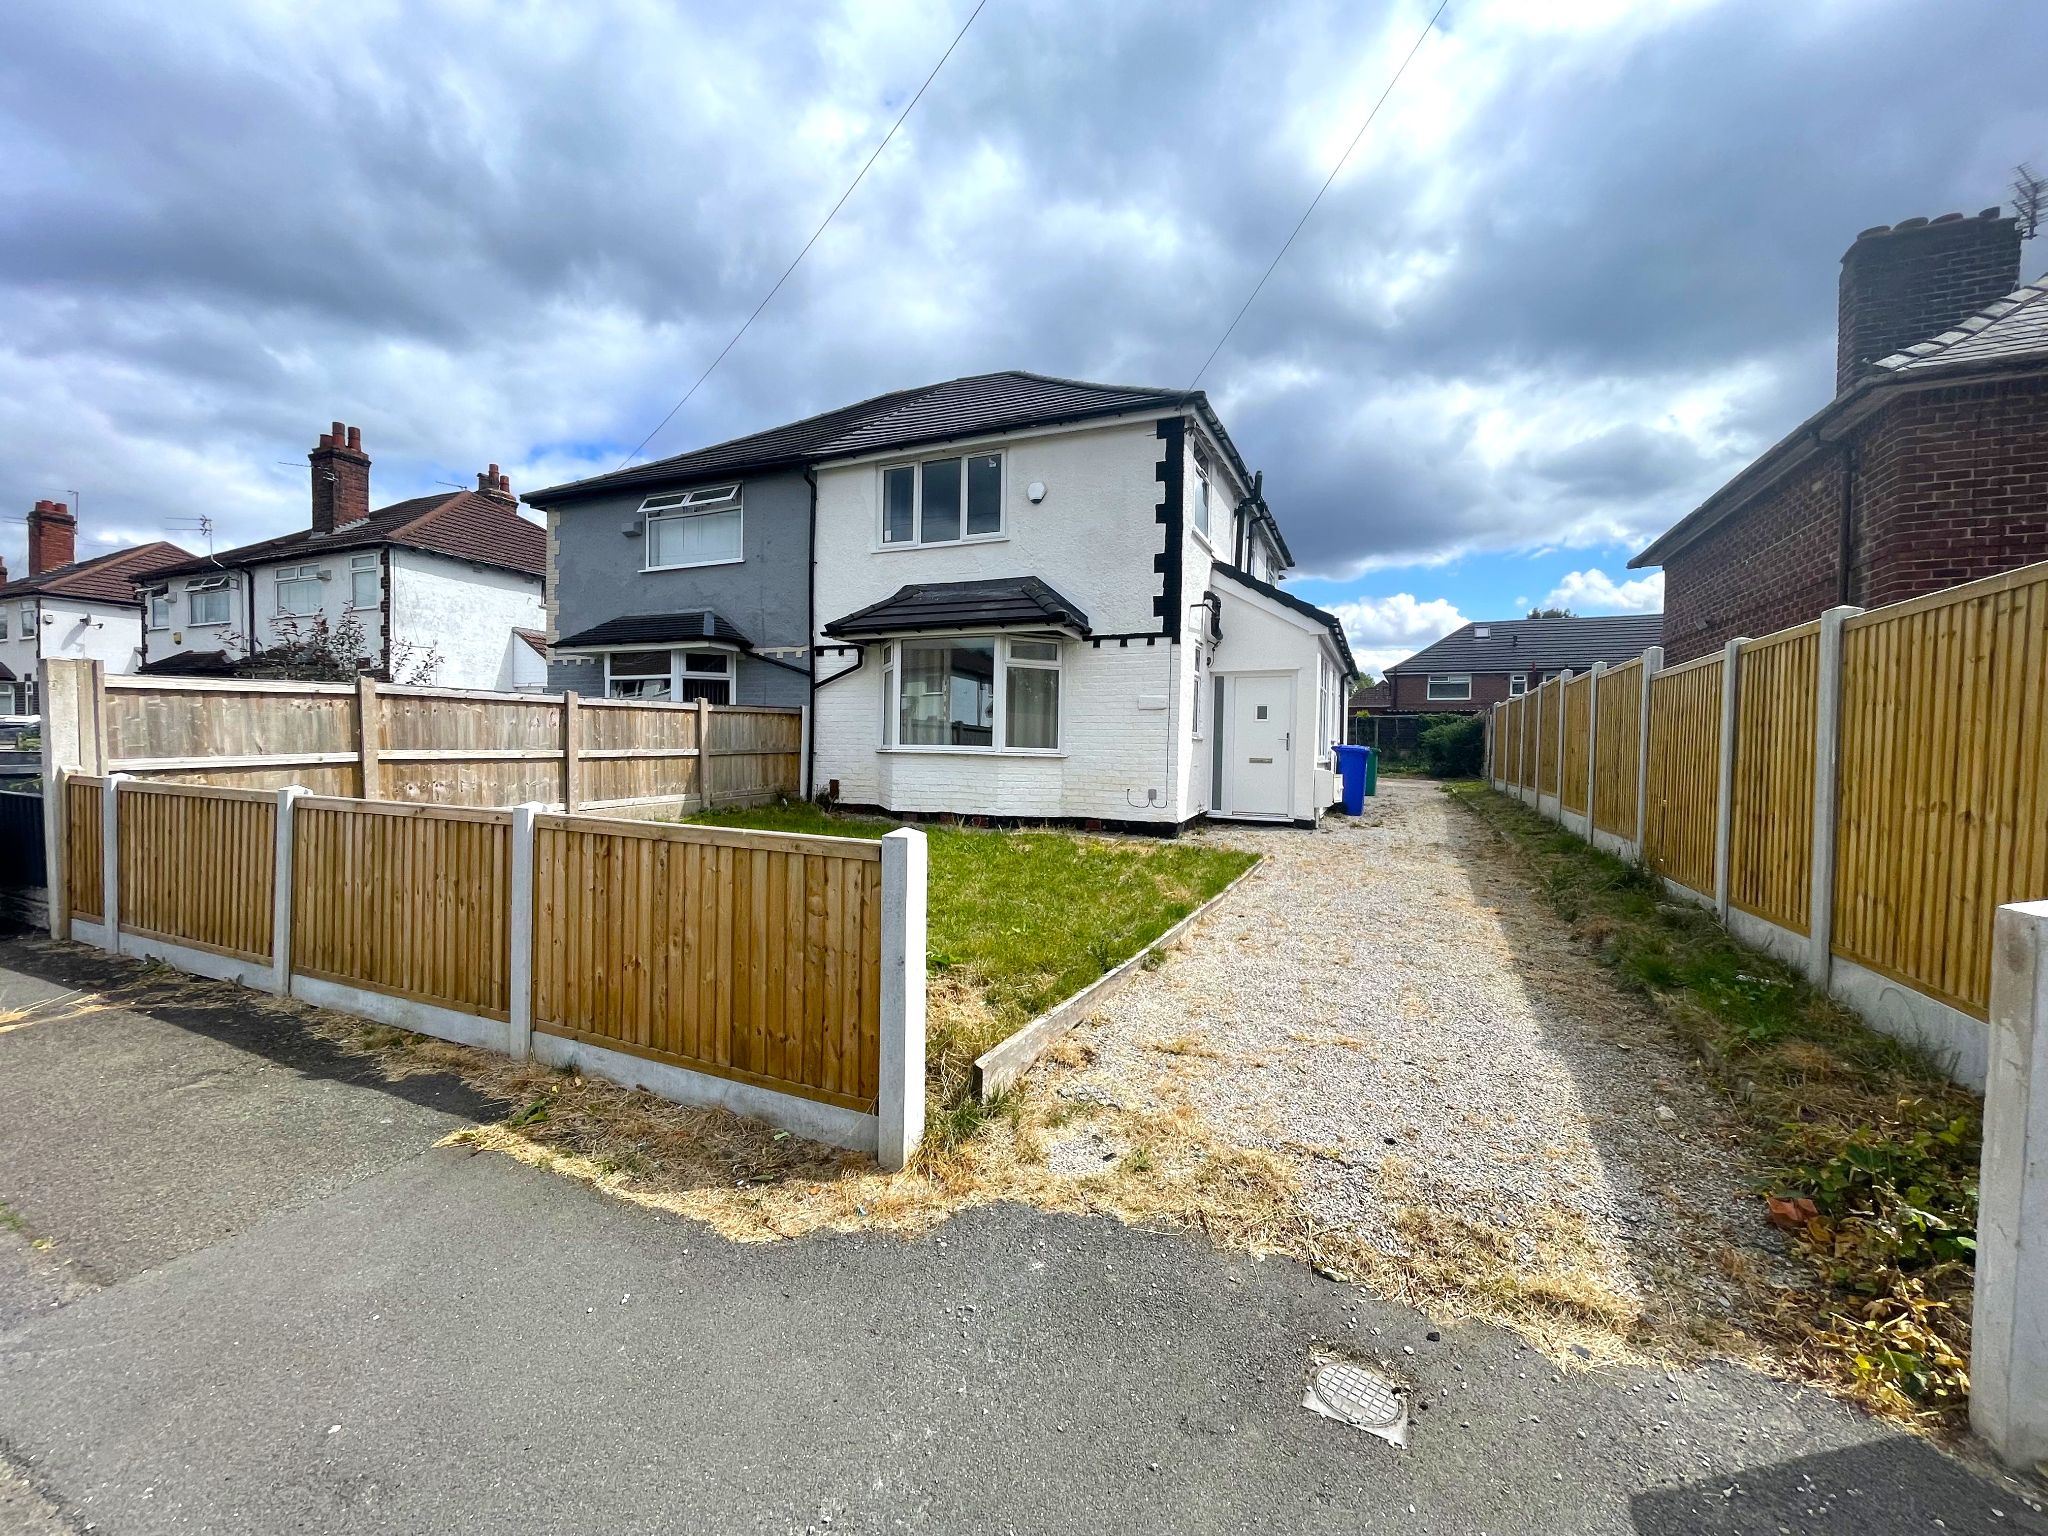
Offered for sale with no chain vendor, this extended three bedroom semi detached home is a wonderful opportunity for a buyer looking for space, practicality...
- EXTENDED THREE BEDROOM SEMI DETACHED
- NO CHAIN VENDOR
- FULLY FITTED DINING KITCHEN
- TWO RECEPTION ROOMS
- OFF ROAD PARKING FOR SEVERAL VEHICLES
- THREE GOOD SIZE BEDROOMS
- NEW ROOF, HEATING SYSTEM AND RE-WIRE THROUGHOUT
- CLOSE BY TO WYTHENSHAWE HOSPITAL AND MANCHESTER AIRPORT
- TWO MINS TO M56/M60 MWAY LINKS
- WALKING DISTANCE TO LOCAL SHOPS AND SCHOOLS
- SECLUDED REAR GARDEN
- LOFT HATCH, LADDERS AND LIGHTING
Offered for sale with no chain vendor, this extended three bedroom semi detached home is a wonderful opportunity for a buyer looking for space, practicality and a setting that supports busy modern living. Priced at £280,000, the property combines generous accommodation with everyday convenience, making it an especially appealing choice for anyone wanting a home that feels both welcoming and...
 New
New
3 bedroom semi-detached house For Sale in Manchester
Hollyway, Manchester, M22
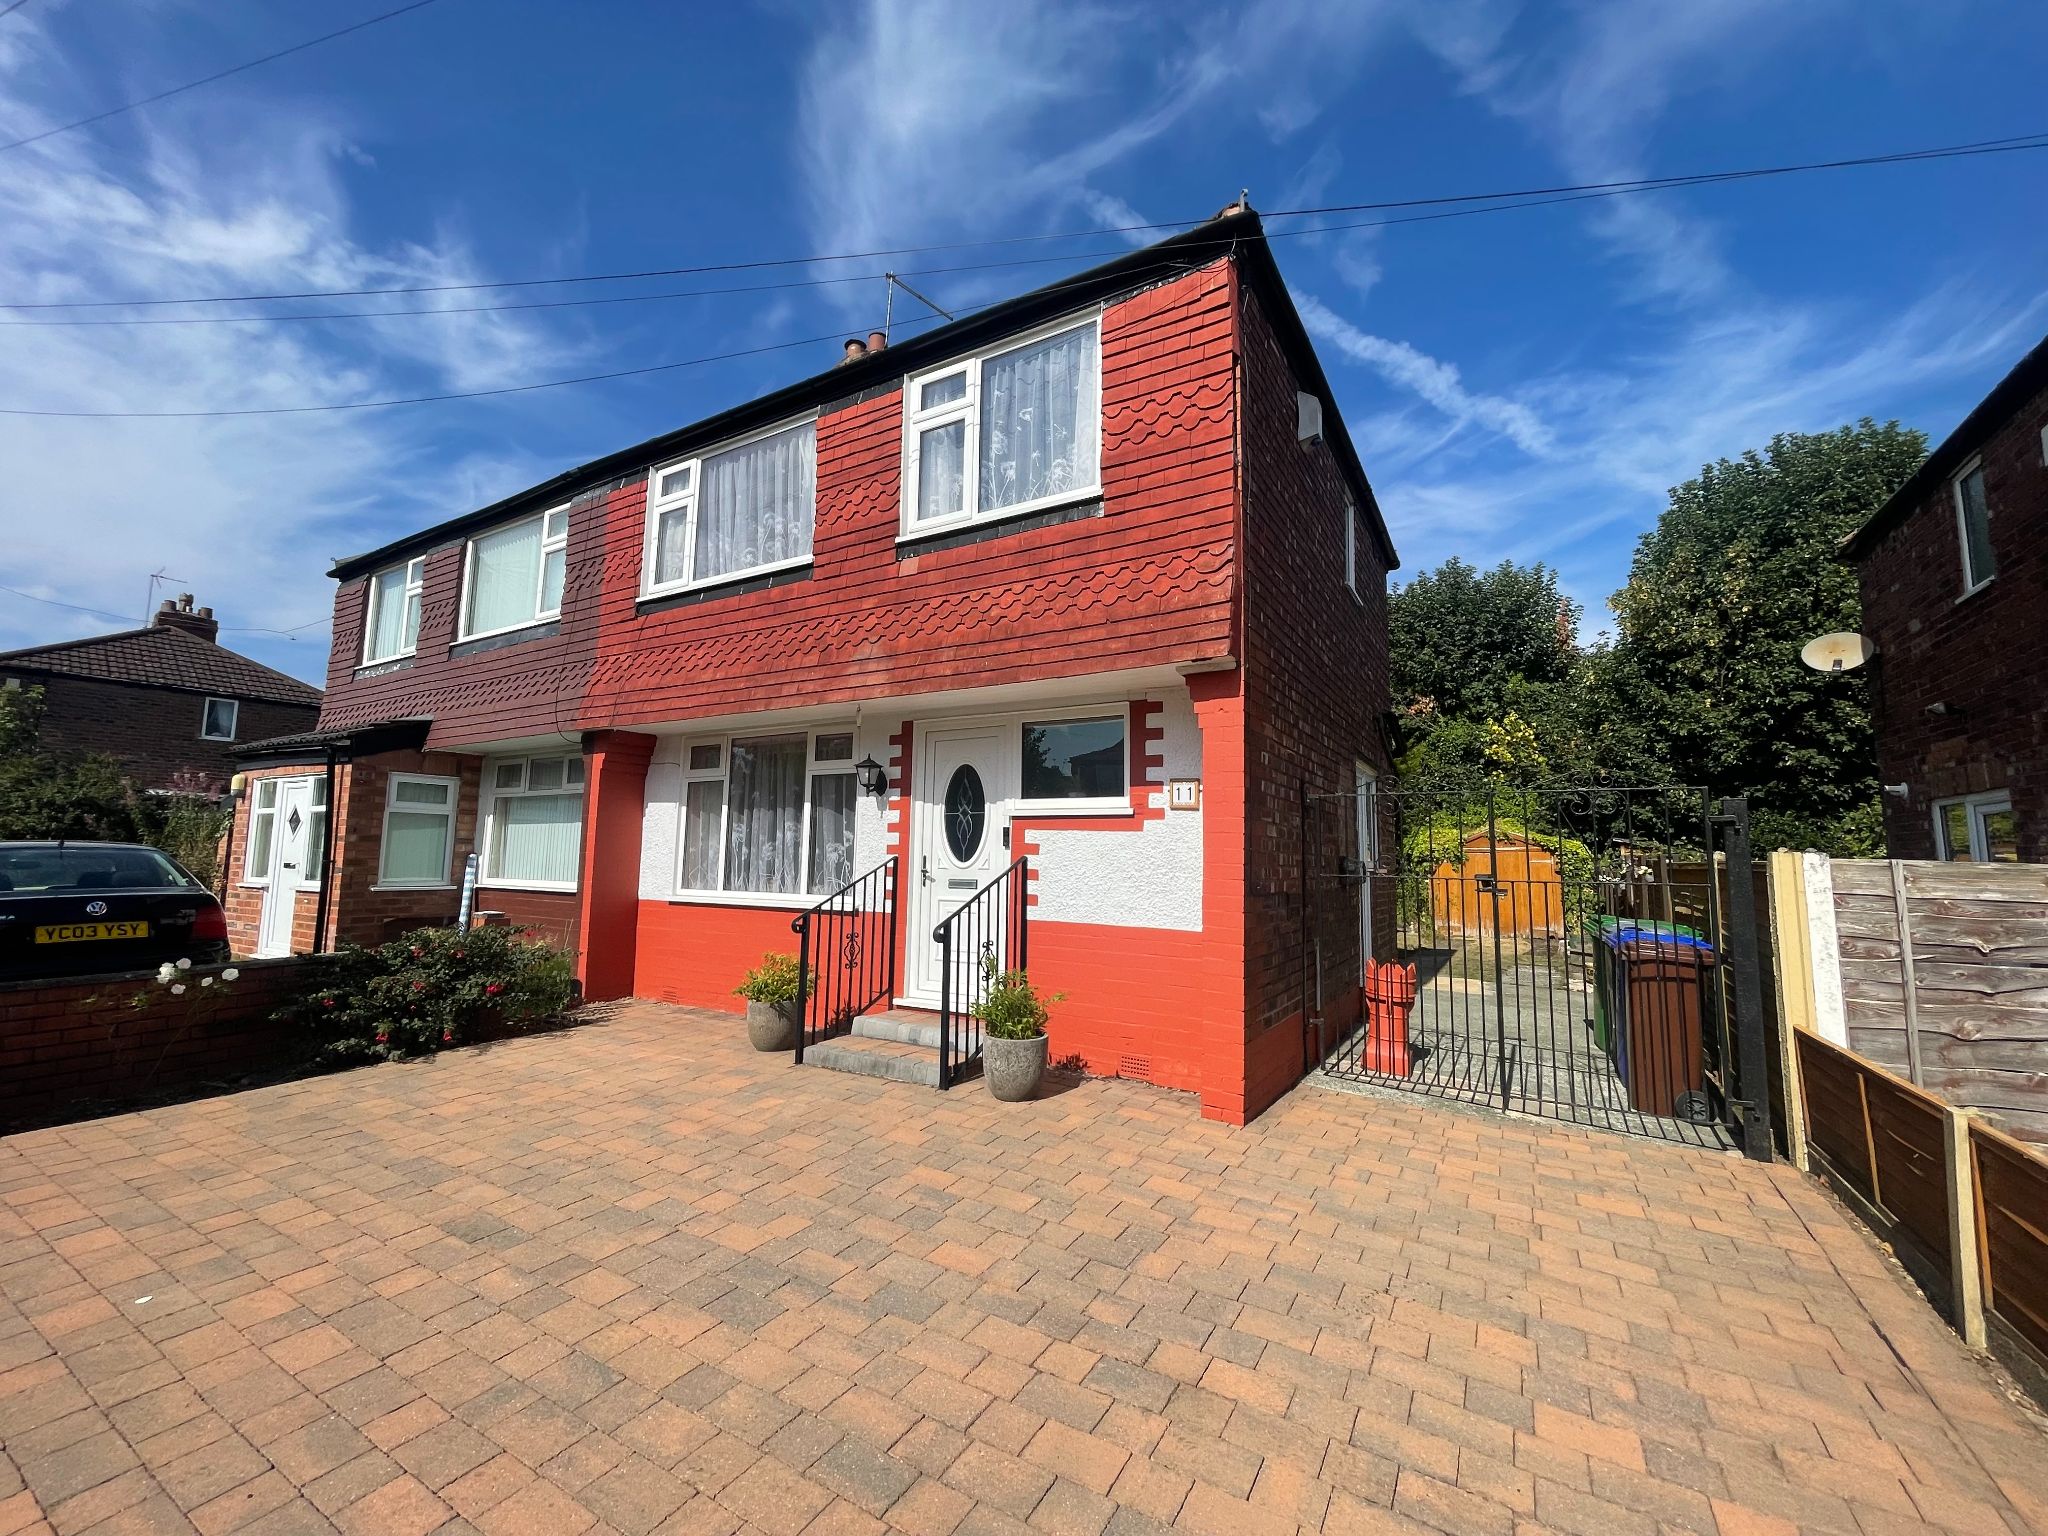
An immaculately presented, bright and spacious three-bedroom semi-detached home in a quiet Northenden cul-de-sac, with extensive off-road parking, a large...
- Immaculate Semi- Detached Family Home
- No Onward Chain
- 3 Bedrooms – 2 Doubles & 1 Single, All with Fitted Storage
- Extensive Block-Paved Parking & Gated Side Driveway
- Quiet Cul-de-Sac Location
- Bespoke Family Bathroom
- Large Conservatory Opening onto the Rear Garden
- Walking Distance to Northenden Village
- Close by to Local Shops and Quality Schools
An immaculately presented, bright and spacious three-bedroom semi-detached home in a quiet Northenden cul-de-sac, with extensive off-road parking, a large conservatory, attractive rear garden and no onward chain. Beautifully presented throughout, it offers a warm and welcoming feel from the moment you arrive, making it easy to picture yourself settling in and enjoying everything this lovely...
 New
New
4 bedroom semi-detached house For Sale in Manchester
Felskirk Road, Manchester, M22
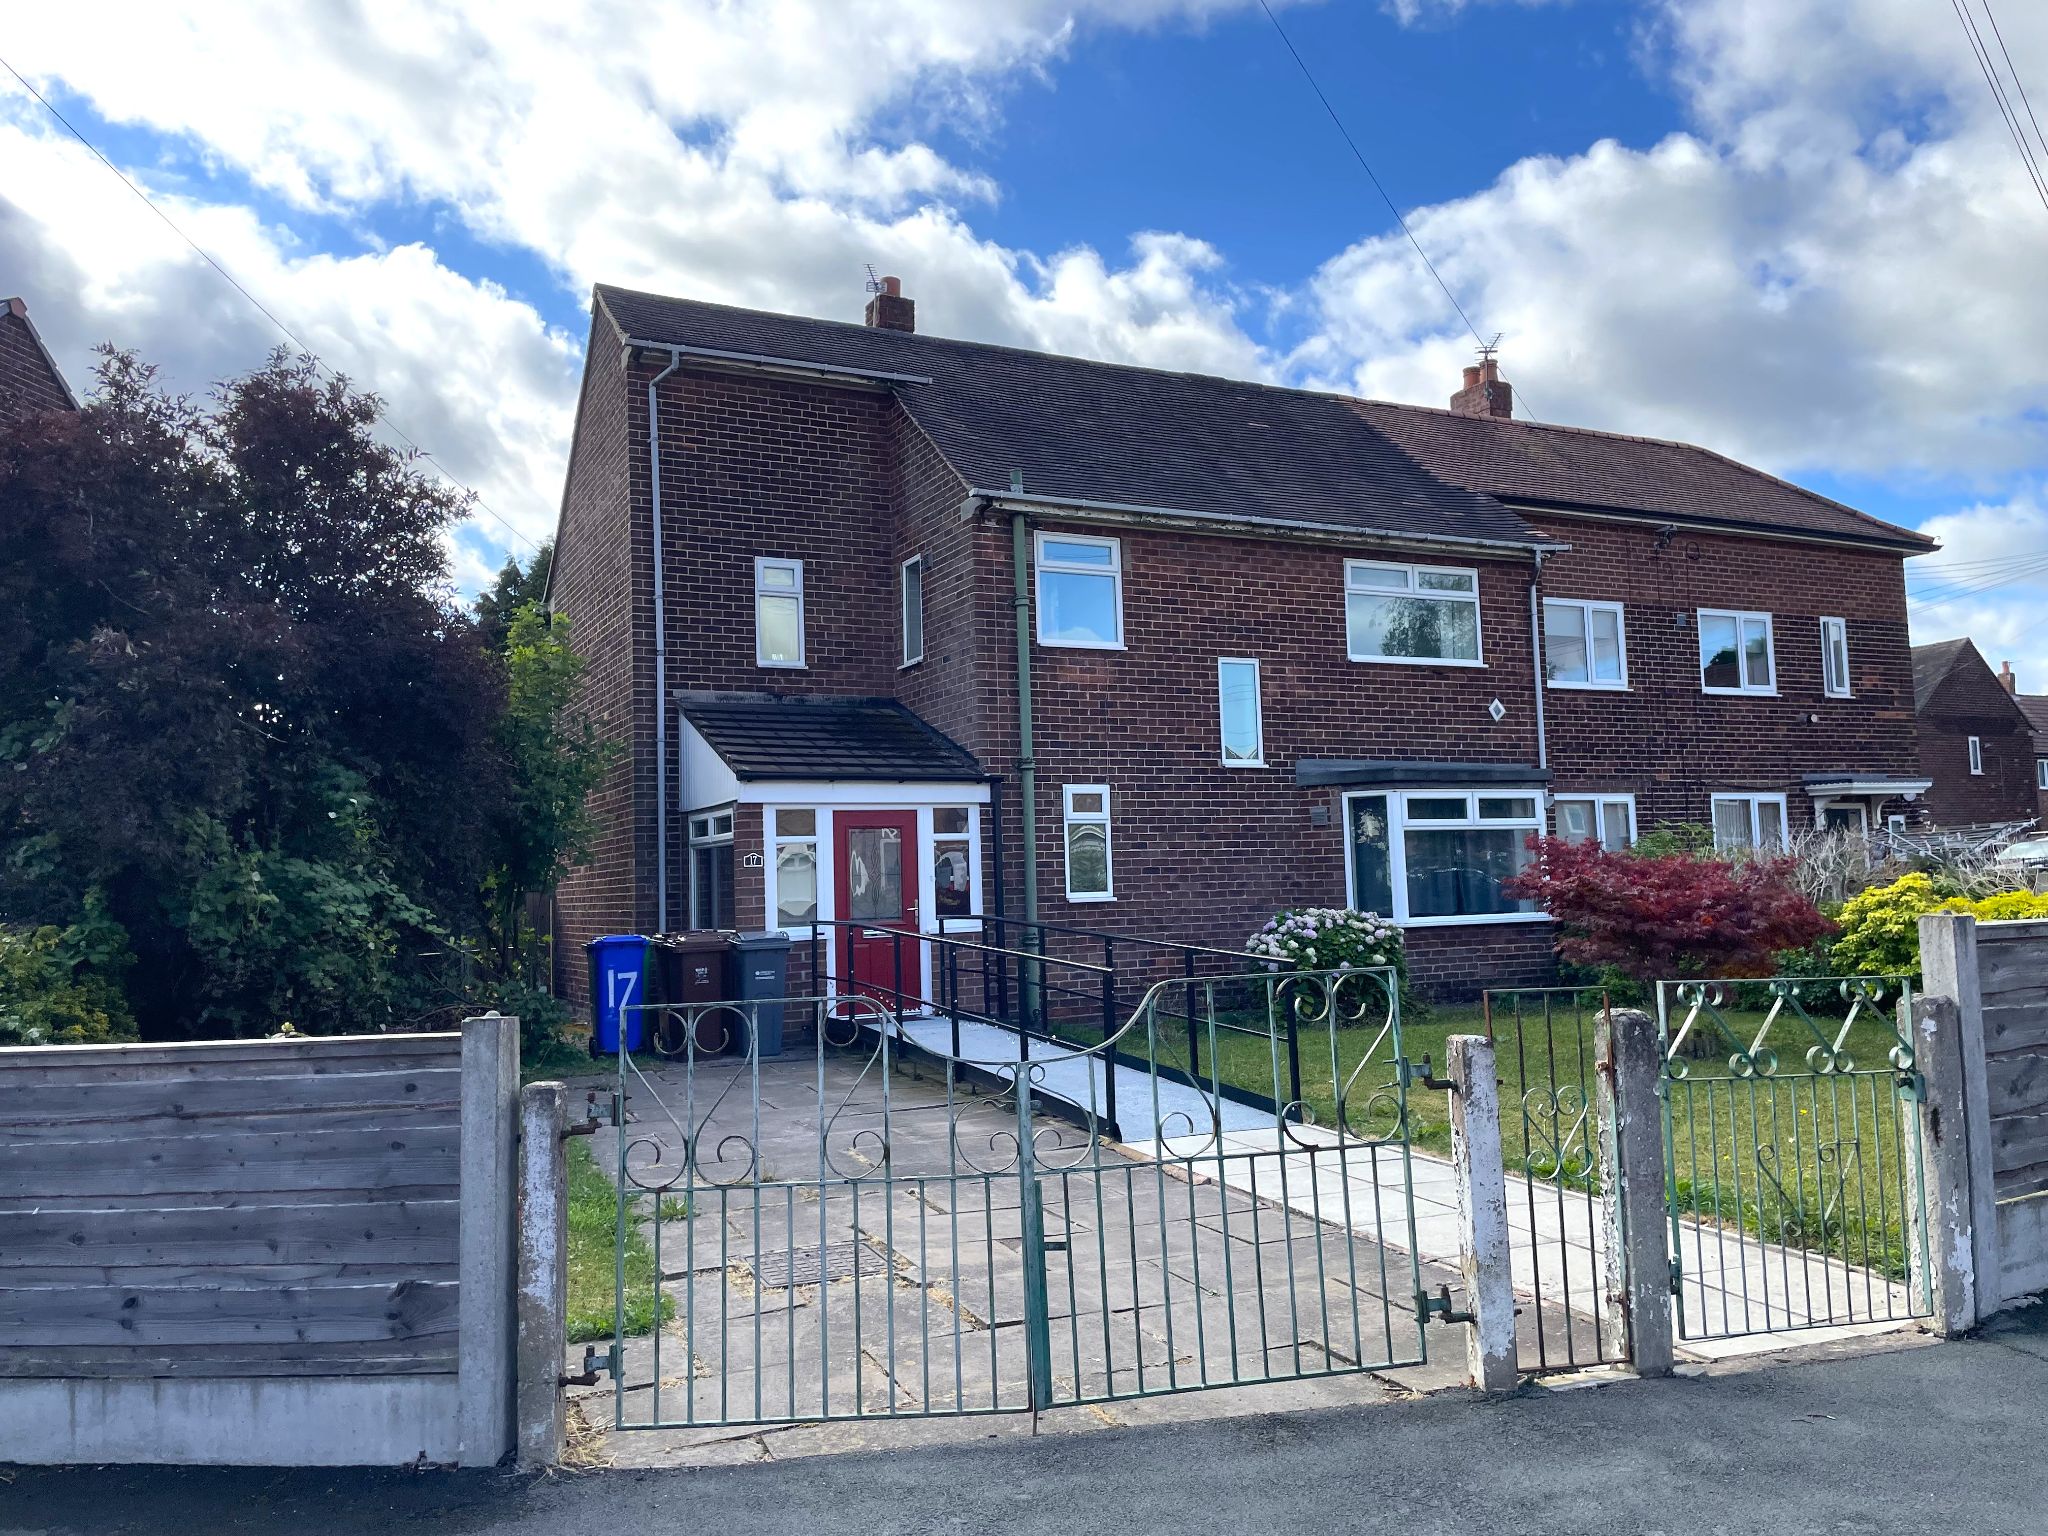
This attractive four bedroom semi detached family home on Felskirk Road offers a wonderful opportunity to buy a spacious and well presented property in good...
- Four Bedroom Semi Detached Family Home
- No Chain Vendor
- Good Condition Throughout
- EPC Rating C
- Two Spacious Reception Rooms
- Downstairs WC
- Large Bespoke Family Bathroom
- Off Road Parking To The Front Garden
- South East Facing Rear Garden
- Walking Distance to Local Shops and Schools
- Great Links to Manchester Airport and Wythenshawe Hospital
- Tram Stop less than a Mile Away
This attractive four bedroom semi detached family home on Felskirk Road offers a wonderful opportunity to buy a spacious and well presented property in good condition throughout, with the added benefit of no chain vendor. Priced at offers in the region of £315,000, it is a home that combines practical family living with a warm and inviting feel, making it especially appealing for anyone looking...
More information
The graph shows the current stated energy efficiency for this property.
The higher the rating the lower your fuel bills are likely to be.
The potential rating shows the effect of undertaking the recommendations in the EPC document.
The average energy efficiency rating for a dwelling in England and Wales is band D (rating 60).


Arrange a viewing
Contains HM Land Registry data © Crown copyright and database right 2017. This data is licensed under the Open Government Licence v3.0.


