
Property overview
Introduction
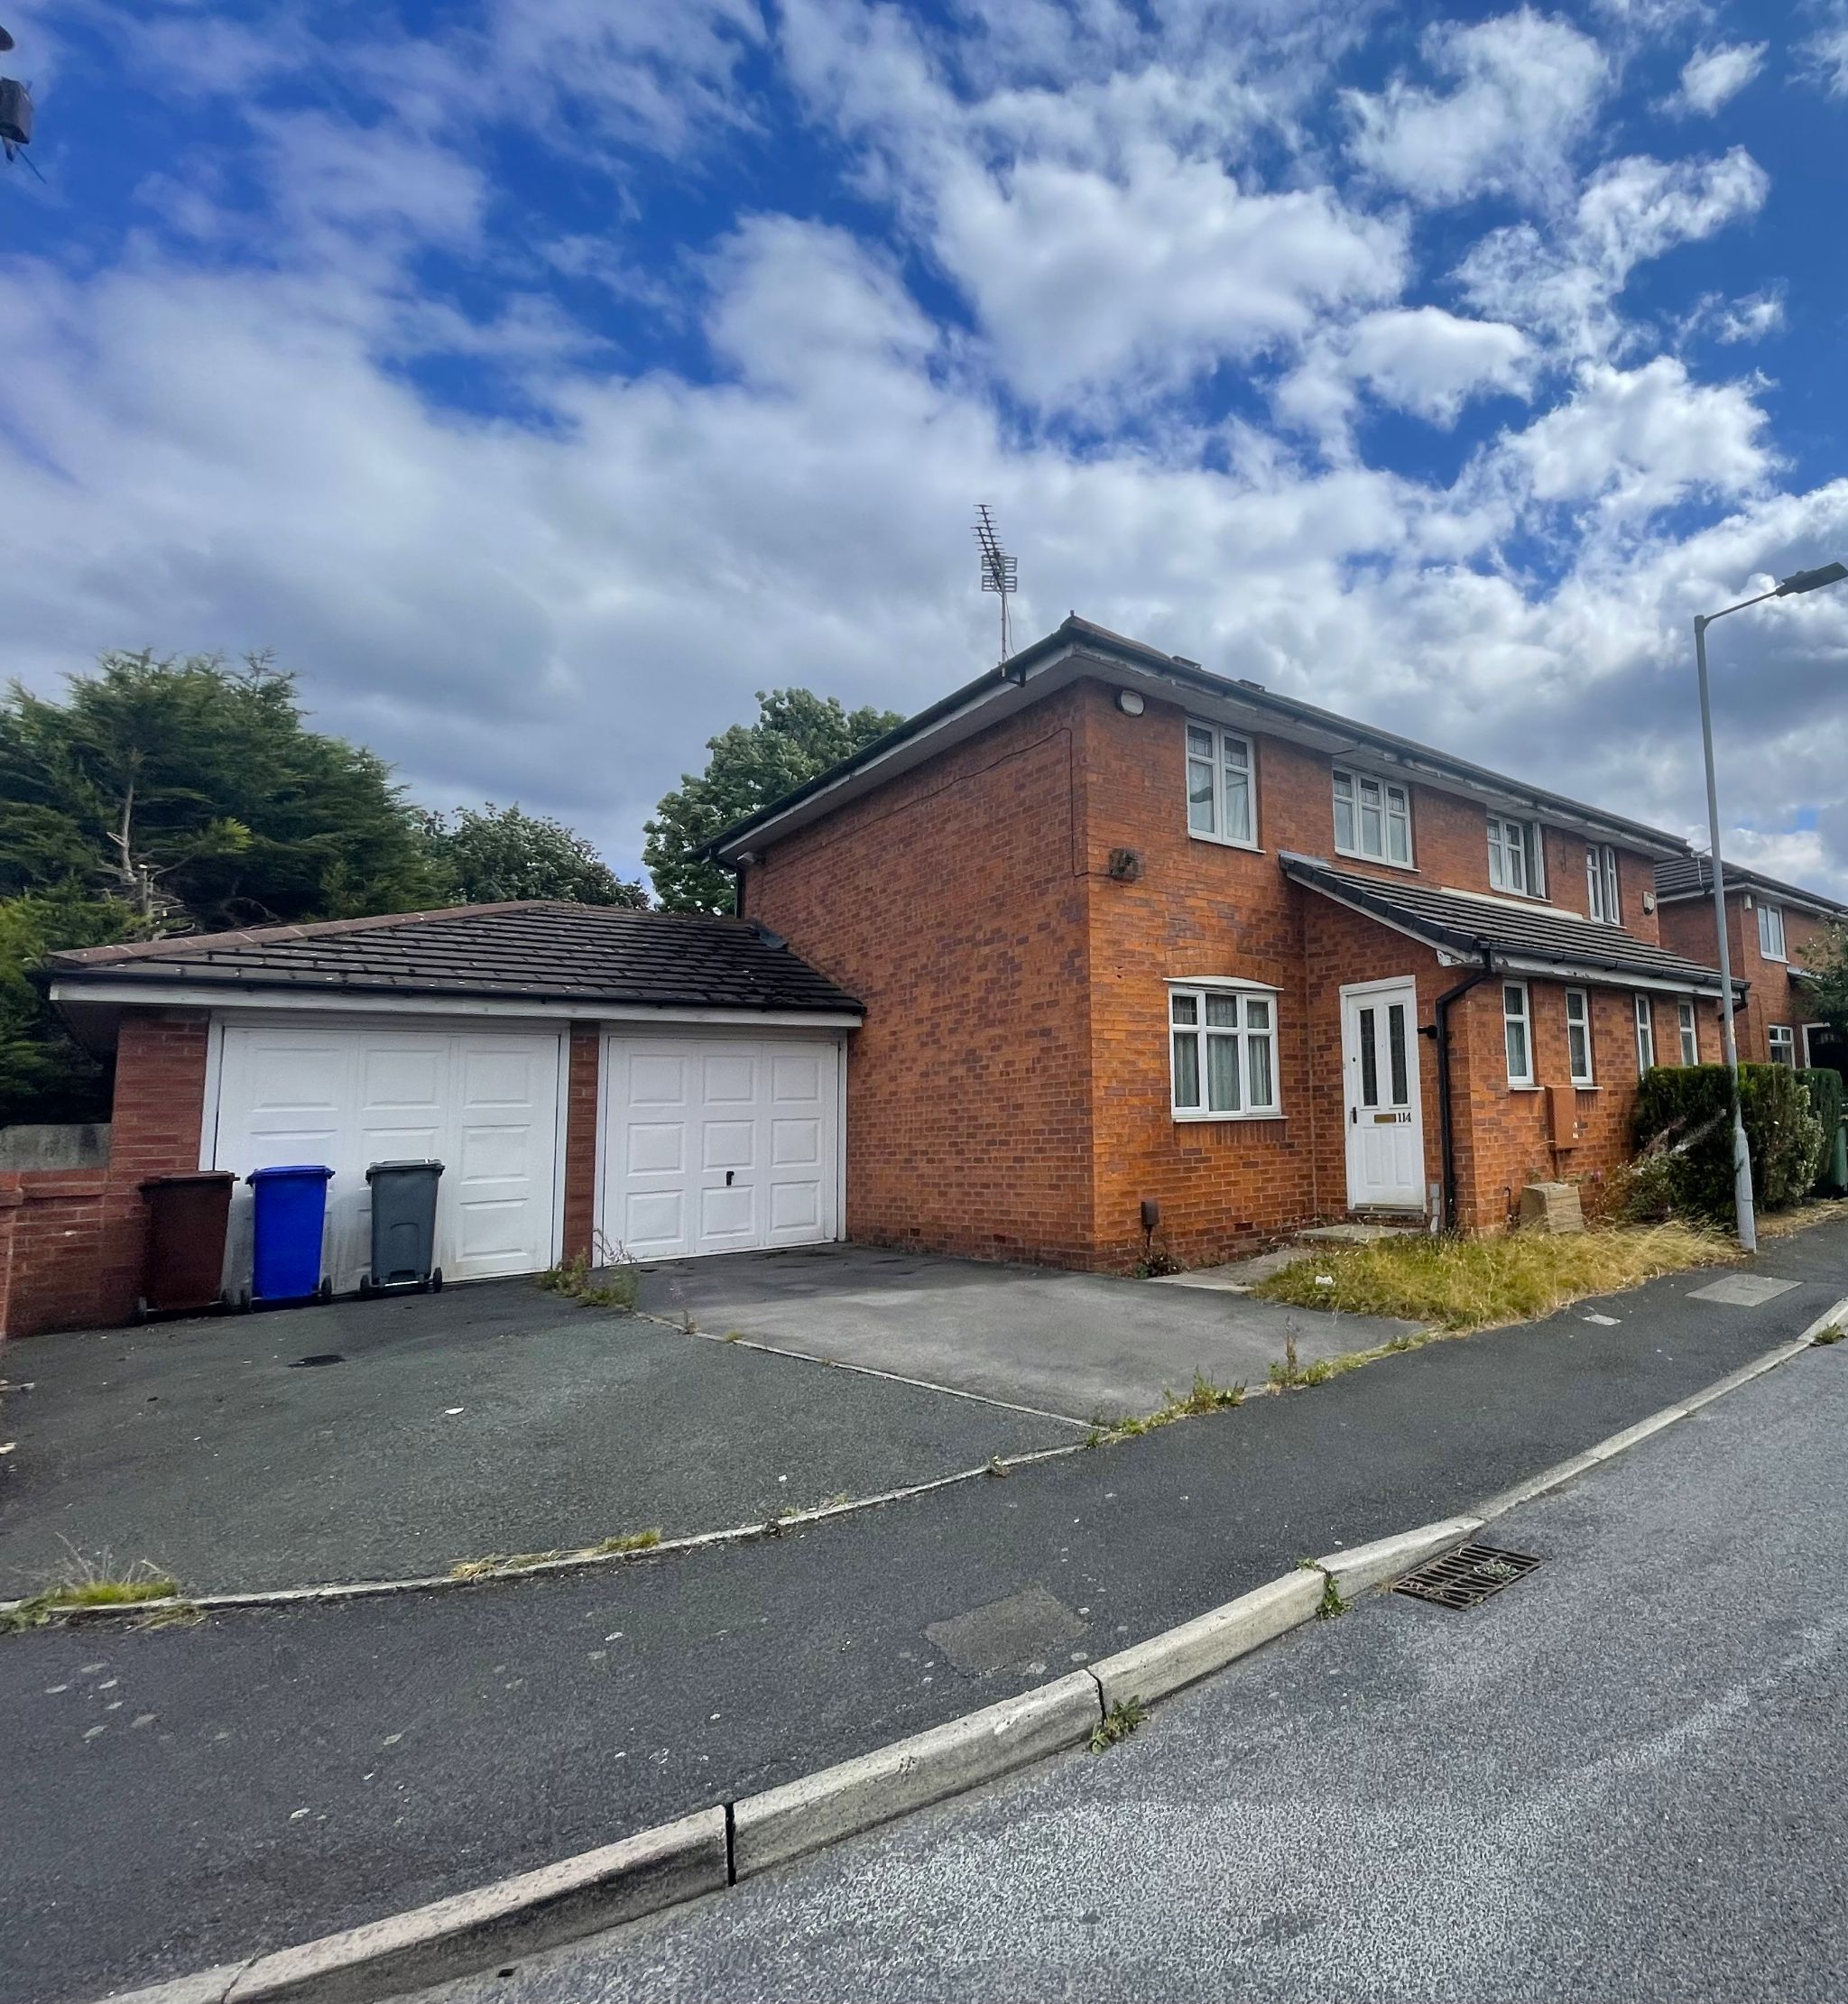
Bergins Estate Agents are proud to bring to the market this modern three bedroom semi detached family home. The property boasts three good size bedrooms, two reception rooms, kitchen, family bathroom plus downstairs WC. Outside the property benefits from off road parking to the front plus a large double garage and a secluded rear garden. With close access to Wythenshawe Hospital, Manchester Airport, M56/M60 Motorway links. The location is well placed for everyday essentials, with supermarkets, schools, leisure facilities and healthcare services all within easy reach. Rail links are also accessible for wider travel, adding to the convenience of the area and making this a practical choice for commuters and families alike.Description
This attractive three bed modern property offers a wonderful opportunity to step into a spacious and well-kept semi-detached home that is ready to enjoy straight away. Offered with no chain vendor, it is ideal for a buyer looking for a smoother move and a home that combines practicality with comfort in equal measure. With two reception rooms, family bathroom plus a Downstairs WC and a thoughtful layout, it has the flexibility to suit modern family life, entertaining guests or creating a calm work-from-home space.Inside, the property has a welcoming feel, with light-filled rooms and a layout designed for easy everyday living. The two reception rooms provide valuable versatility, whether you want a cosy lounge to relax in and a separate dining or family room for hosting, hobbies or children's play space. The addition of a downstairs WC is a particularly useful feature, adding extra convenience for busy mornings and visiting guests.
Upstairs, the three bedrooms offer comfortable accommodation with plenty of potential for a growing family, a stylish guest room or a dedicated home office. UPVC and GCH throughout and a C-Rating EPC add to the home's appeal, giving reassurance and practicality for year-round comfort.
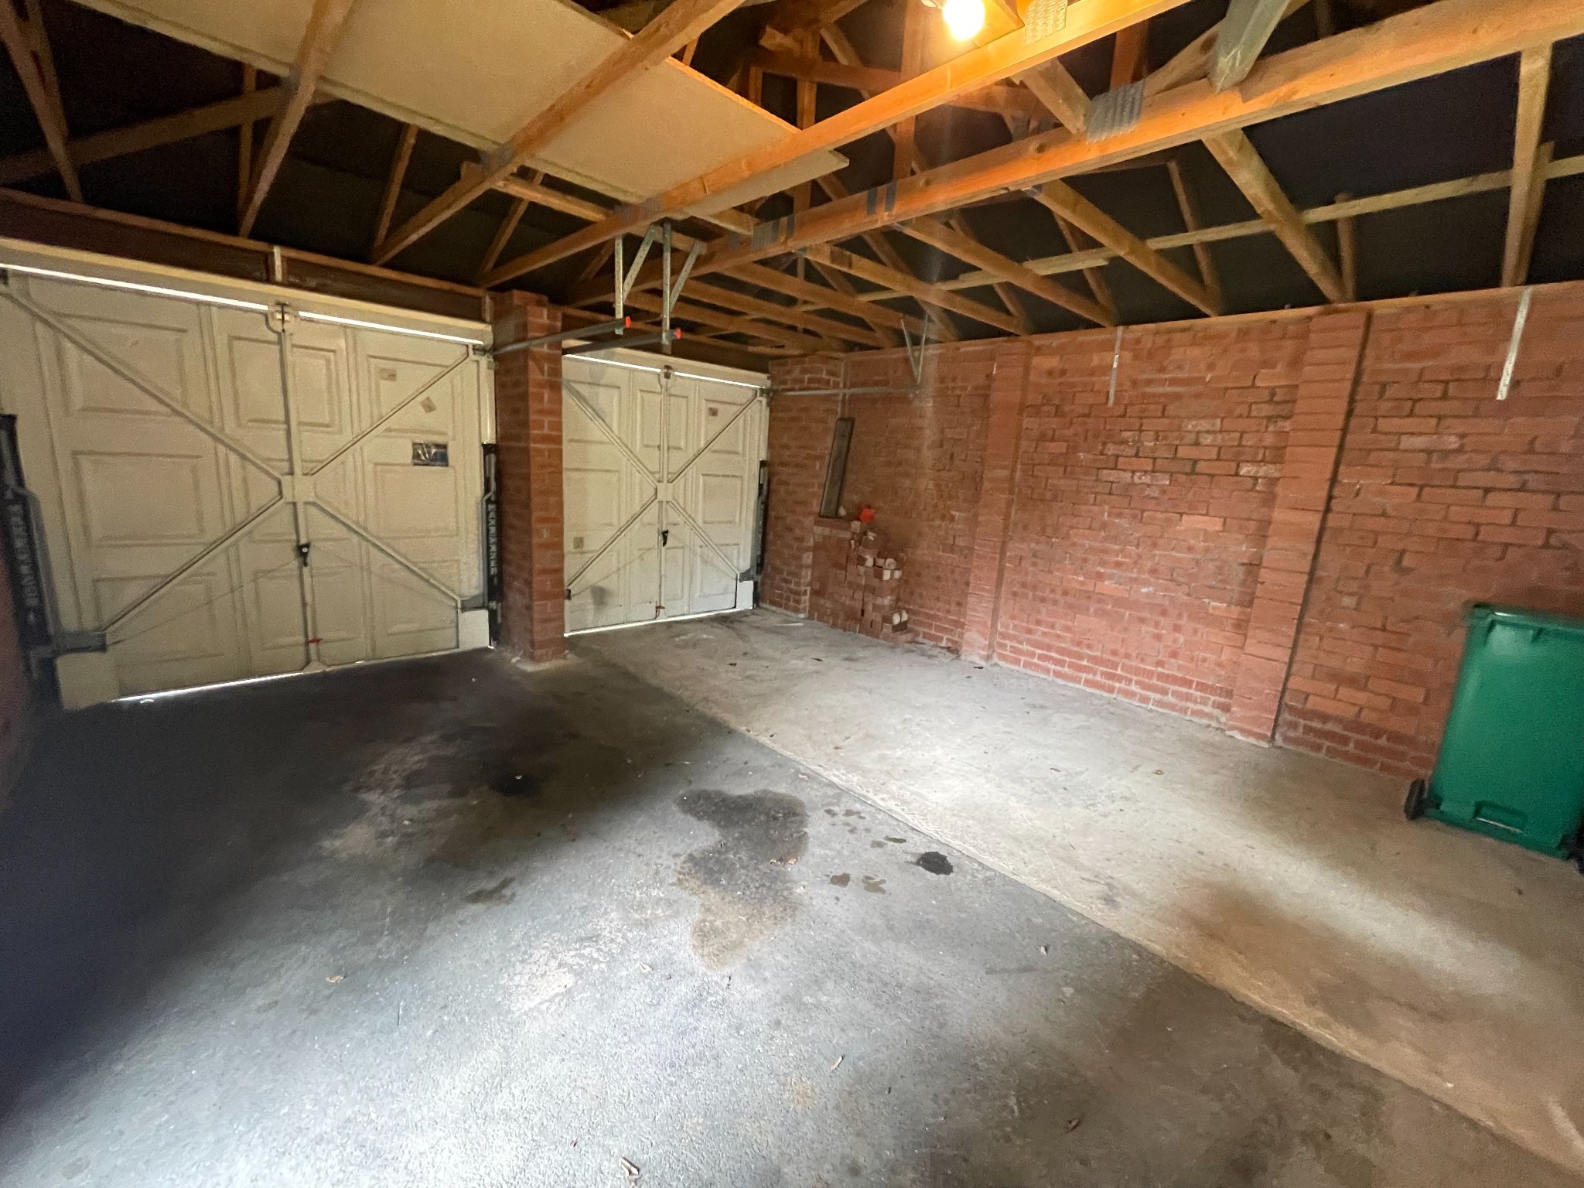
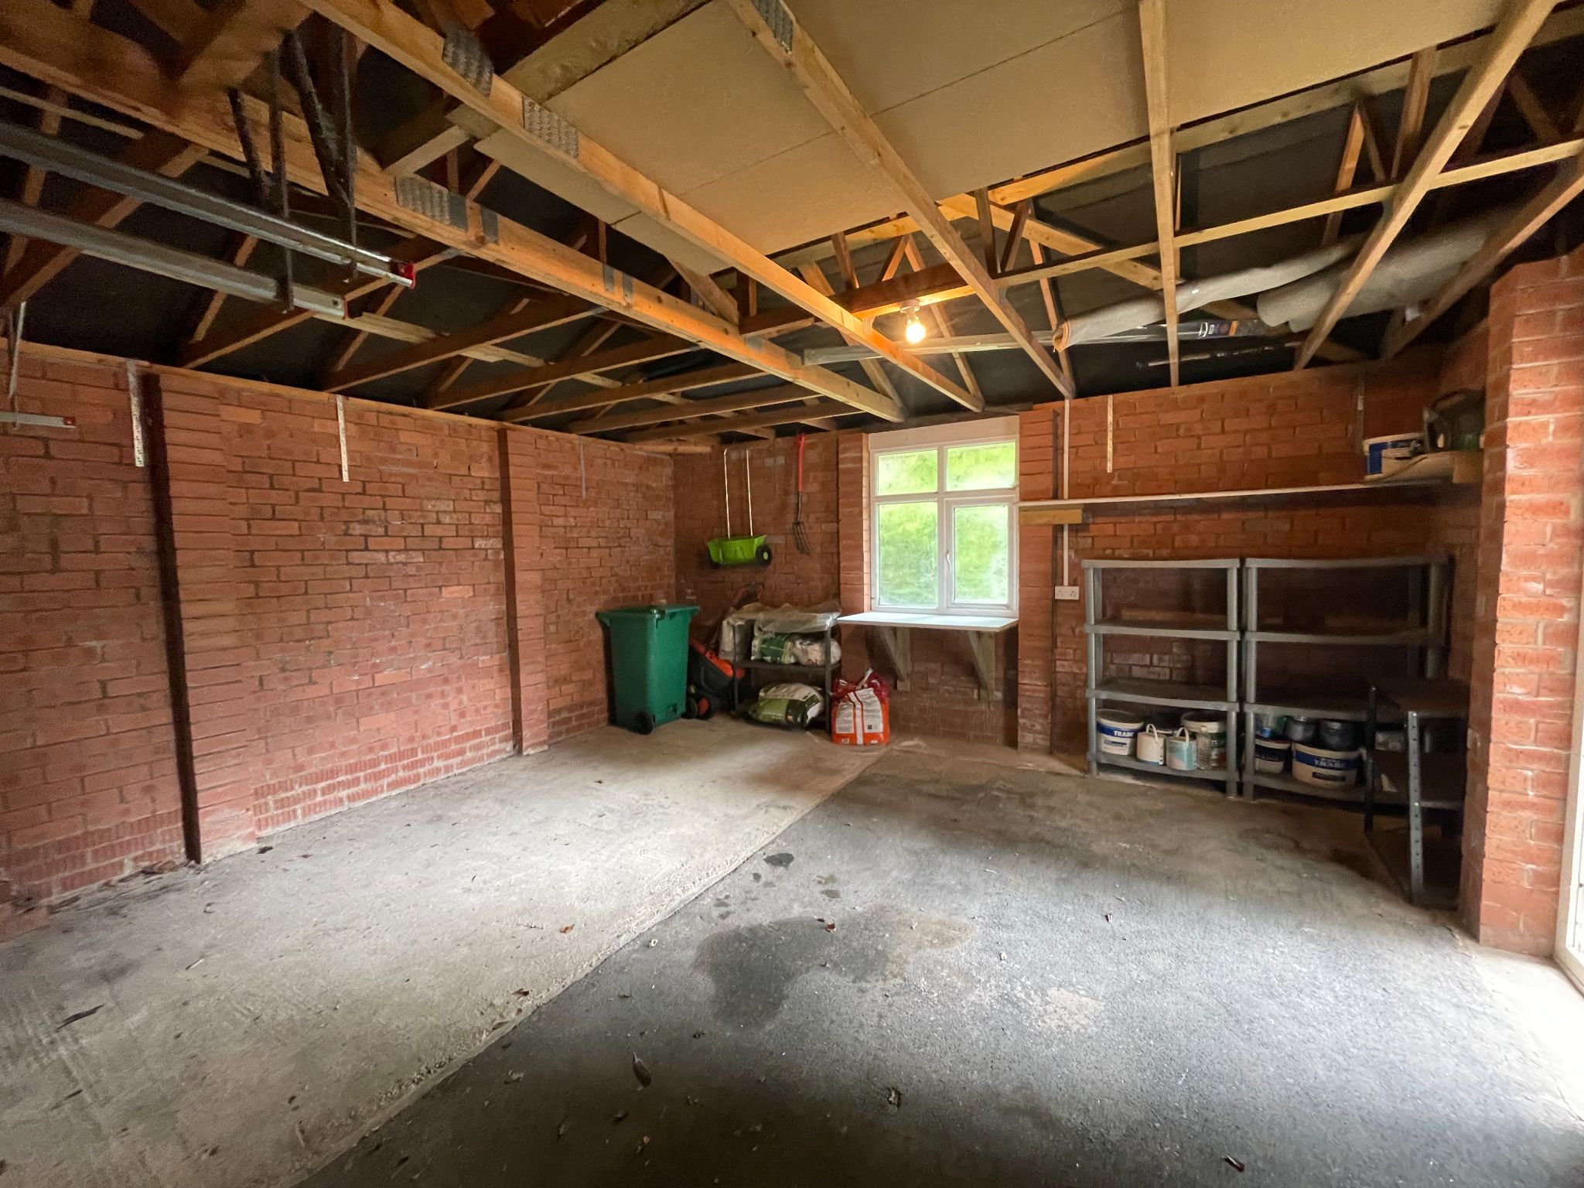
Outside, this home continues to impress with off road parking and a large double garage, a real advantage for storage, secure parking, a workshop area or even future lifestyle flexibility subject to any necessary permissions. The outside space adds to the sense that this is a home designed to make life easier, while still offering room to grow and personalise.
For anyone balancing work, family and social life, the excellent commuter links are a major benefit. The property is close by to Manchester Airport and Wythenshawe Hospital, making it especially appealing for those working nearby or needing convenient access across the city and beyond. This is a home that supports a busy lifestyle without compromising on comfort.
The location is well placed for everyday essentials, with supermarkets, schools, leisure facilities and healthcare services all within easy reach. Rail links are also accessible for wider travel, adding to the convenience of the area and making this a practical choice for commuters and families alike.
At an asking price of £275,000, this is a fantastic chance to buy a well-located, versatile and appealing home with features that are increasingly hard to find. With its modern style, generous layout, large double garage, off road parking and no onward chain, this property offers both immediate comfort and long-term value. If you are looking for a home that feels easy to live in, easy to love and well connected for modern life, this could be the perfect choice.
-
Ground floor
-
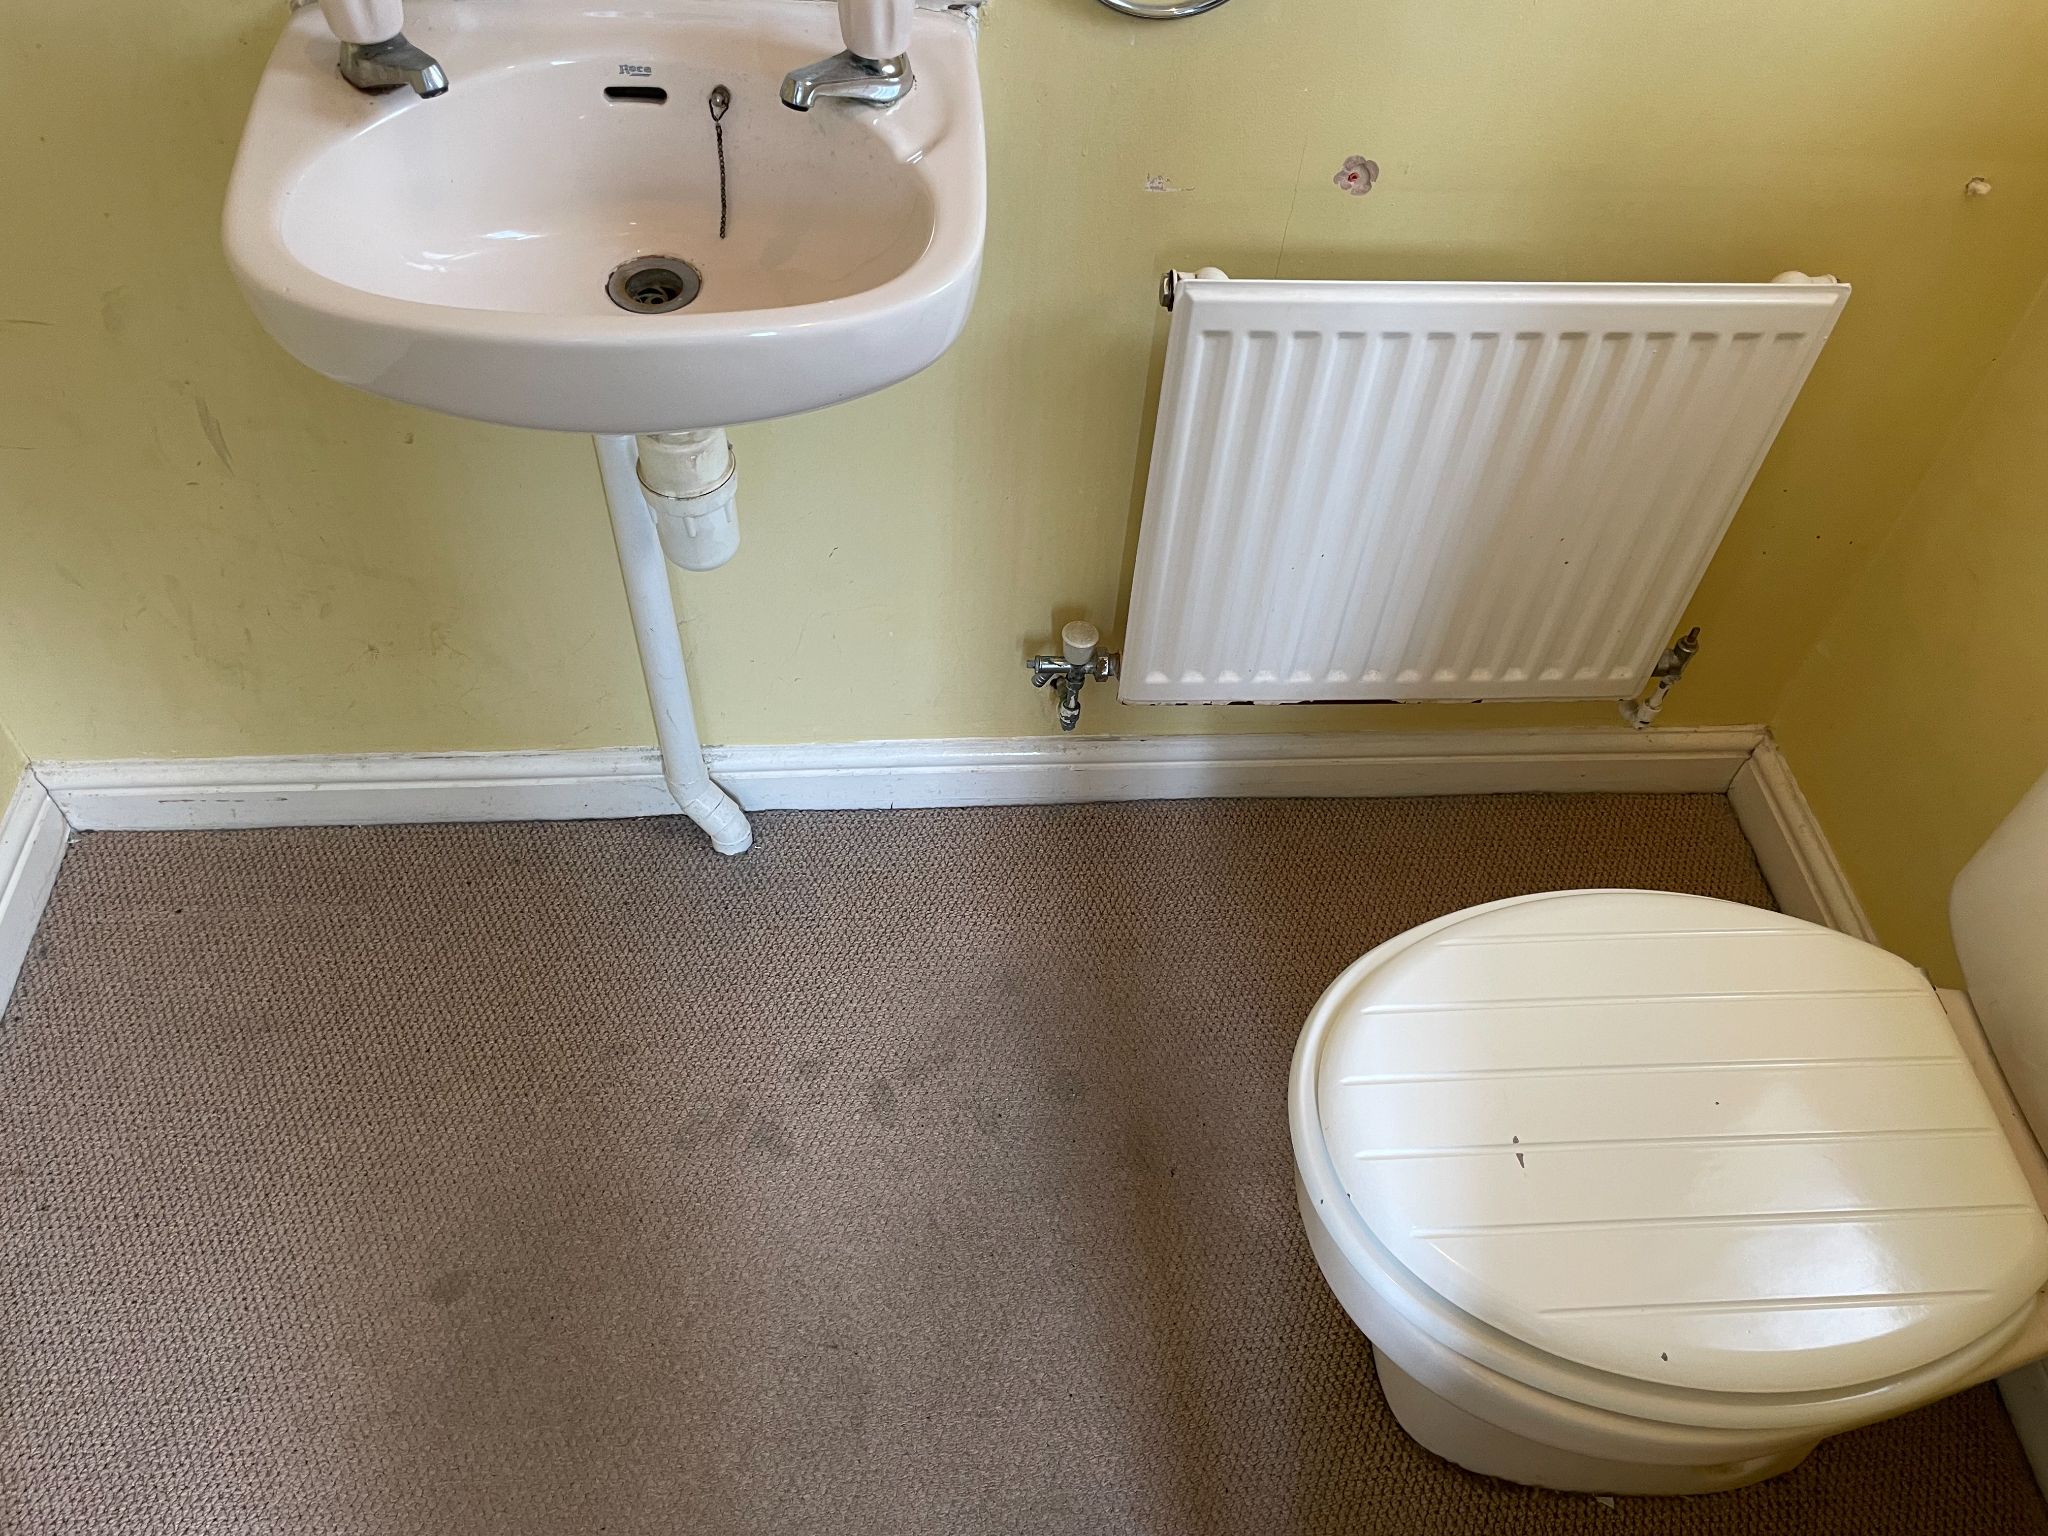
Downstairs Cloakroom/WC
5'8" (1m 72cm) x 3'6" (1m 6cm)
Radiator, PVCu double glazed window to the front, low level WC, vanity hand wash basin.
-
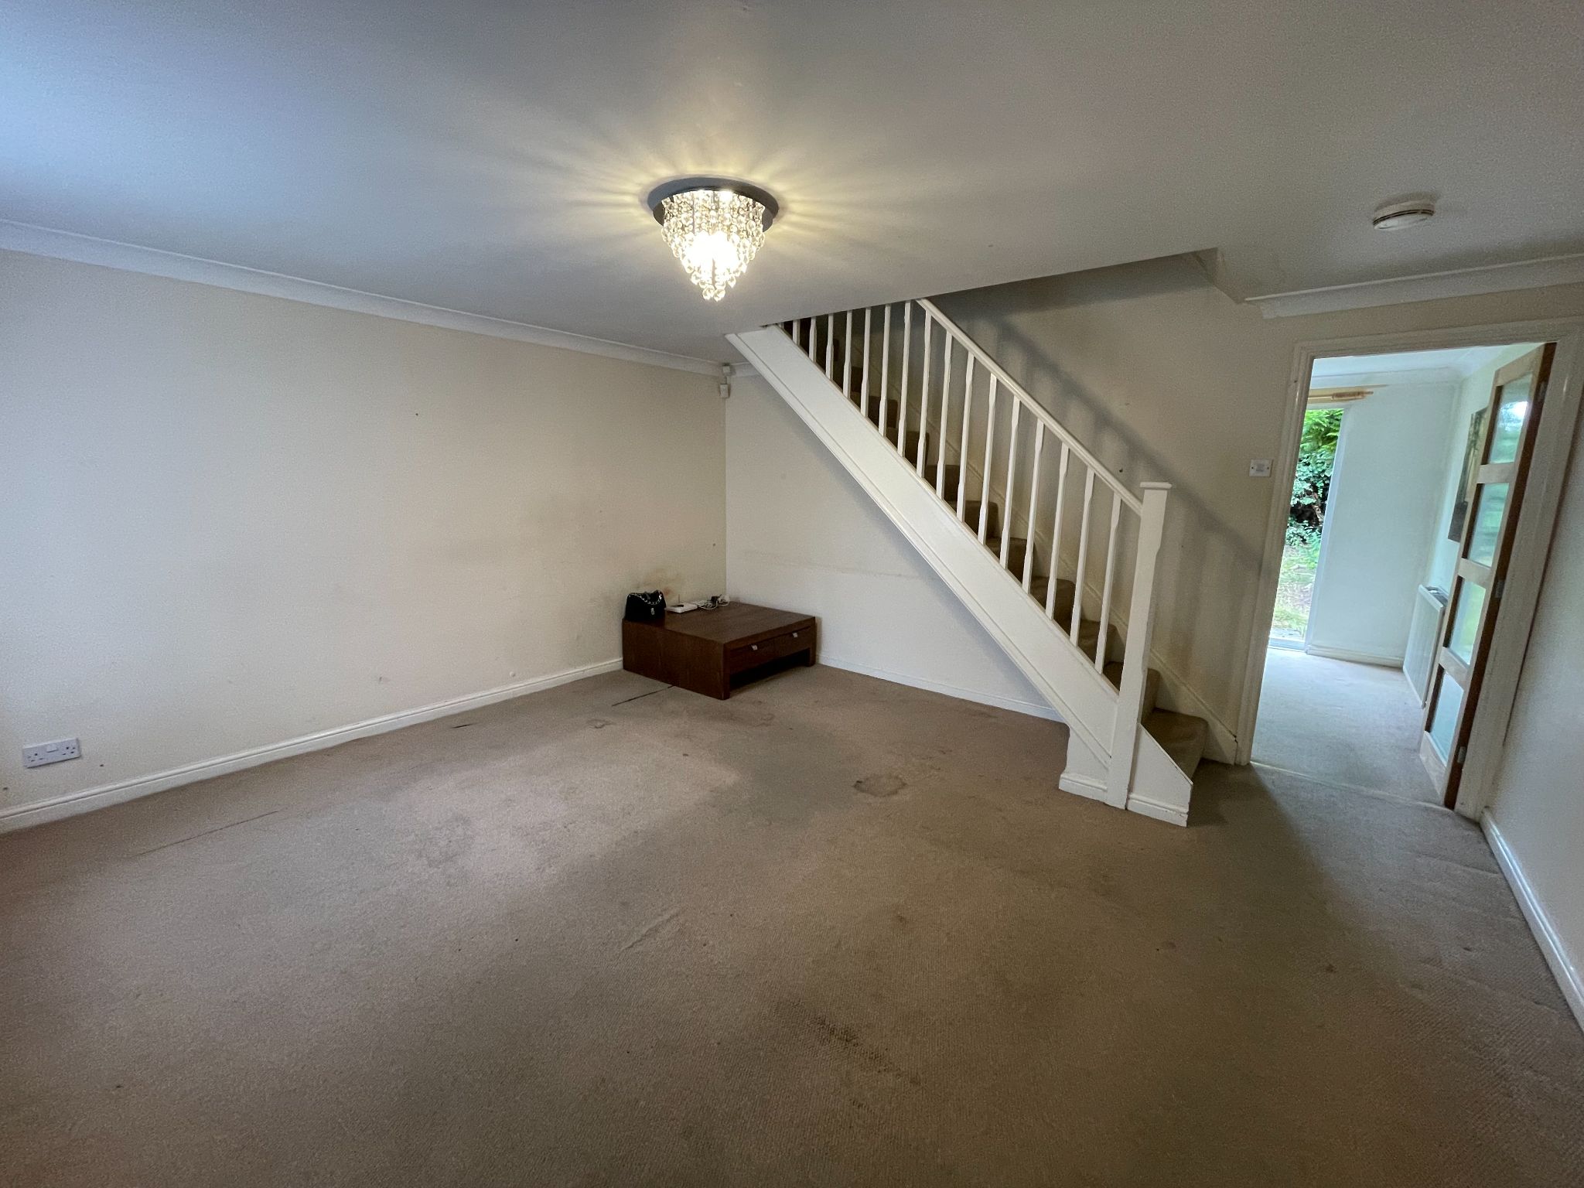
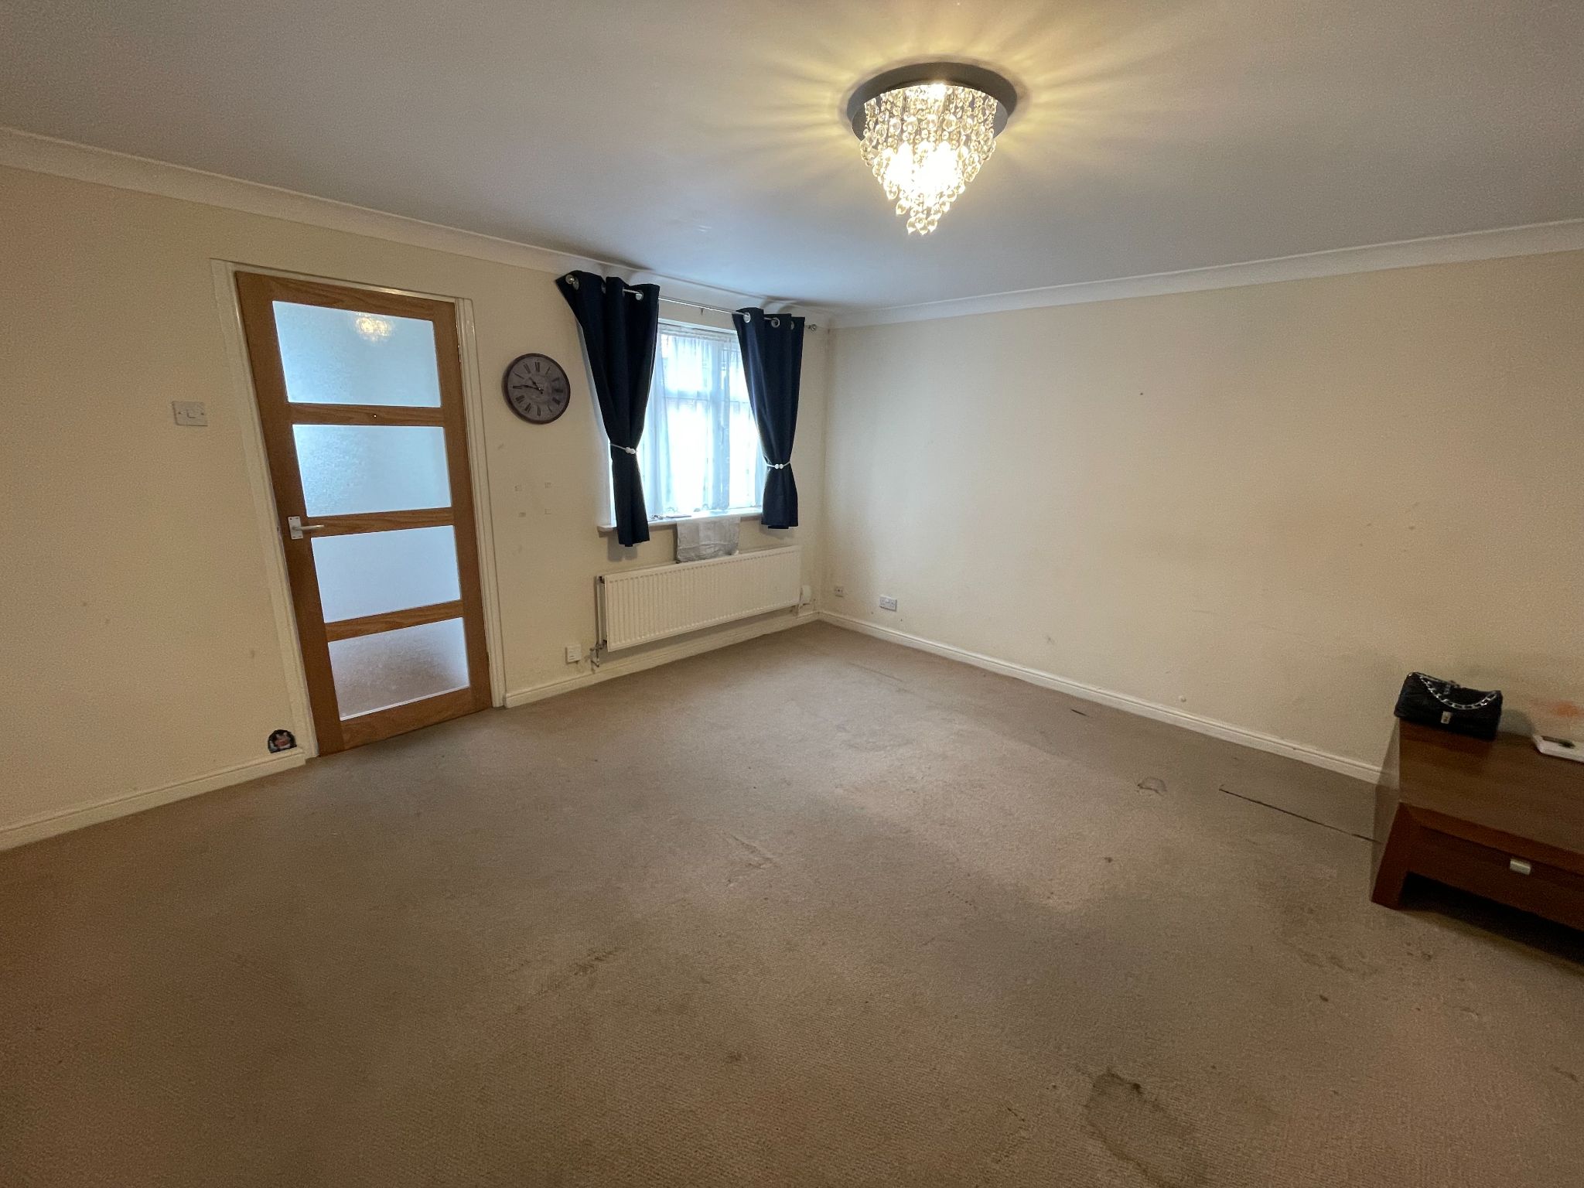
Lounge
14'9" (4m 49cm) x 14'5" (4m 39cm)
Carpet to floor, radiator, tv point, open plan spindled staircase to the first floor landing, wired smoke detector, PVCu double glazed window to the front.
-
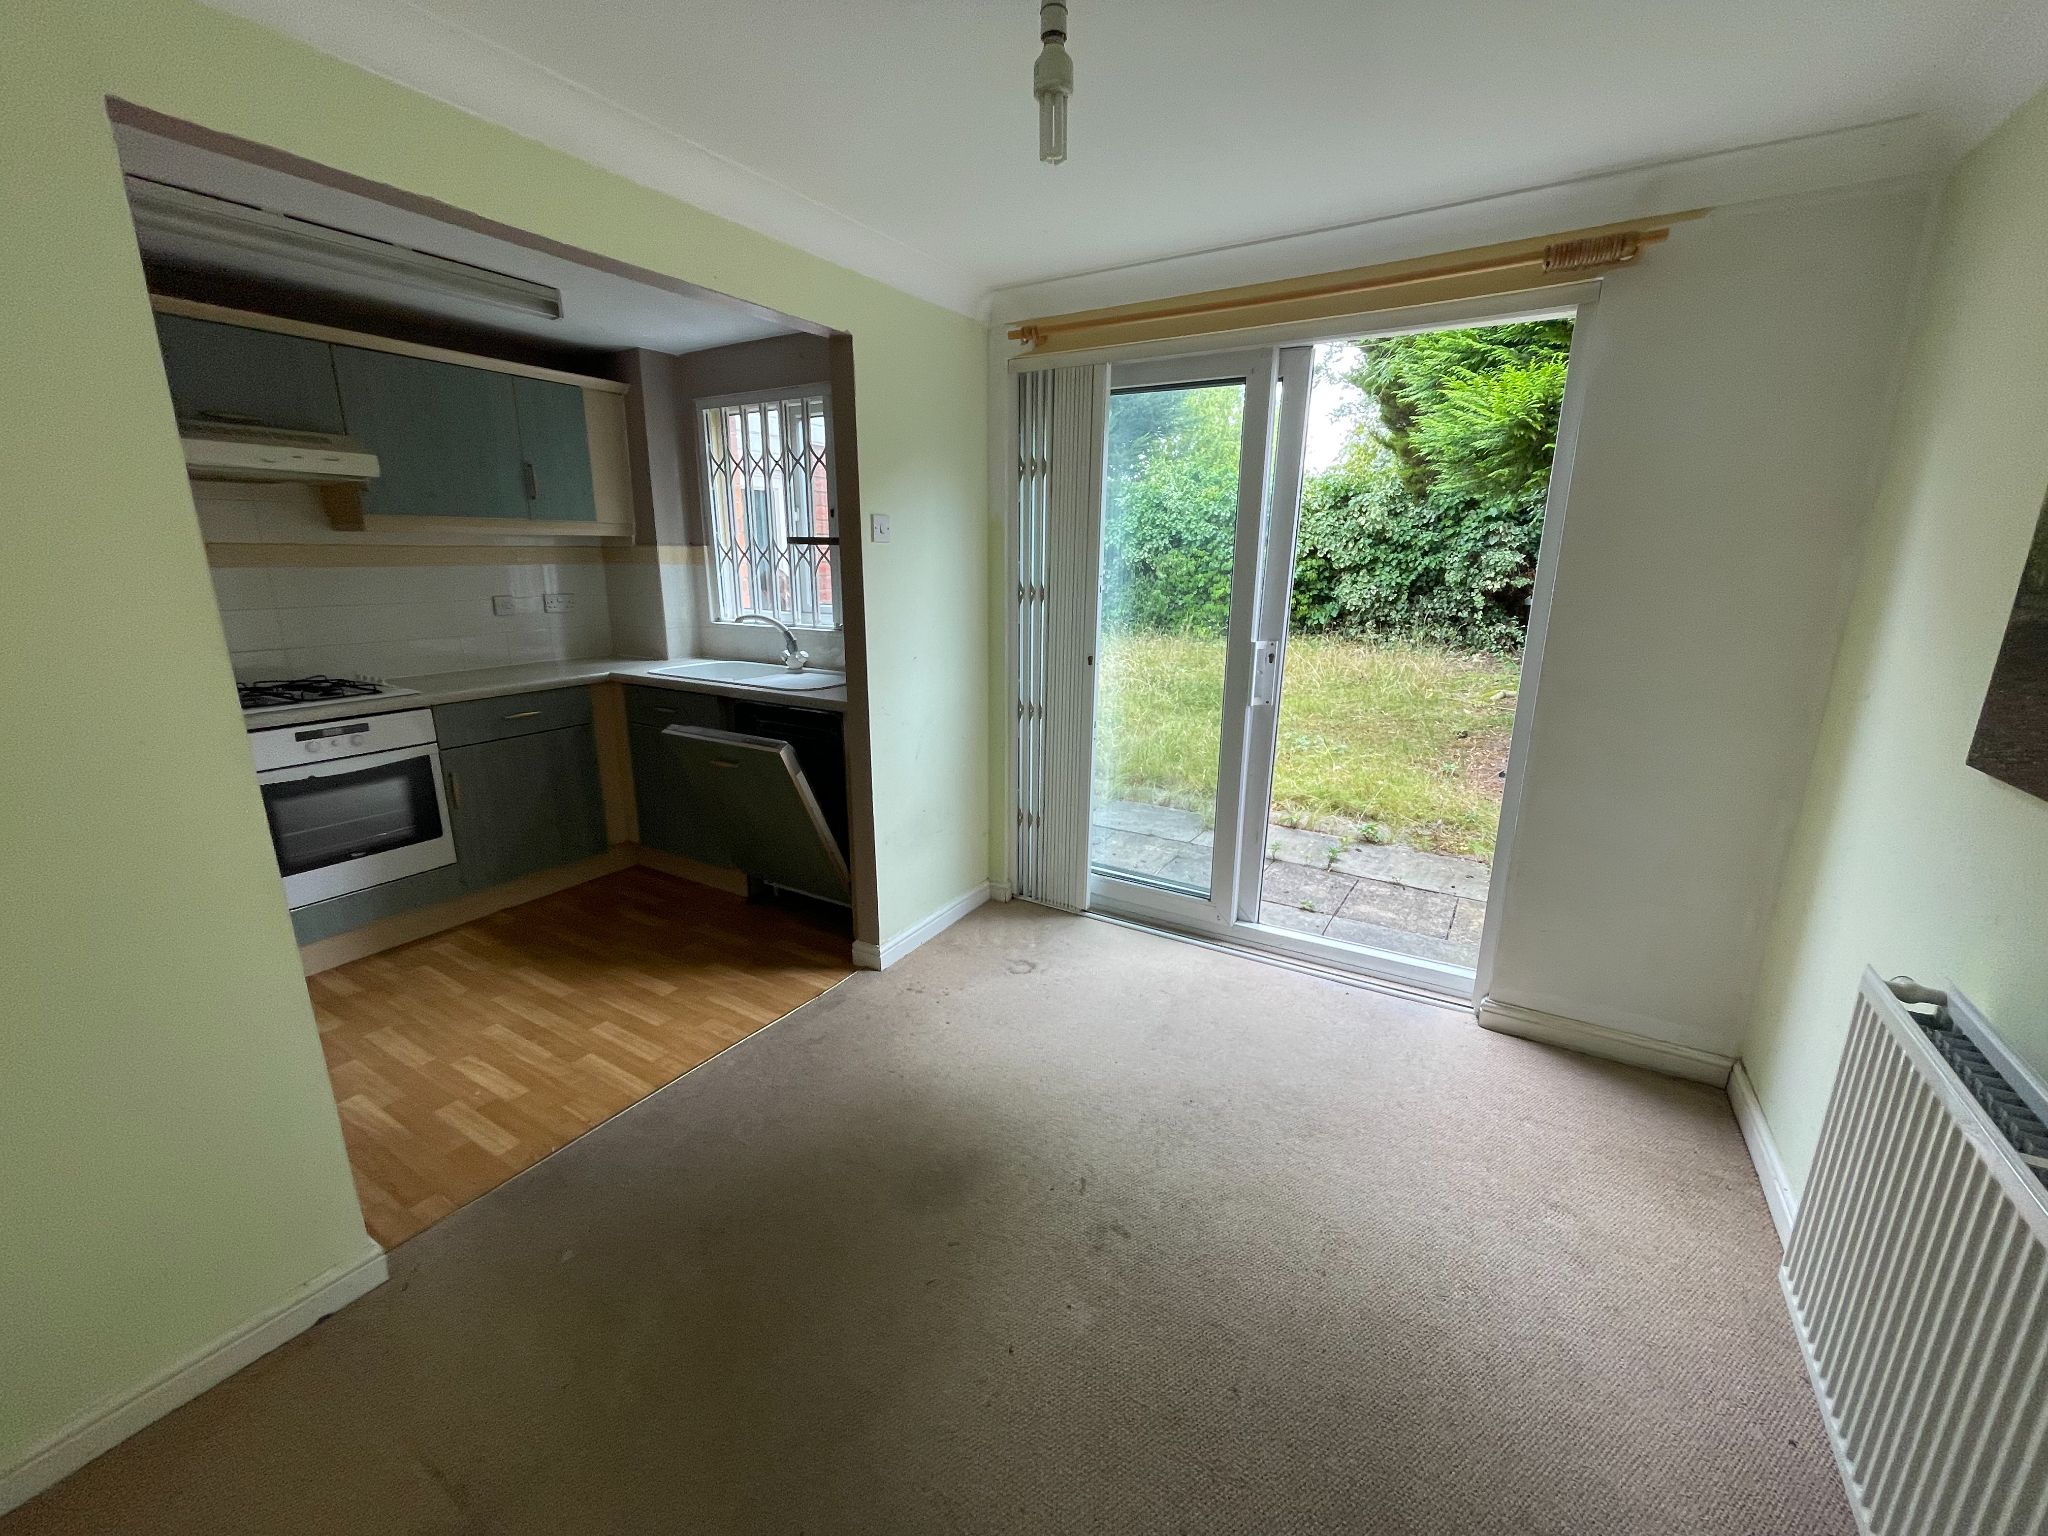
Dining Room
9' (2m 74cm) 7'' x 8' (2m 43cm)
Carpet to floor, radiator, PVCu double glazed patio doors leading to the rear garden
-
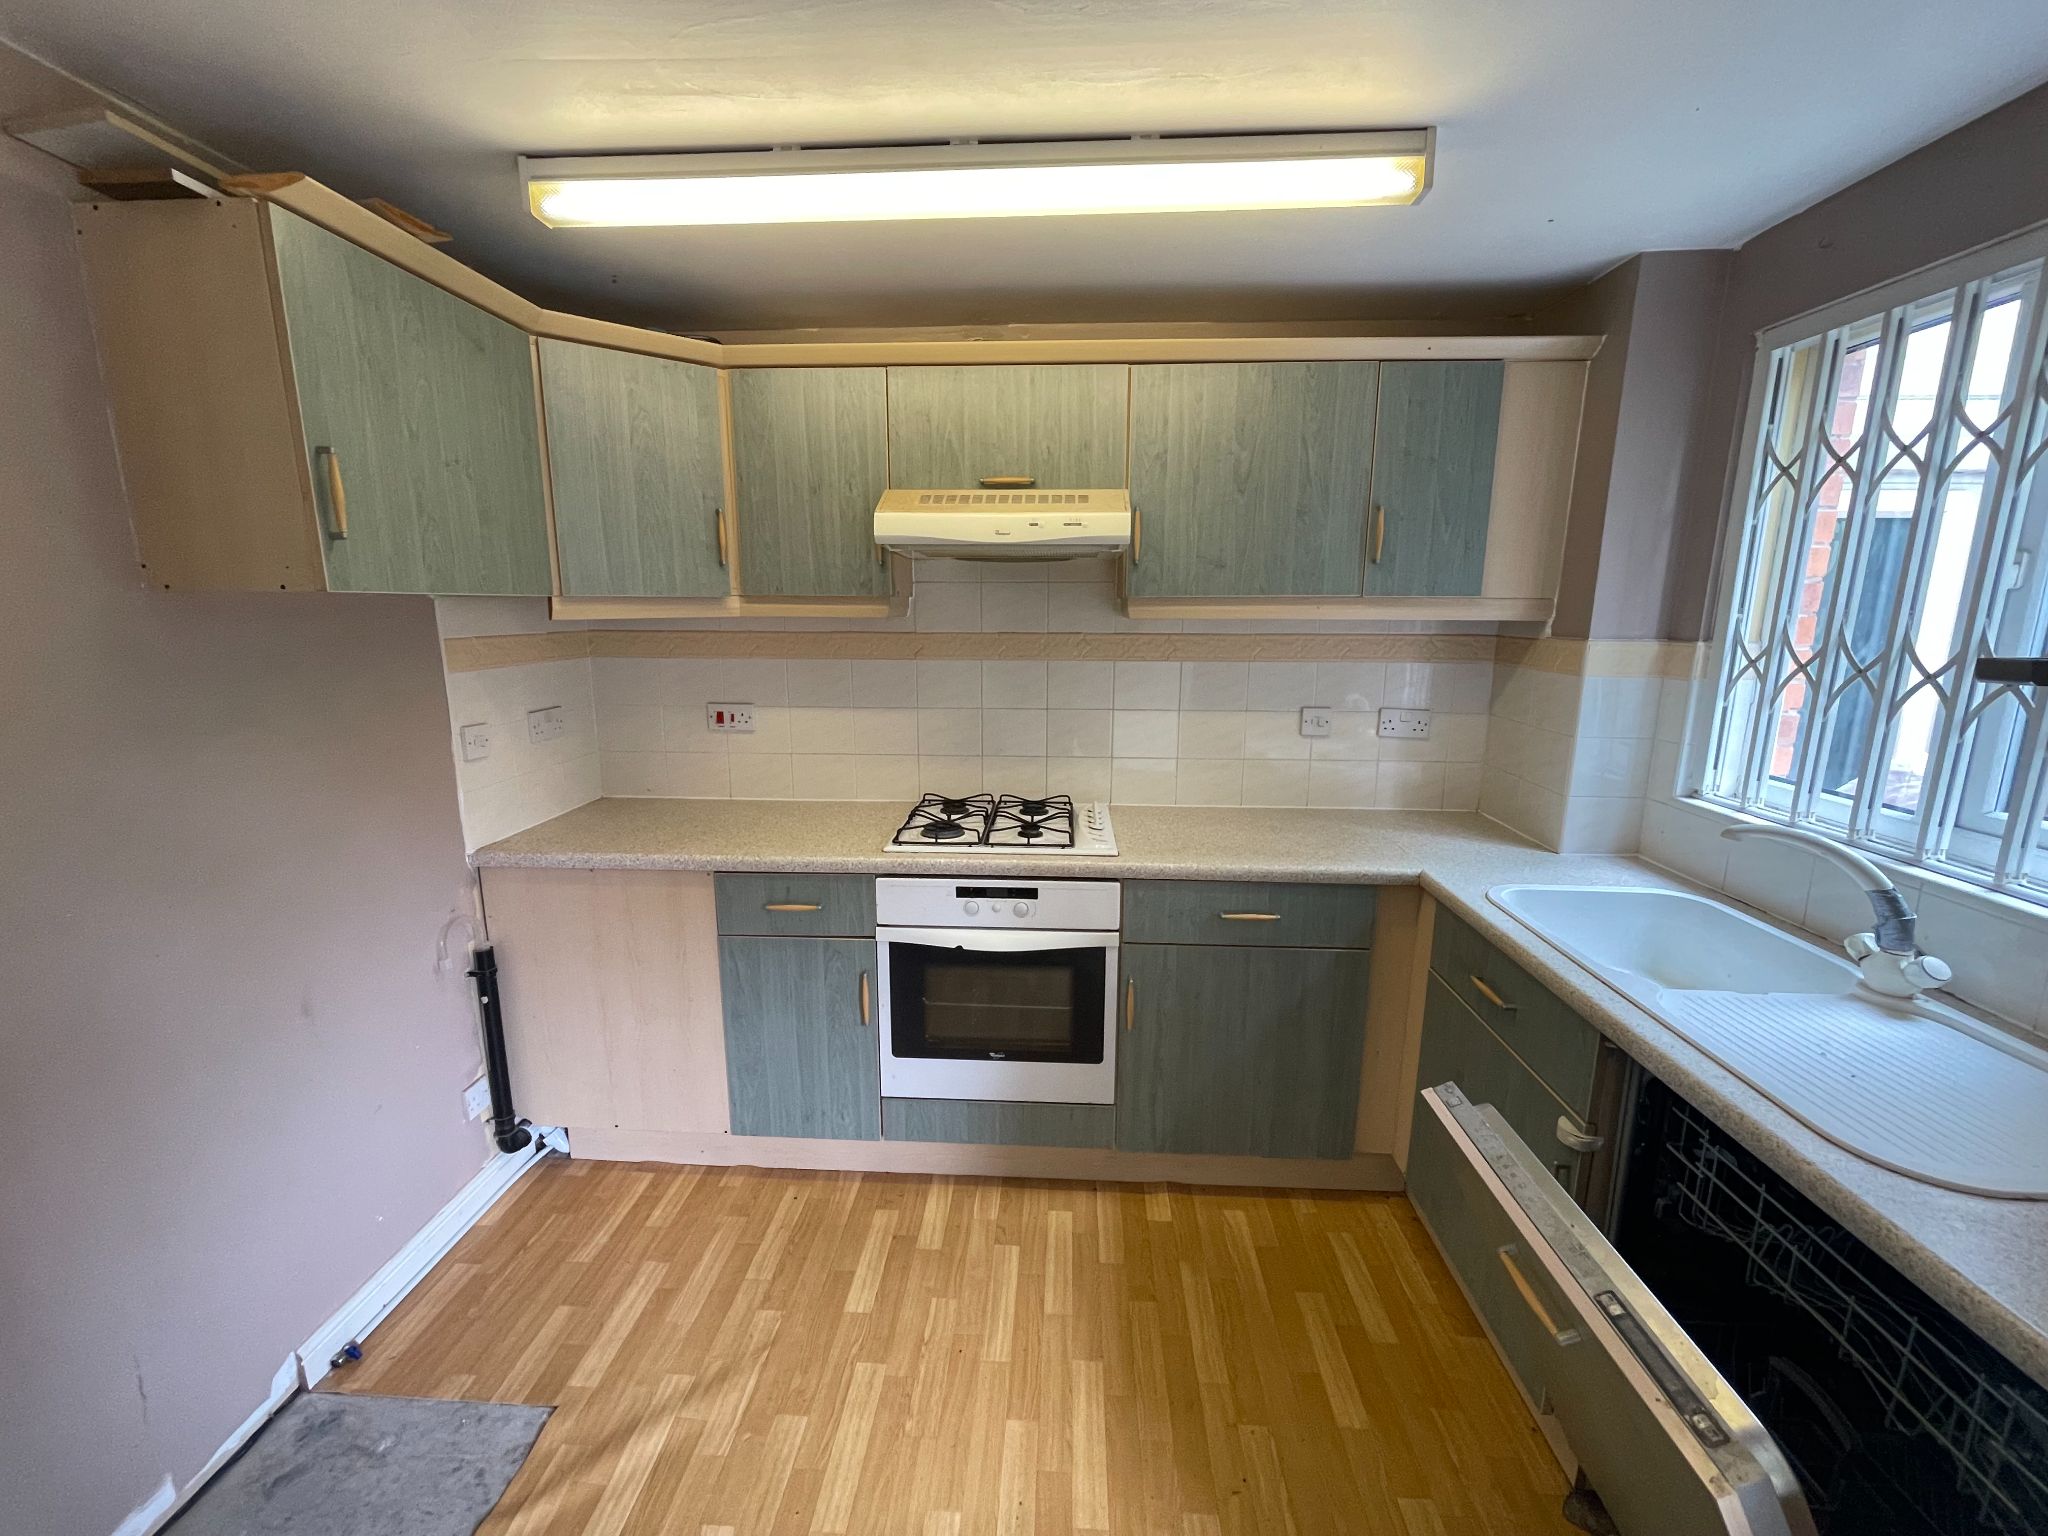
Kitchen
6' (1m 82cm) x 8' (2m 43cm)
Fitted units to base and wall, work surfaces, inset single drainer sink with mixer tap, integrated oven and hob, extractor, dishwasher, space for a washing machine and fridge freezer, PVCu double glazed window to the rear.
-
First Floor
-
Landing
Doors to the bedrooms and family bathroom.
-
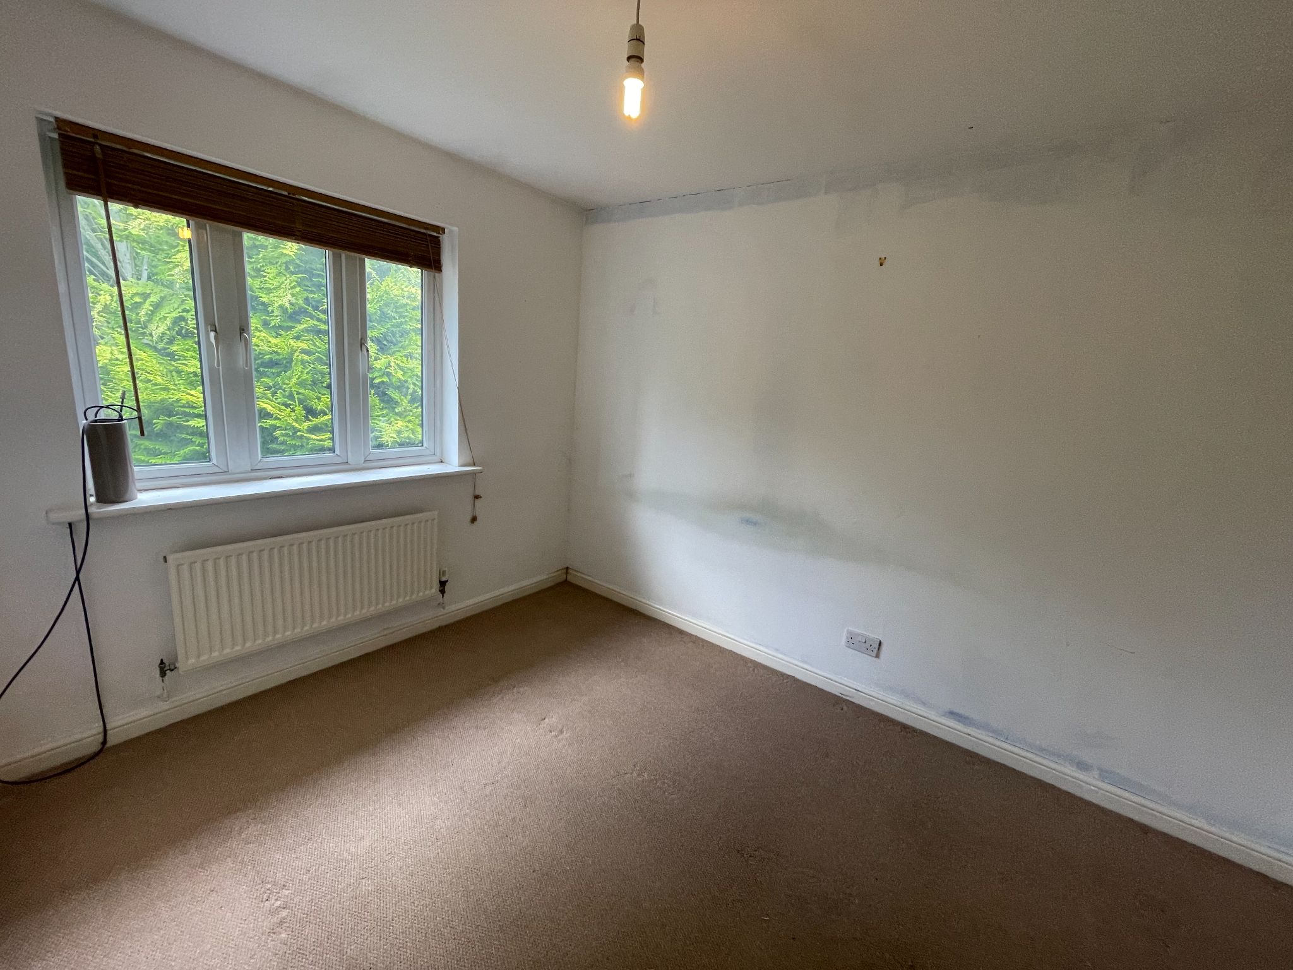
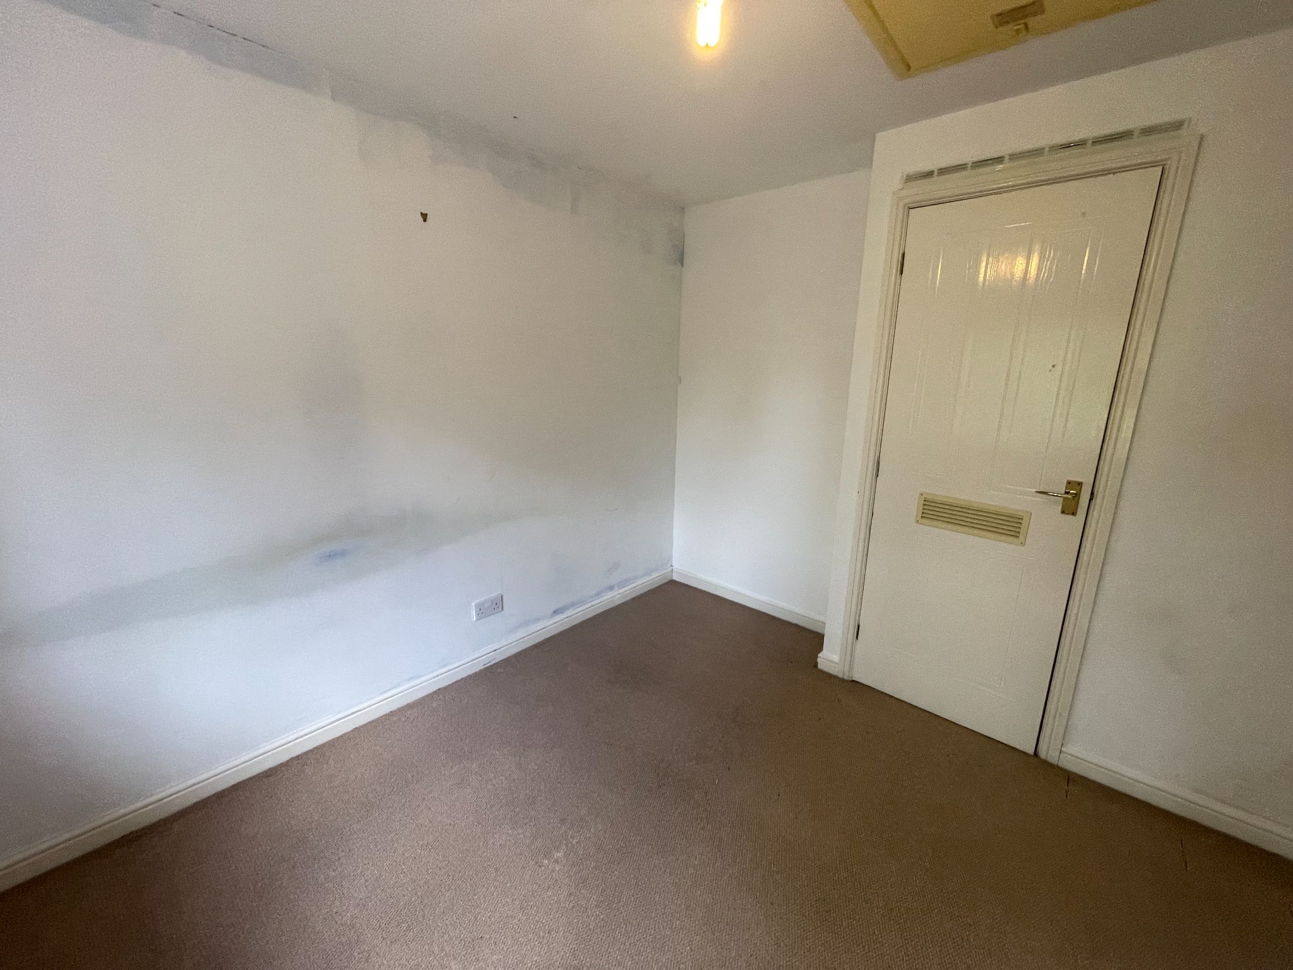
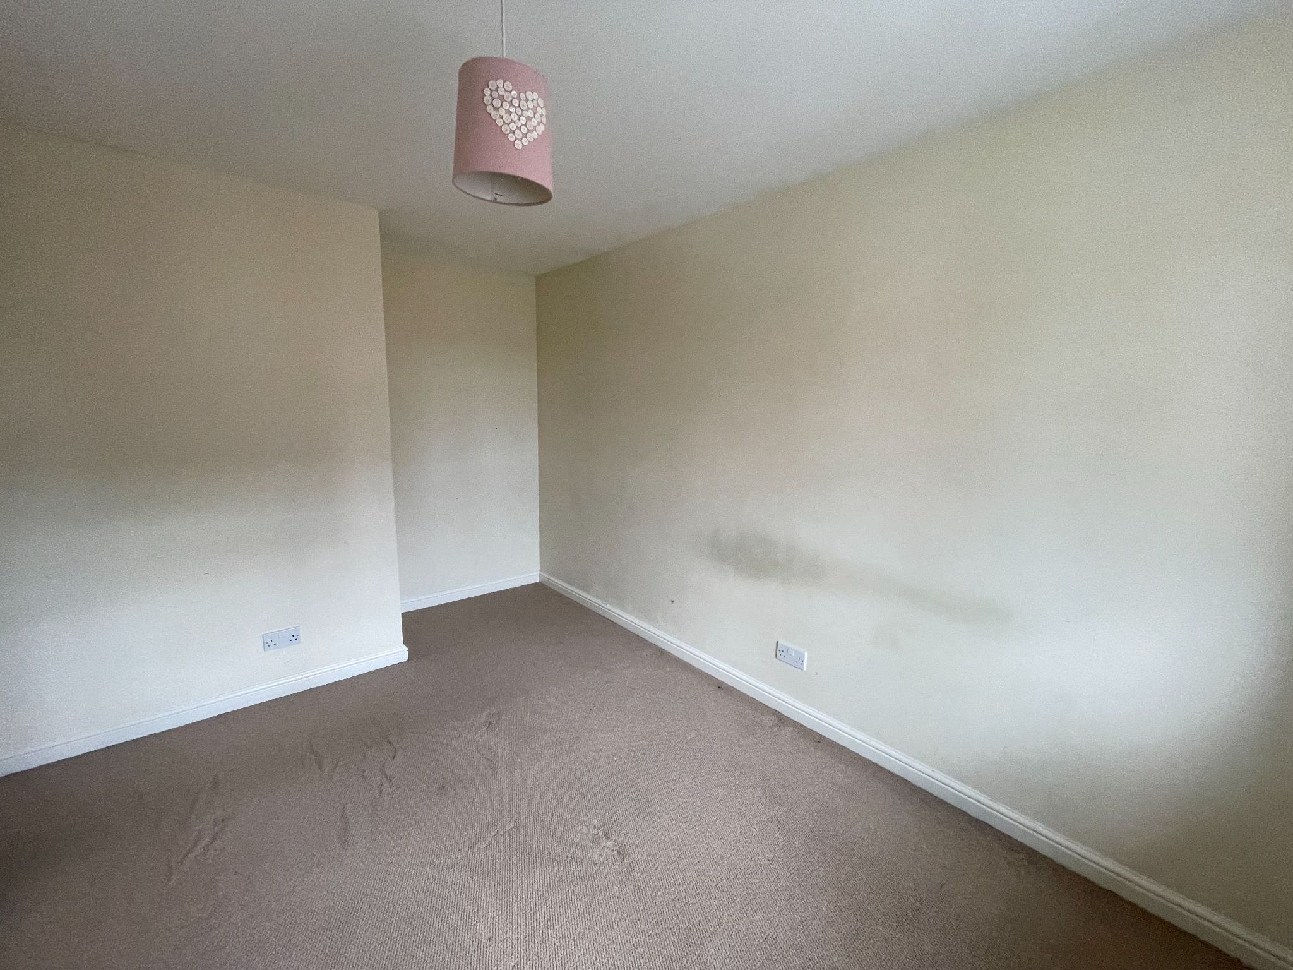
Bedroom One
10' (3m 4cm) 9'' x 8' (2m 43cm) 3''
Radiator, PVCu double glazed window to the front.
-
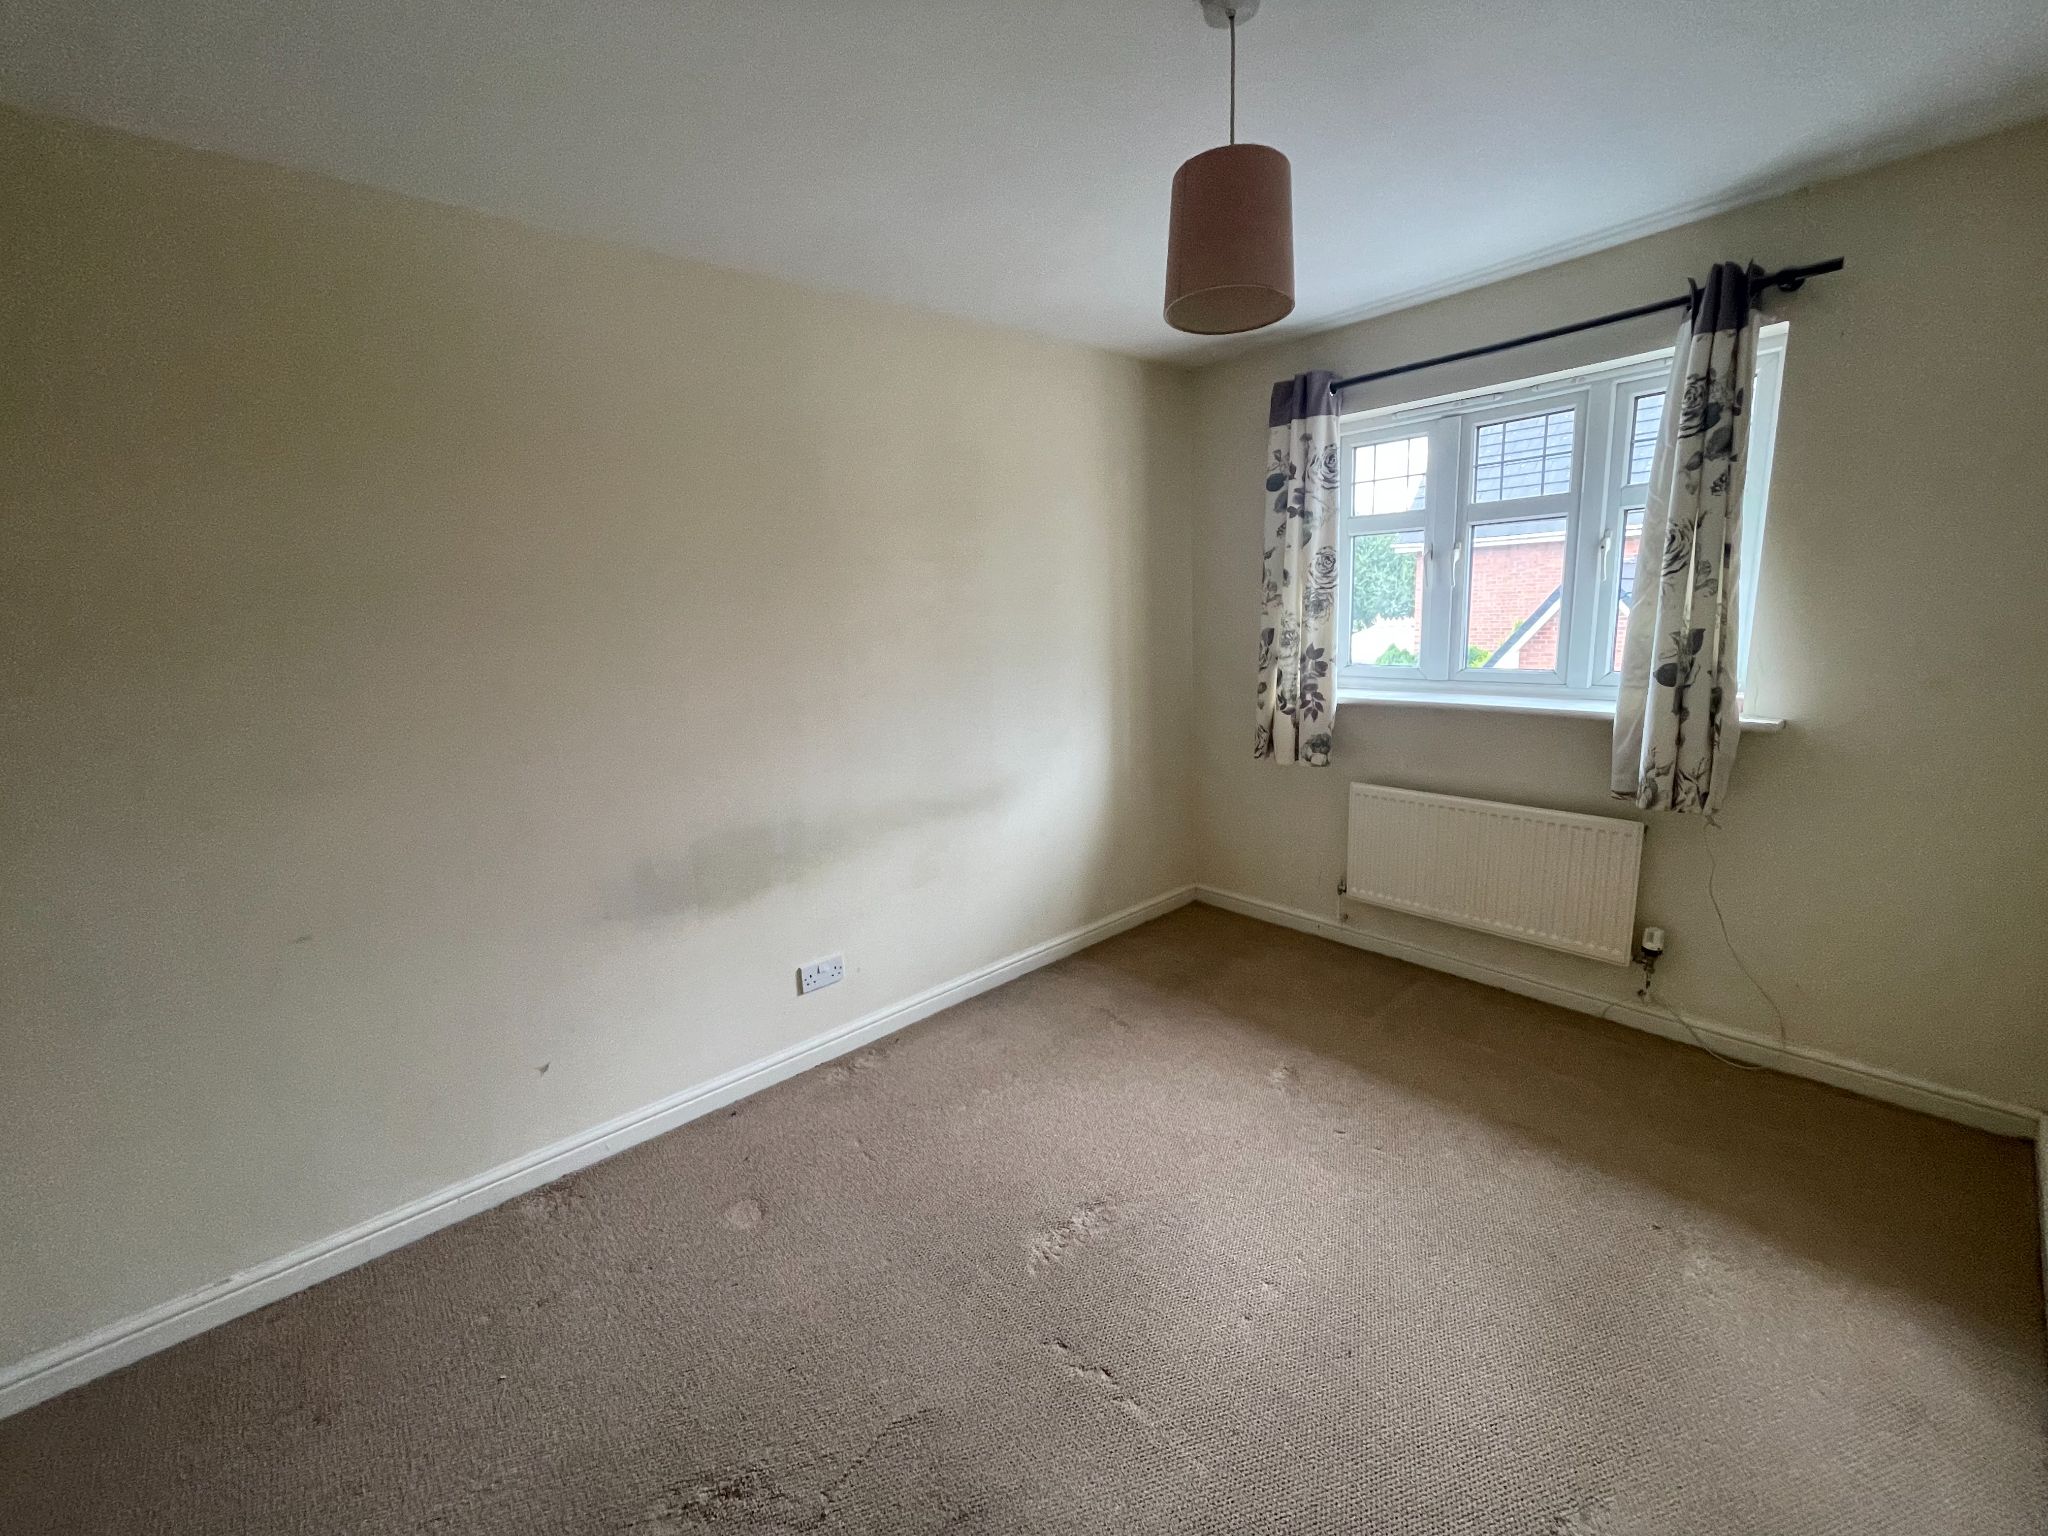
Bedroom Two
13' (3m 96cm) 9'' x 8' (2m 43cm) 3''
Radiator, carpet to floor, PVCu double glazed window to the rear.
-
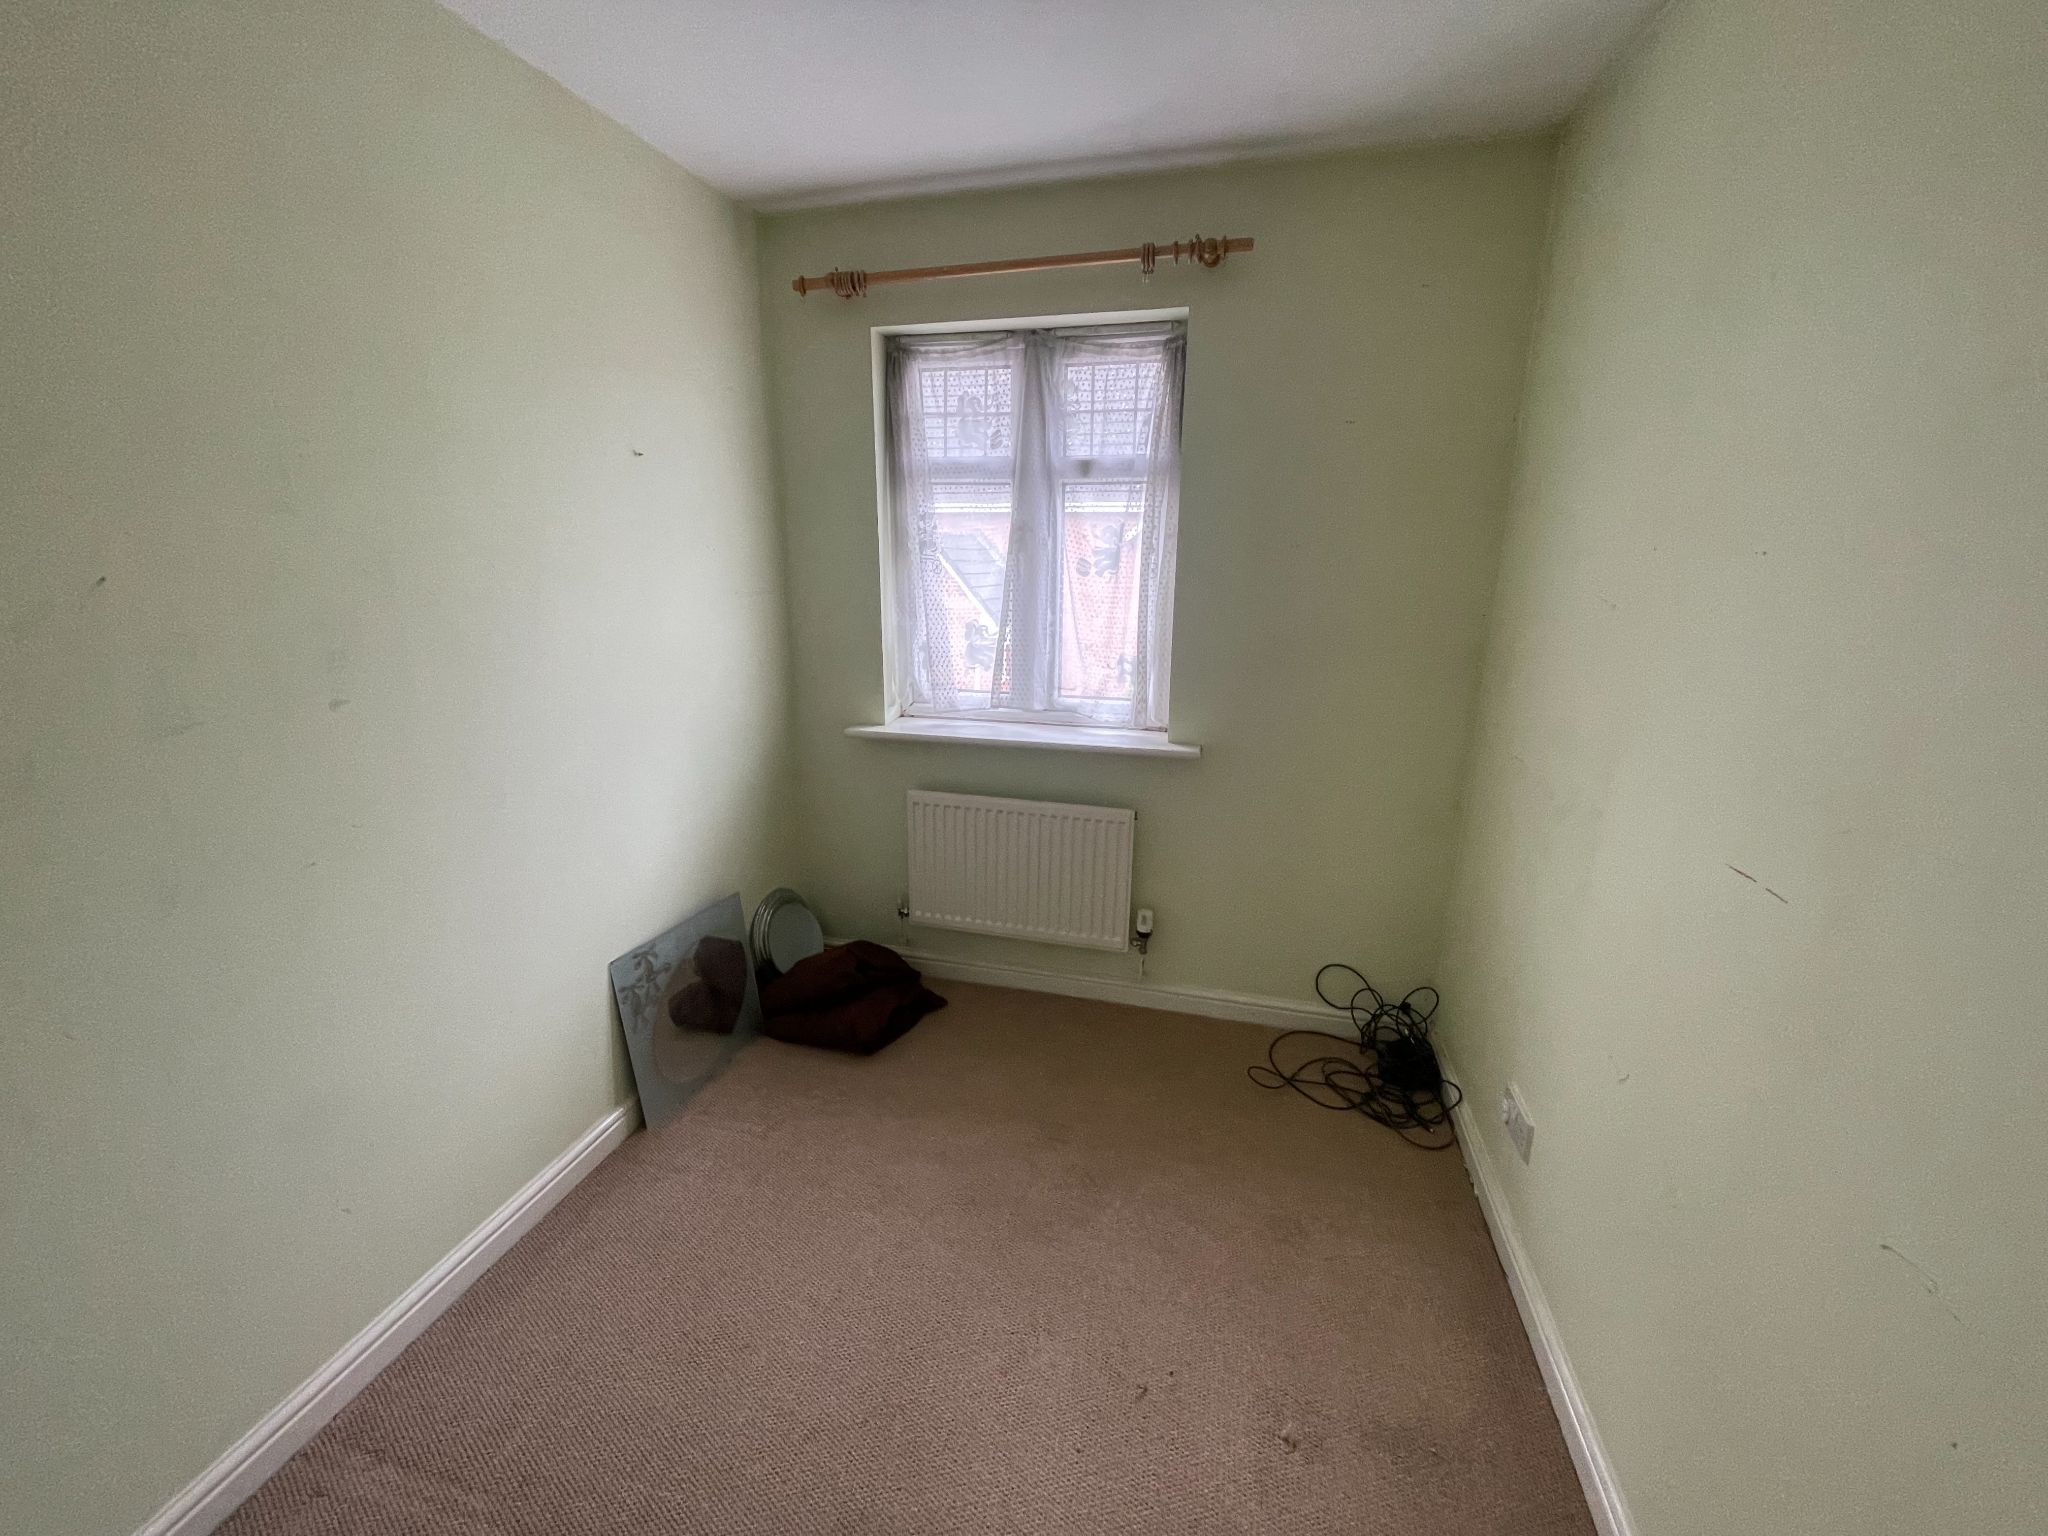
Bedroom Three
8'5" (2m 56cm) x 6'5" (1m 95cm)
Radiator, PVCu double glazed window to the front.
-
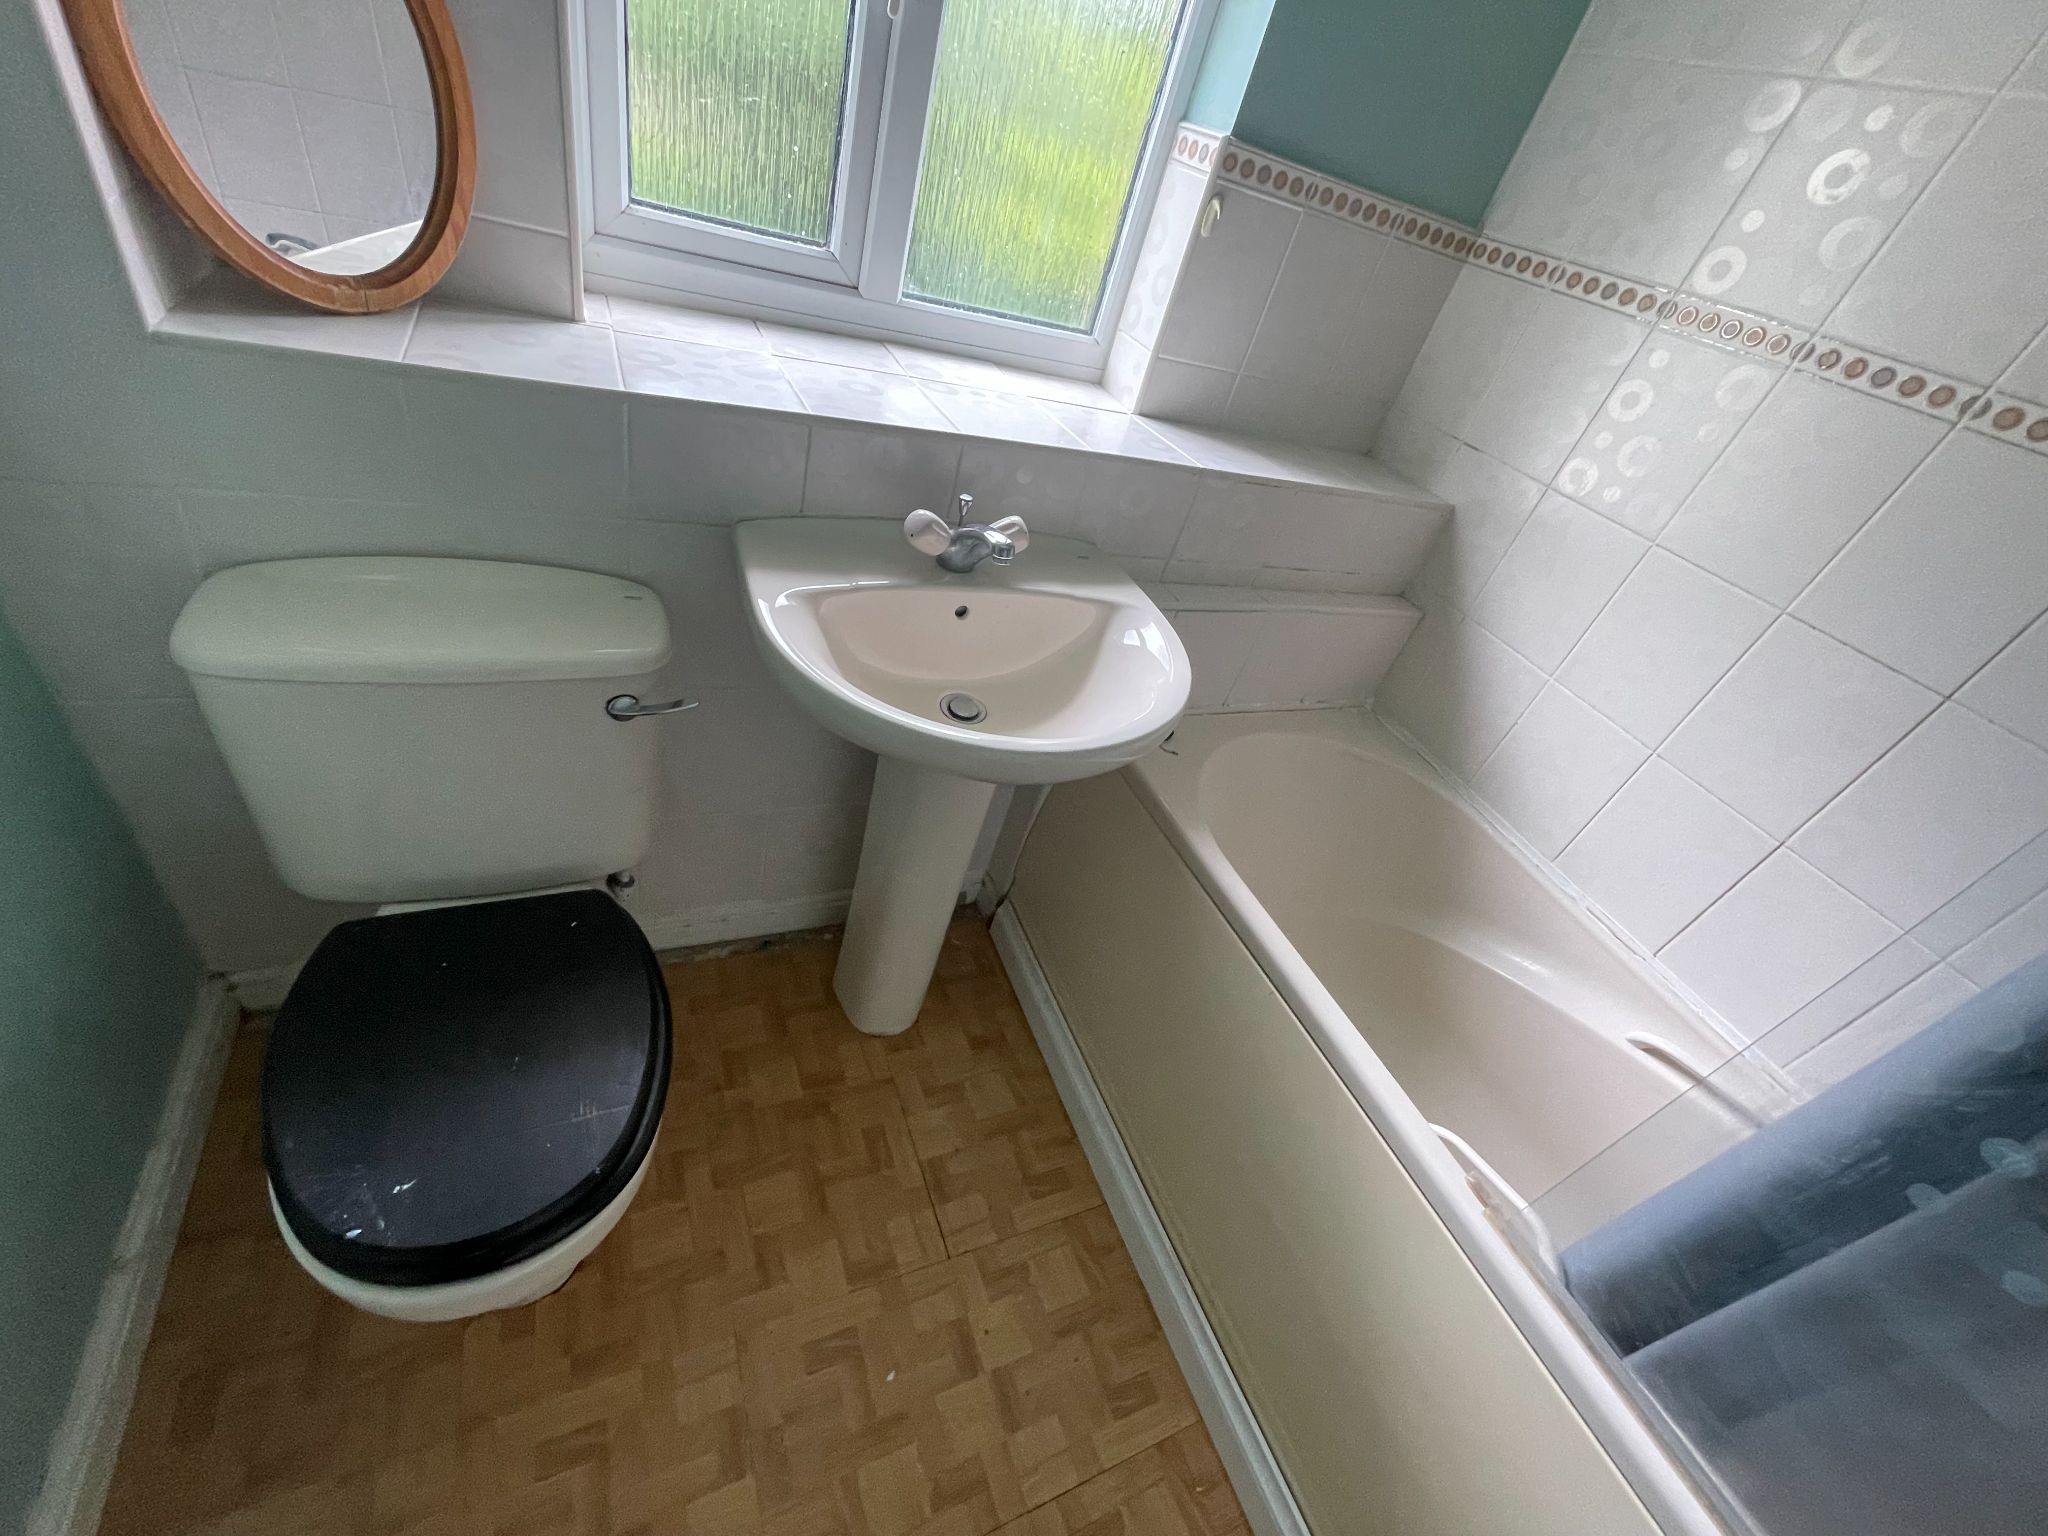
Family Bathroom
6'5" (1m 95cm) x 6' (1m 82cm) 6''
Part tiled walls, white suite, comprising low level WC, pedestal hand wash basin, panelled bath with shower over and shower curtain, radiator, extractor, PVCu double glazed window to the rear.
-
Outside
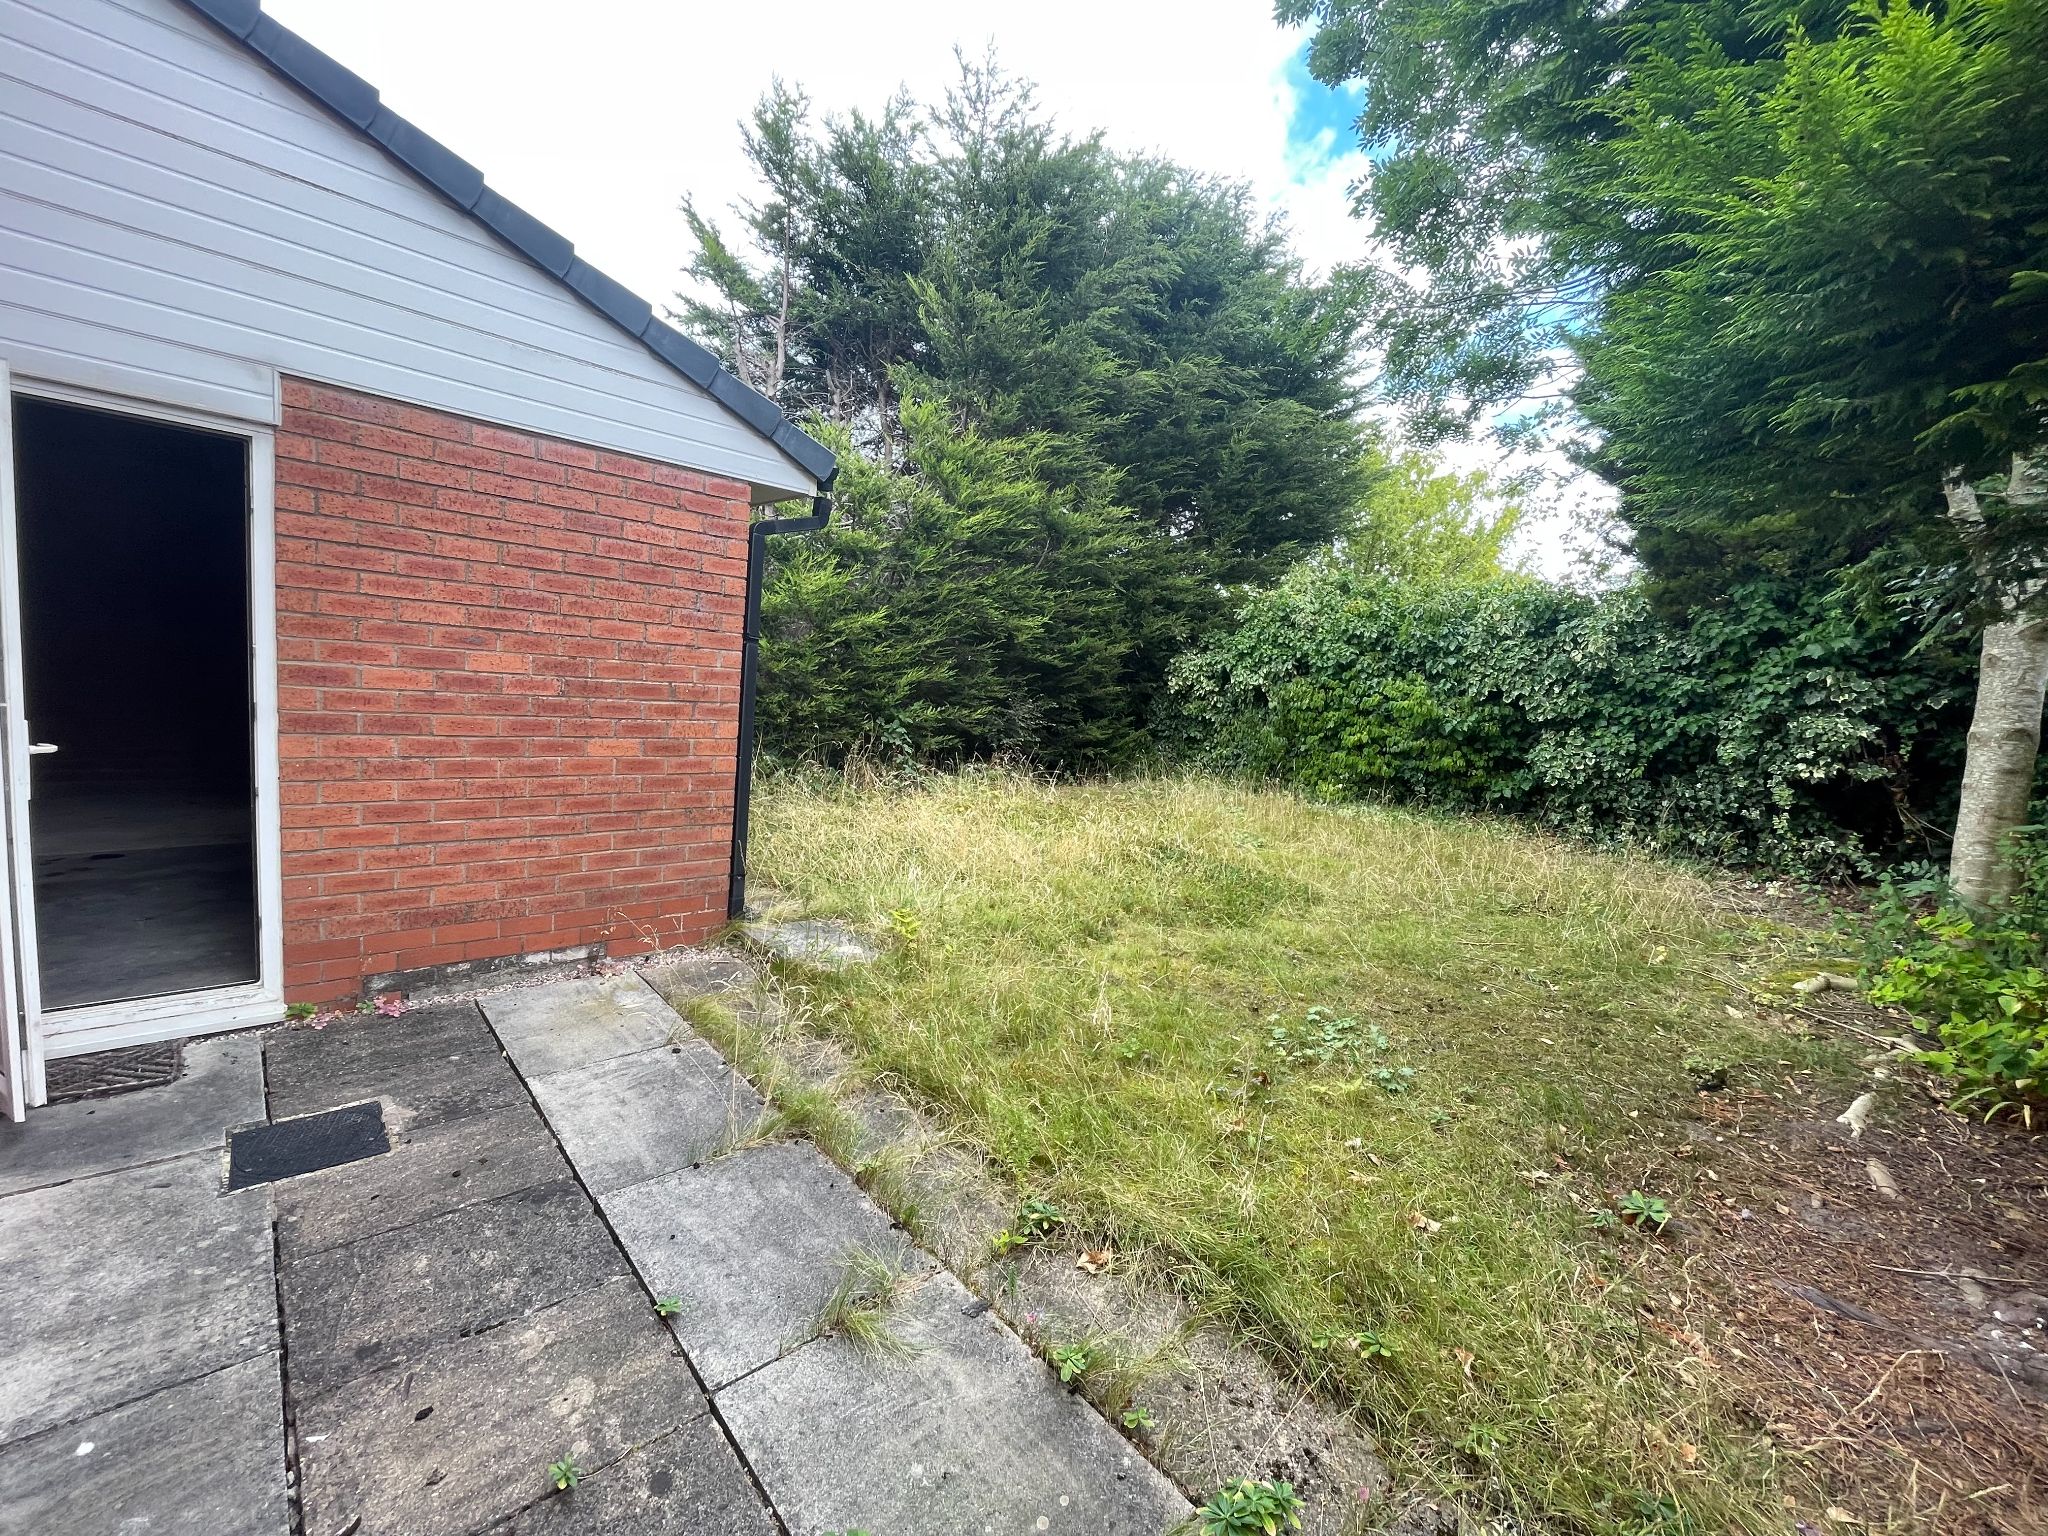
To the front there is a small lawned garden, with a large tarmacadam driveway to the side of the property with space for several vehicles leading up to the double garage, a wrought iron gate leads to the rear garden is mainly laid to lawn enclosed with timber fencing.
-
Disclaimer
Disclaimer: These particulars, whilst believed to be accurate are set out as a general guideline only or guidance and do not constitute any part of an offer or contract. Intending purchasers should not rely on them as statements of representation or fact, but must satisfy themselves by inspection or otherwise as to their accuracy. Please note that we have not tested any apparatus, equipment, fixtures, fittings or services, including gas central heating and so cannot verify they are in working order or fit for their purpose. Furthermore solicitors should confirm movable items described in the sales particulars are, in fact included in the sale since circumstances do change during marketing or negotiations. Although we try to ensure accuracy, measurements used in this brochure may be approximate. Therefore if intending purchasers need accurate measurements to order carpeting or to ensure existing furniture will fit, they should take such measurements themselves
Mobile link
Scan this QR code to go directly to this property on your phone.
Contact the agent
- Property Road Ltd — Royle Green Road
-
22 Royle Green Road
Northenden
Greater Manchester
M22 4NG - 0161 945 6937
- Email agent
Features
- Three Bed Modern Property
- Off Road Parking
- Large Double Garage
- uPVC and GCH Throughout
- Excellent Commuter Links
- No Chain Vendor
- Downstairs WC
- Close by to Manchester Airport and Wythenshawe Hospital
Stamp duty estimate
Mortgage calculator
Similar properties
 New
New
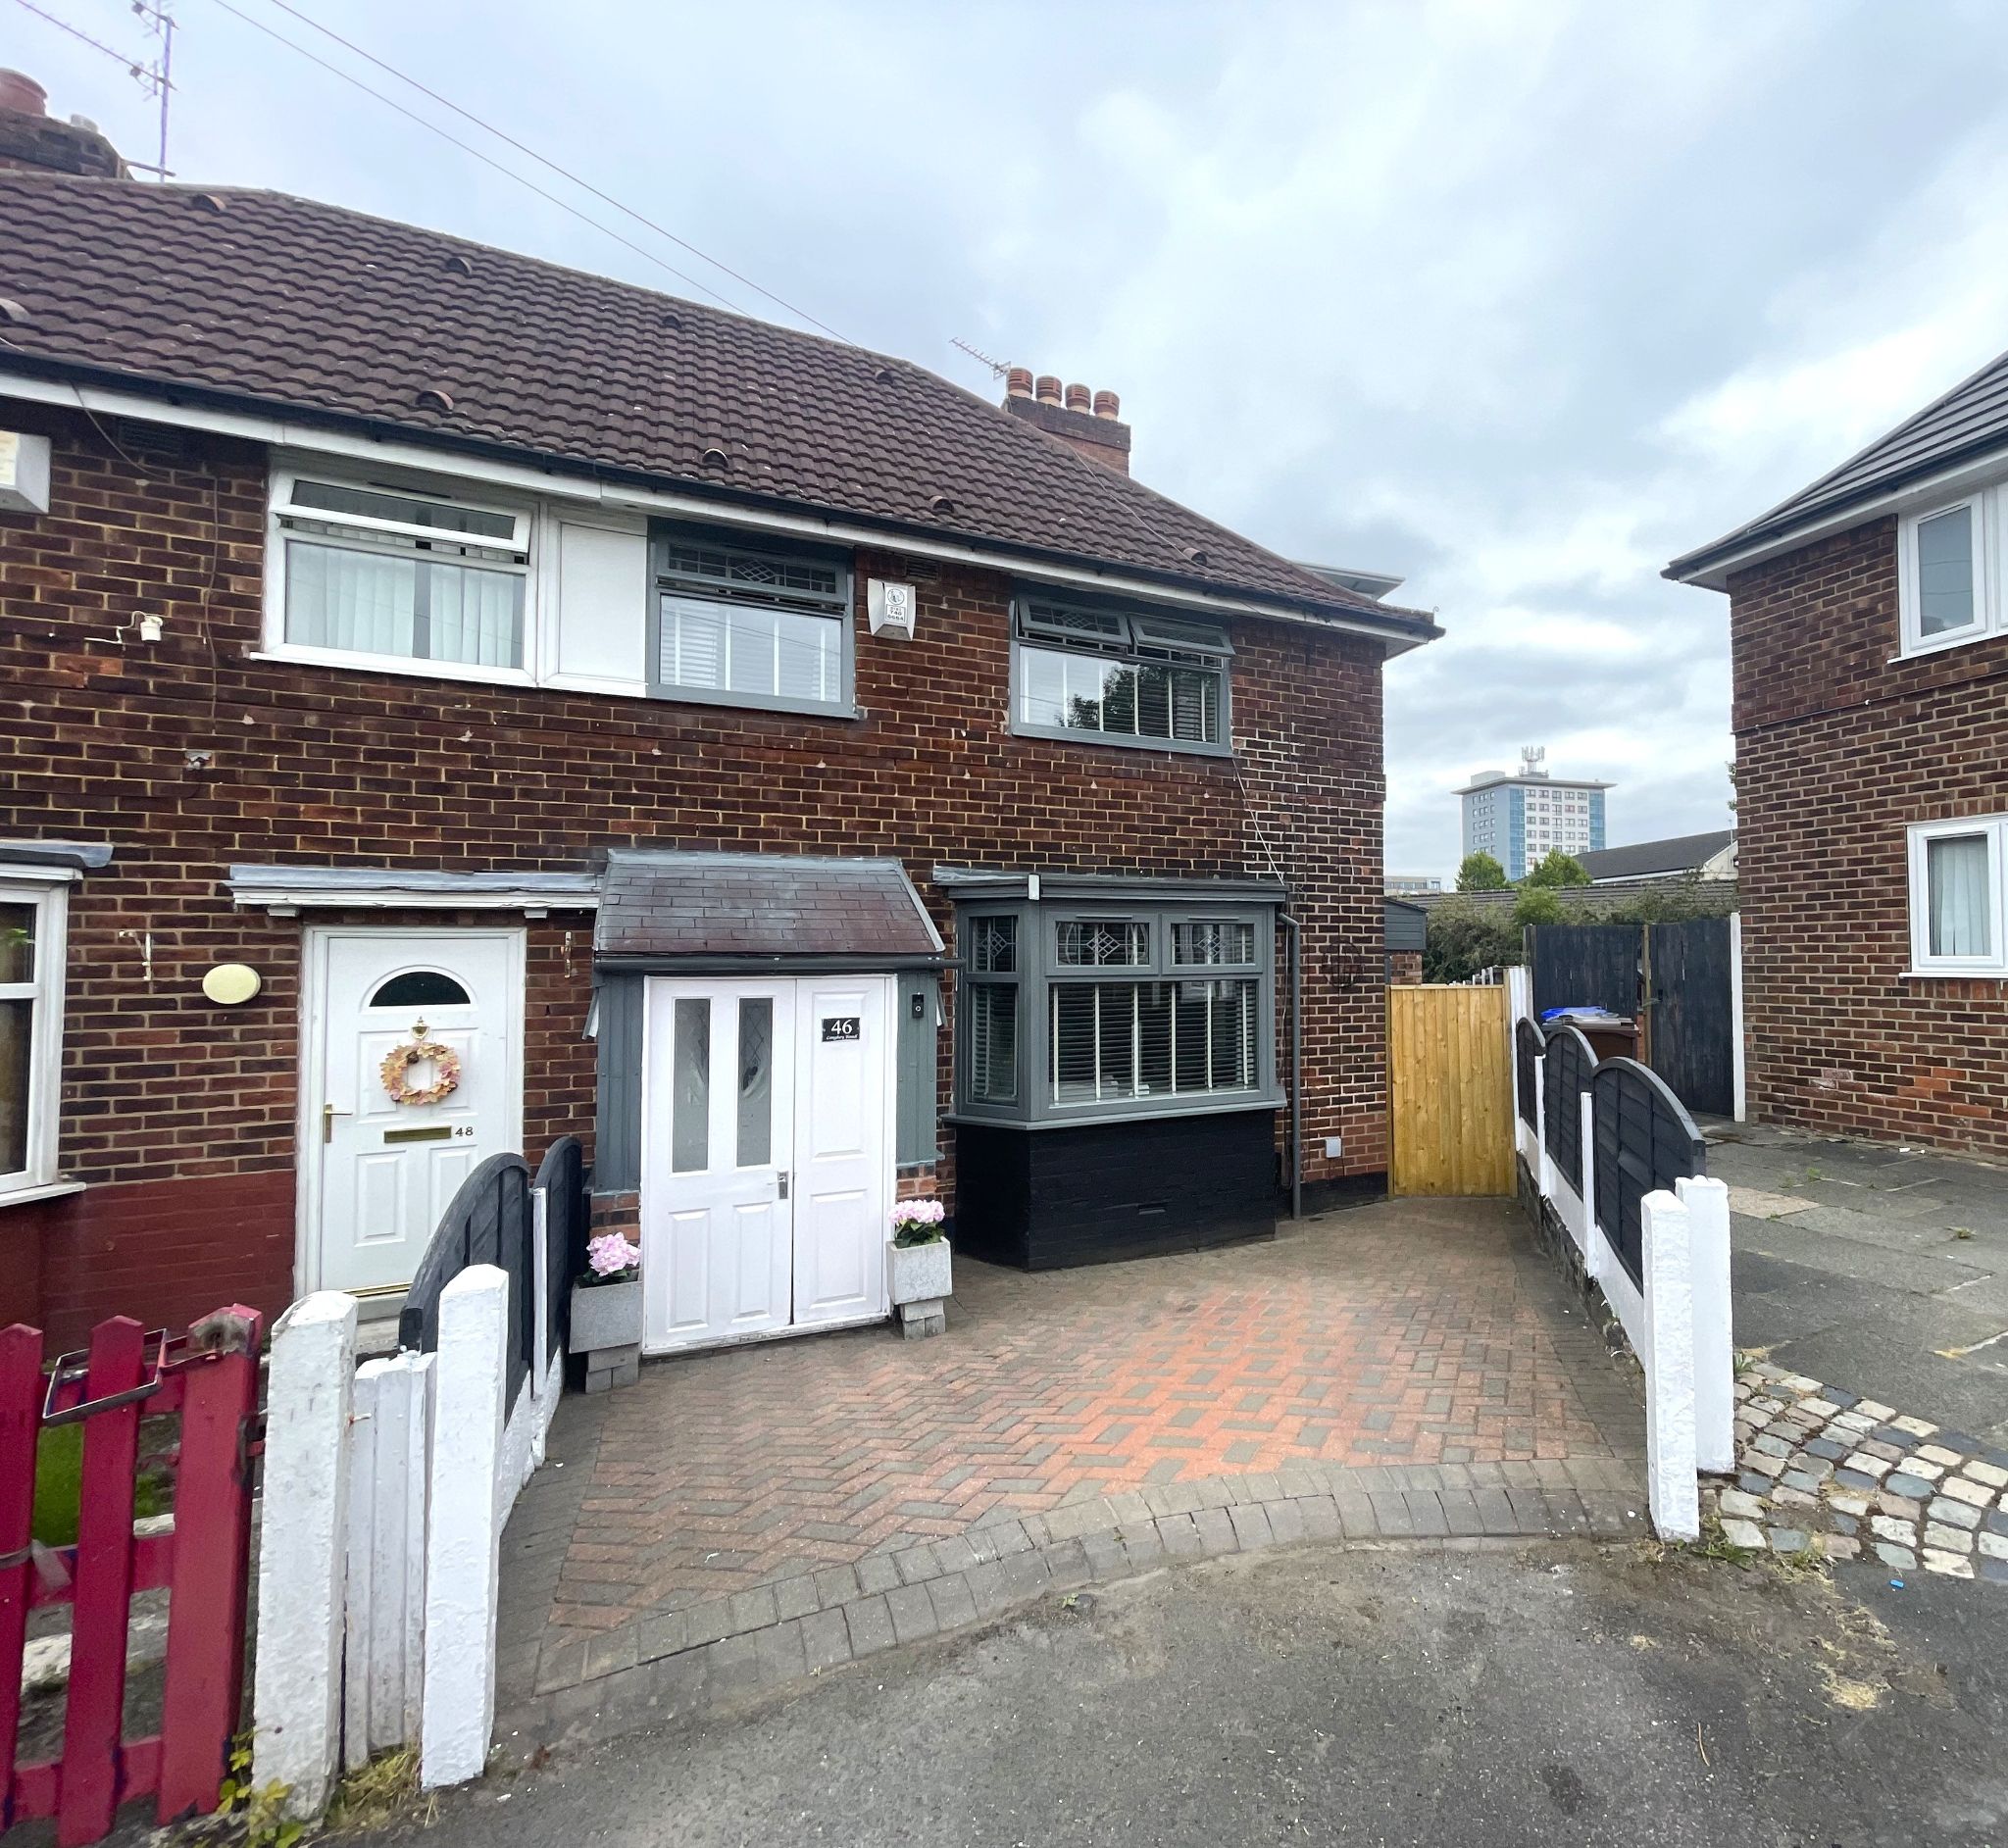
4 bedroom semi-detached house For Sale in Manchester
Felskirk Road, Manchester, M22
This attractive four bedroom semi detached family home on Felskirk Road offers a wonderful opportunity to buy a spacious and well presented property in good...
- Four Bedroom Semi Detached Family Home
- No Chain Vendor
- Good Condition Throughout
- EPC Rating C
- Two Spacious Reception Rooms
- Downstairs WC
- Large Bespoke Family Bathroom
- Off Road Parking To The Front Garden
- South East Facing Rear Garden
- Walking Distance to Local Shops and Schools
- Great Links to Manchester Airport and Wythenshawe Hospital
- Tram Stop less than a Mile Away
This attractive four bedroom semi detached family home on Felskirk Road offers a wonderful opportunity to buy a spacious and well presented property in good condition throughout, with the added benefit of no chain vendor. Priced at offers in the region of £315,000, it is a home that combines practical family living with a warm and inviting feel, making it especially appealing for anyone looking...
 New
New
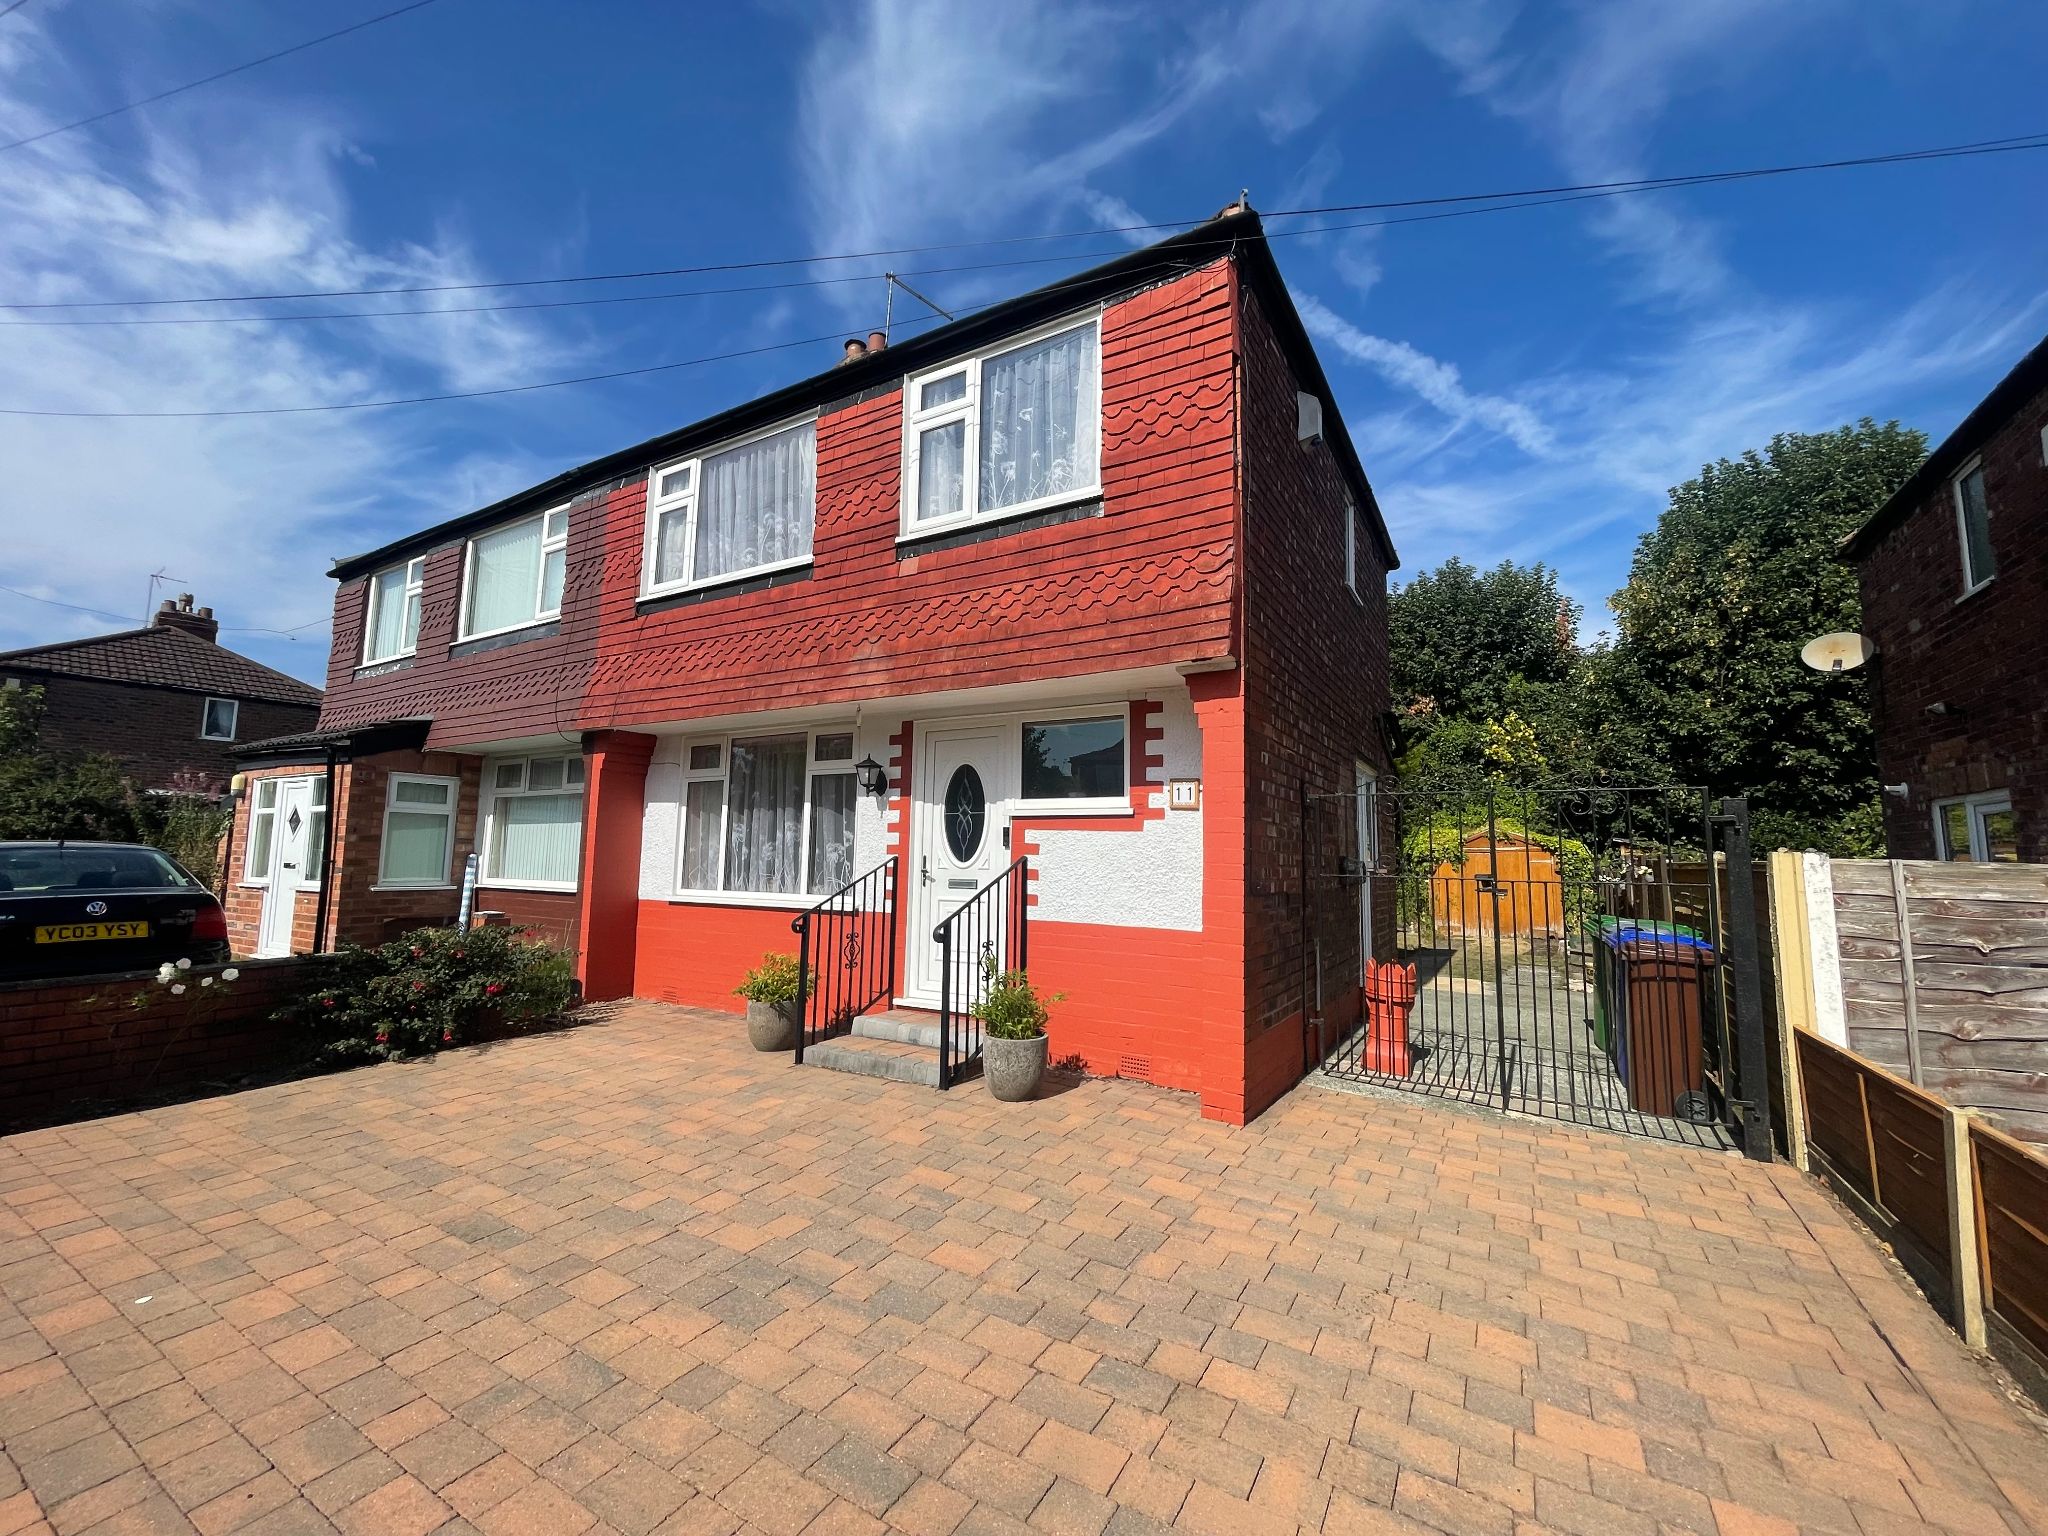
3 bedroom semi-detached house For Sale in Manchester
Hollyway, Manchester, M22
An immaculately presented, bright and spacious three-bedroom semi-detached home in a quiet Northenden cul-de-sac, with extensive off-road parking, a large...
- Immaculate Semi- Detached Family Home
- No Onward Chain
- 3 Bedrooms – 2 Doubles & 1 Single, All with Fitted Storage
- Extensive Block-Paved Parking & Gated Side Driveway
- Quiet Cul-de-Sac Location
- Bespoke Family Bathroom
- Large Conservatory Opening onto the Rear Garden
- Walking Distance to Northenden Village
- Close by to Local Shops and Quality Schools
An immaculately presented, bright and spacious three-bedroom semi-detached home in a quiet Northenden cul-de-sac, with extensive off-road parking, a large conservatory, attractive rear garden and no onward chain. Beautifully presented throughout, it offers a warm and welcoming feel from the moment you arrive, making it easy to picture yourself settling in and enjoying everything this lovely...
More information
The graph shows the current stated energy efficiency for this property.
The higher the rating the lower your fuel bills are likely to be.
The potential rating shows the effect of undertaking the recommendations in the EPC document.
The average energy efficiency rating for a dwelling in England and Wales is band D (rating 60).
Arrange a viewing
Contains HM Land Registry data © Crown copyright and database right 2017. This data is licensed under the Open Government Licence v3.0.


